

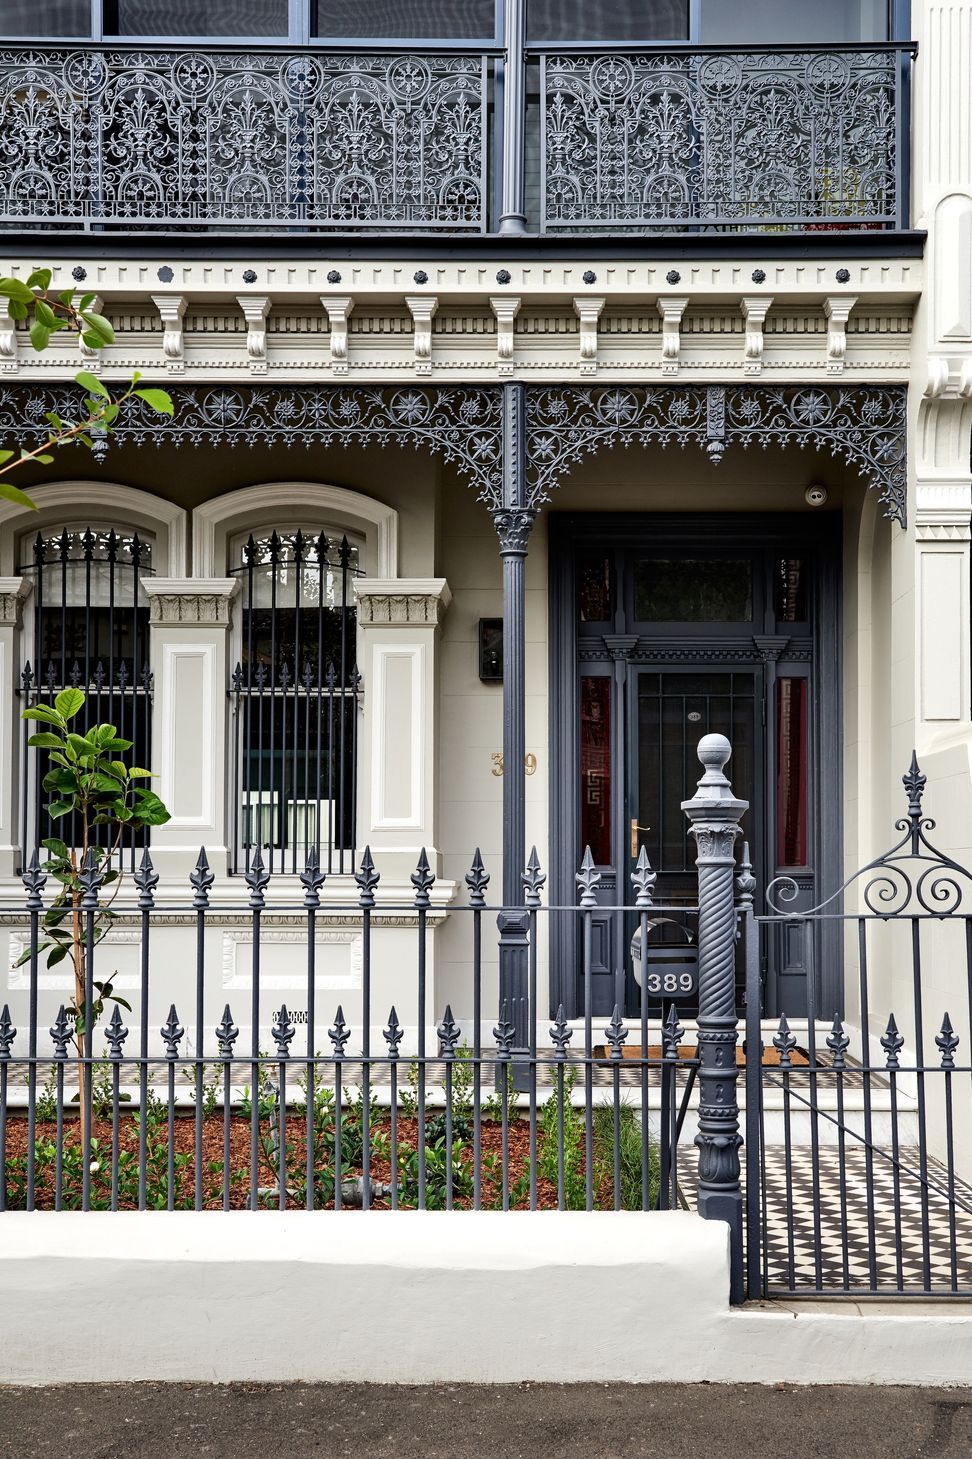
A contemporary transformation of a Victorian terrace, blending original features with modern design to create a spacious, family-friendly entertainer’s home, completed in 2019.
Restoring and extending this tired Victorian terrace, we transformed it into a family-friendly entertainer’s home.
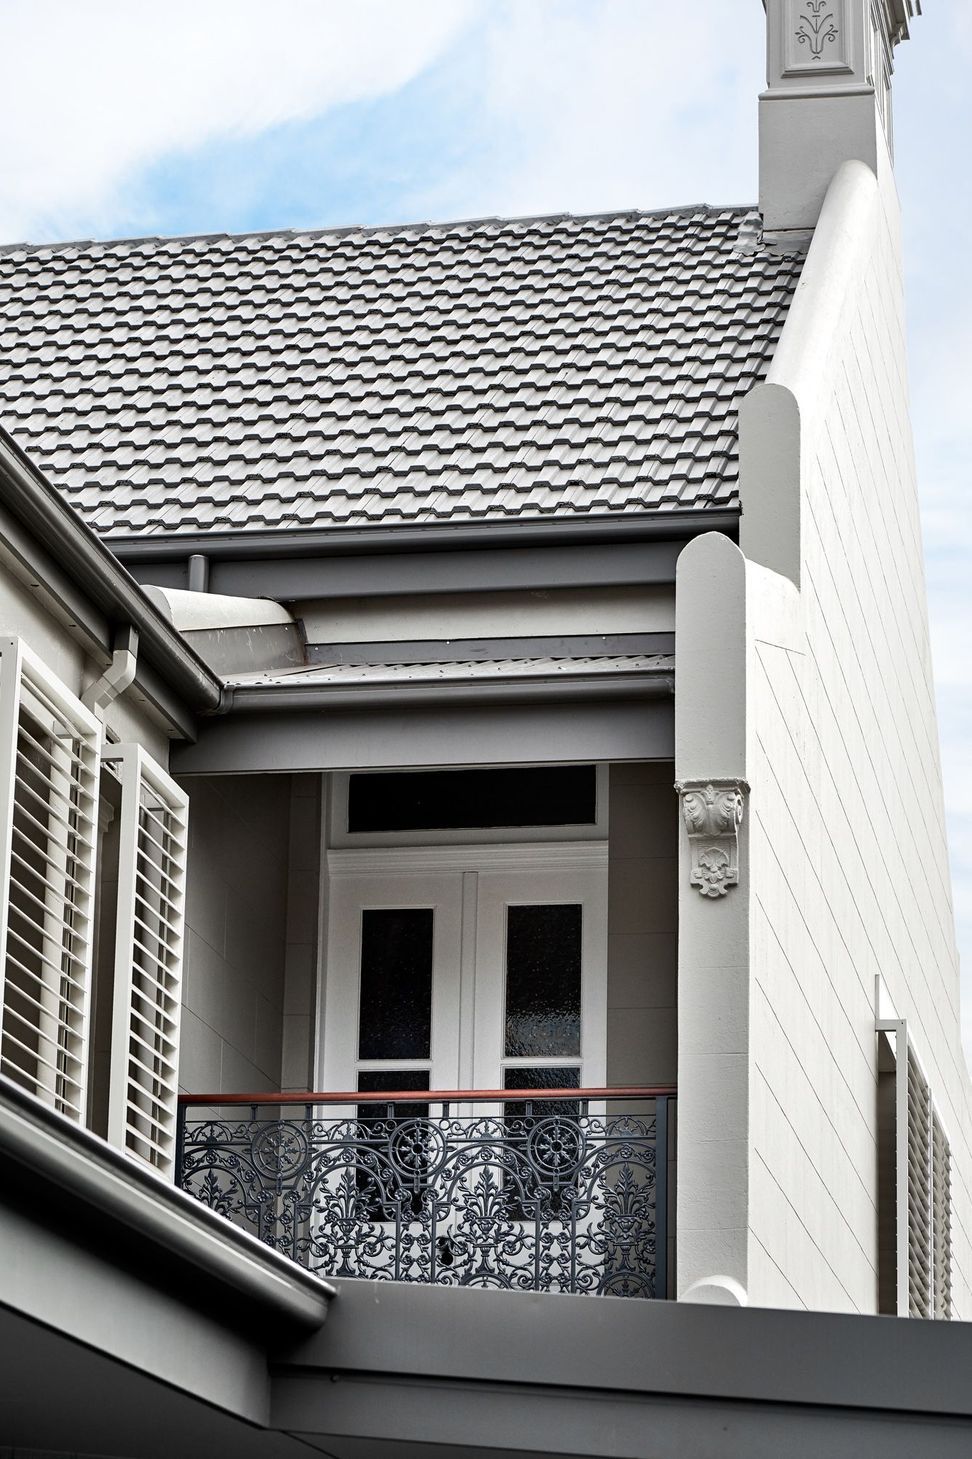
The family of three who live here wanted a delineation between old and new. Paying homage to original features, the brief was to increase space, liveability and room for guests.
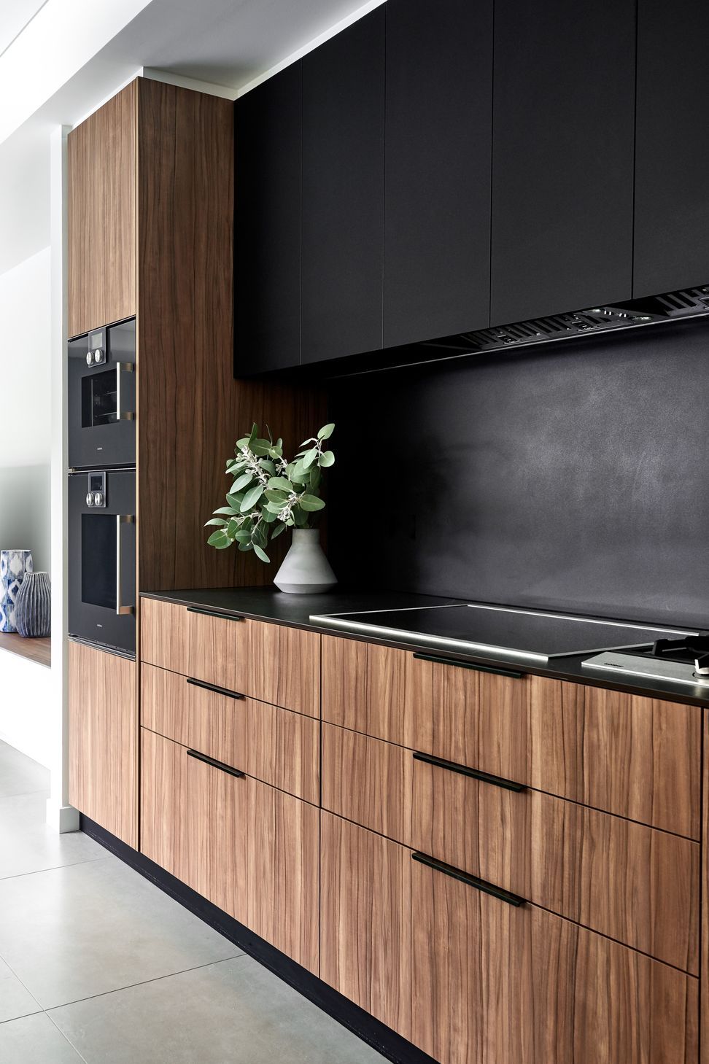
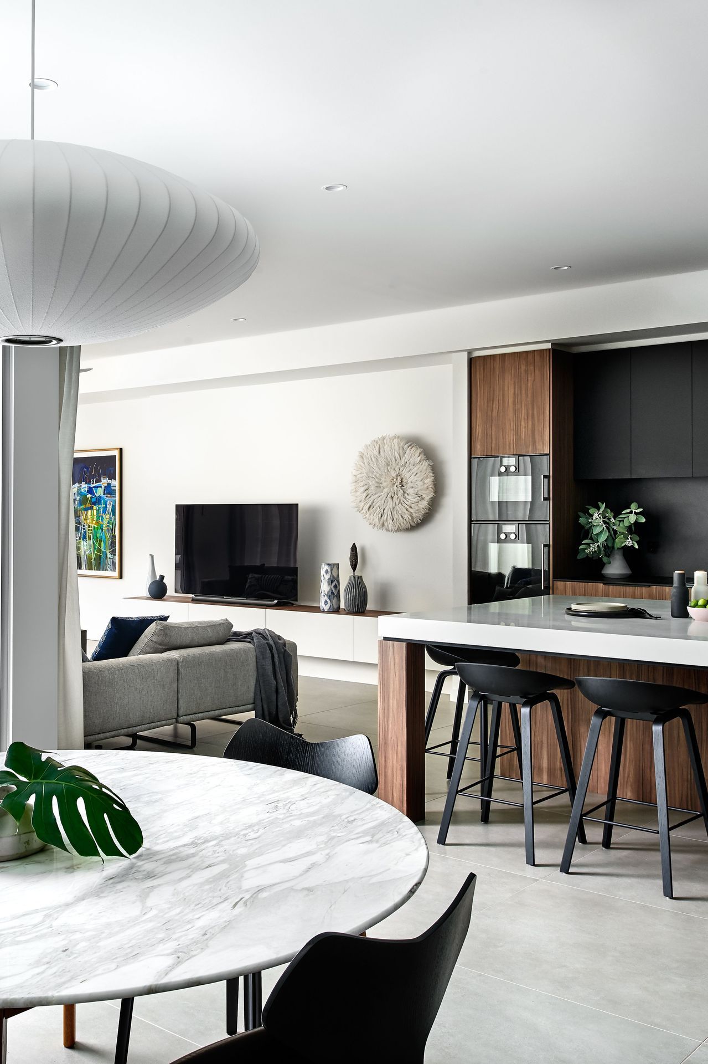
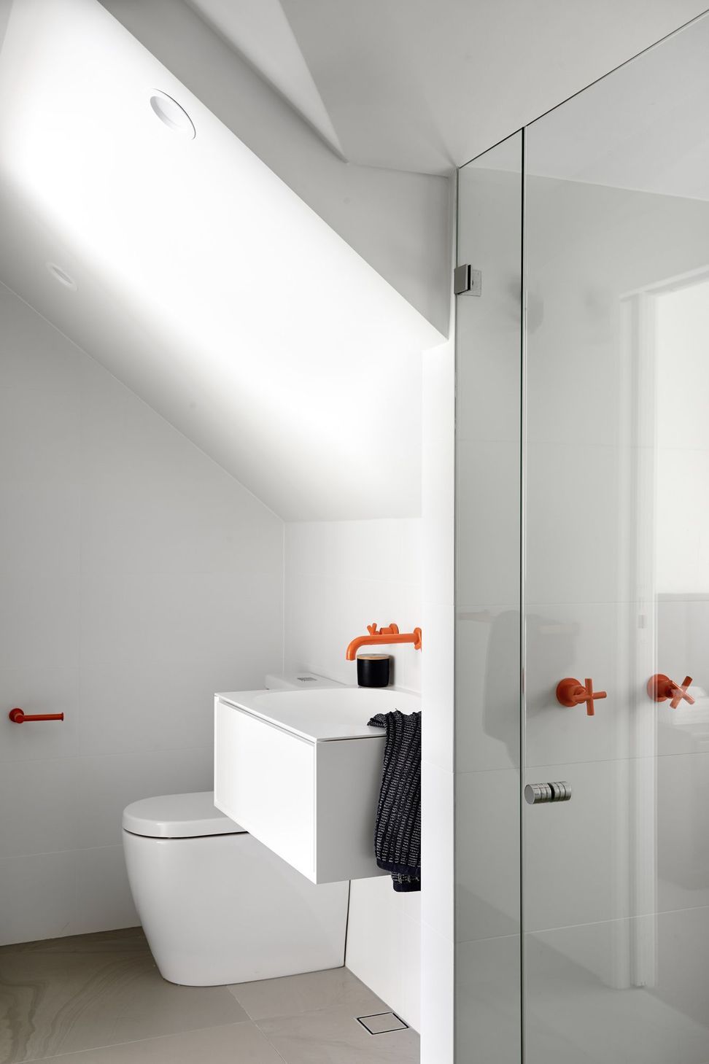
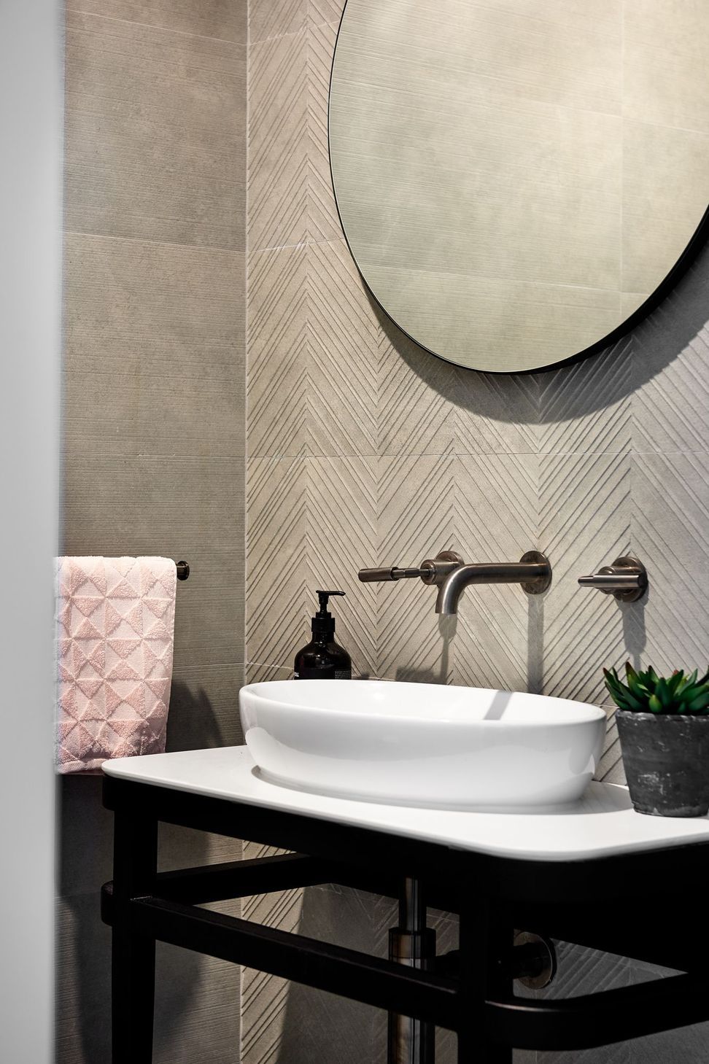
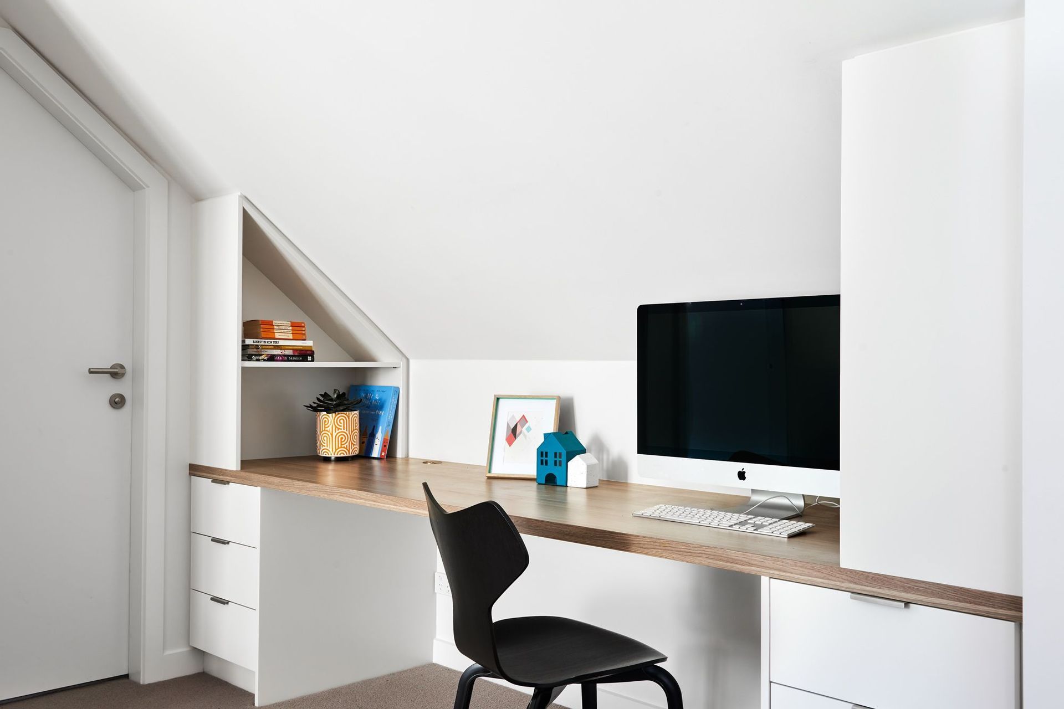
Our scope encompassed design of the kitchen and bathrooms, material selections, interior and exterior colours, and all the finishes, window treatments and lighting throughout. Internal materials are durable and timeless. Neutrals and timber contrast with dark metals for a clean, modern feel.
A square kitchen island allows room for prep and casual meals, while head turning dark cabinetry accommodates ample storage. Moving deeper into the home, the design becomes noticeably more casual, with surprising colours and equally timeless finishes.
- Completed
- 2019
- Price range
- $1m - $2m
- Building style
- Contemporary




Like this Project?
Hire Schemes & Spaces
Professional Reviews
The products behind the project
One product specified into this build from one supplier, a verified ArchiPro member. Tap through to specifications, suppliers and lead times.

Professionals used in
this project
The practices and trades credited on this project.



More projects from
Schemes & Spaces
Other work by Schemes & Spaces, across every category they build in.


More in
Renovations
Everything else in Renovations, from every practice on ArchiPro.


Next Project
Keep scrolling