
Project team
Product Suppliers
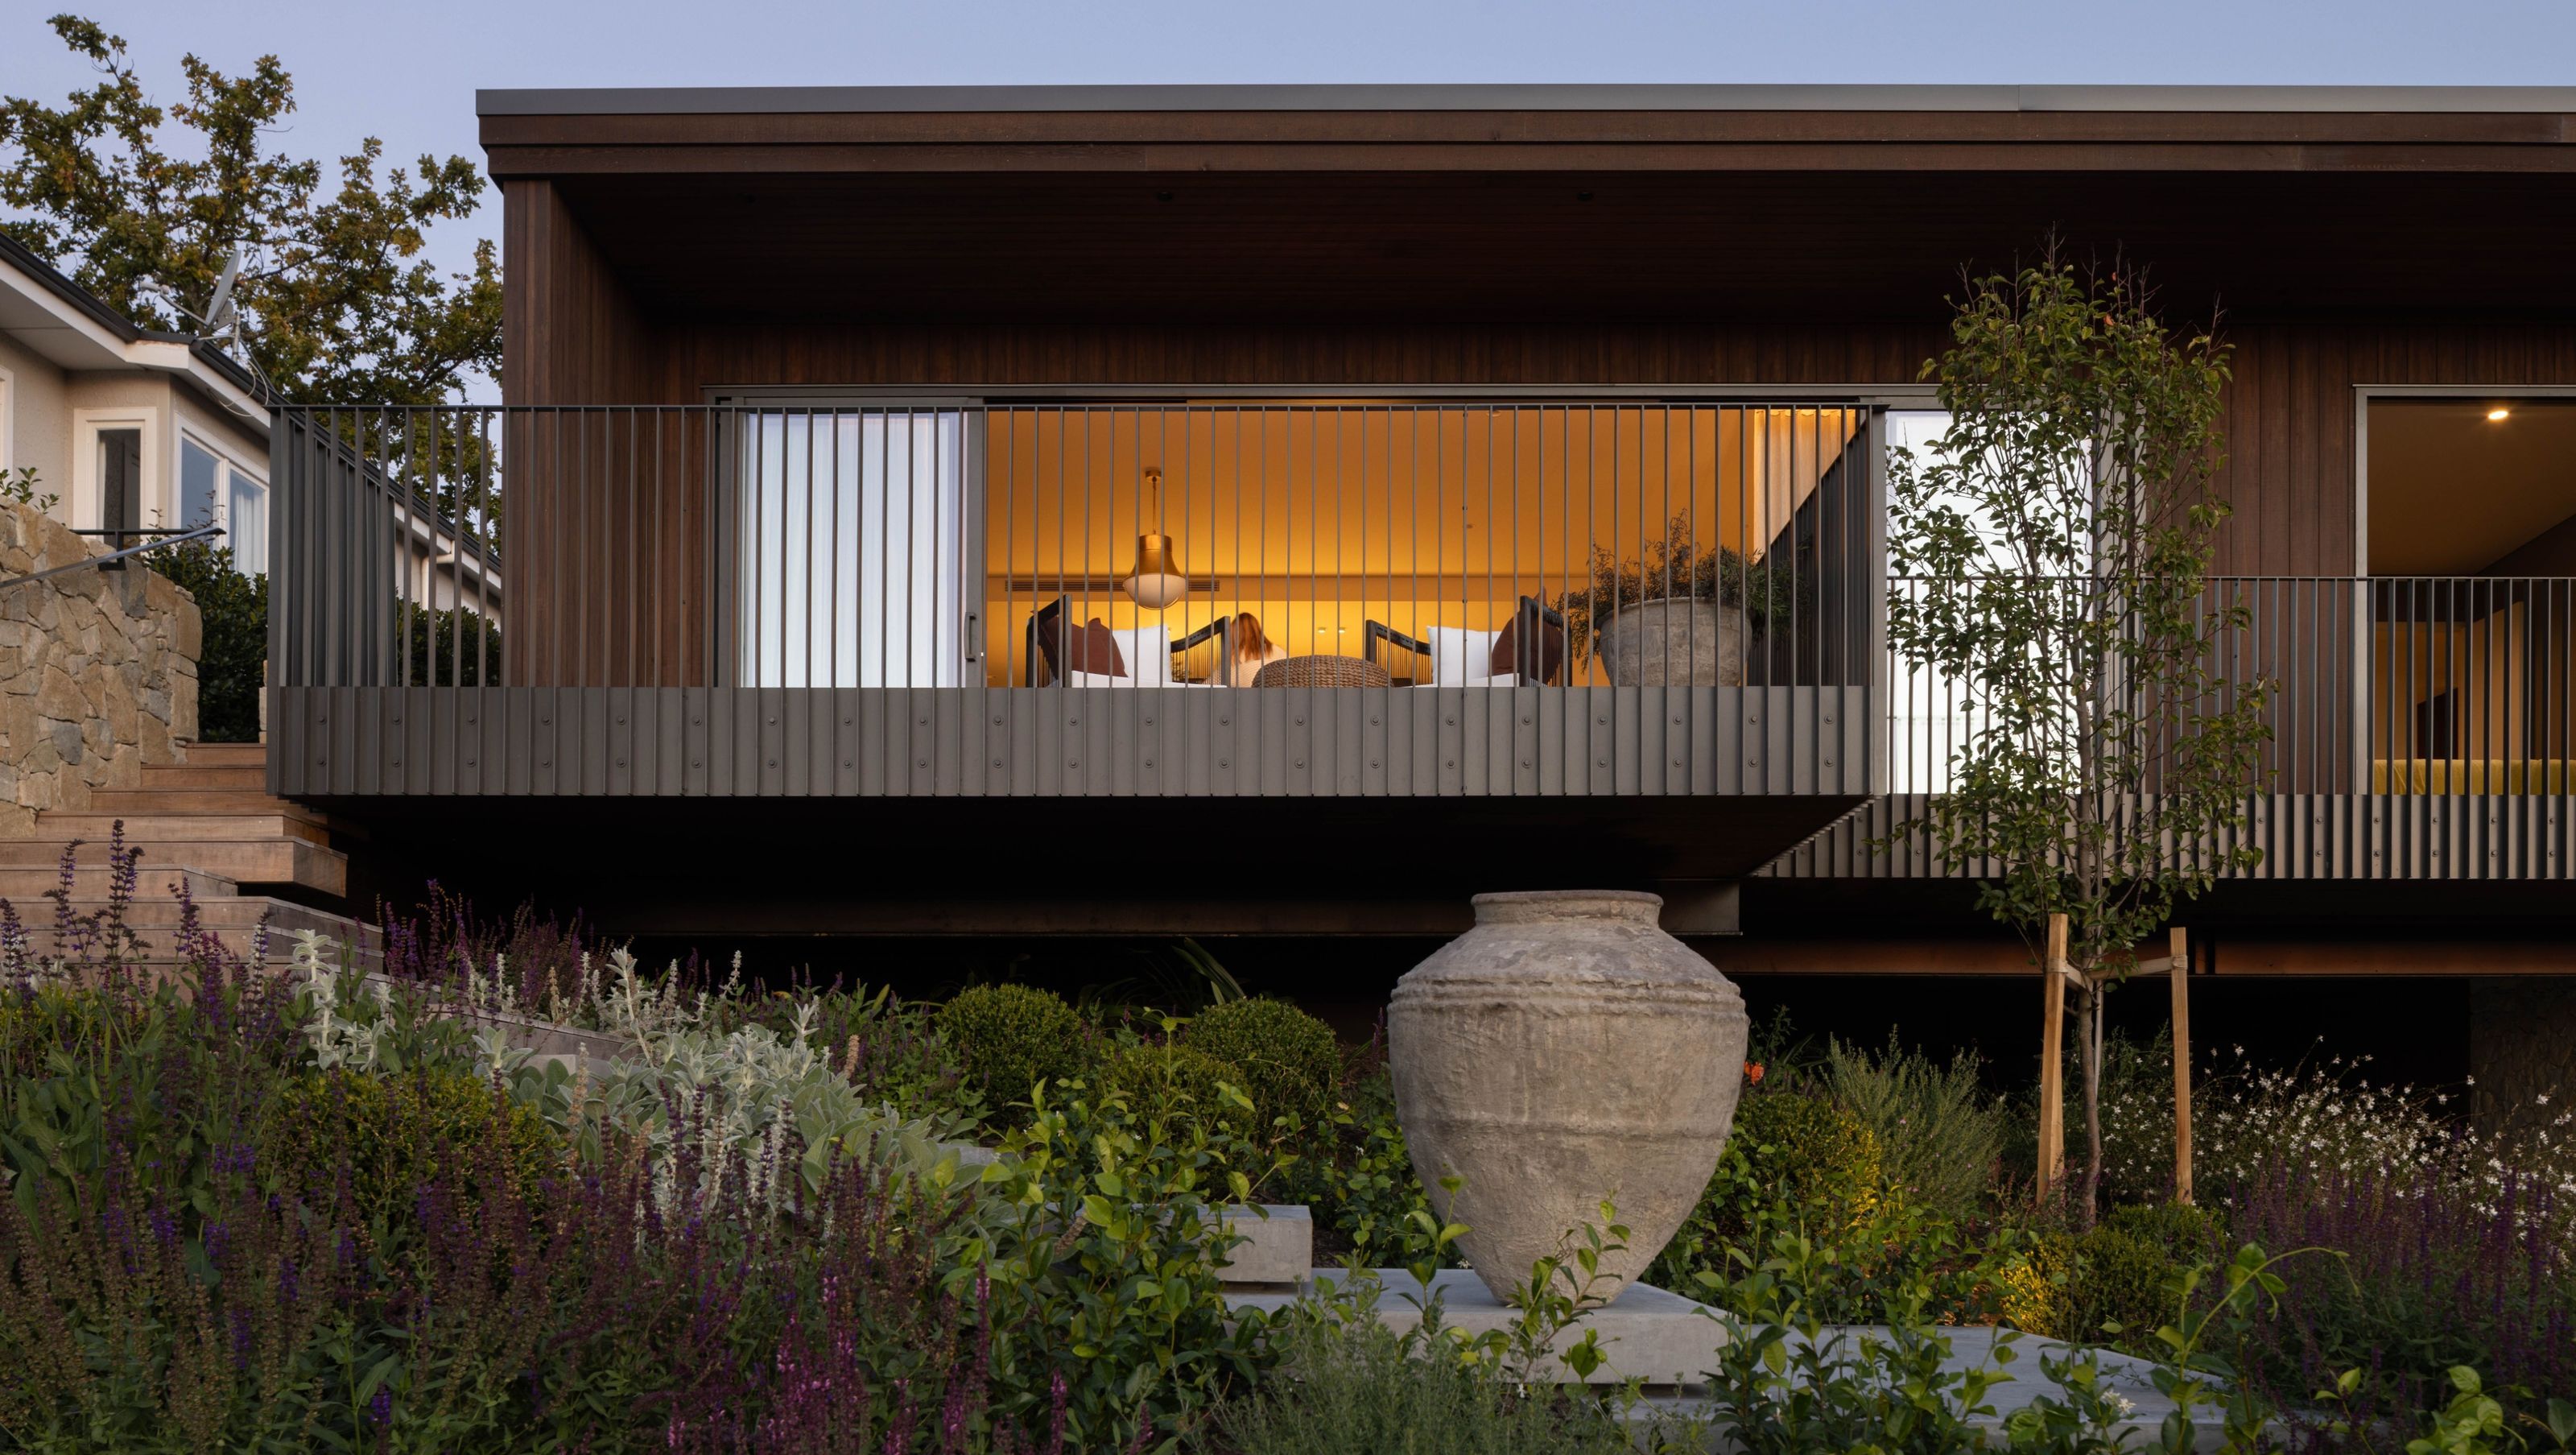
A contemporary cantilevered dwelling designed by Clarkson Architects, seamlessly integrating natural materials and outdoor spaces, completed in 2025 on a challenging corner site with stunning views.

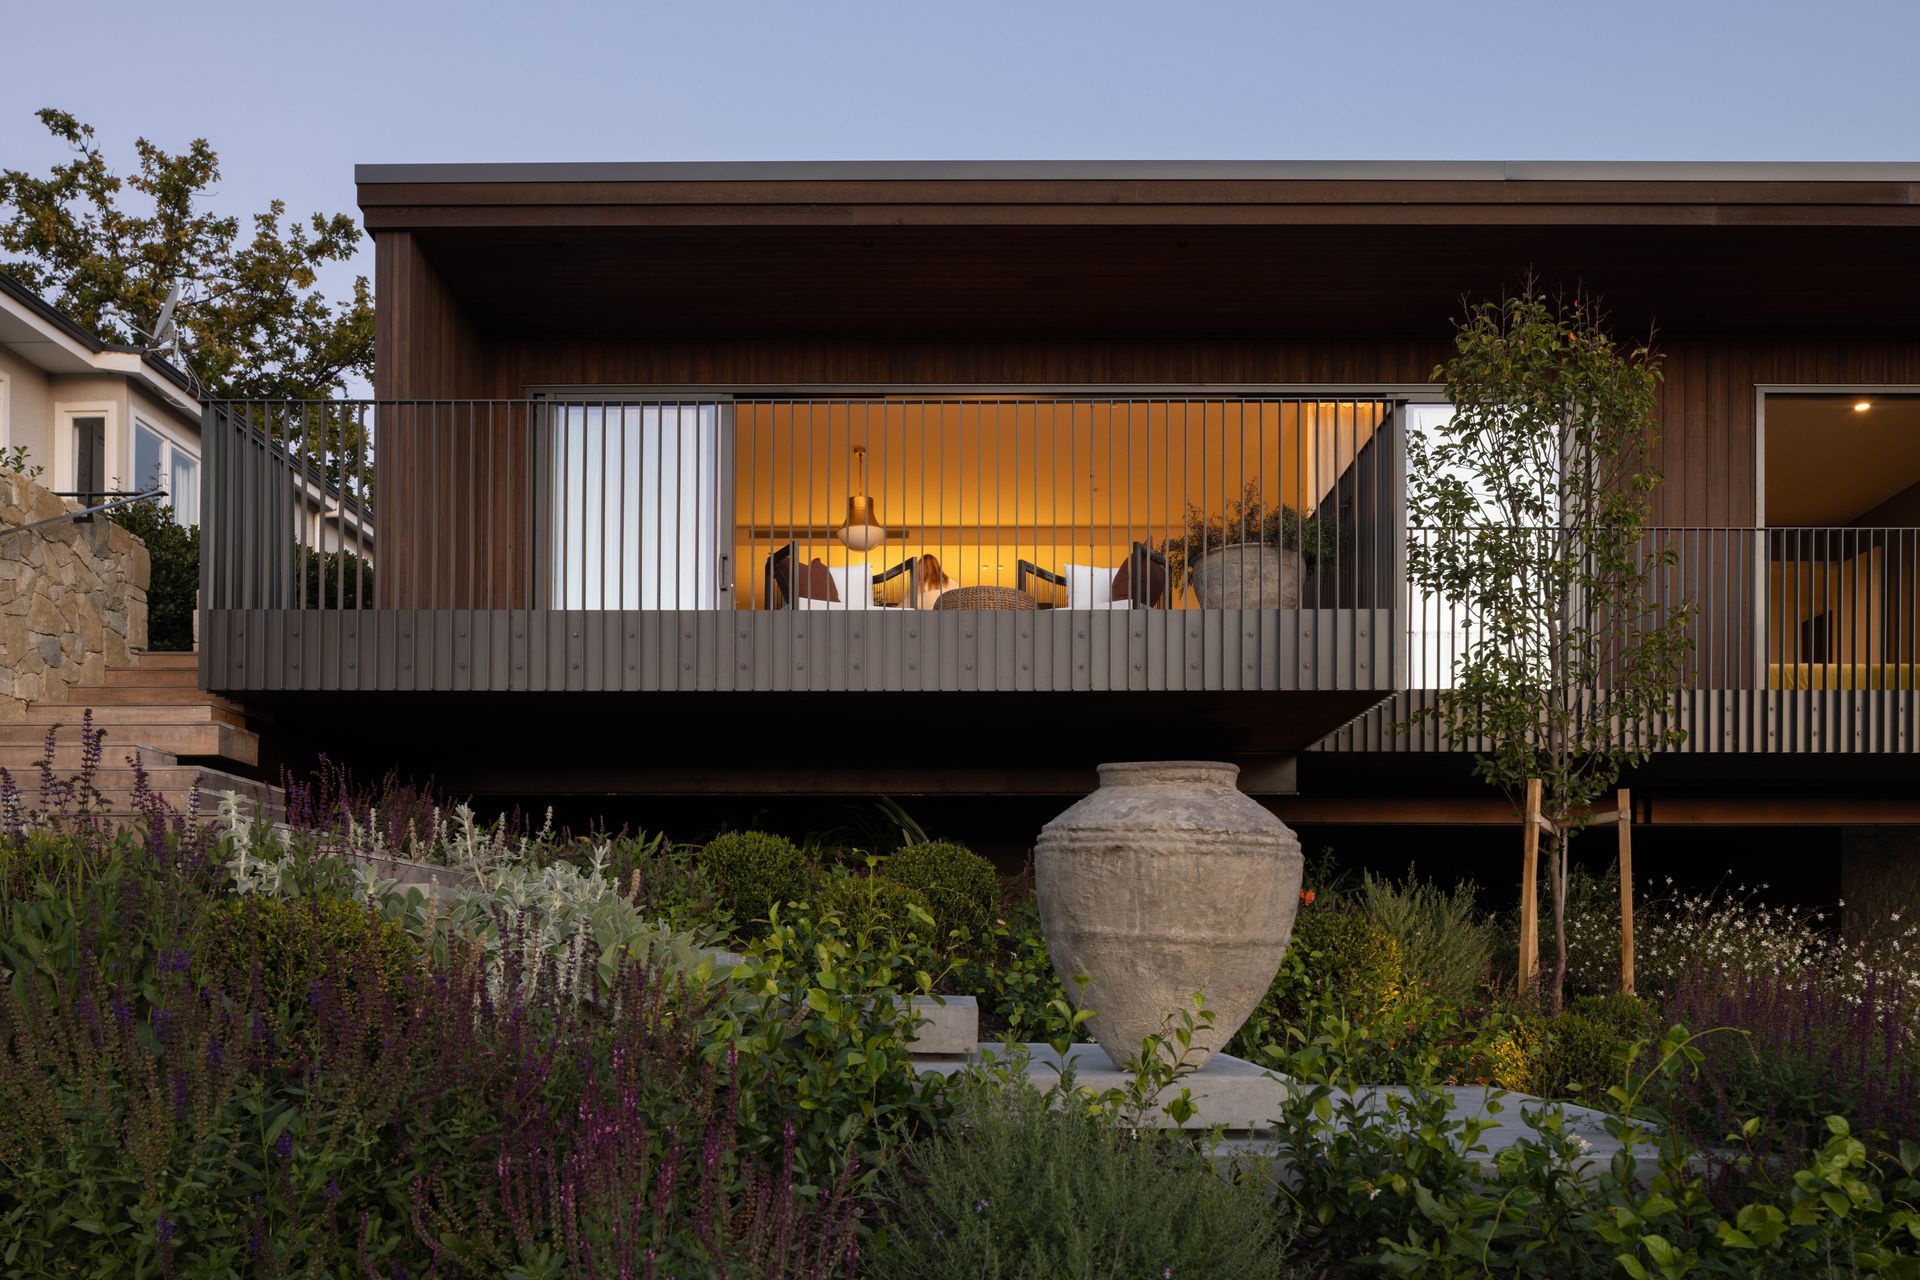
A Contemporary small dwelling on a challenging site. Clarkson Architects designed a perfectly proportioned cantilevered home with views stretching to the ranges beyond.
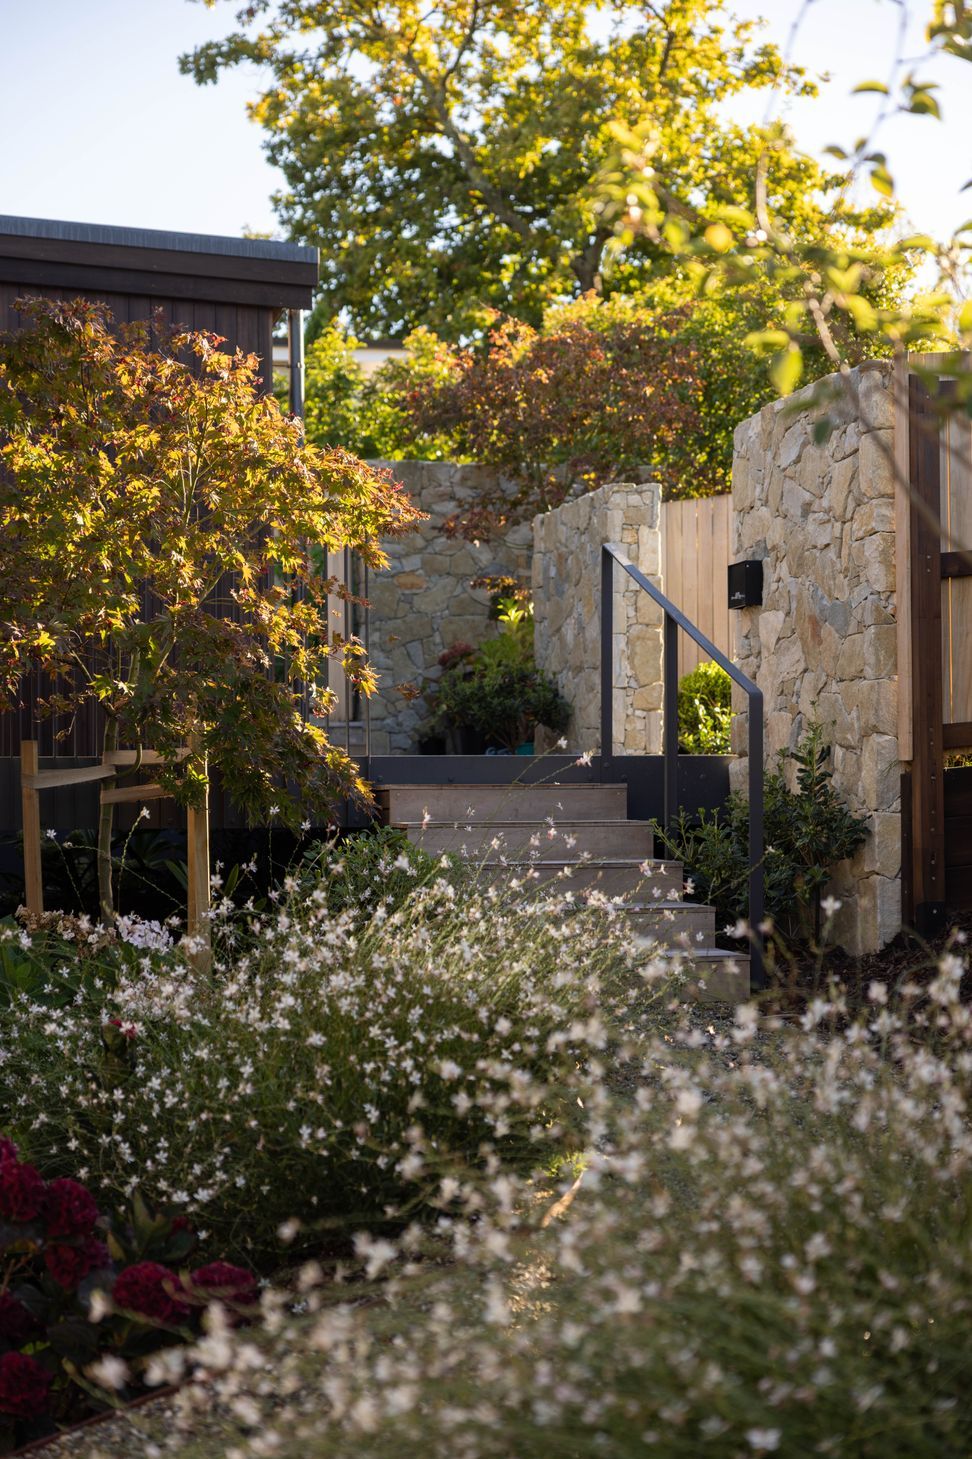
This beautifully considered home makes the most of its corner site entering from a bridge at street level this steep site then extends out and over its north western slope.
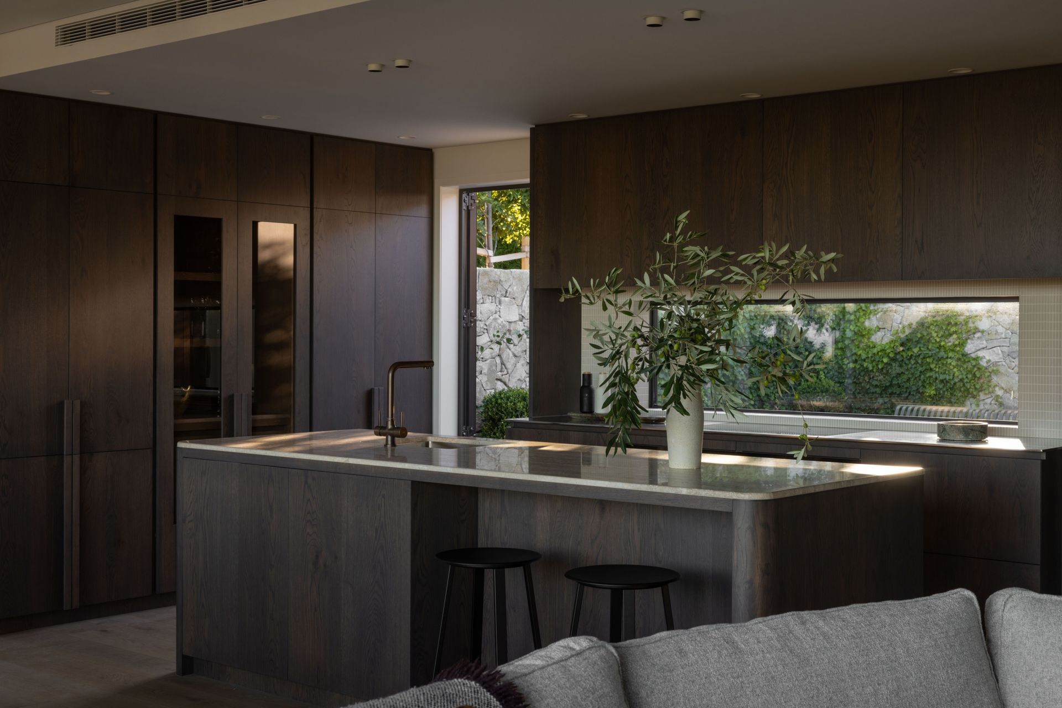
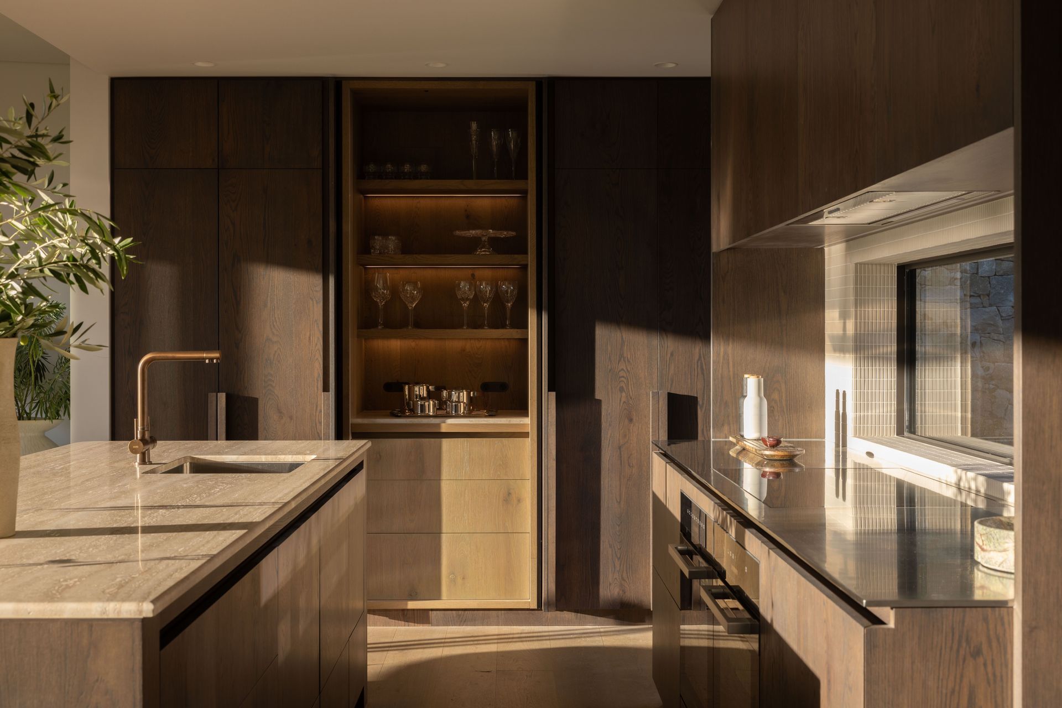
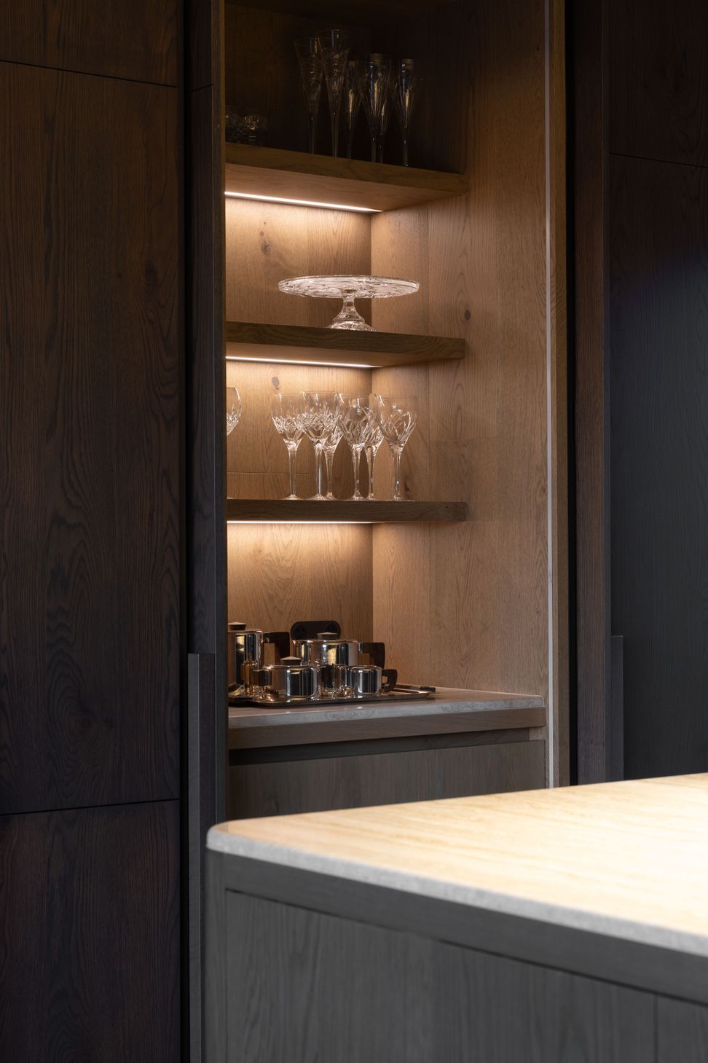
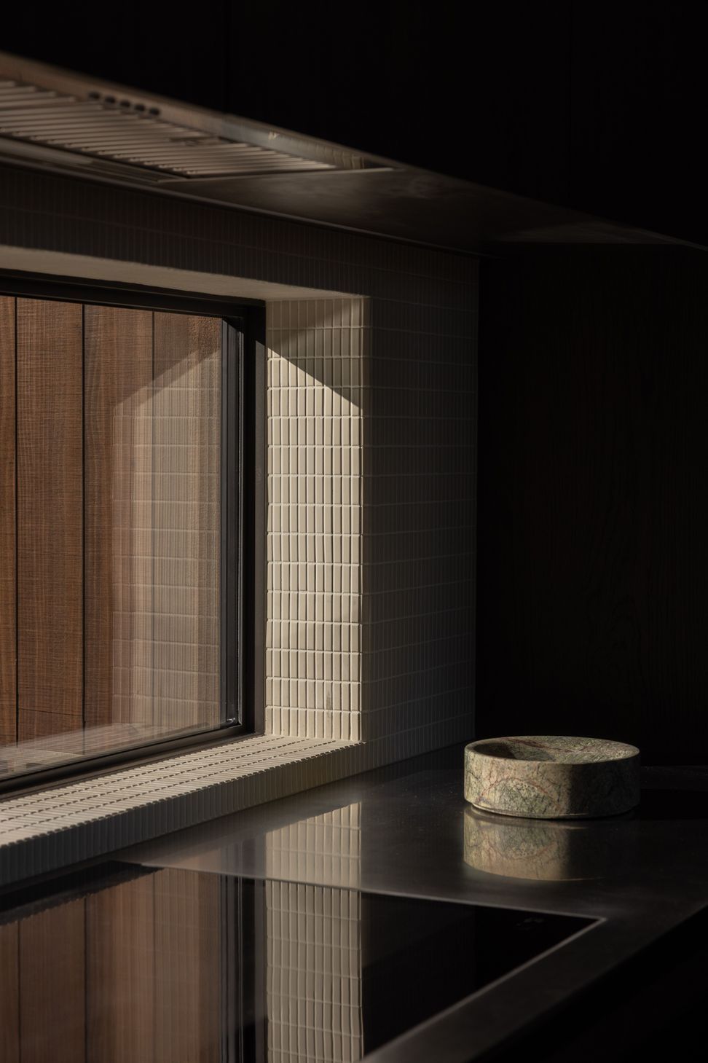
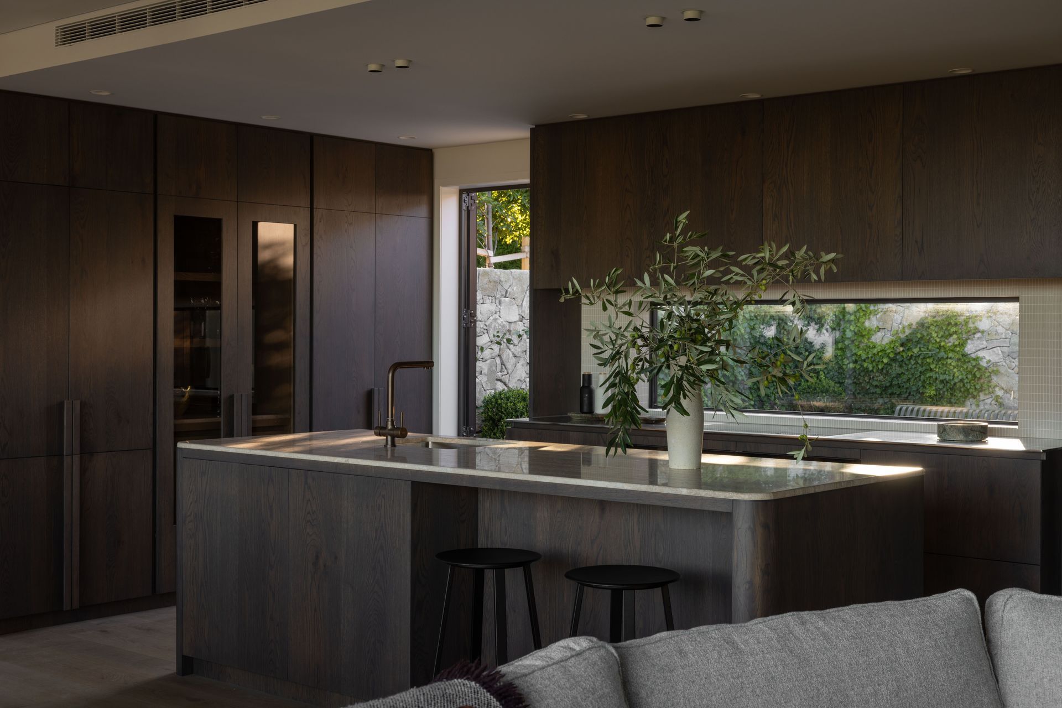
Natural materials are considered and integral to the homes language merging from exterior to interior.
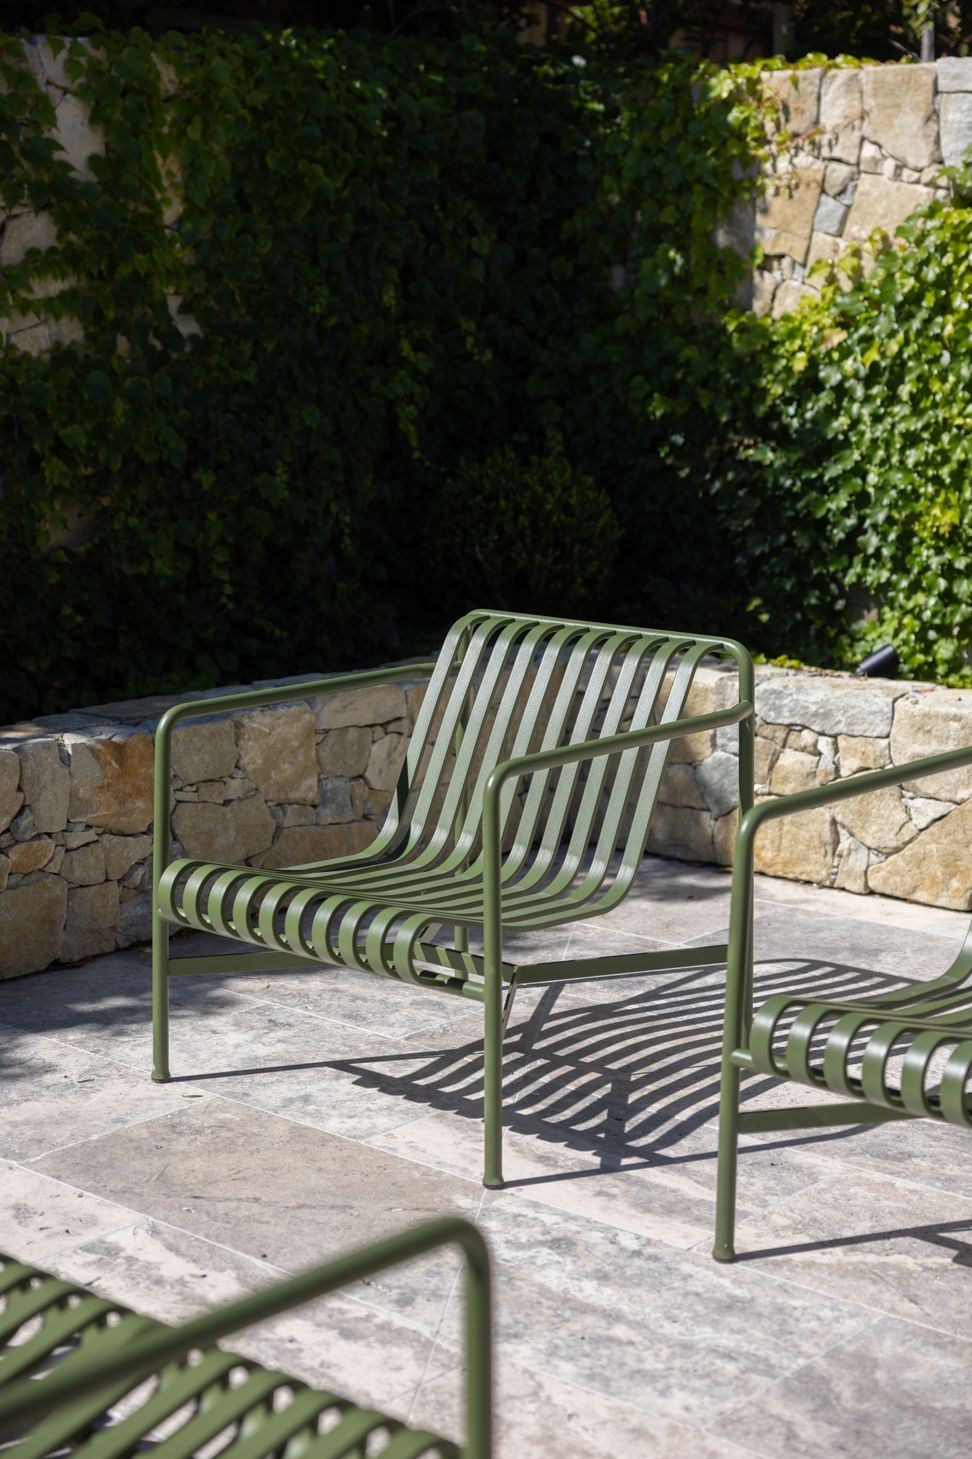
Landscaping softens the strong form and settles the building into its environment.
The kitchen and living areas spill out to their own outdoor spaces and reinforce the use of natural material and clean lines throughout.
- Completed
- 2025
- Price range
- $1m - $2m
- Building style
- Contemporary




Like this Project?
Hire QUATTRO UNO
The products behind the project
Two products specified into this build from one supplier, a verified ArchiPro member. Tap through to specifications, suppliers and lead times.


Professionals used in
this project
The practices and trades credited on this project.



More projects from
QUATTRO UNO
Other work by QUATTRO UNO, across every category they build in.


More in
Kitchen
Everything else in Kitchen, from every practice on ArchiPro.


Next Project
Keep scrolling