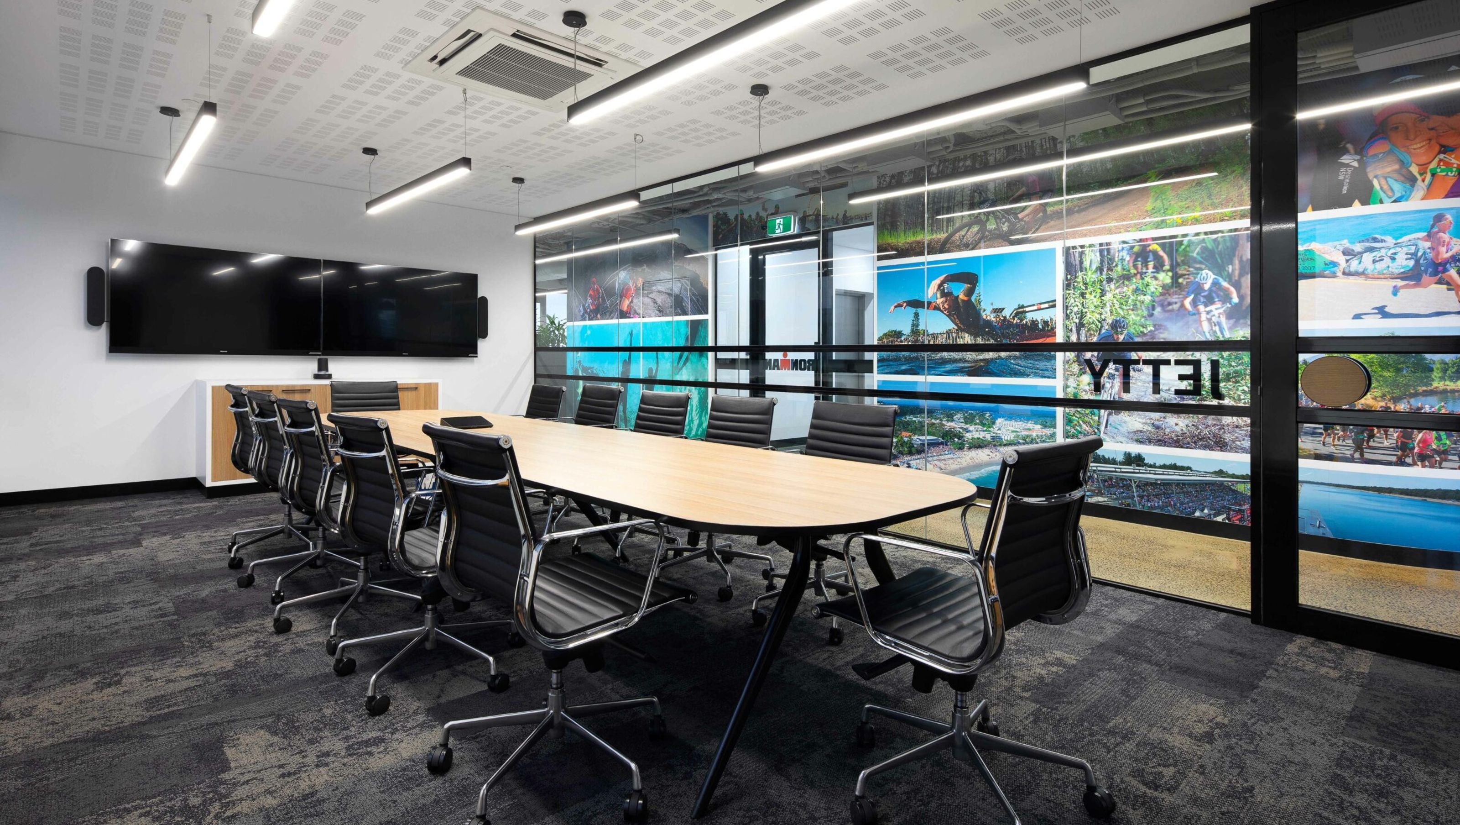
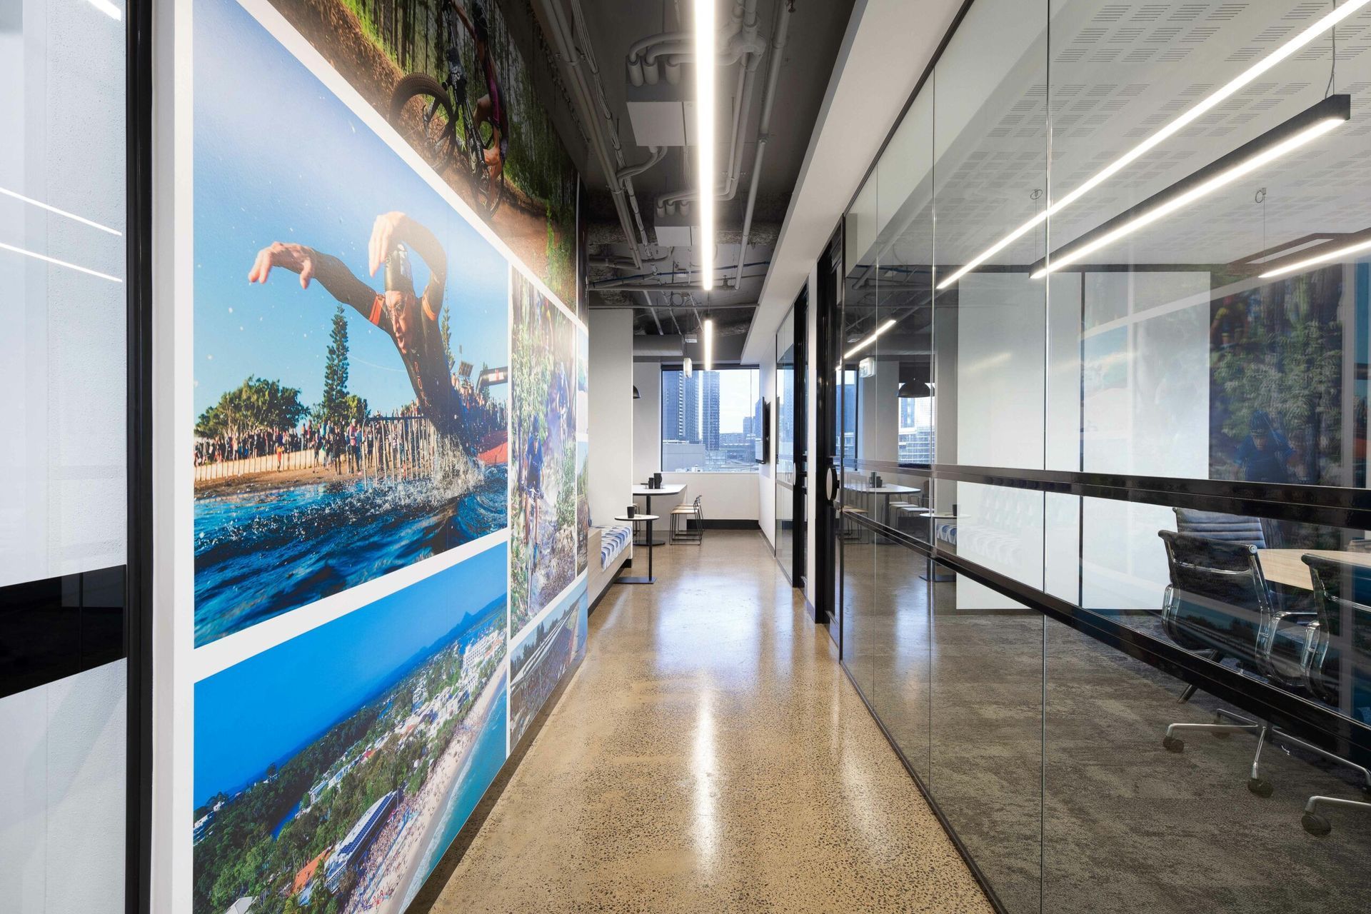
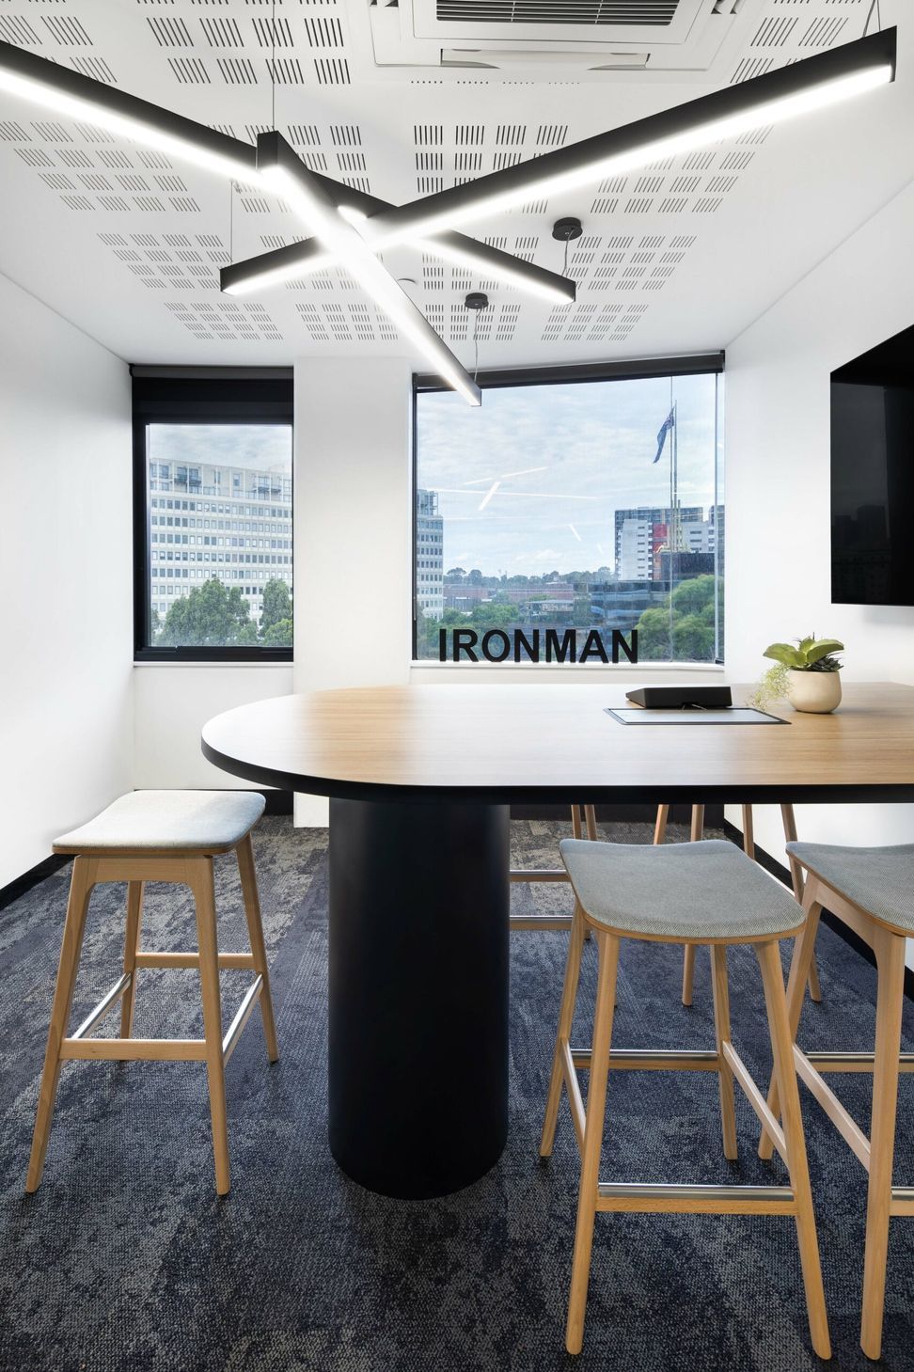
Contemporary headquarters design for the IRONMAN Group, featuring adjustable desks, abundant natural light, collaborative zones, and a multifunctional kitchen, all within a spacious 400 sqm layout.
Level 6, 222 Kingsway, South Melbourne
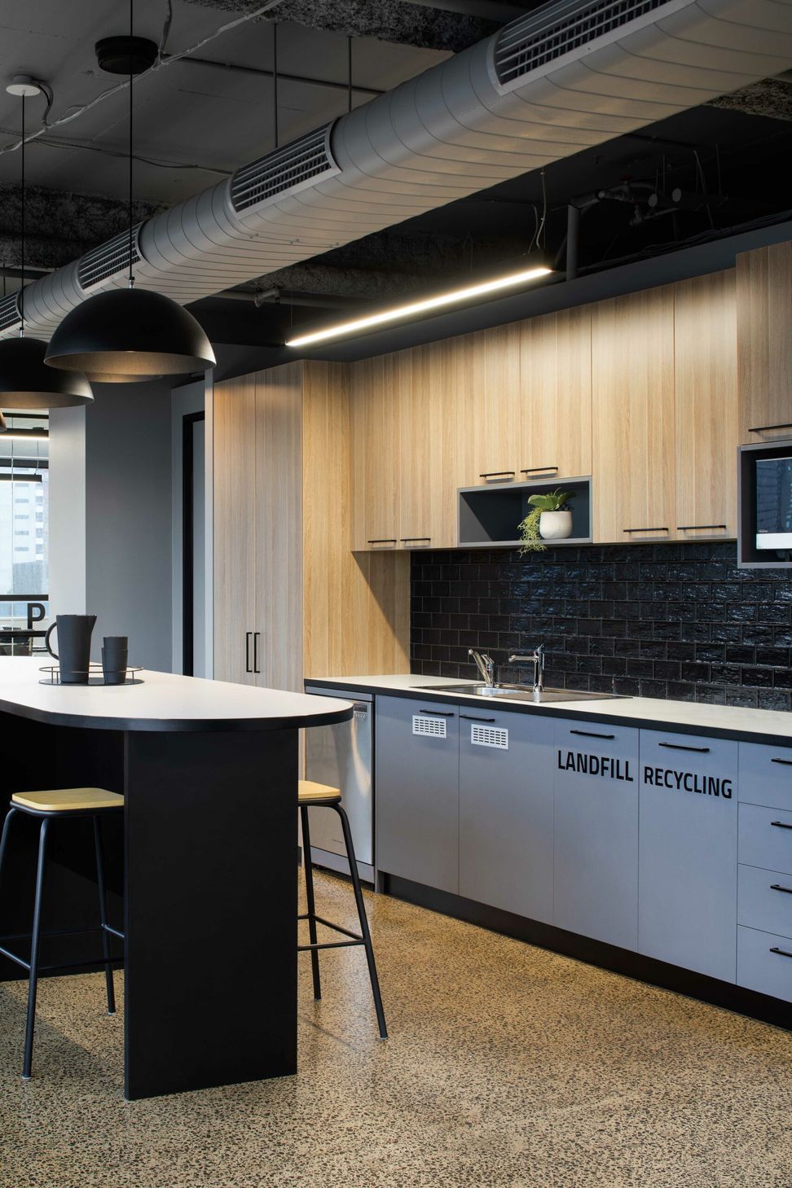
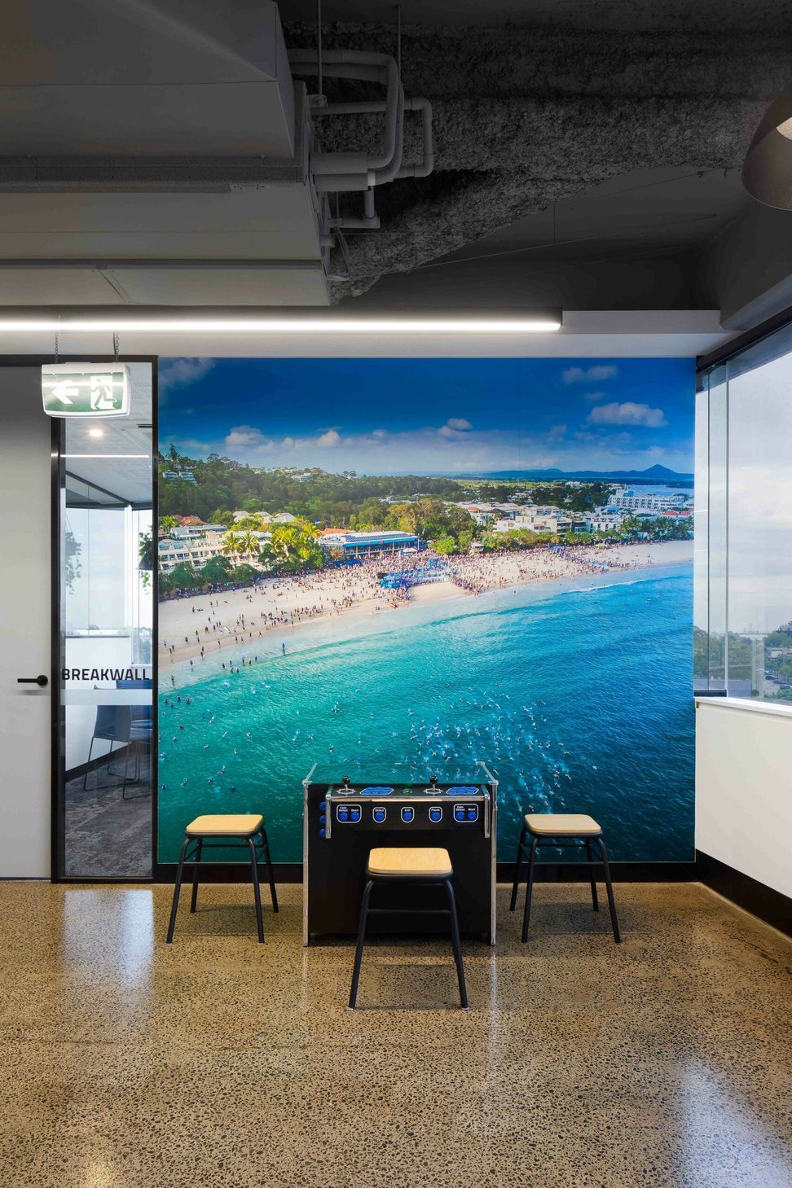
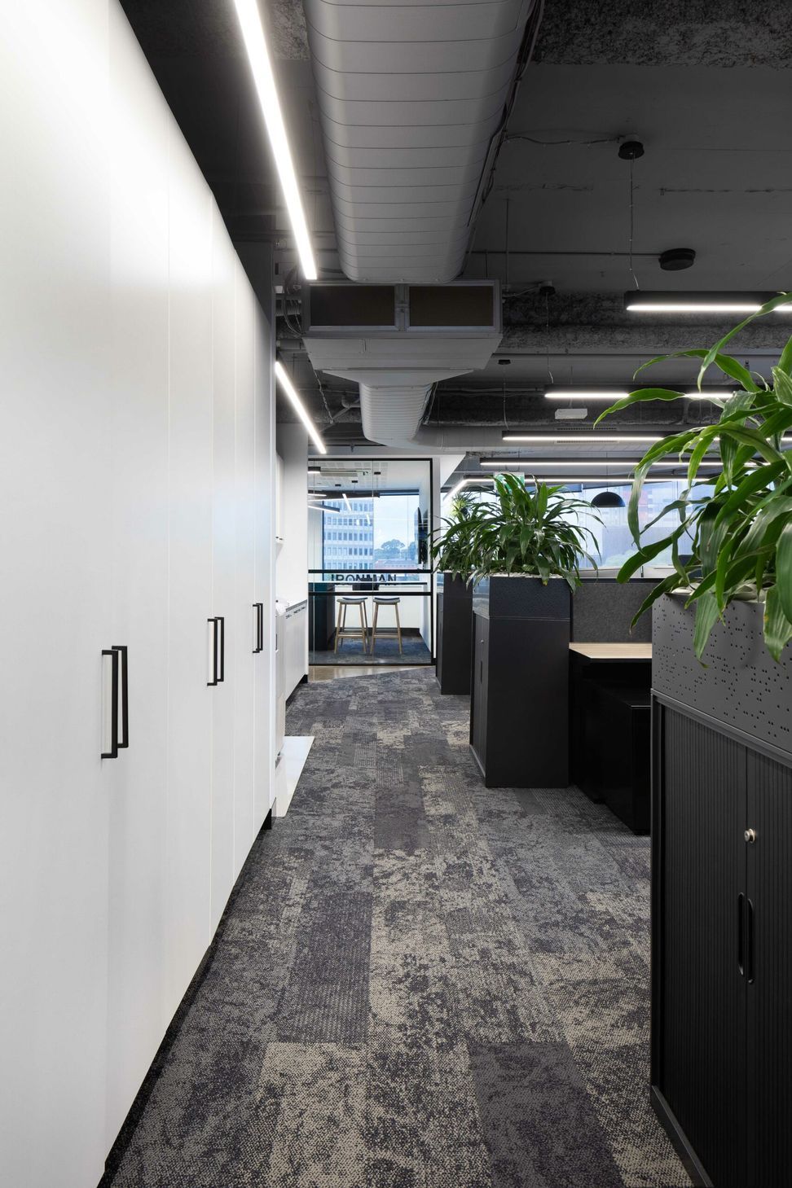
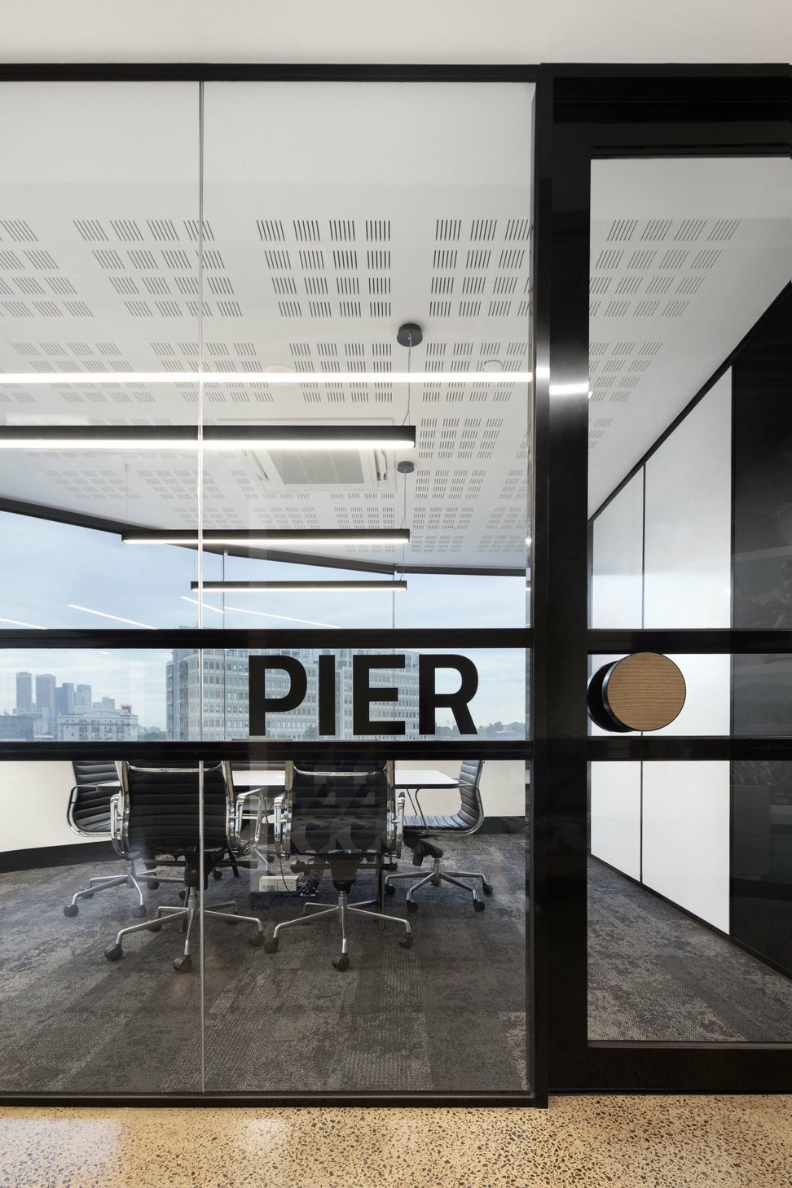
The design and fitout for the headquarters of the IRONMAN Group, and its portfolio of eminent sports events, demanded an inspirational space that was both contemporary and practical. The health and wellbeing of staff and guests was paramount and led to the inclusion of adjustable desks throughout, maximum use of natural light, and casual collaborative zones complete with ottomans, sofas, armchairs and coffee tables. The kitchen was carefully designed to provide plenty of space for functions, while a dedicated boardroom included an operable wall to cater for larger groups of people to attend.
Size: 400 sqm




Like this Project?
Hire ODC Design
Professional Reviews
Professionals used in
this project
The practices and trades credited on this project.

More projects from
ODC Design
Other work by ODC Design, across every category they build in.


More in
Office
Everything else in Office, from every practice on ArchiPro.


Next Project
Keep scrolling