
Project team
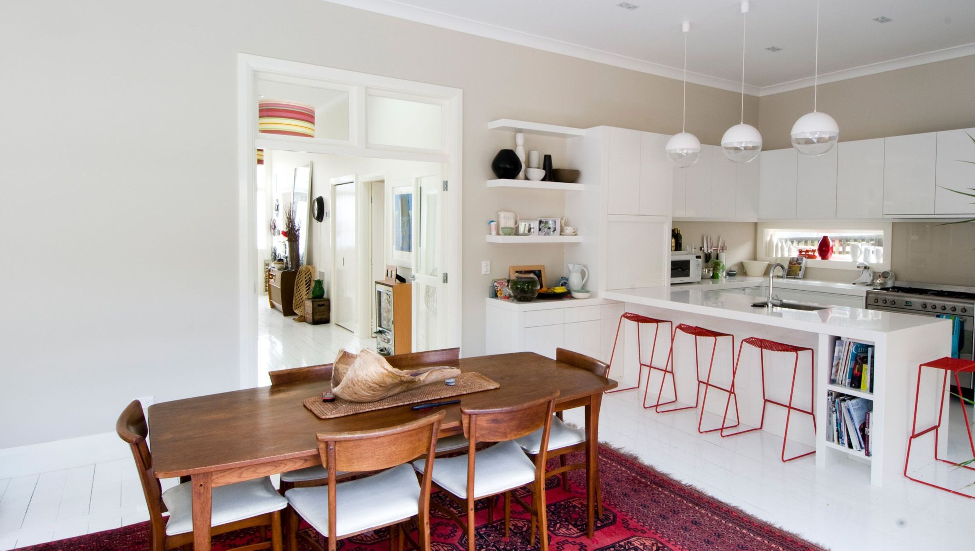
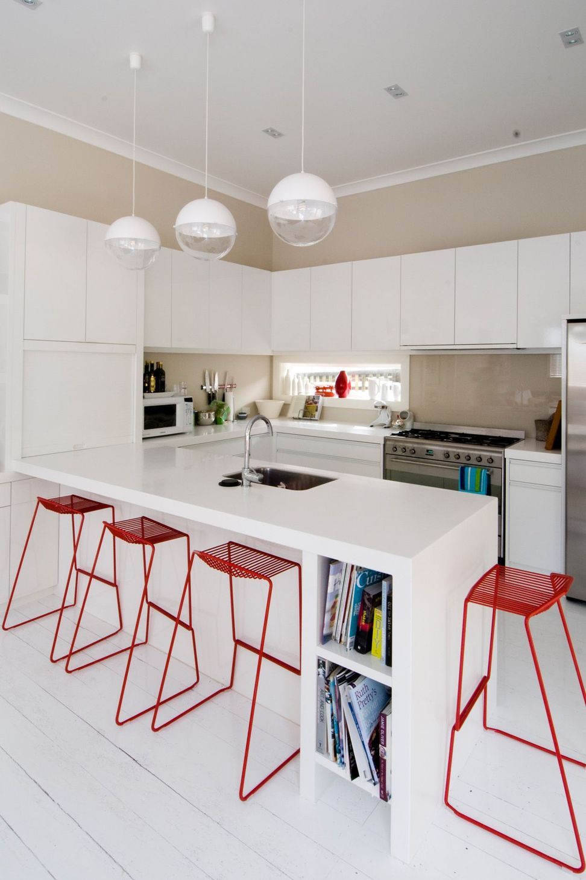
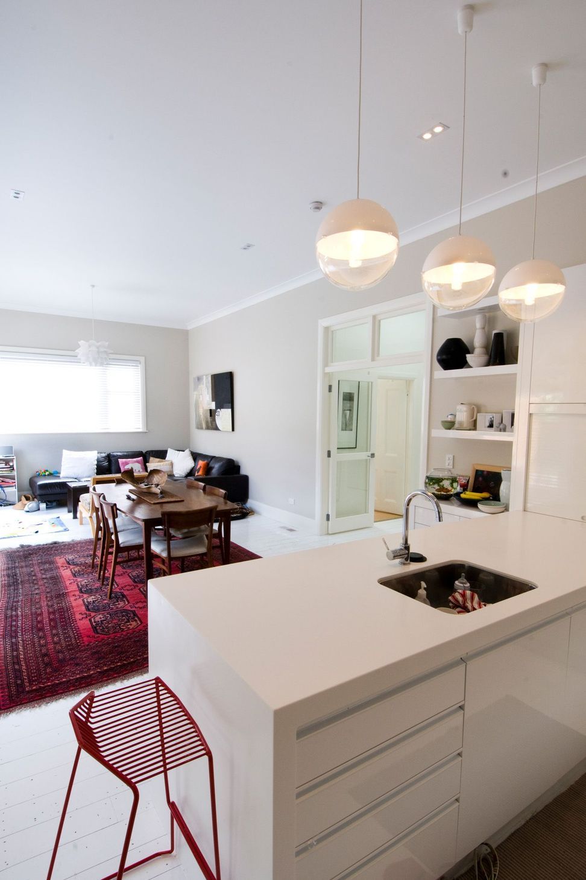
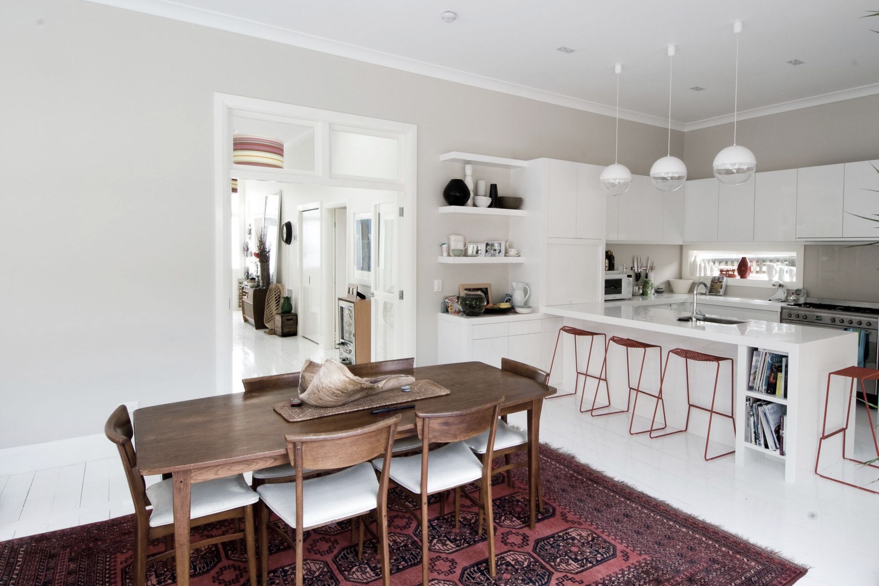
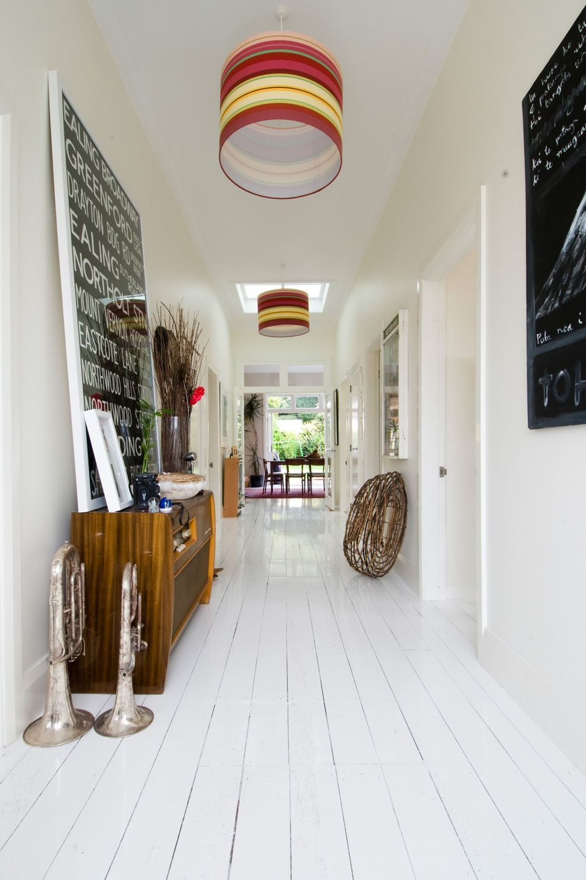
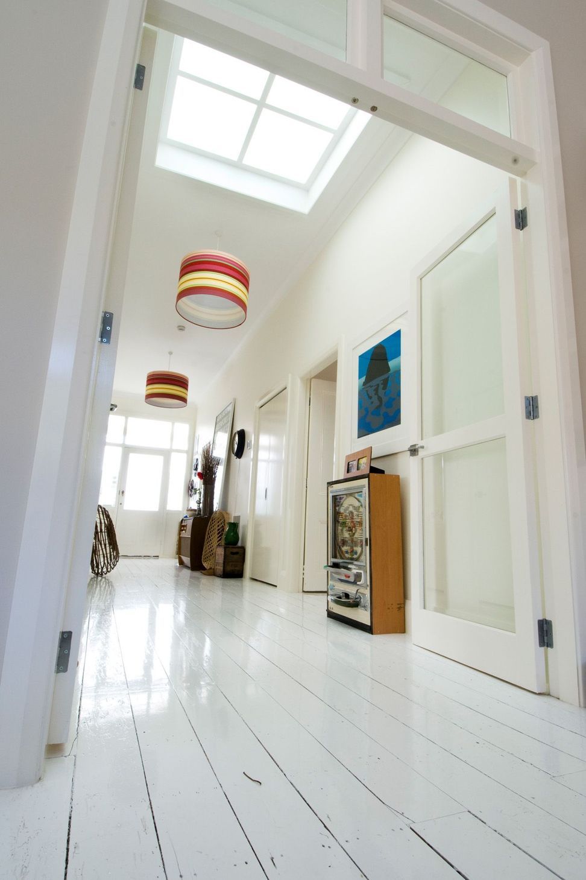
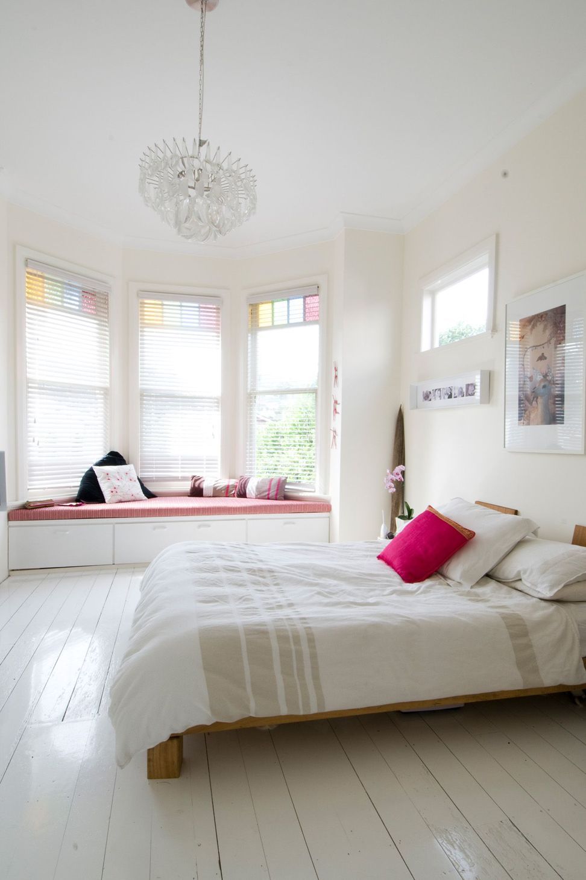
Thoughtfully renovated Island Bay home featuring reconfigured living spaces, a new kitchen, updated bathroom, restored ceiling heights, and a blend of modern amenities with original architectural charm.
The brief for this renovation was to reconfigure the internal spaces to improve the orientation of living areas, provide for a new kitchen, renew the bathroom space, lift the ceilings to their original height address structural issues and generally “modernise” the home whilst retaining some of the original architectural features.

Like this Project?
Hire Space Architecture Studio
Professional Reviews
Professionals used in
this project
The practices and trades credited on this project.

More projects from
Space Architecture Studio
Other work by Space Architecture Studio, across every category they build in.


More in
Renovations and Extensions
Everything else in Renovations and Extensions, from every practice on ArchiPro.


Next Project
Keep scrolling