Italianate in Surry Hills
Italianate in Surry Hills

- 150.6K profile views
- 41 saves
Restoration and transformation of a heritage-listed Italianate terrace house and sandstone stable in Surry Hills, blending historic charm with contemporary design, featuring a multi-use conservatory and modern amenities.
This project involved the restoration and modification of a heritage-listed three-storey Italianate-style c1890's terrace house and 1860’s sandstone stable in inner Sydney. The concept was to translate the recent 1990’s office fit-out into a modern-day residence preserving the historic style of the building while inserting a brave and very contemporary atmosphere inside.
The substantial alterations & additions project comprised four components: the three-storey terrace house for the family, the historic sandstone stables converted into guest quarters to eventually accommodate ageing parents, restoration of rear stone fences and a new concrete carport with landscaped roof terrace and swimming pool.
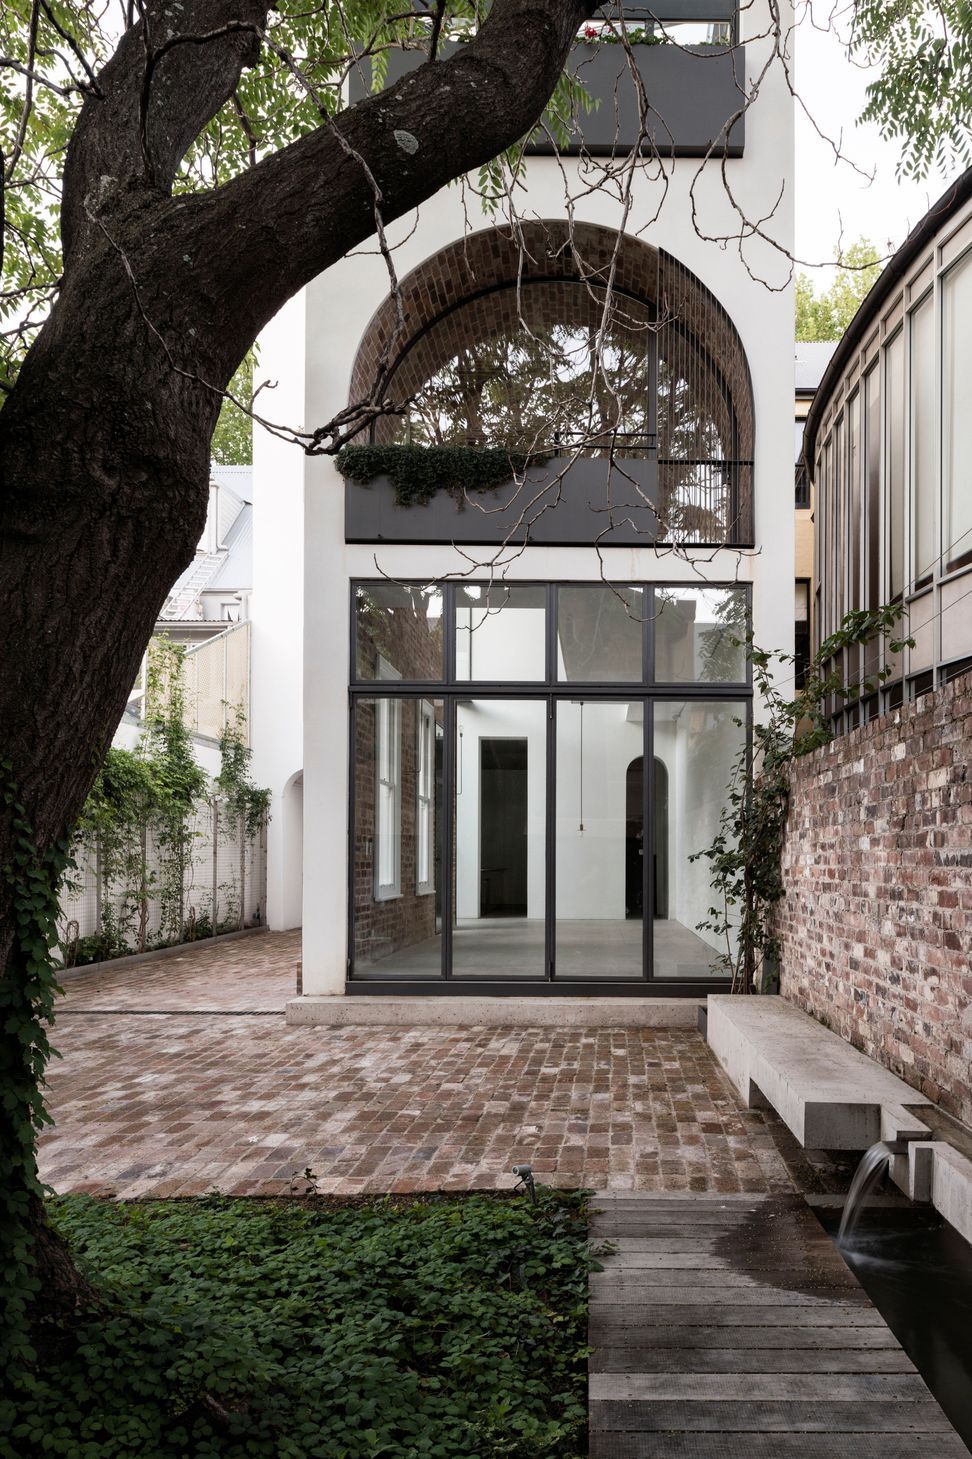
Due to the low heritage significance of the terrace home’s rear wing total restructuring was possible where the most dramatic design intervention took place.
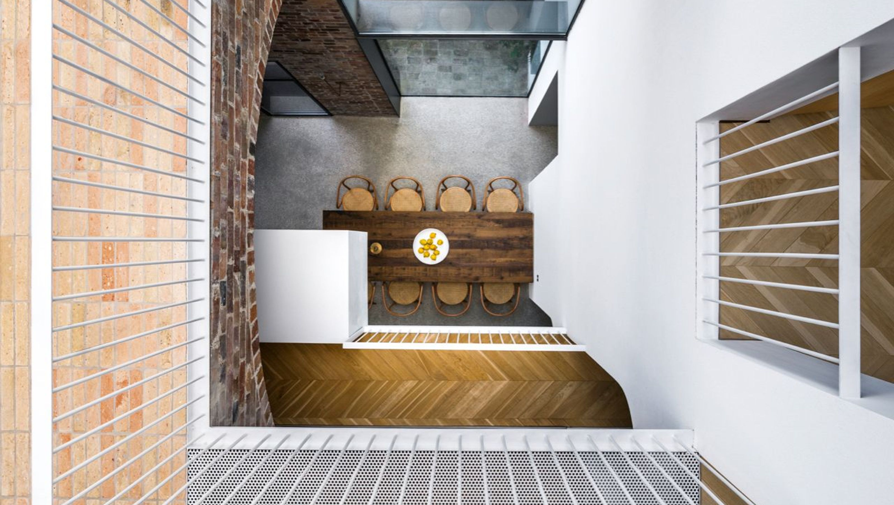
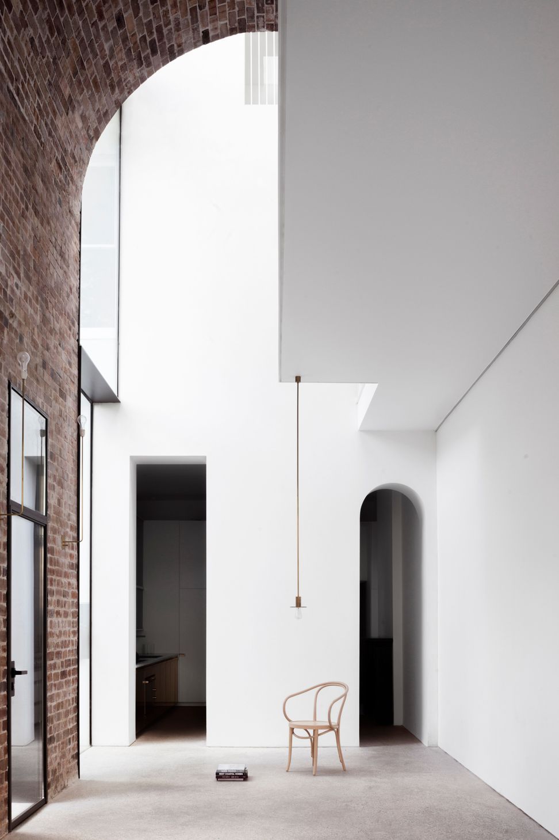
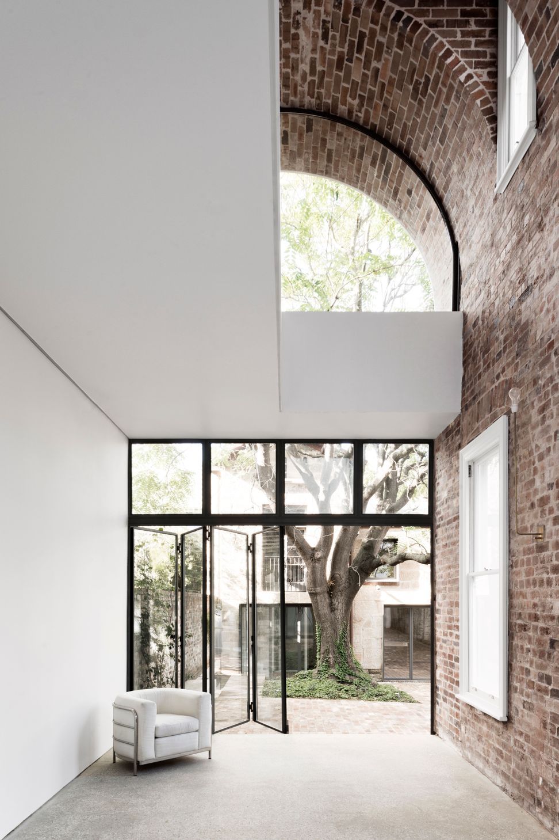
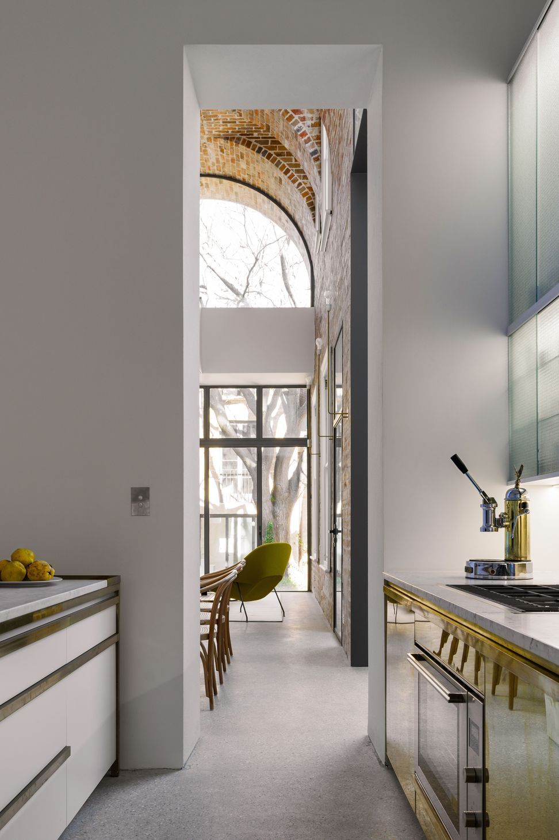
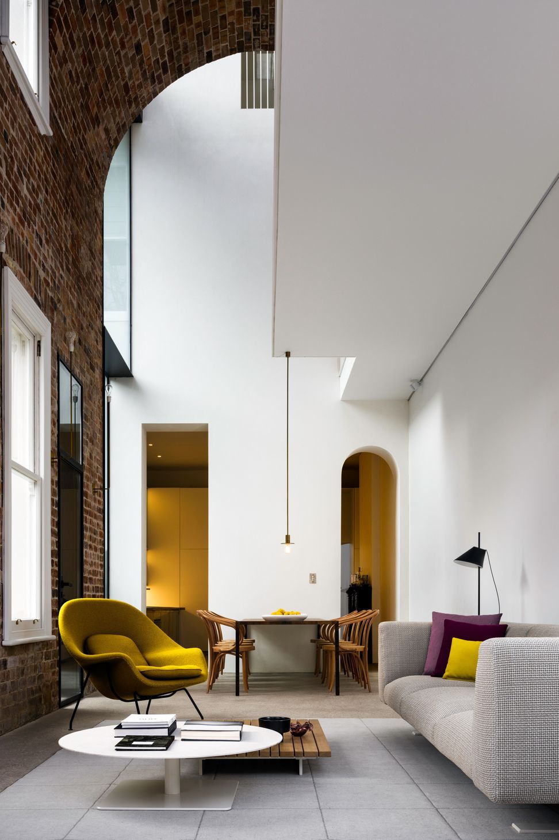
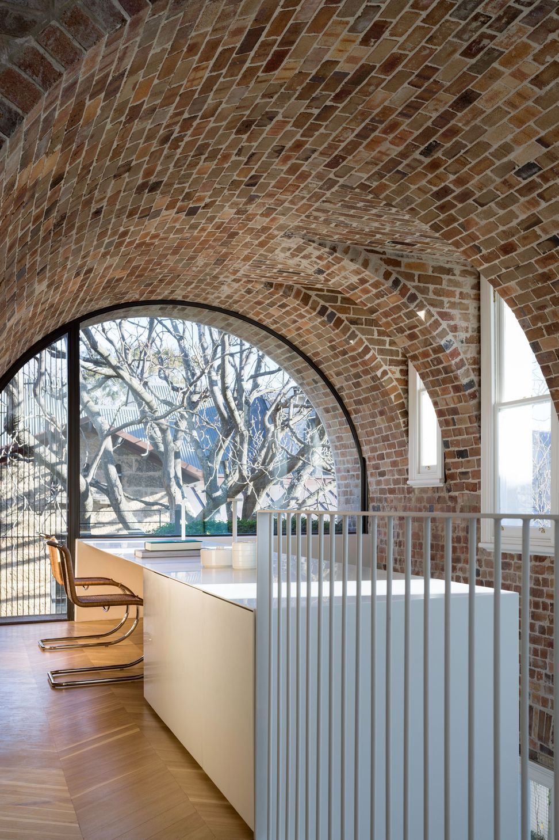
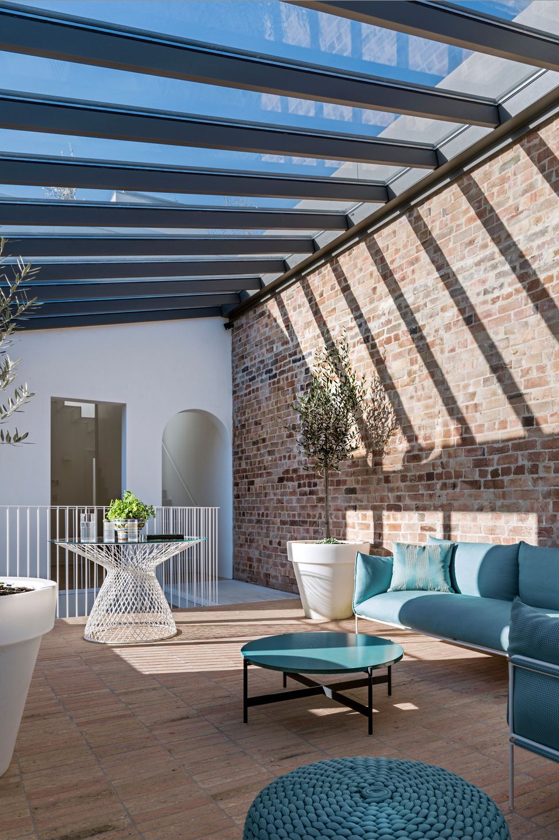
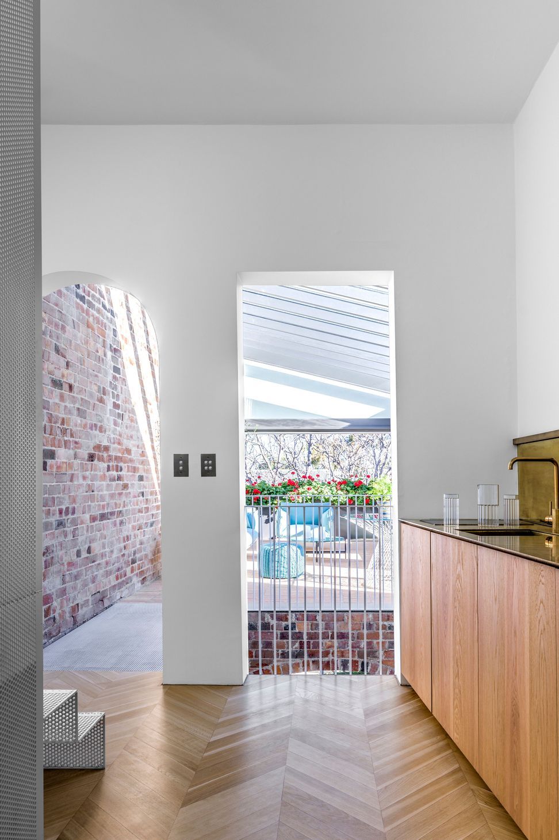
The introduction of the impressively engineered double-height brick vault to the restructured rear wing seemed an appropriate element for the Italianate style of the house. This brings to modern design such elements of historical grandeur that gave rise to the notion ‘the arch never sleeps’.
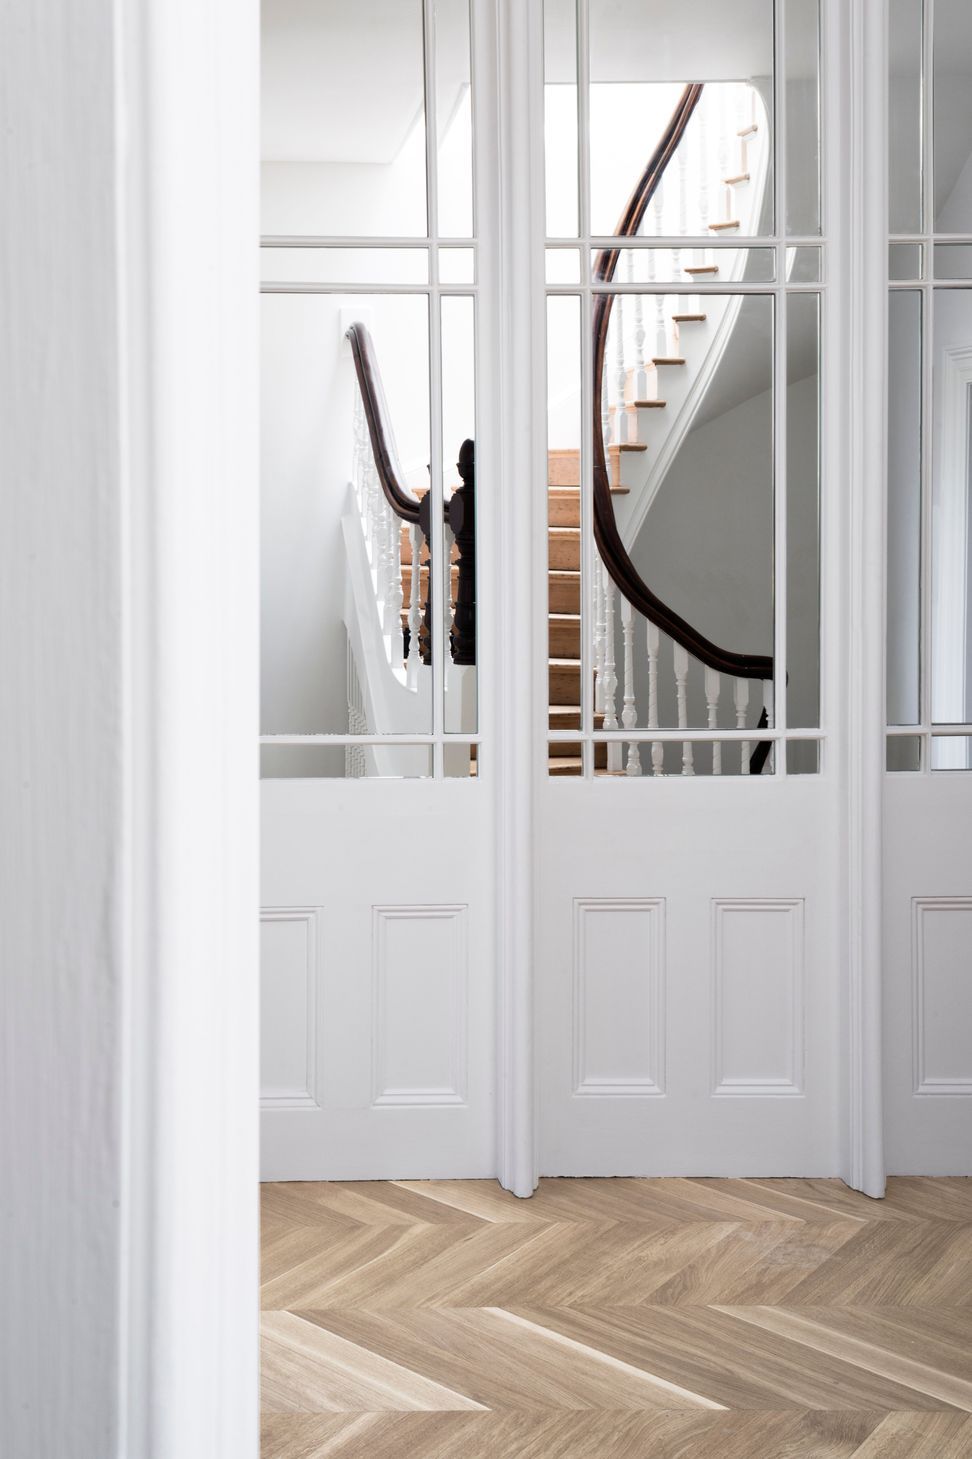
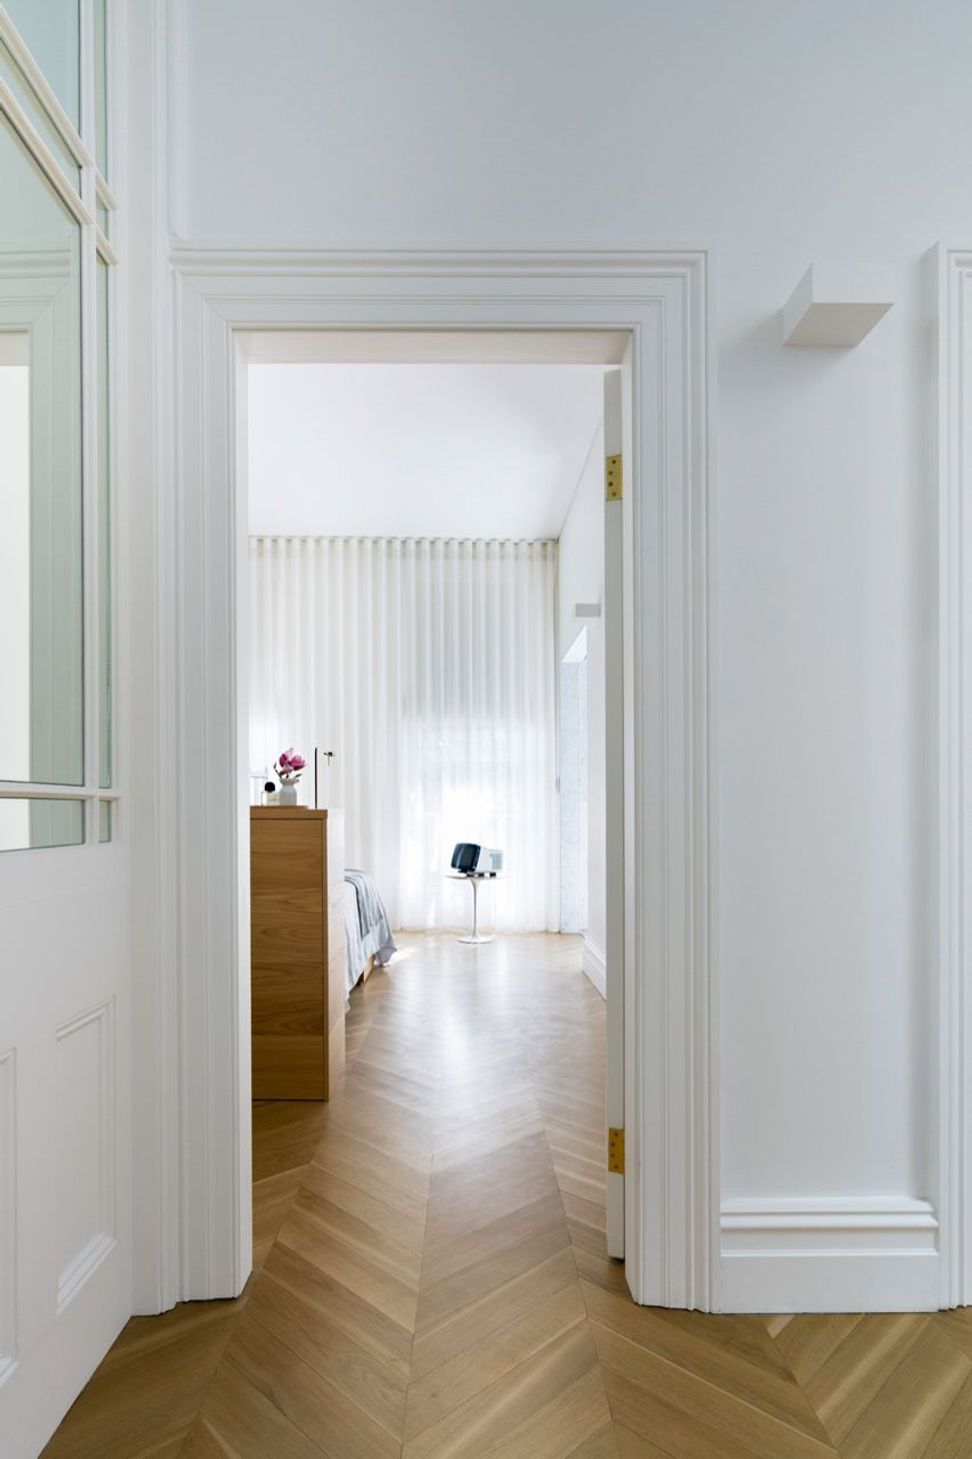
The building's main historical features such as ornate marble fireplaces, main staircase, and entry glass panelled door and sidelights were brought back to life contributing to the beauty of the new residence.
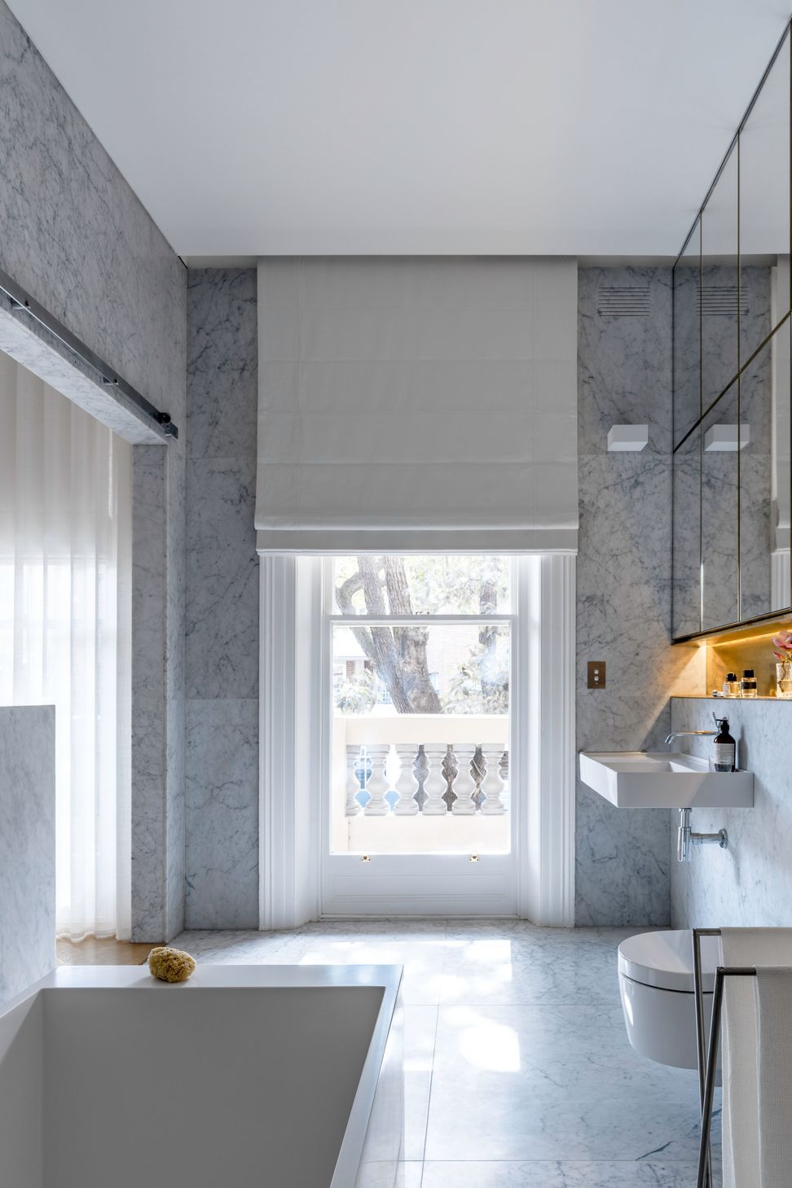
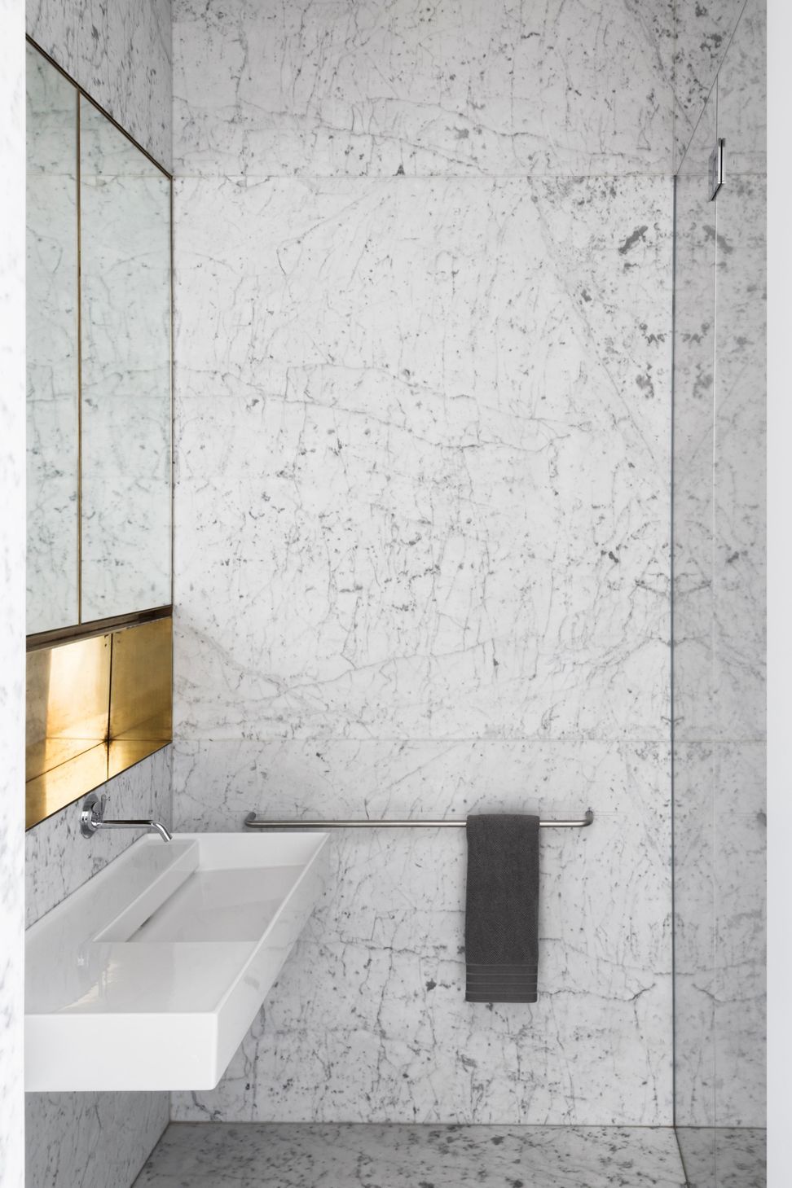
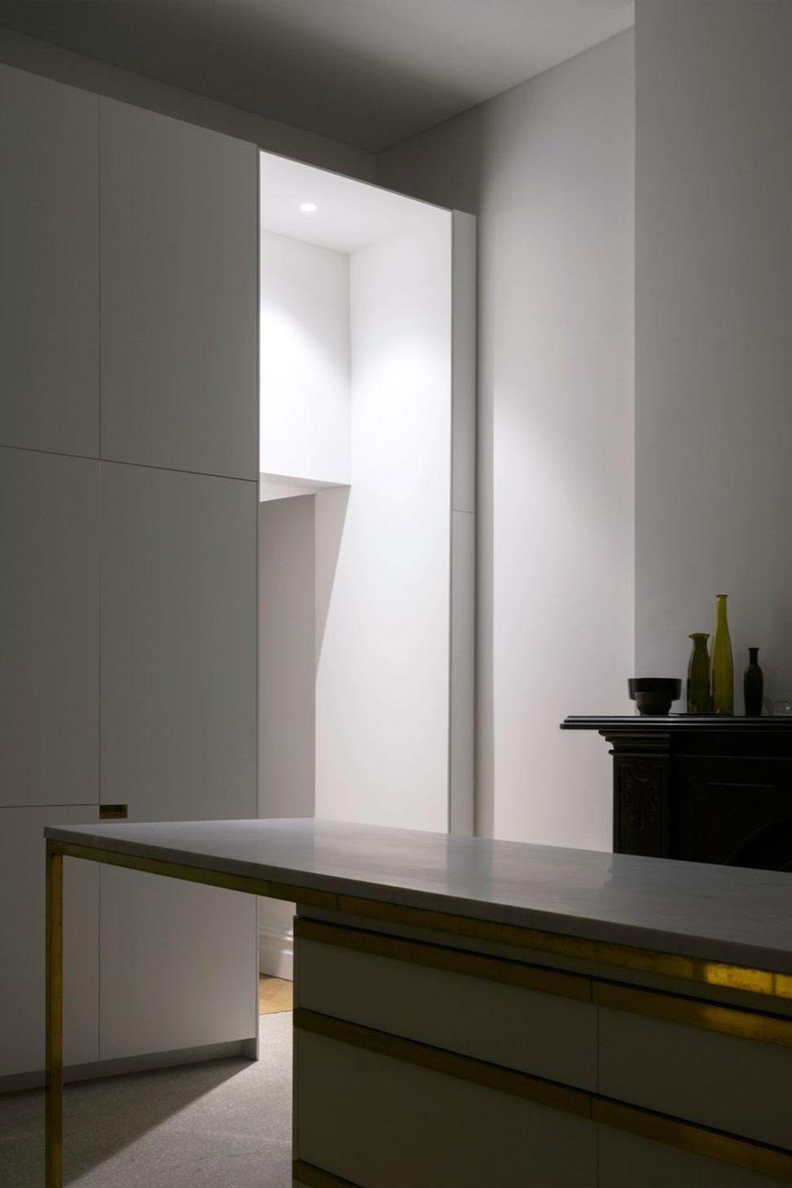
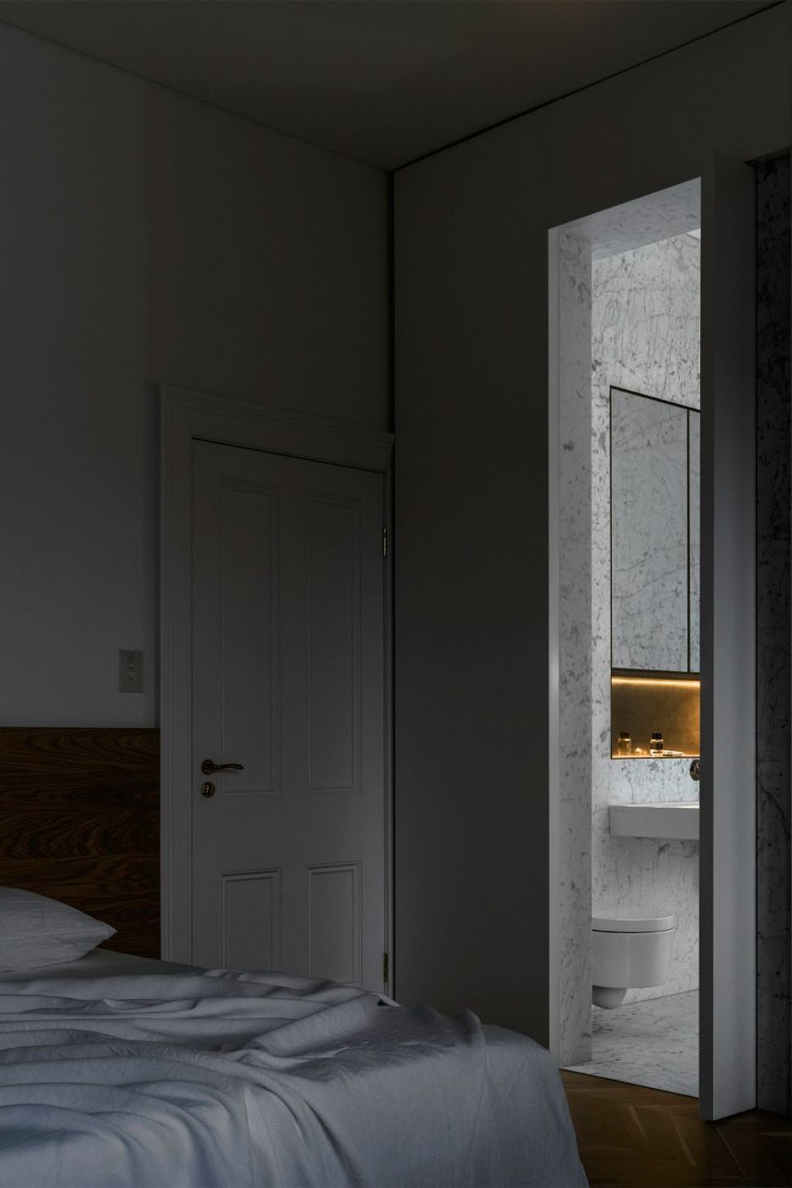
Materials favoured were salvaged bricks, terracotta tiles, white Carrara marble and white stuccoed walls.
The existing building's generous size permitted additional spaces beyond the client’s needs and expectations allowing the introduction of the multi-use conservatory on the second level of the home rear wing. The conservatory has been treated as an outdoor living area with potted trees. The expansive double glazed roof acts as a heat bank to disperse hot air through the upper levels of the house in the cooler months and can also act as a drying area during wetter periods.
Completed 2018
Awards
- Australian Interior Design Awards 2019: Best of State NSW Residential Category Commendation Residential Category
- NSW AIA Architecture Awards 2018: Commendation Houses Alterations + Addition
- Houses Awards 2018: Commendation House Alterations + Additions over 200m2
- Trends International Design Awards 2018: Winner Architect Bathroom of the Year 2018 + Highly Commended Kitchens
- Interior Design Excellence Awards (IDEA) 2018: Highly Commended Single Residential
- Think Brick Awards 2018: High Commendation New Entrant Award + High Commendation Horbury Hunt Residential Award
- Architecture & Design Sustainability Awards 2018: Highly Commended Interior Architecture Award
Photography: Justin Alexander and Simone Bossi





Like this Project?
Hire Renato D'Ettorre Architects
Professionals used in
this project
The practices and trades credited on this project.

More projects from
Renato D'Ettorre Architects
Other work by Renato D'Ettorre Architects, across every category they build in.


More in
Renovations
Everything else in Renovations, from every practice on ArchiPro.


Next Project
Keep scrolling