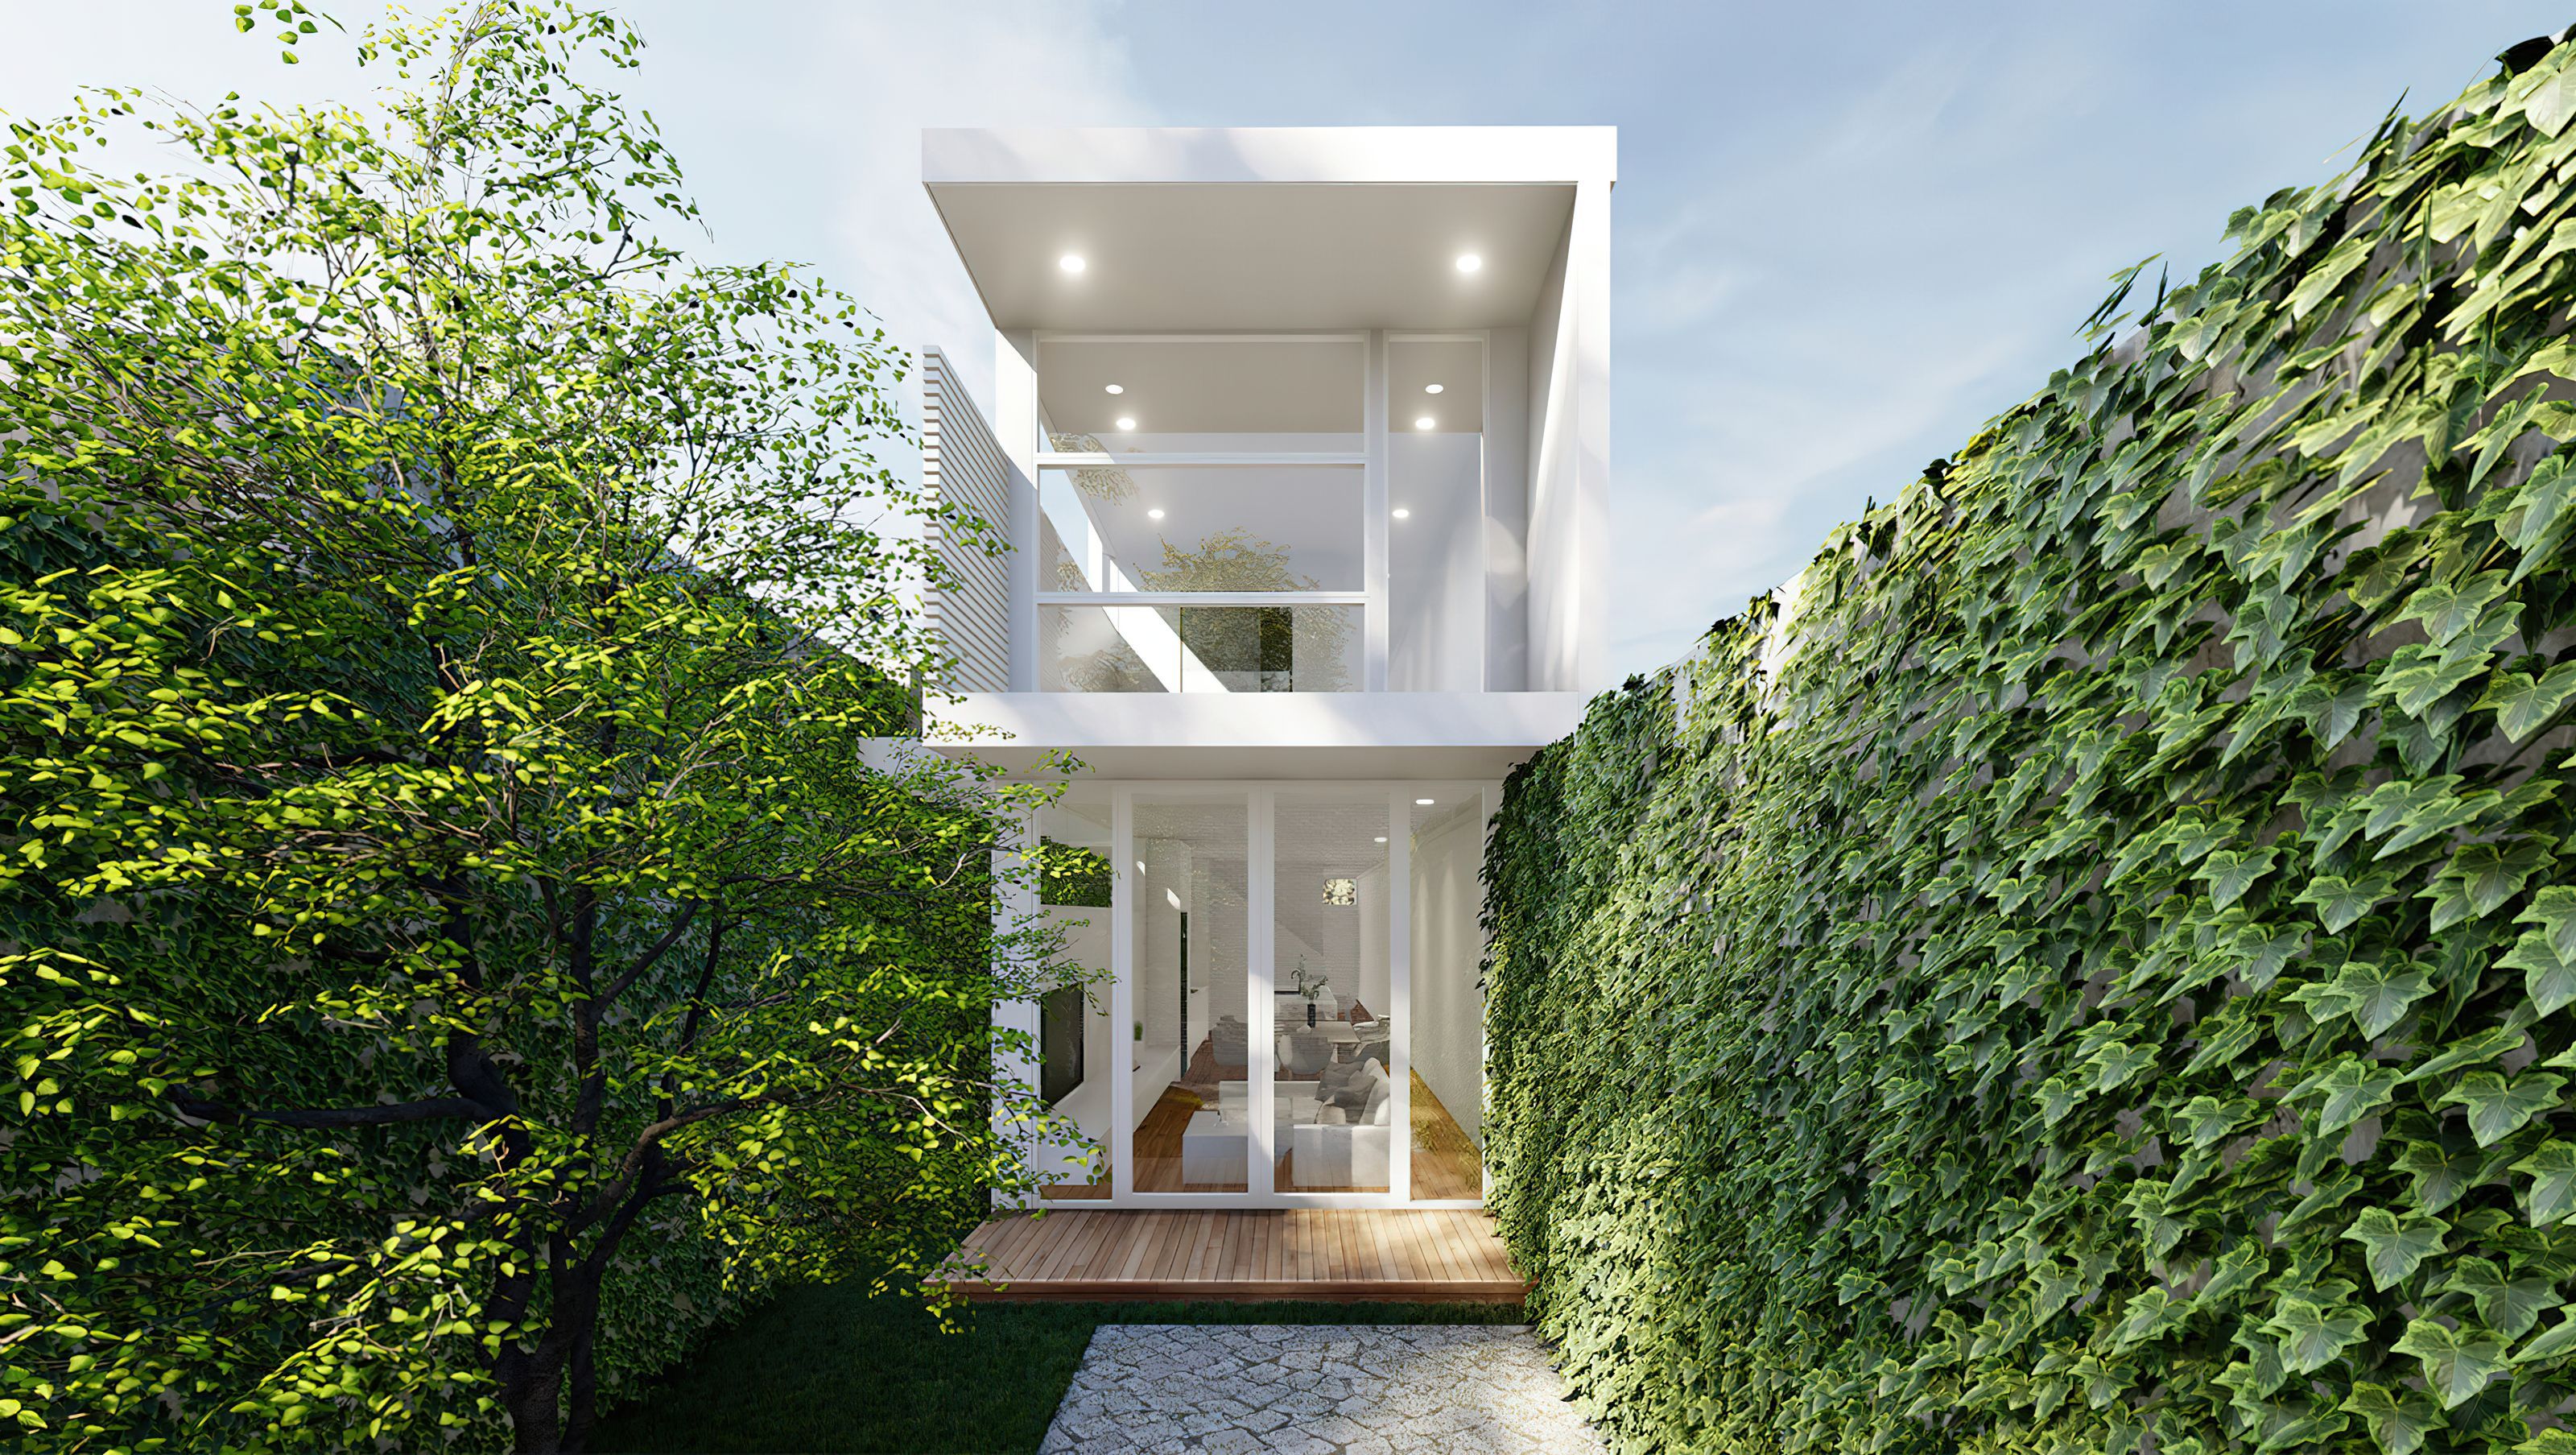

Transforming a compact single-story home into a modern architectural marvel with stunning views of the Melbourne CBD skyline, featuring an open-concept living space, a new first floor, and a unique rooftop terrace adorned with vertical timber battens.
Itty Bitty House
Our Itty Bitty House was from two young lovely couple who have bought a single-story old house, then to realised that they struggled to find a satisfying space after moving in. They have engaged with us in the hope to transform their home into a beautiful architectural house where they could invite friends to their home for a good get-together. They also wish to have a good view of the stunning Melbourne CBD Skyline.
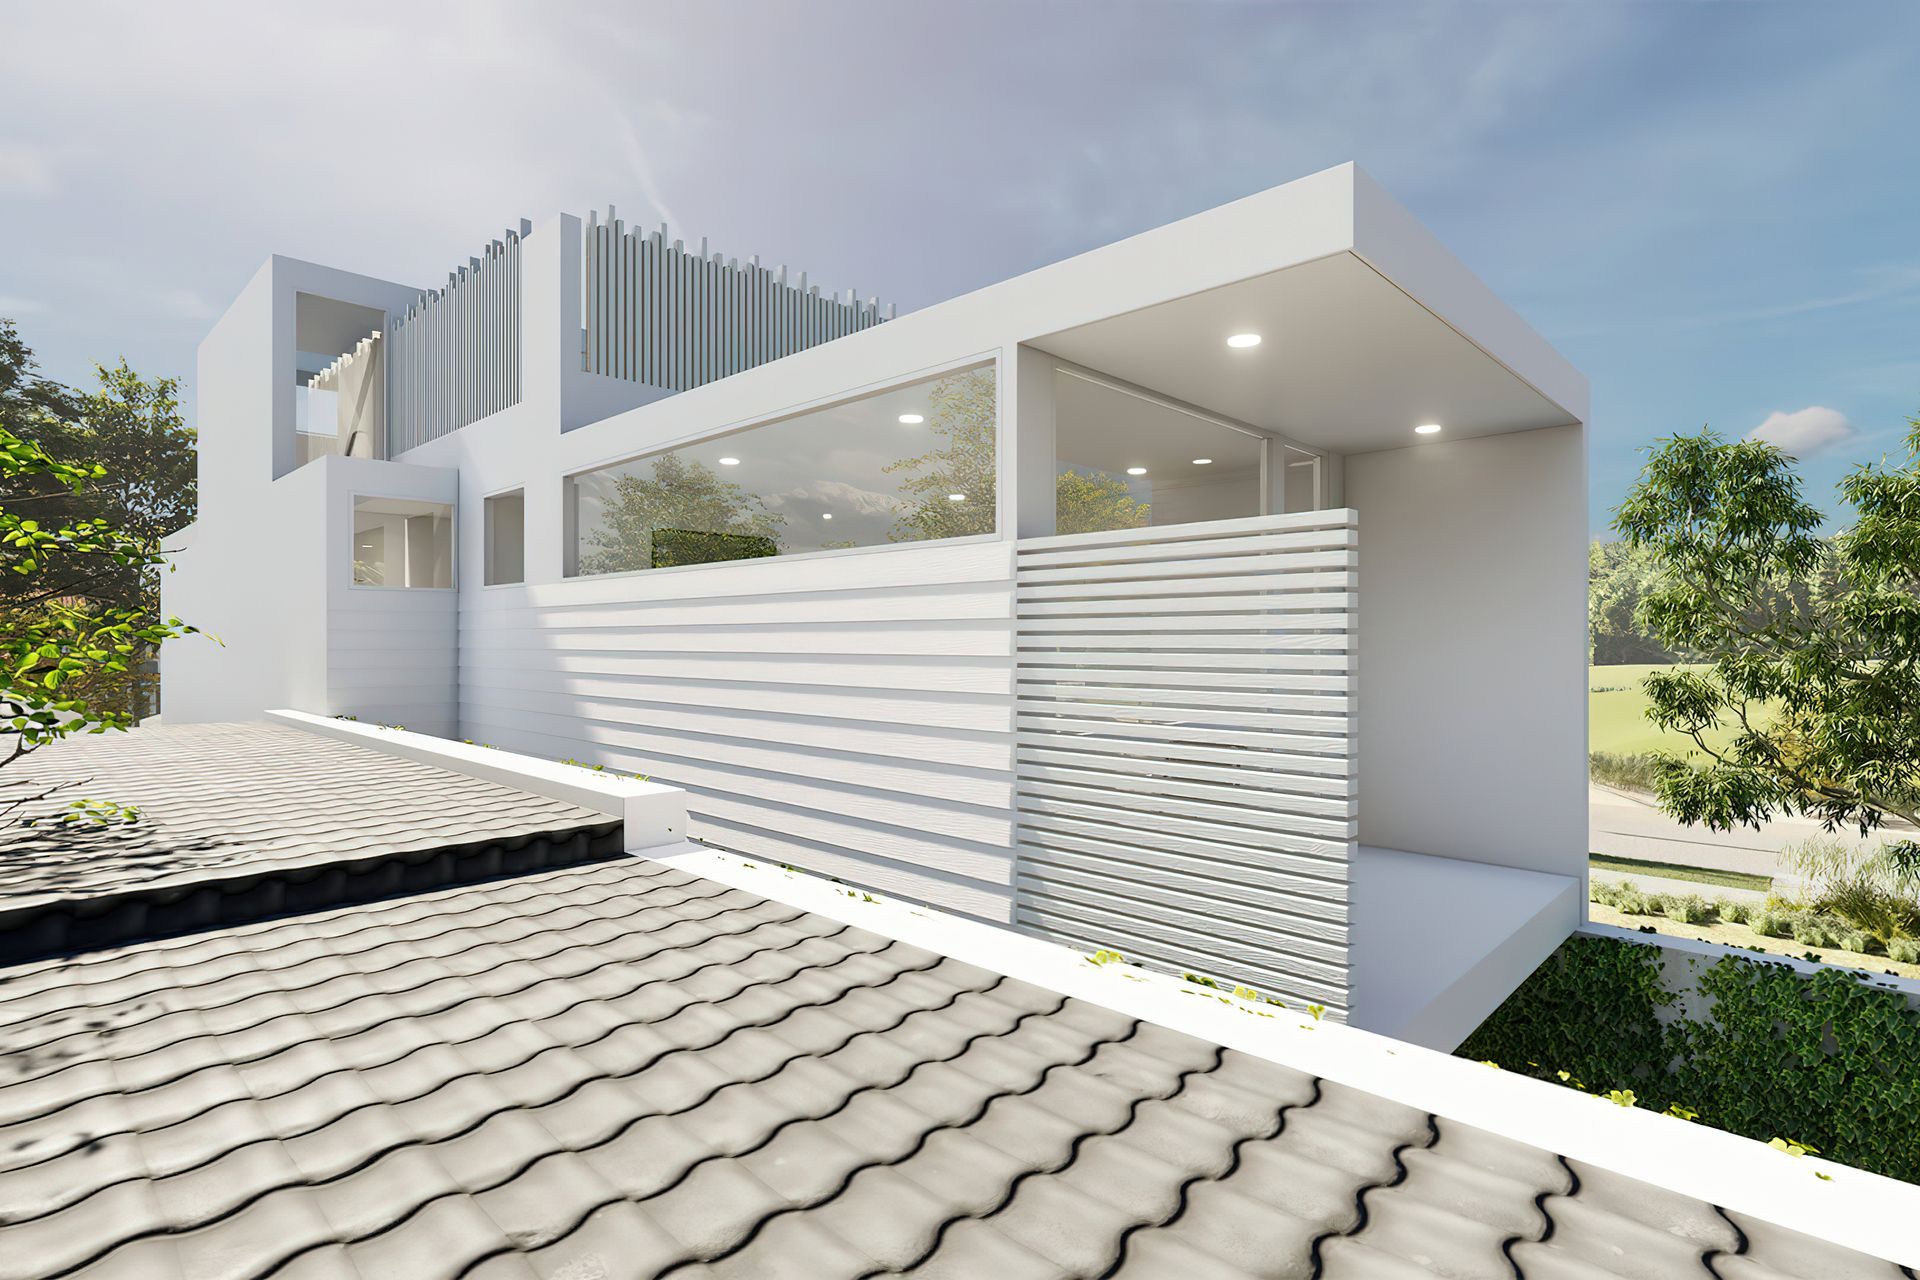
With the small frontage of only 4.88metre and the existing wall on boundaries to the abutting lot, we decided to extend their living up higher. Our design removed the walls that restrict the occupant’s movements around the house while replacing the old with an open concept Kitchen, Living, and Dining area on the ground floor. Then, we created a first floor to add in a new family hall, Master Bedroom with an attached Ensuite, and Walk-in Robe.
It becomes even much more satisfying when we added an open roof terrace. The couple will be the only house from Whitehall Street being able to view the stunning CBD Skyline right from their rooftop. Moreover, these rooftop vertical timber battens designed in an up and down sequence blend so well with the CBD Skyline.
This all-white rooftop home with its beautiful Green wall makes perfection to our design. Overall, we have maintained its existing heritage texture while gradually transforming the upper stories to simple modern Architecture.


Like this Project?
Hire Sky Architect Studio
Professional Reviews
Professionals used in
this project
The practices and trades credited on this project.

More projects from
Sky Architect Studio
Other work by Sky Architect Studio, across every category they build in.


Next Project
Keep scrolling