
Project team
- Homeroom Studio
- Timothy Kaye
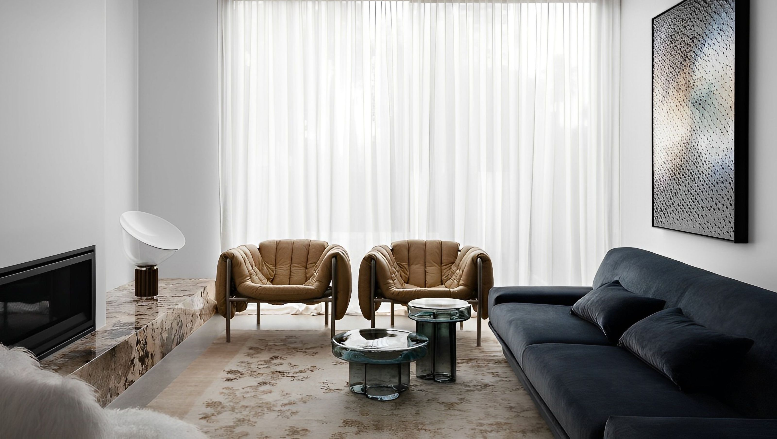
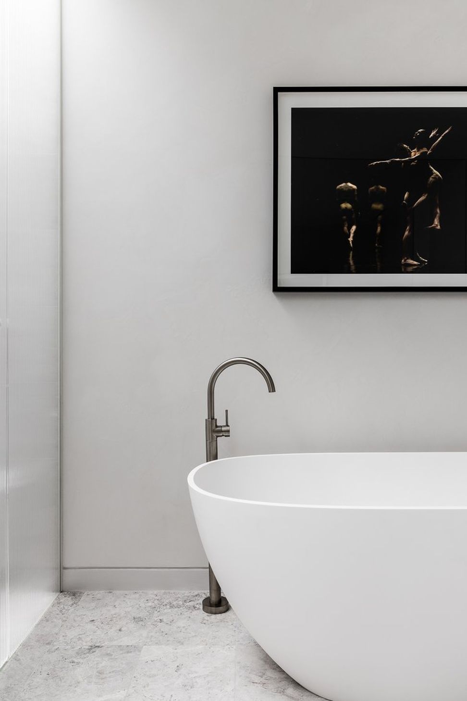
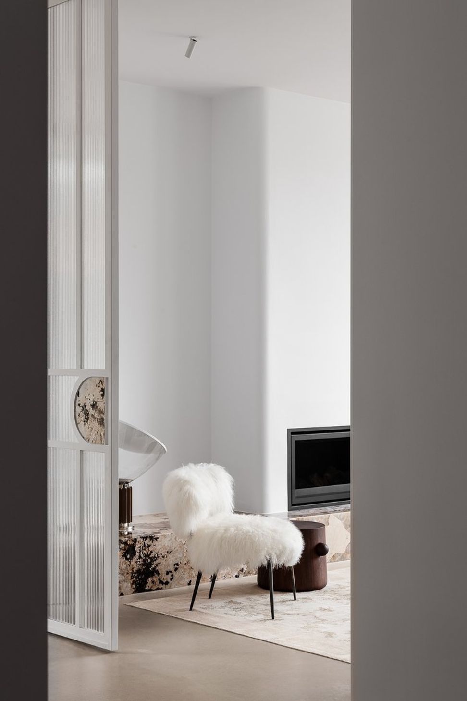
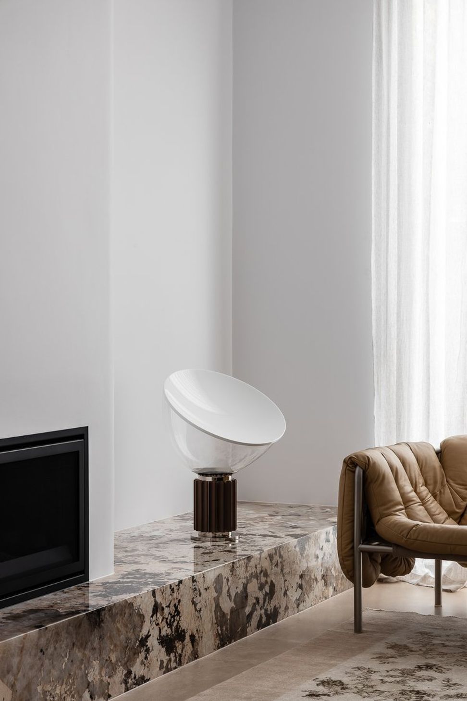
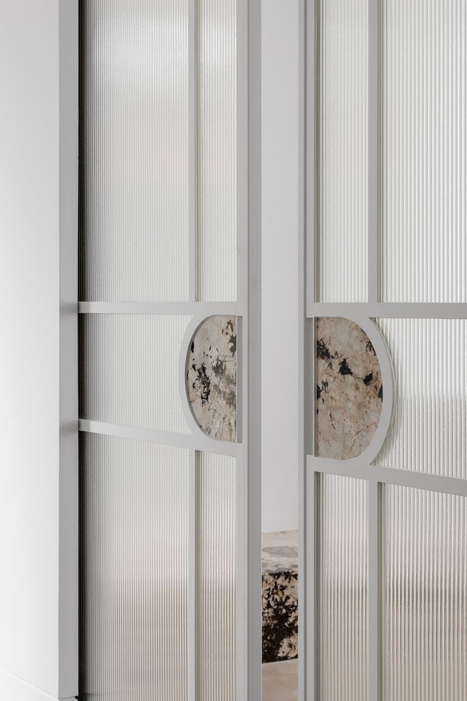
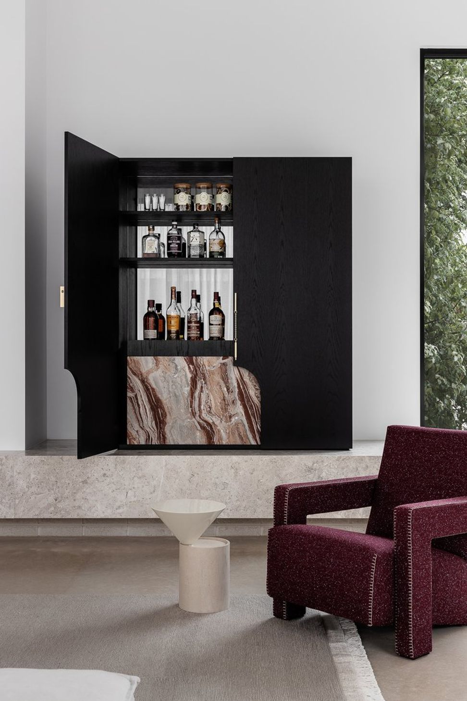
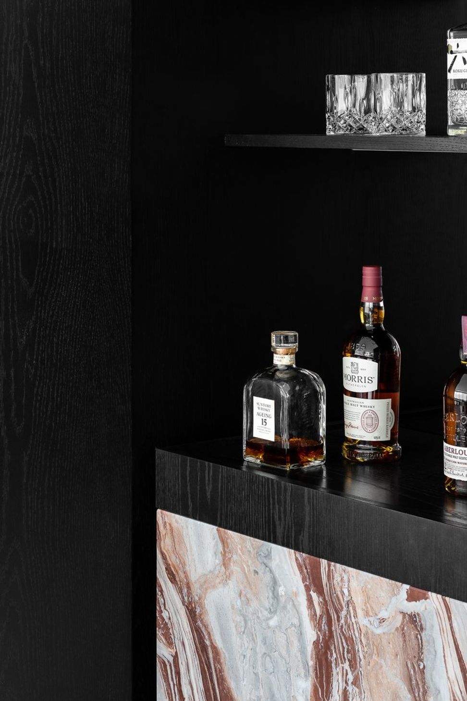
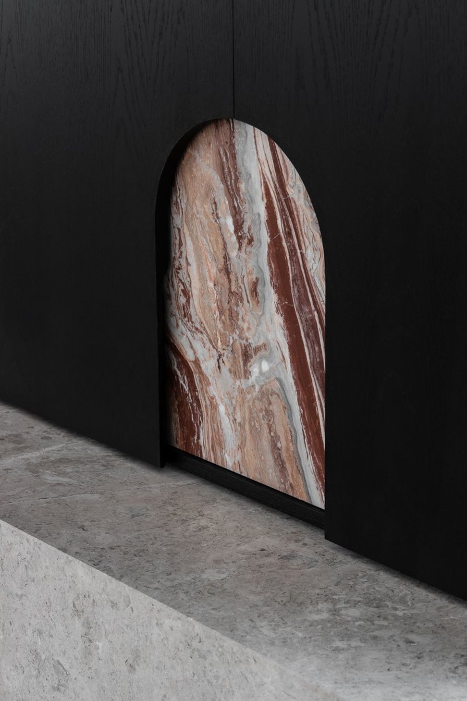
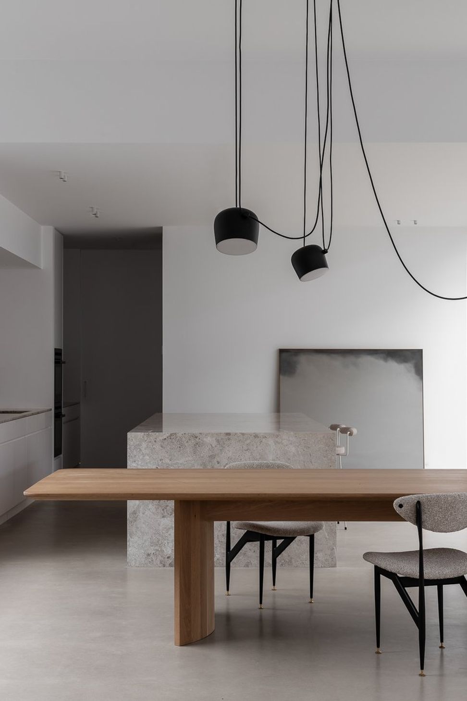
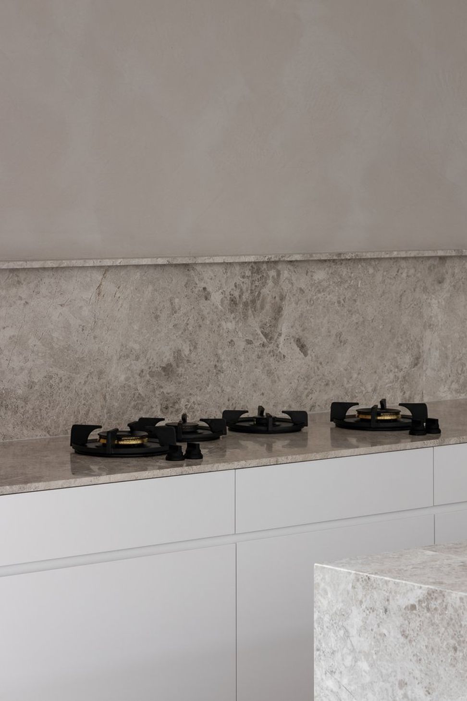
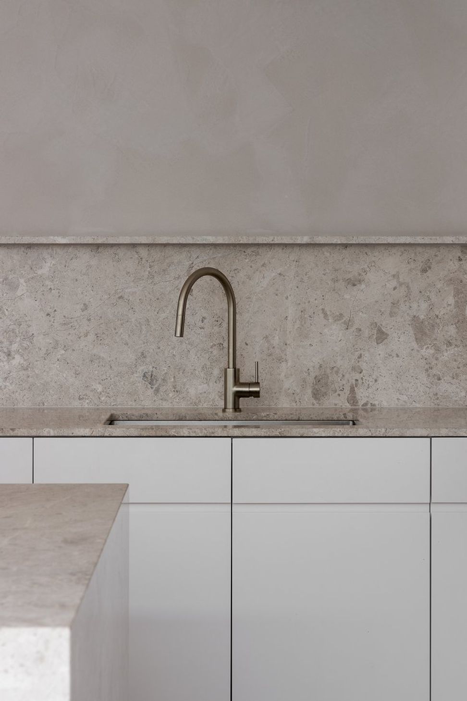
Ivory House: A serene family residence in Melbourne, designed by Romy Dankner of Homeroom Studios, featuring a harmonious blend of natural light and refined materials for a contemporary aesthetic.
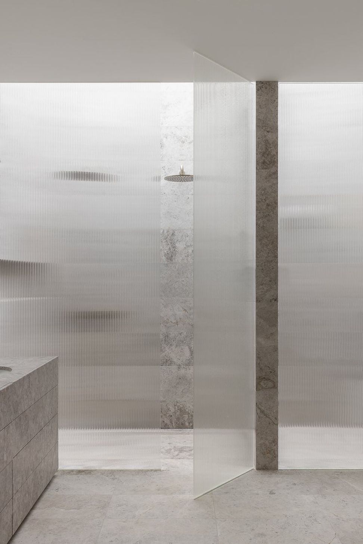
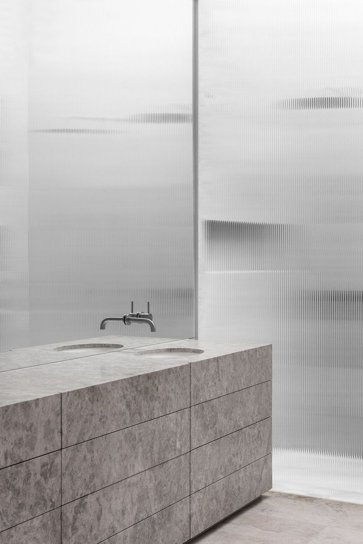
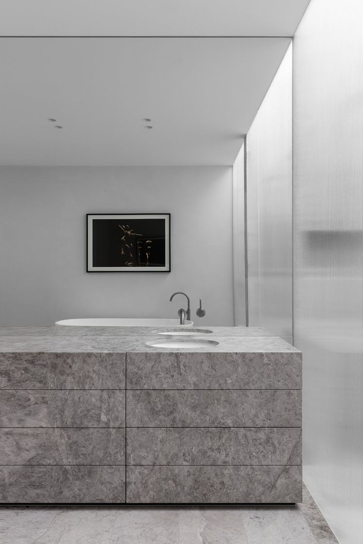
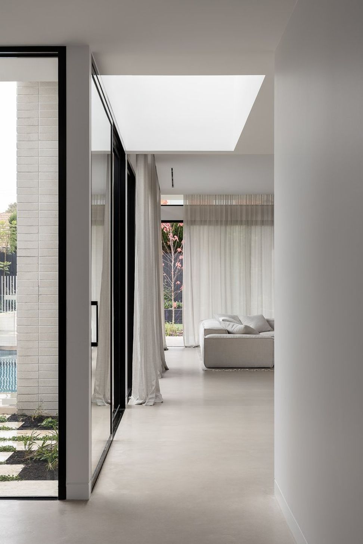
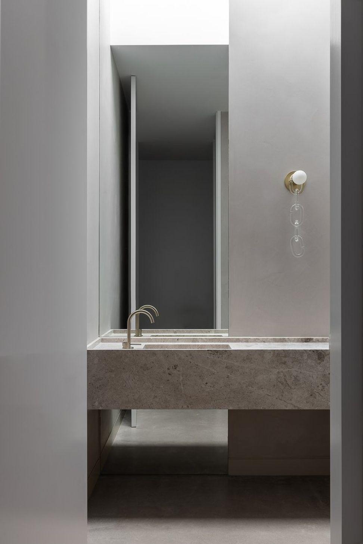
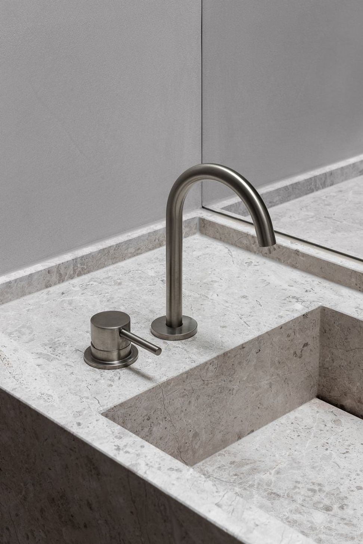
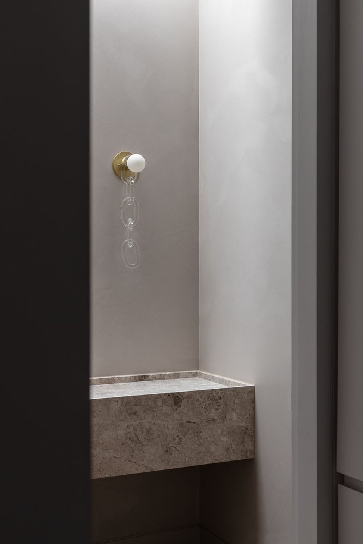
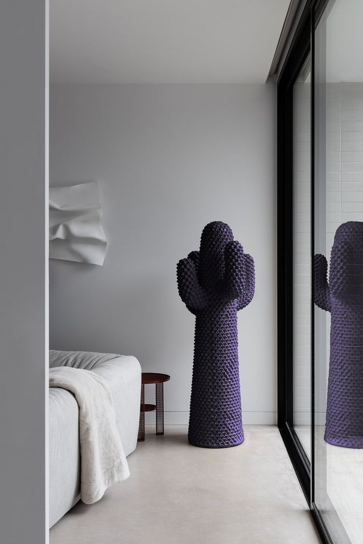
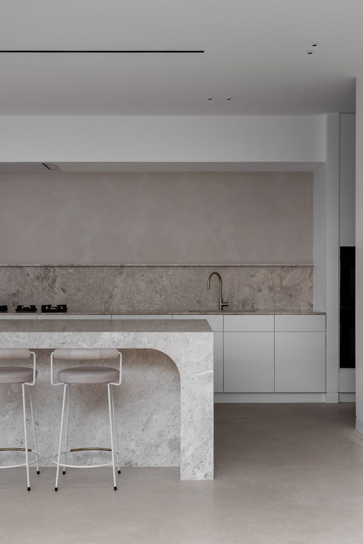
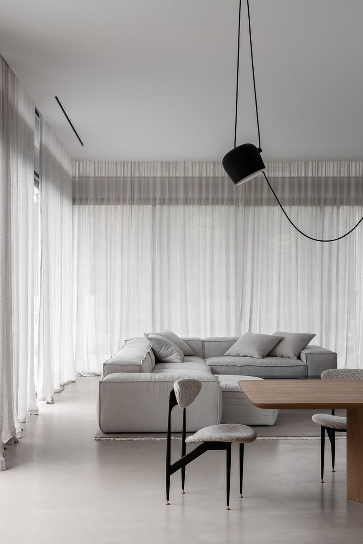
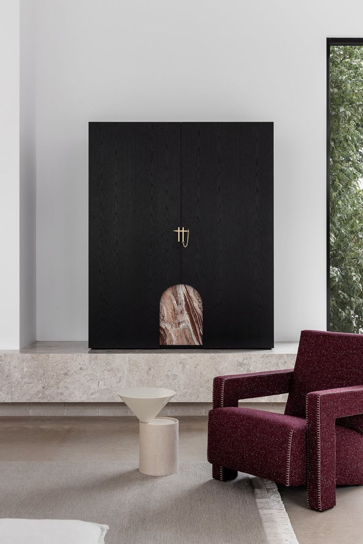
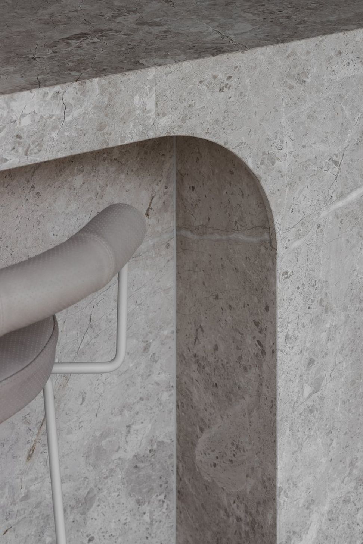
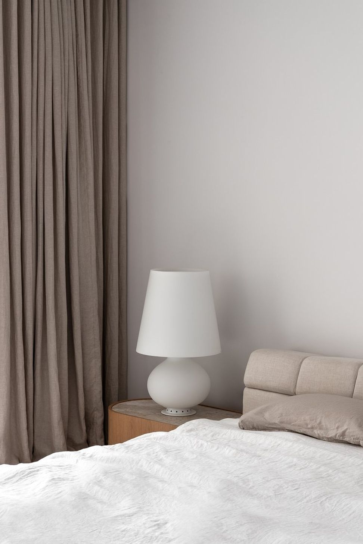
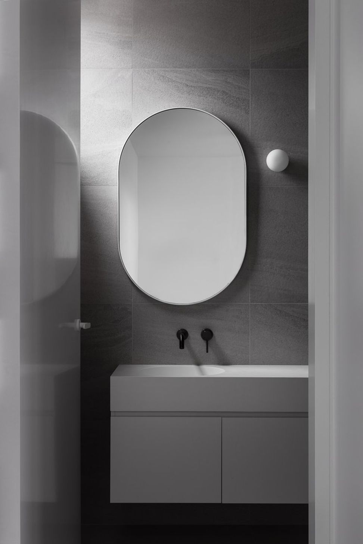
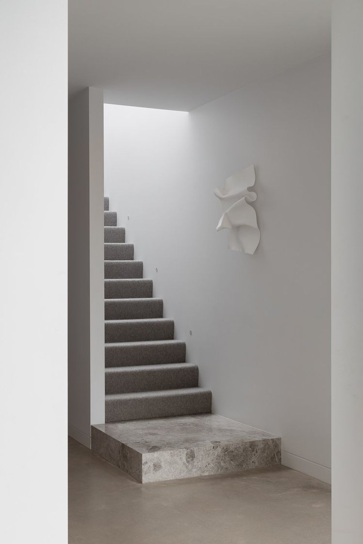
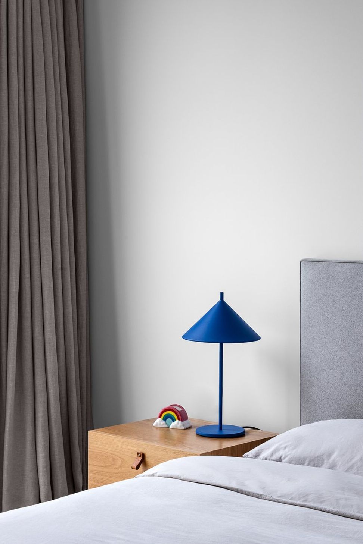
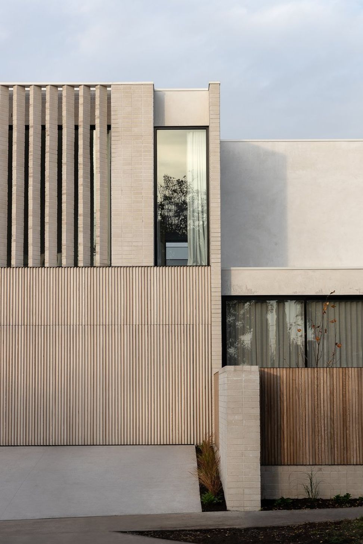
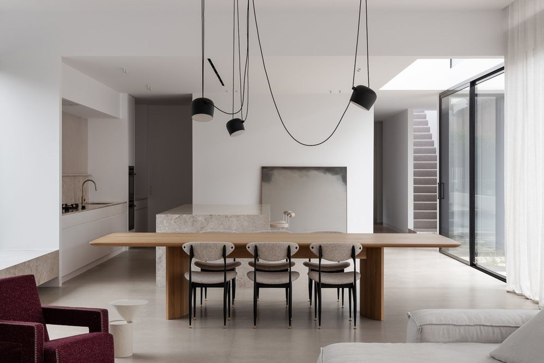
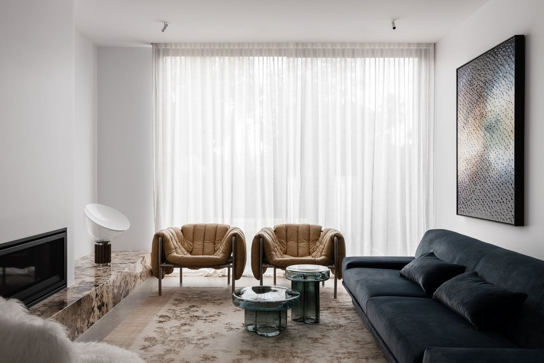
Homeroom Studios' creative director Romy Dankner's family home is located in Melbourne's leafy south eastern suburbs. Ivory House creates an oasis of calm for her family of five, using a warm yet soothing palette and refined, textural pieces.
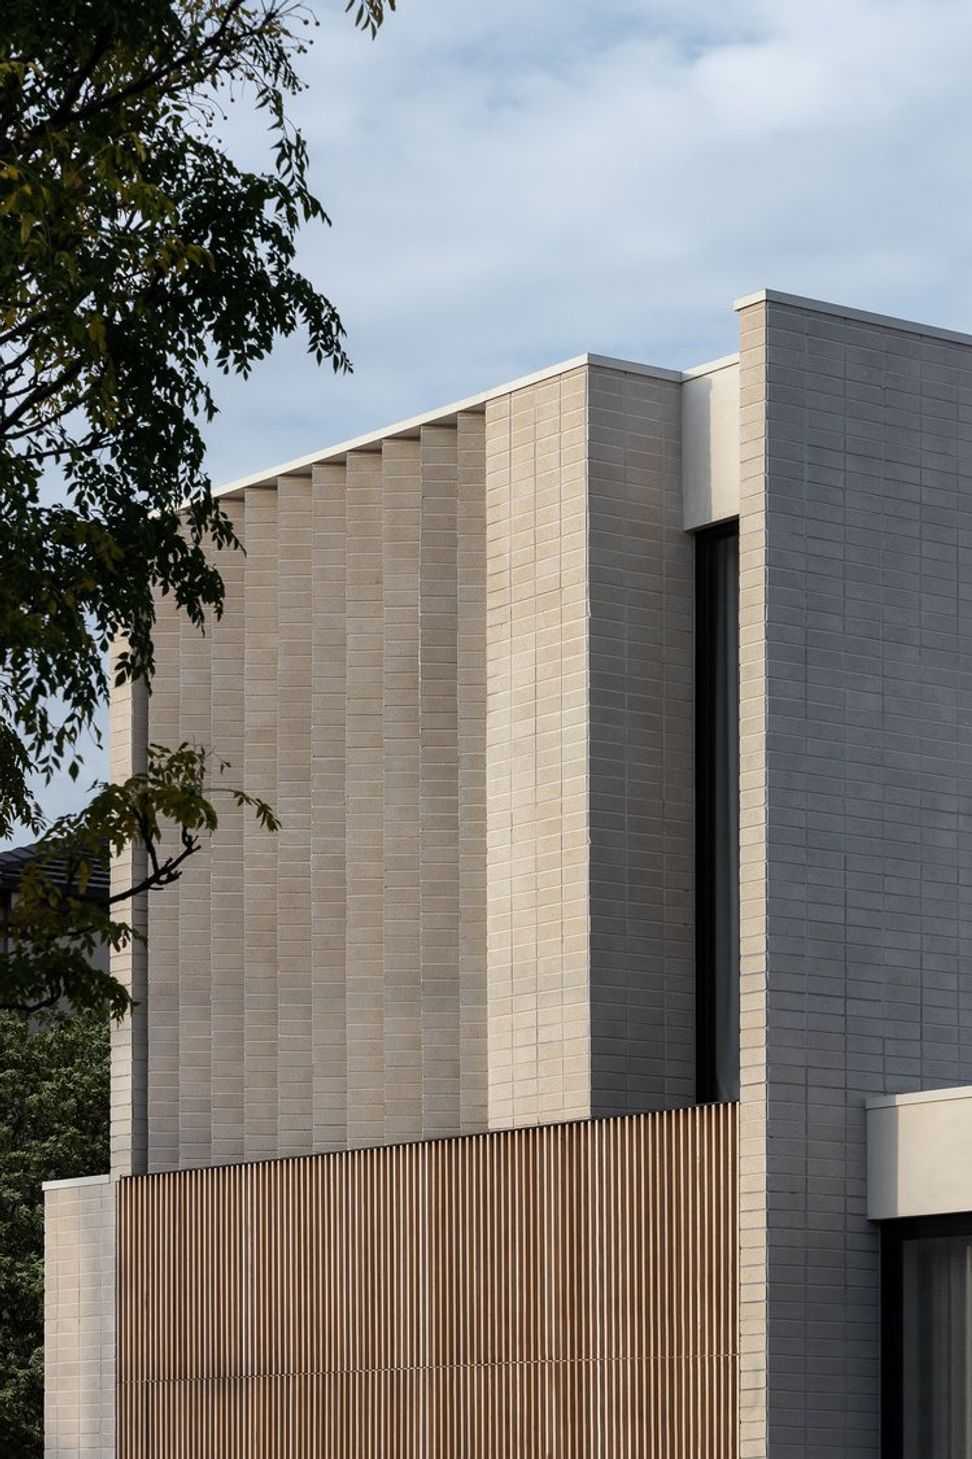
Collaborating with an array of skilled artisans, Dankner's home is a timeless hearth. “As the designer and client, designing my own home was no small feat. Embracing the abundance of natural light and wanting to make the pool an extension of the home, I allowed for a restrained, paired back interior palette that brought many of the outdoor materials inside. I believe the ivory brick and almond concrete encourage a seamless and contemporary aesthetic”.
- ARCHITECTURE: Tecture
- INTERIOR DESIGN: Homeroom Studio
- BUILDER: Joluca
- PHOTOGRAPHY: Timothy Kaye


Like this Project?
Hire Homeroom Studio
Professionals used in
this project
The practices and trades credited on this project.

More projects from
Homeroom Studio
Other work by Homeroom Studio, across every category they build in.


More in
Bathroom
Everything else in Bathroom, from every practice on ArchiPro.


Next Project
Keep scrolling