
Project team
- Tonic Design
- Tallyn Brown
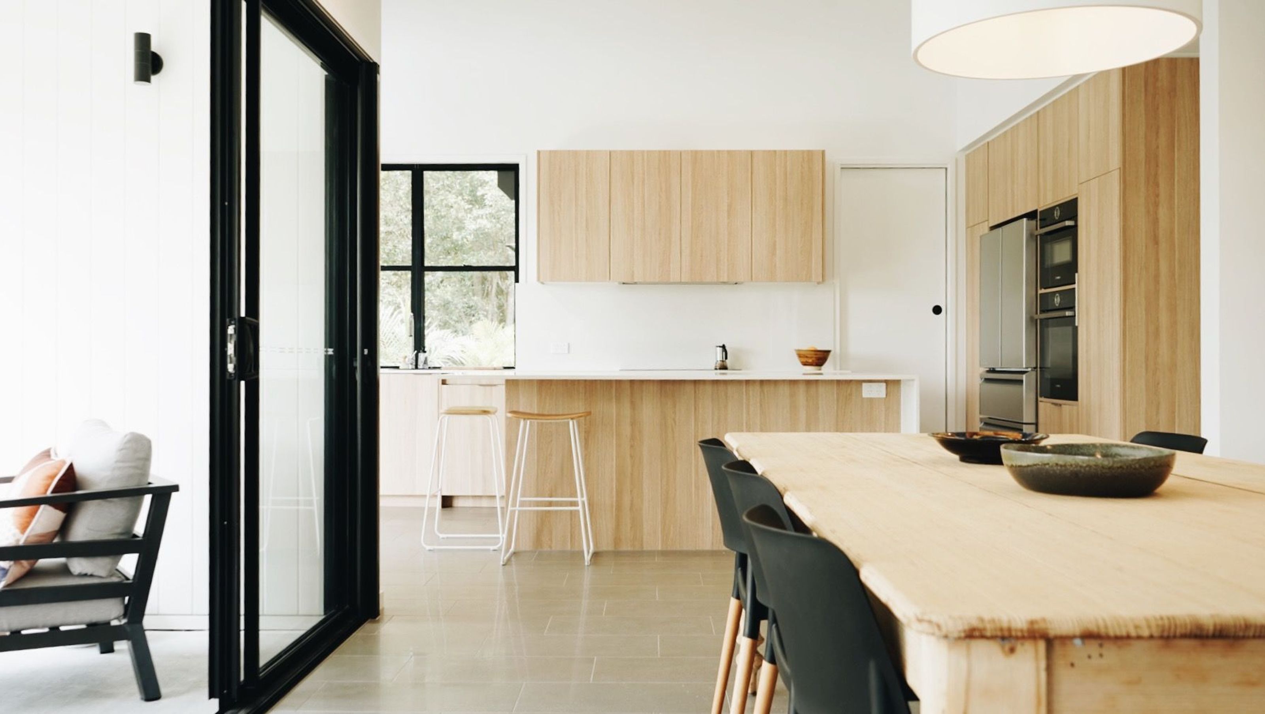
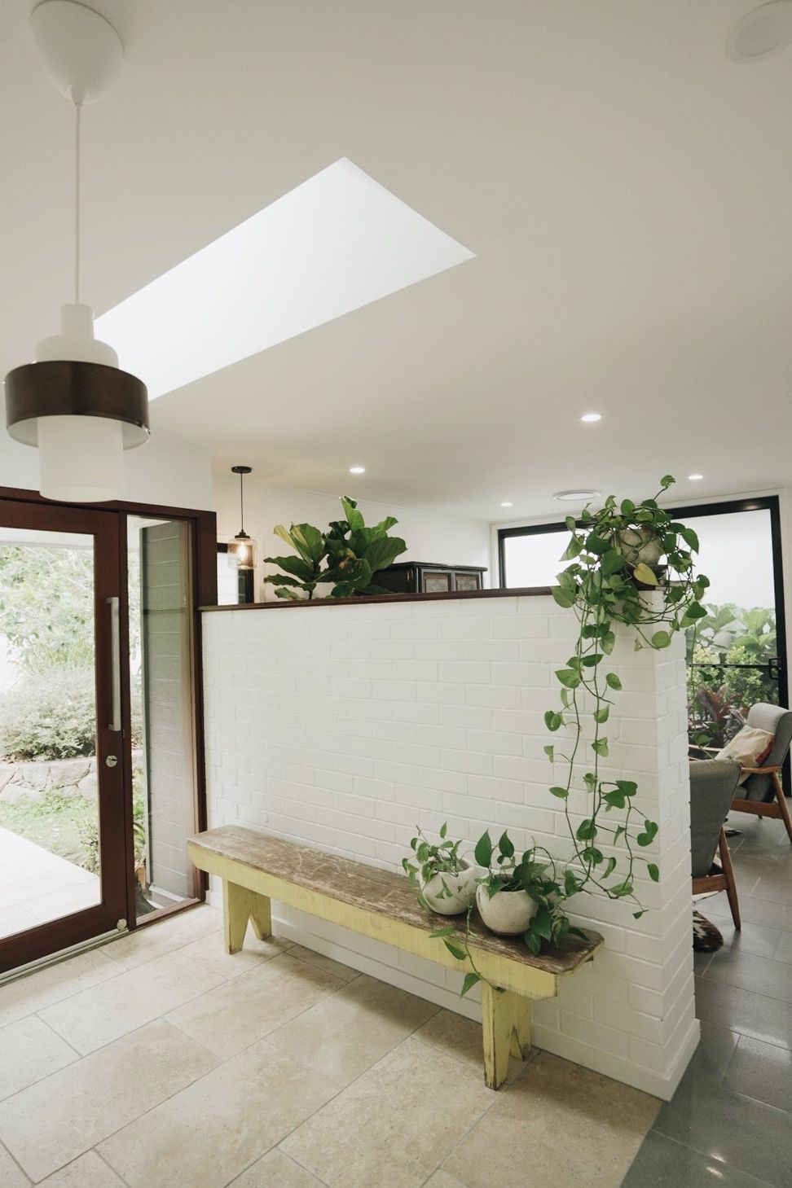
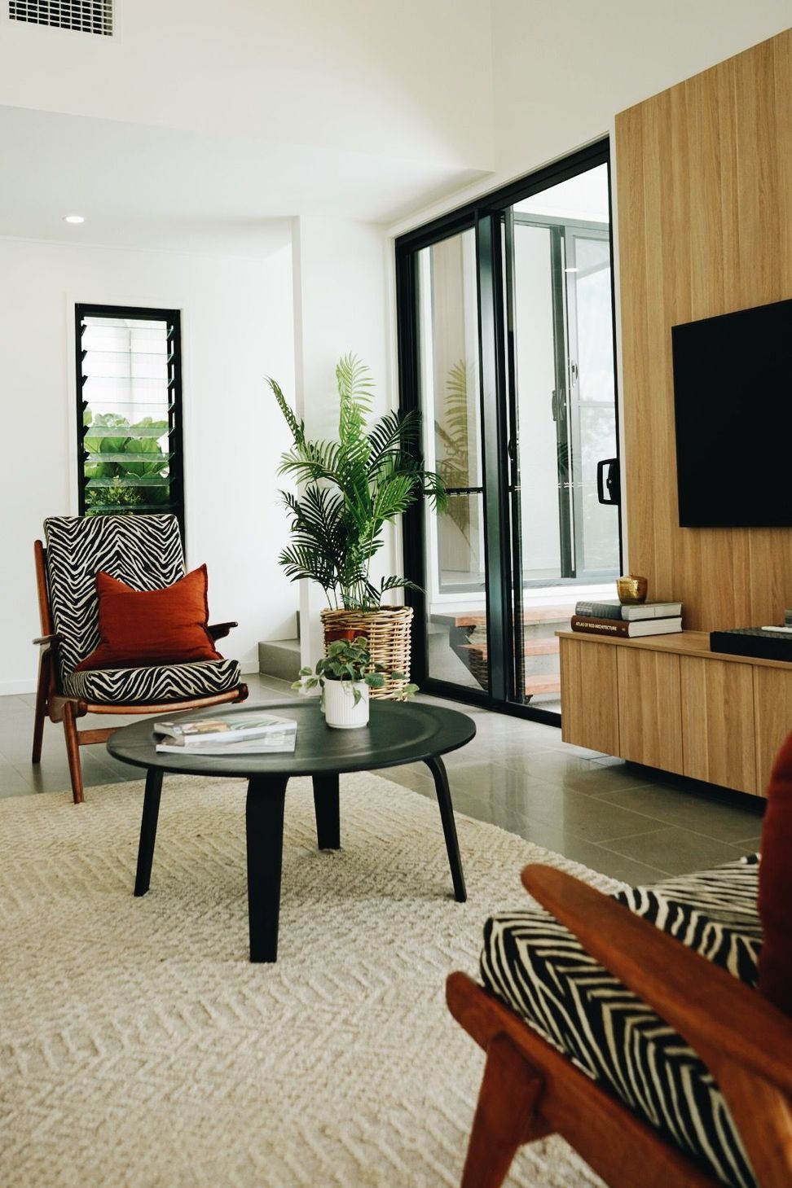
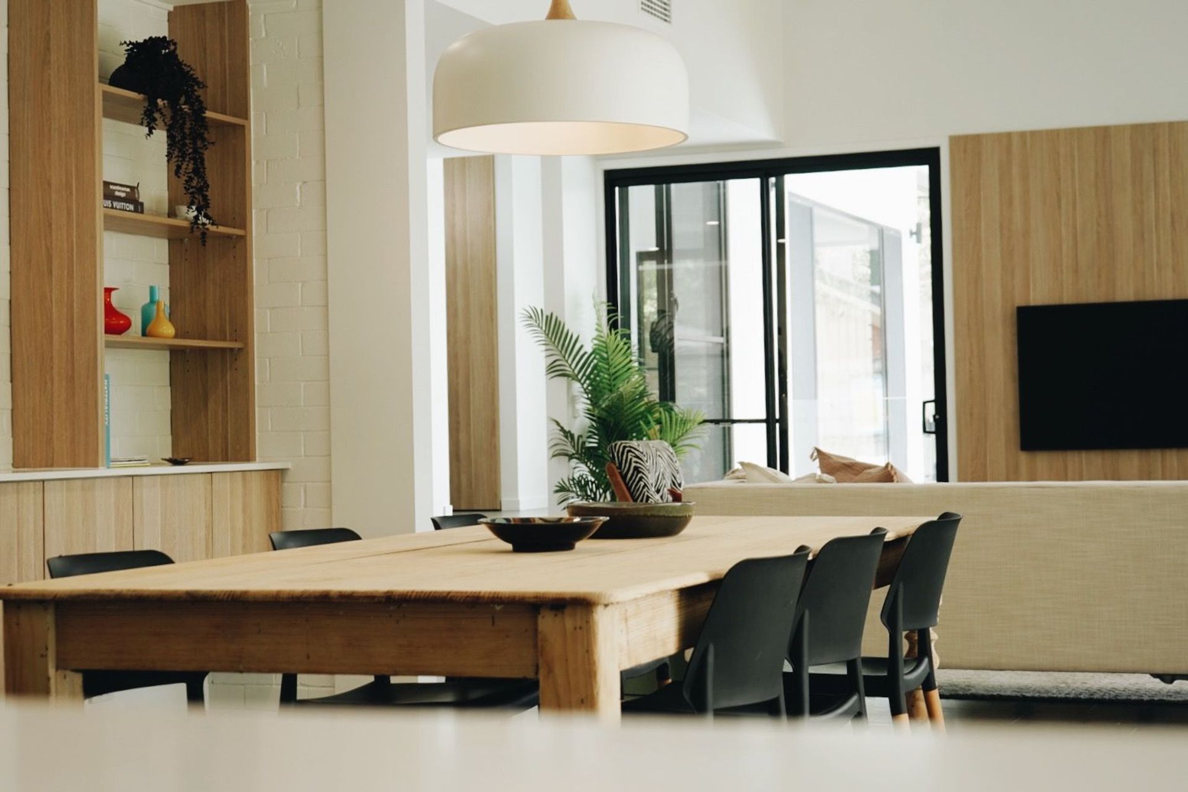
A mid-century modern renovation that harmoniously integrates with the Australian bushland, featuring raked ceilings and clerestory windows to enhance natural light and ventilation throughout the multipurpose living spaces.
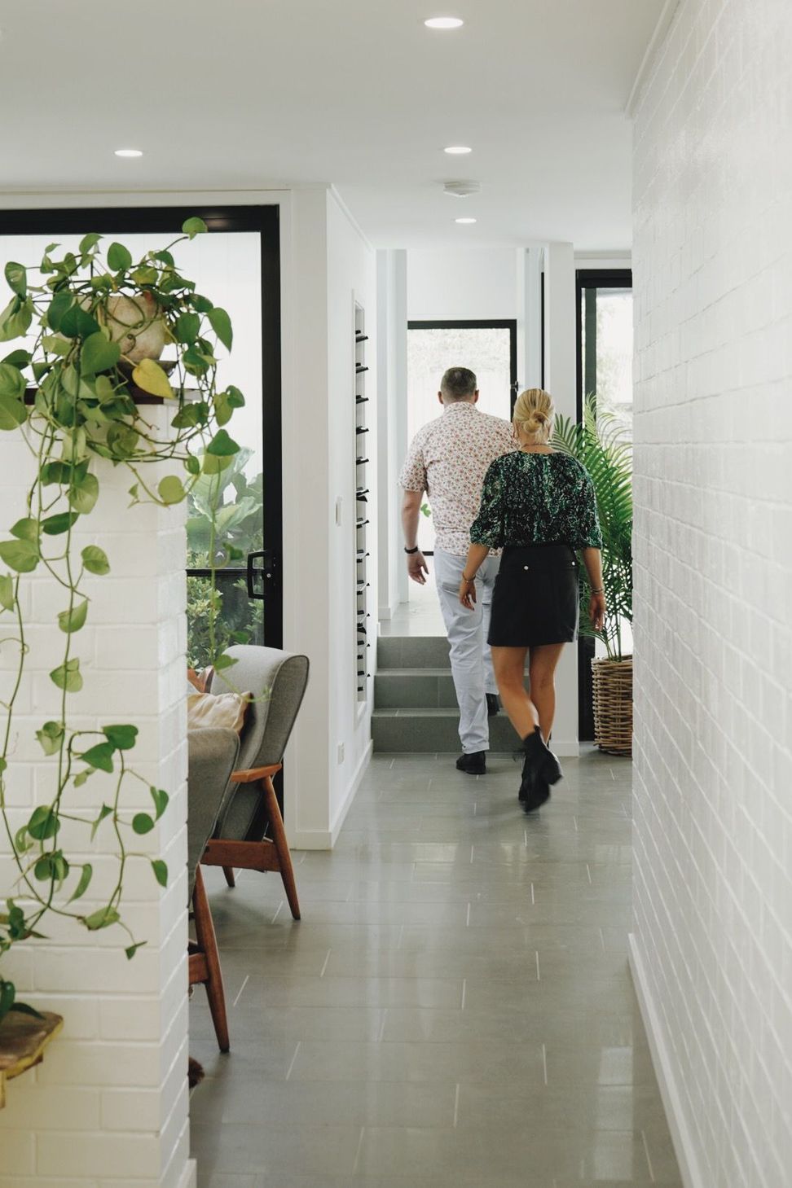
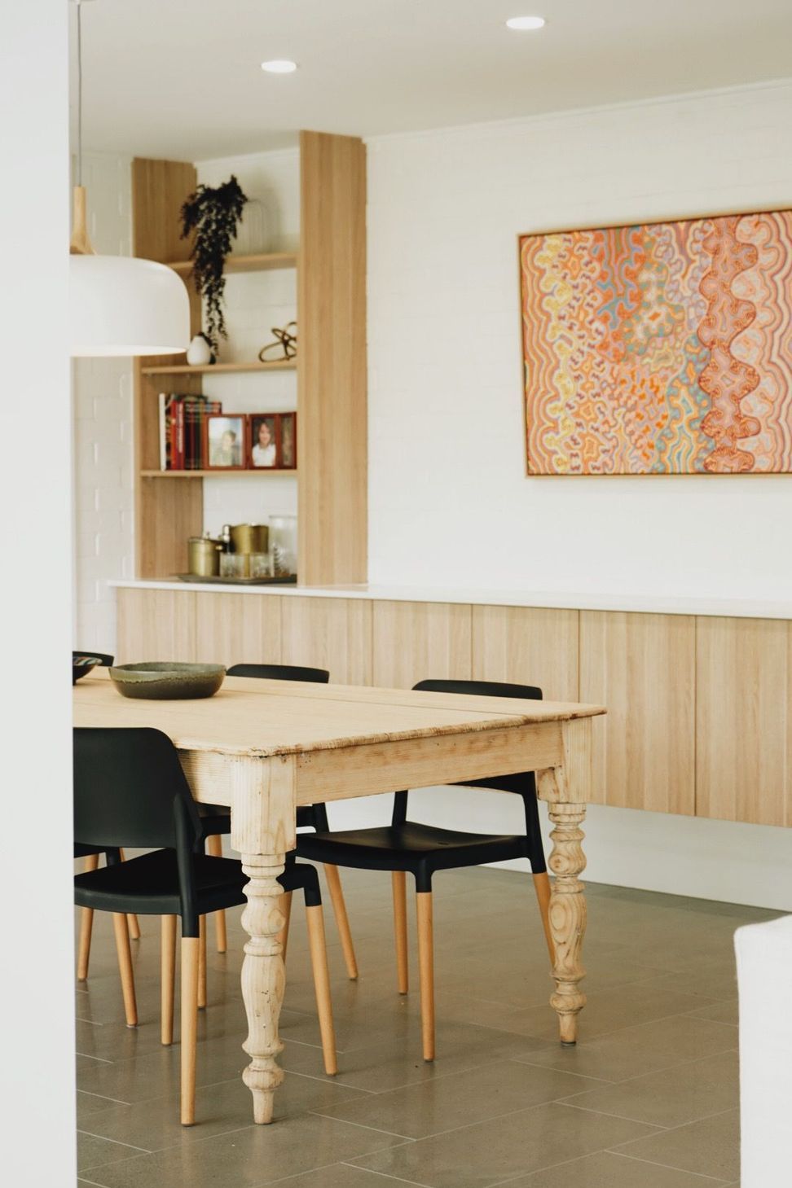
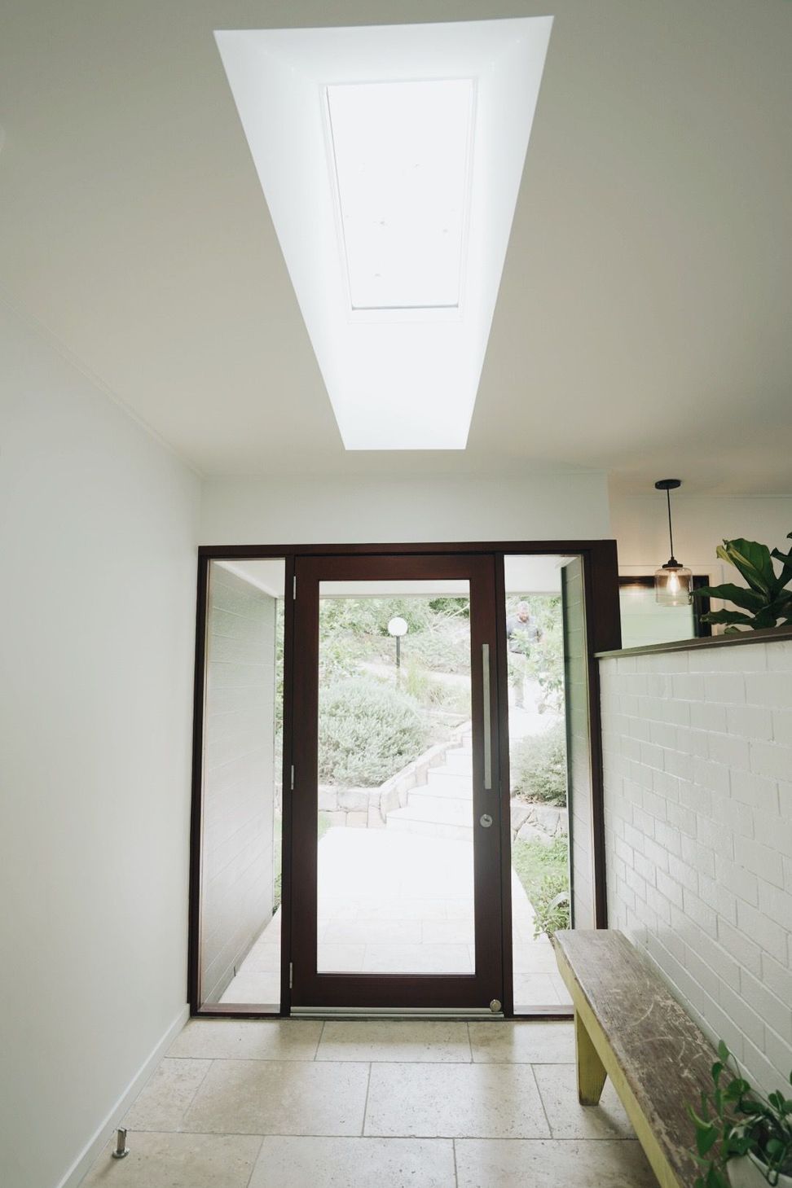
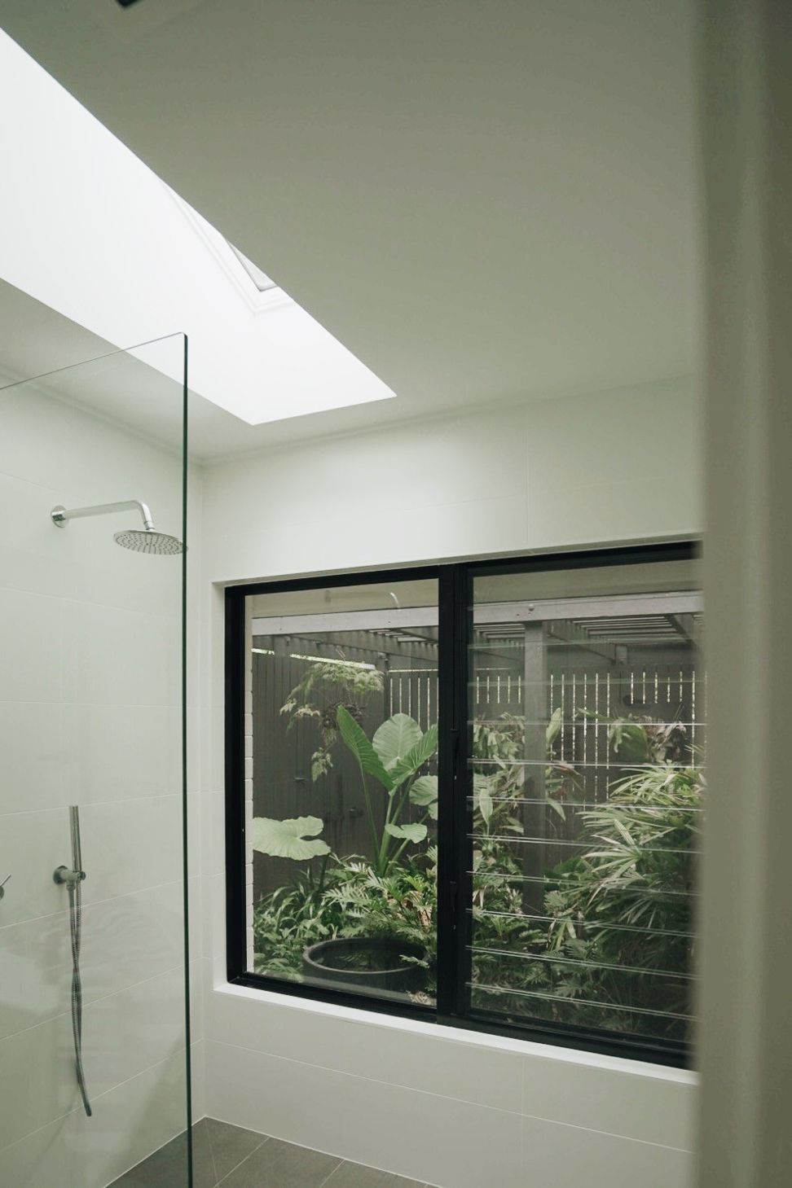
This late 60’s era home which has been re-imagined in the mid-century modern style displays a seemless connection between structure and landcape. Through raked ceilings and clerestory windows, this light-filled family home maintains an authentic link to its Australian bushland surroundings through countless touchpoints woven into the new design - making it appears as if the outdoors bleeds into the interior. Opening up the living areas of the home has not only improved the ventilation, but also allowed each of the multipurpose living and entertaining areas to be better accessed by the abundance of natural light available due to the property's situation.
This stunning home renovation is soon to be featured on an episode of Open Homes Australia.




Like this Project?
Hire Tonic Design
Professional Reviews
Professionals used in
this project
The practices and trades credited on this project.

More projects from
Tonic Design
Other work by Tonic Design, across every category they build in.


More in
Extensions
Everything else in Extensions, from every practice on ArchiPro.


Next Project
Keep scrolling