
Project team
- Heartly
- Martina Gemmola
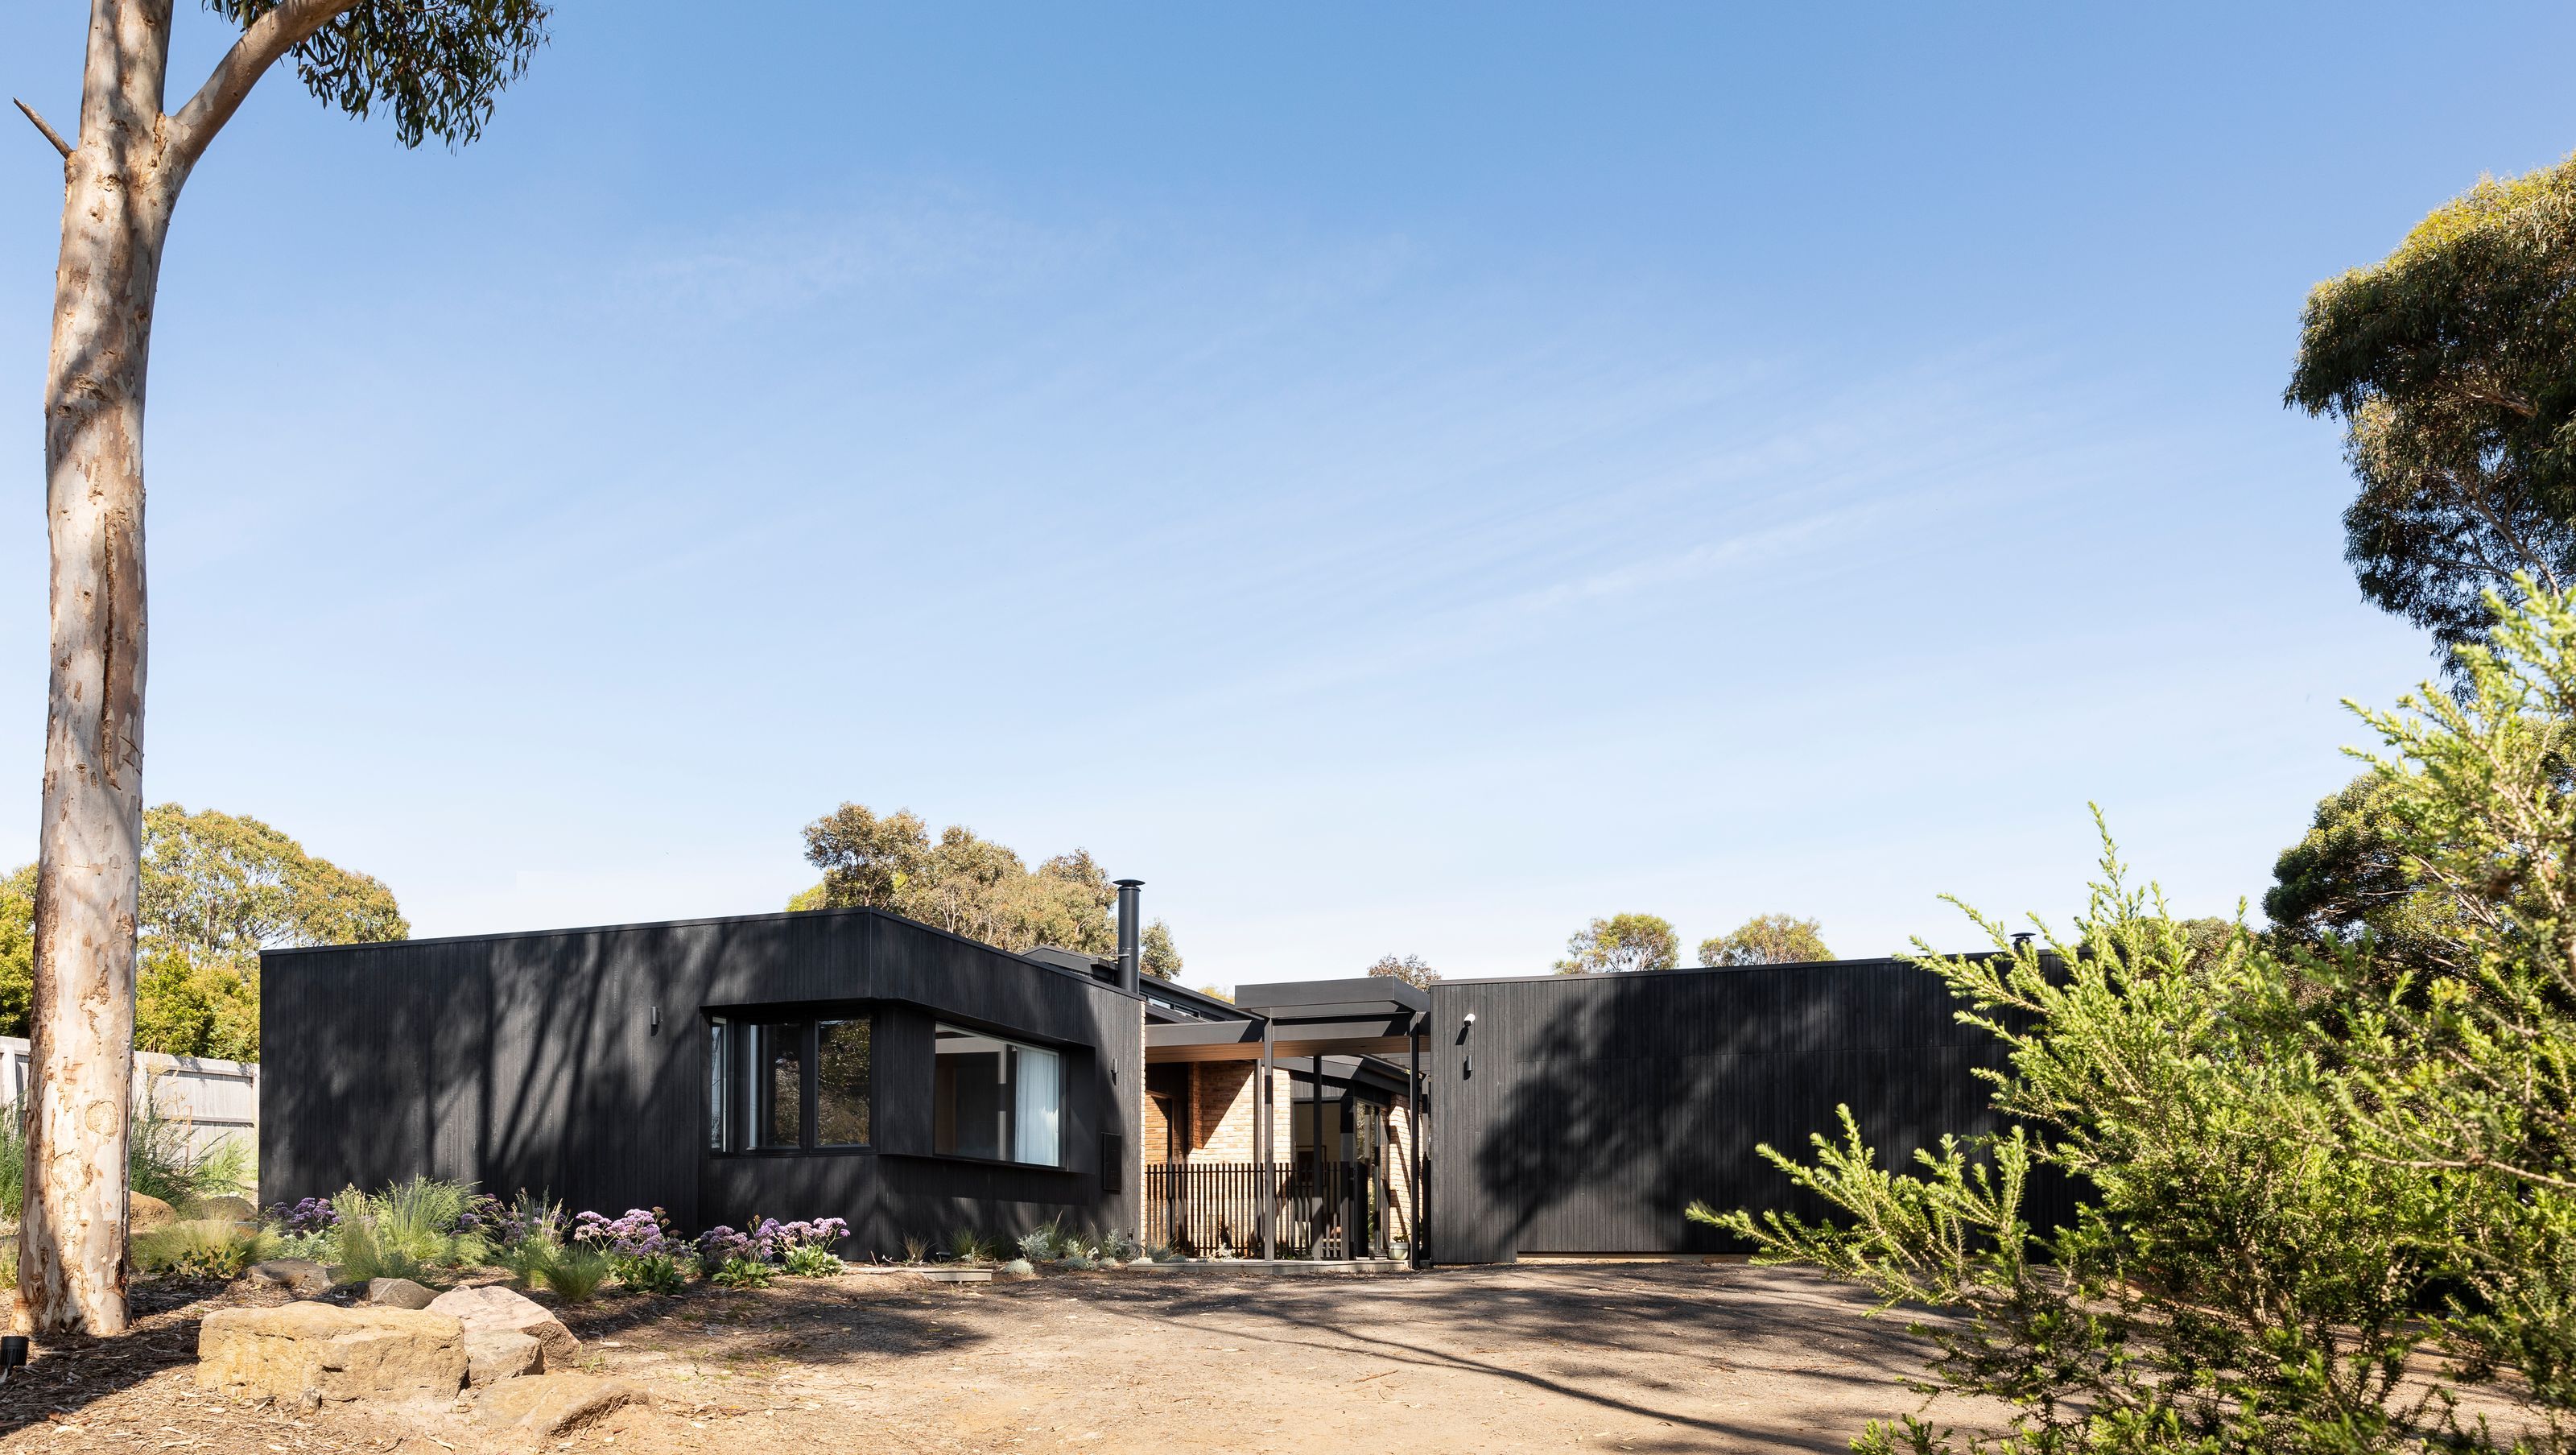
Renovation and extension of a 1980s brick house in Jan Juc, blending contemporary design with original features for a creative surfing family, completed in 2022.
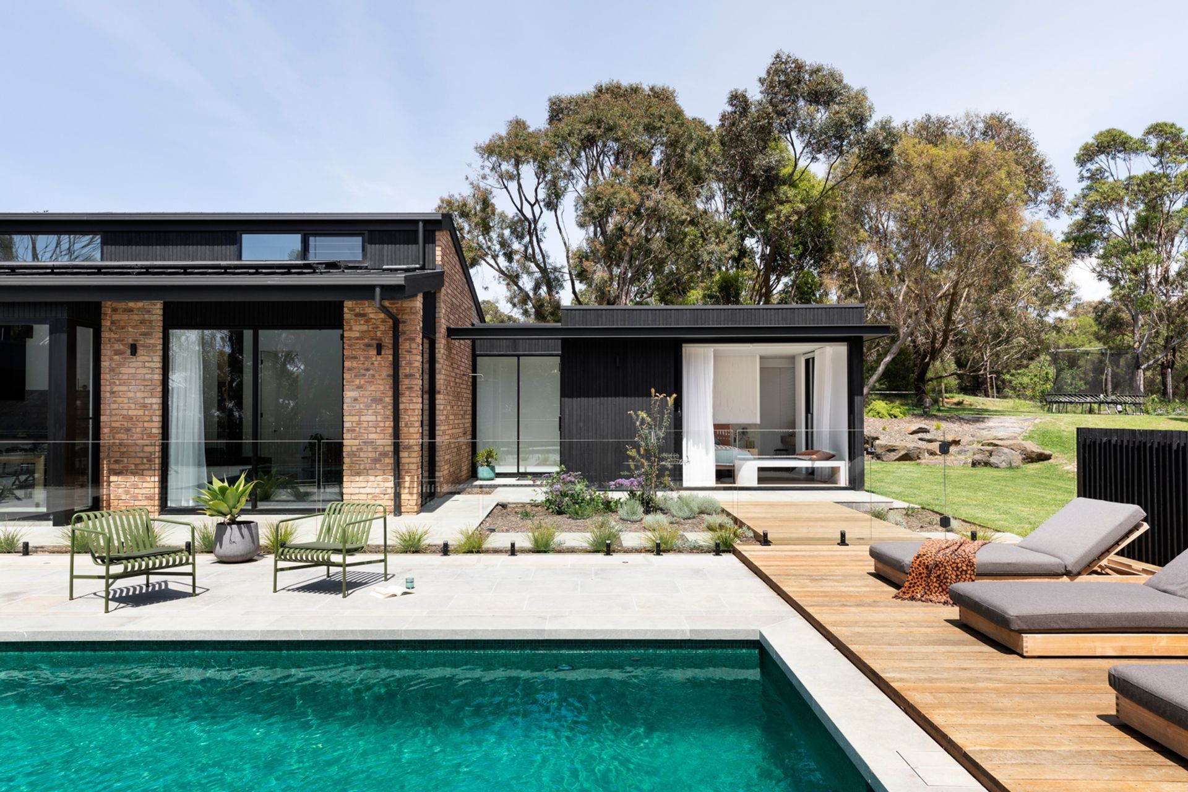
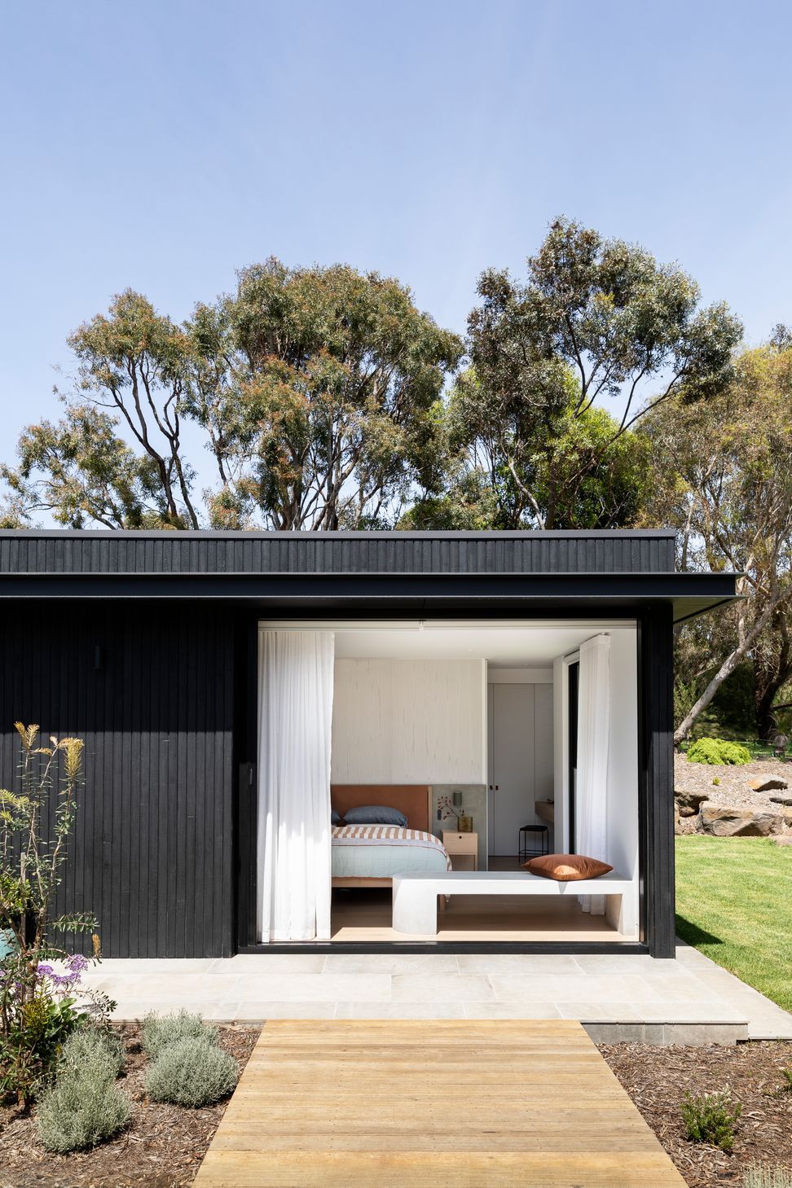
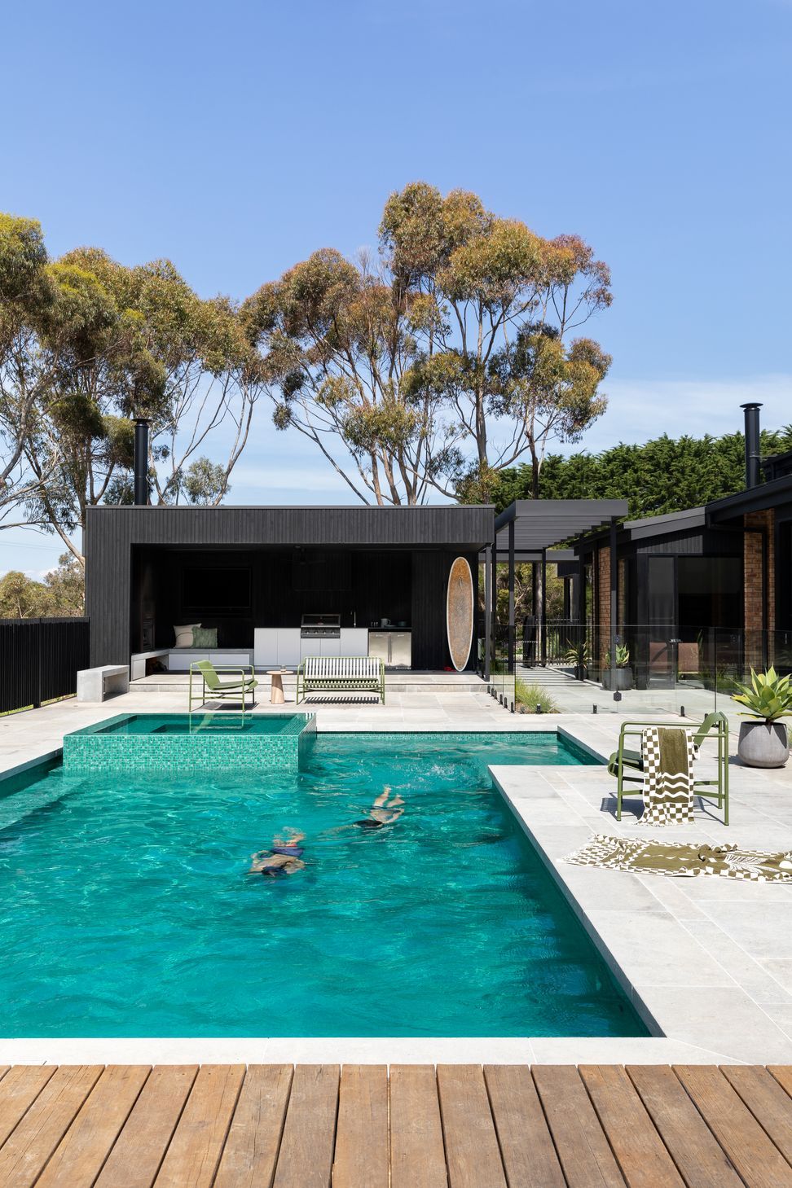
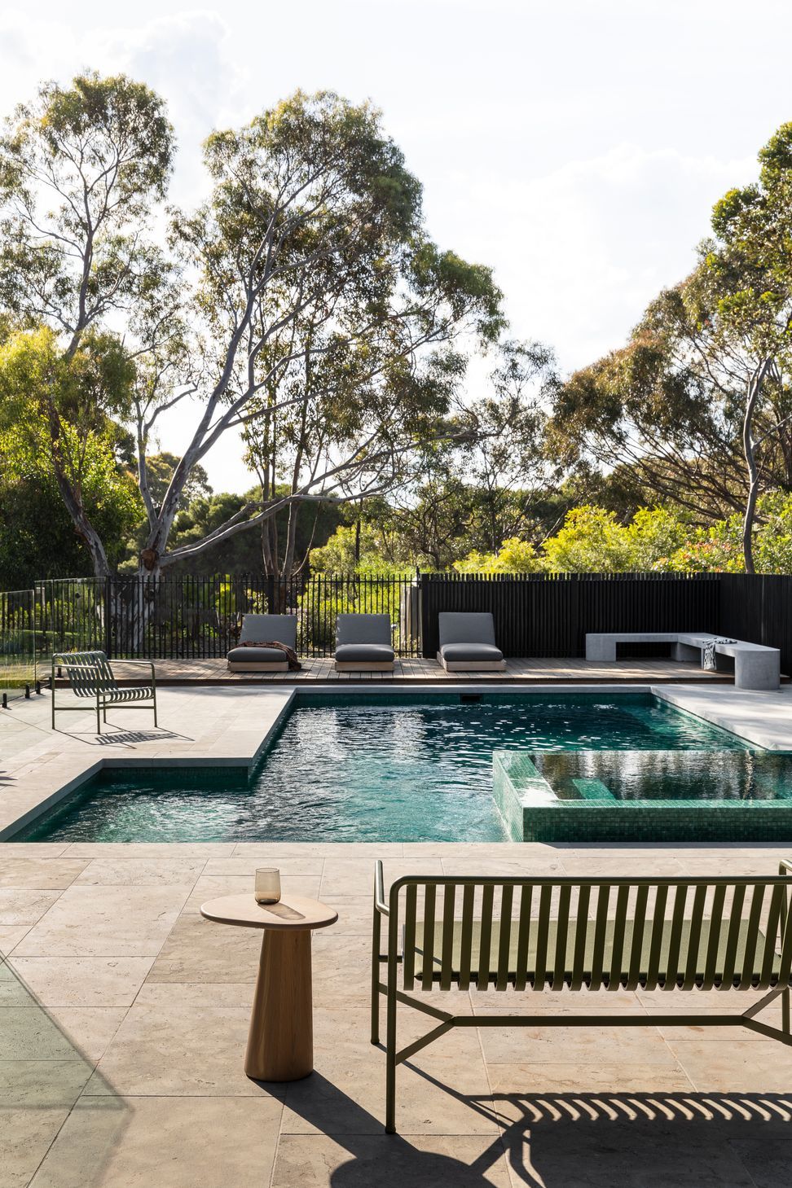
Renovation and extension of an original 1980’s brick house and pool on a bushy one acre site in laid back Jan Juc for a creative surfing family.
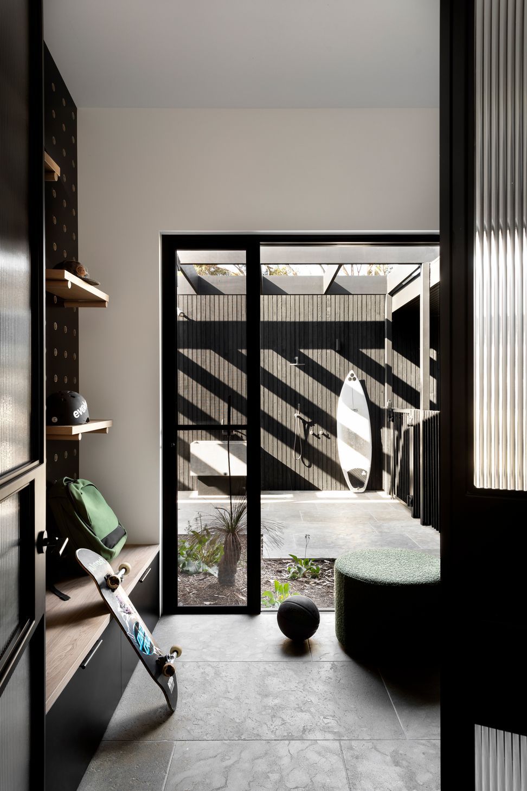
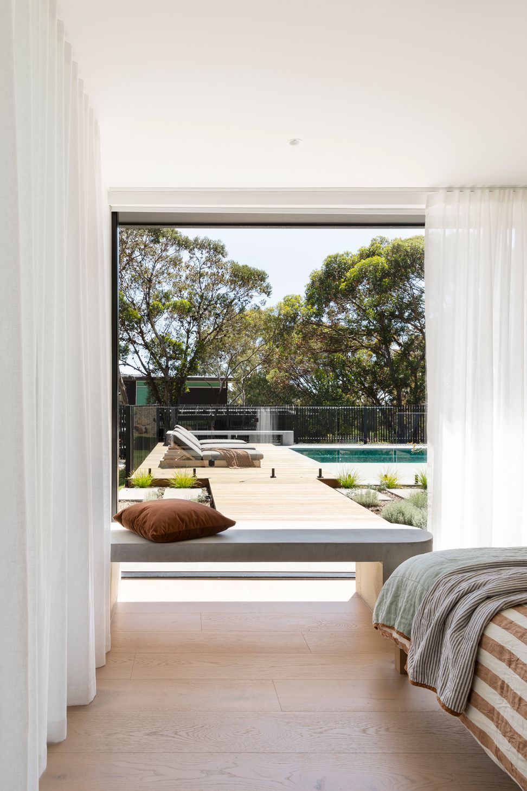
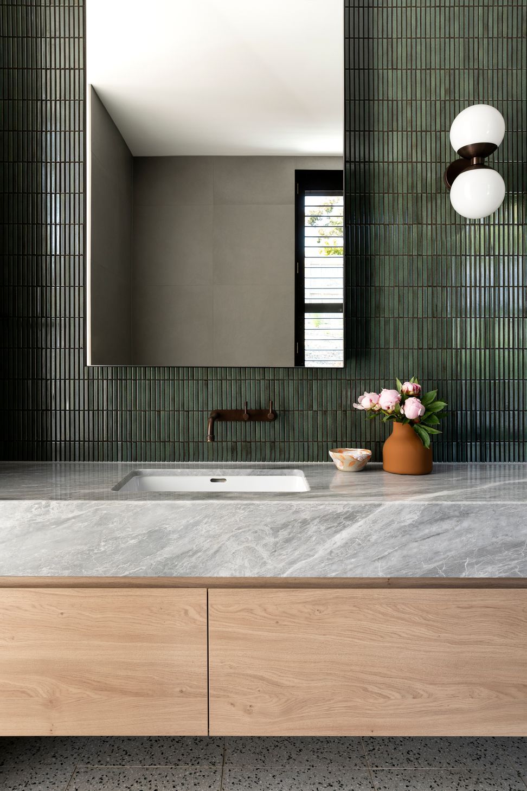
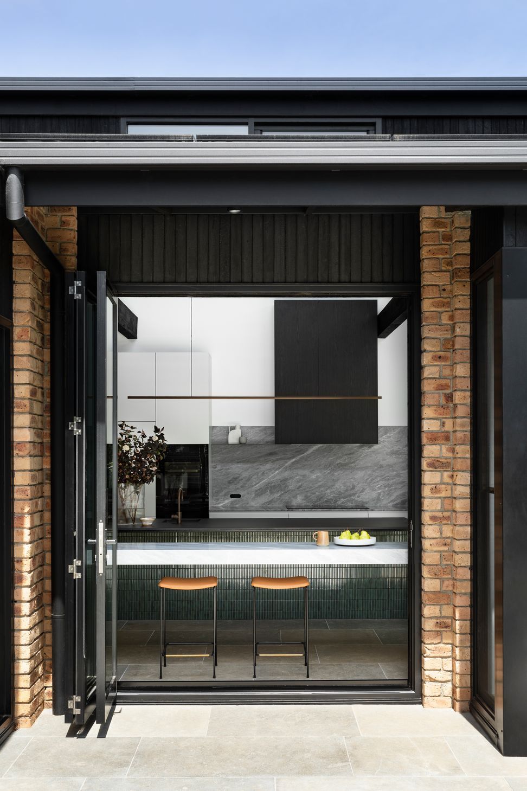
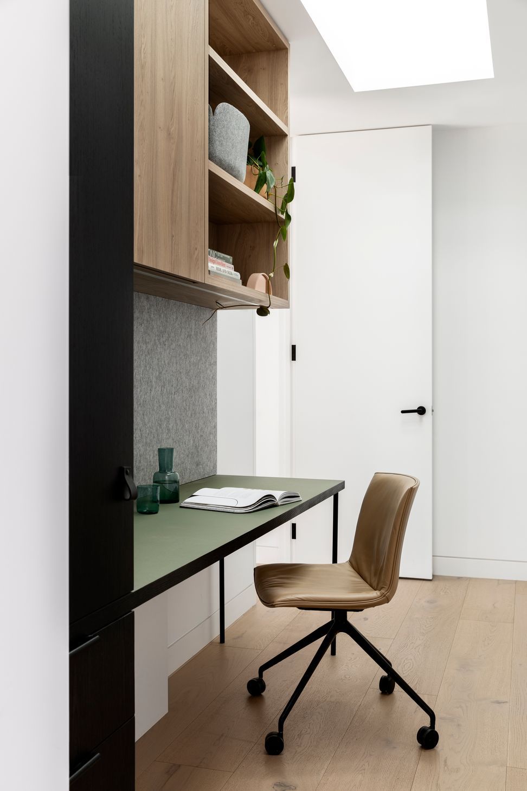
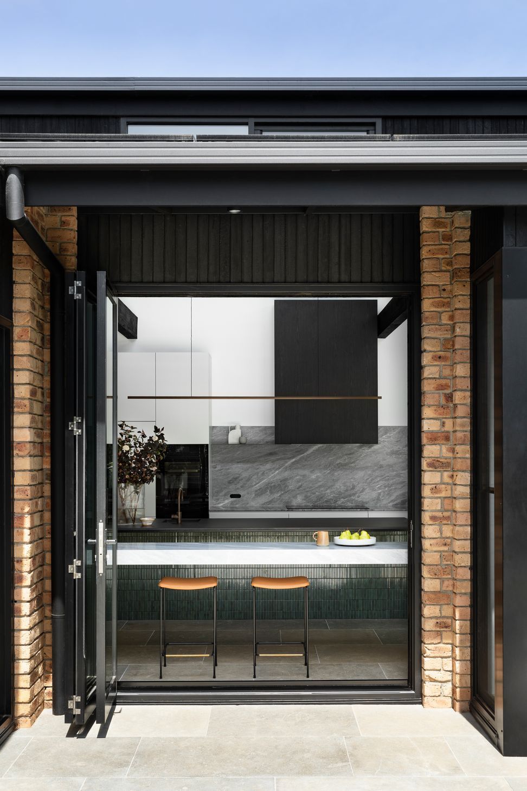
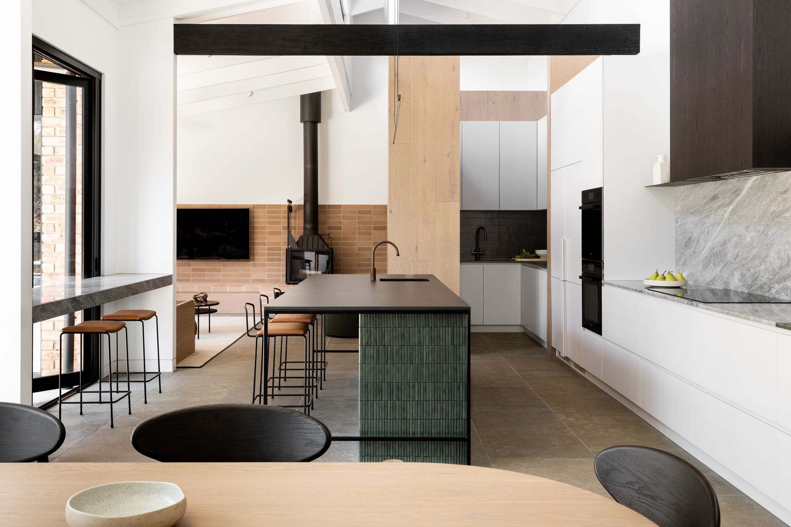
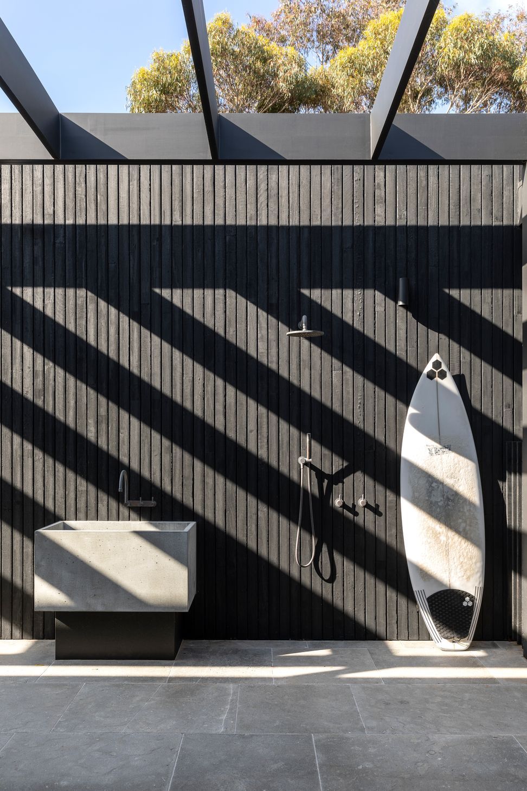
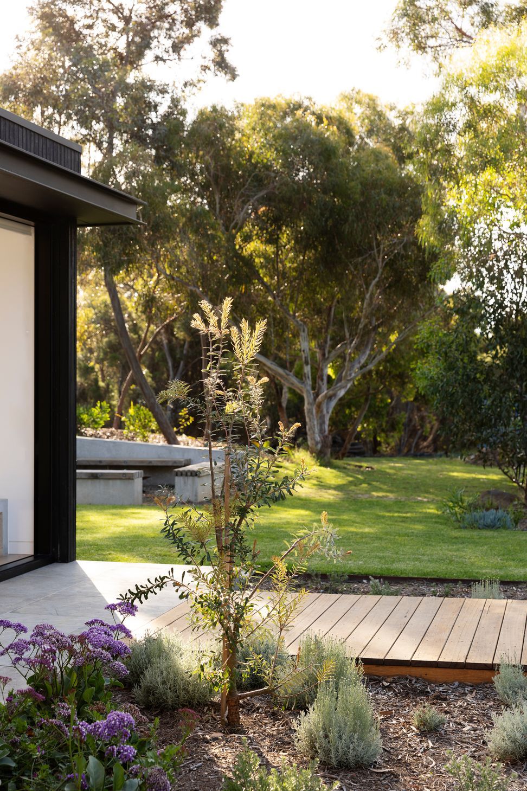
Jan Juc Acre responds to the local environment and community, to the original 1980’s house and to the personalities within the family that lives here. Each of these contexts informed design decisions.
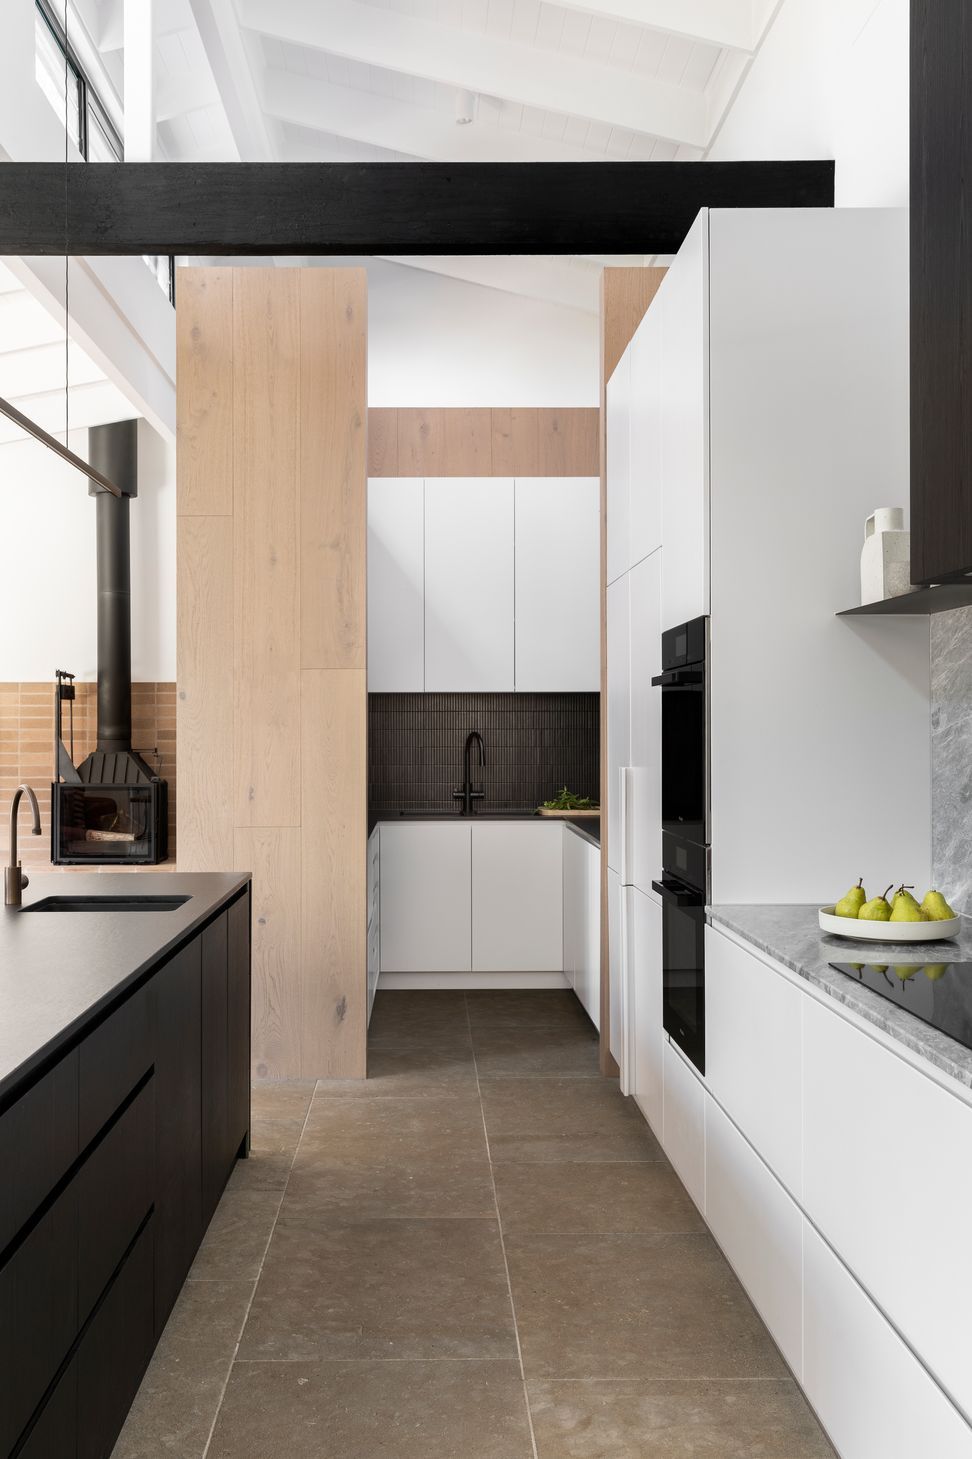
Retainment of the majority of the original building was a priority for both the interior and building design. As well as wanting to improve sustainability and increase natural light the brief also included “keep it interesting and fun”.
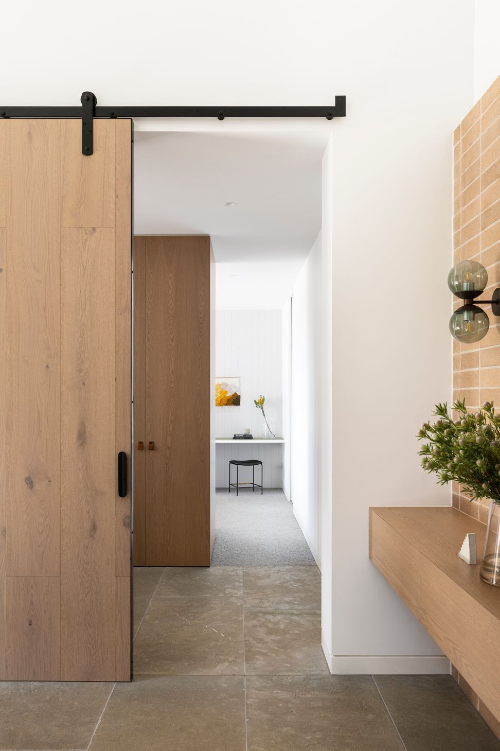
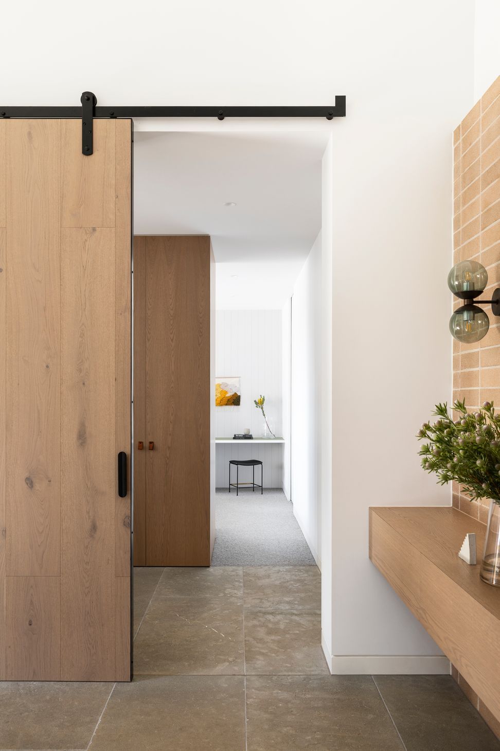
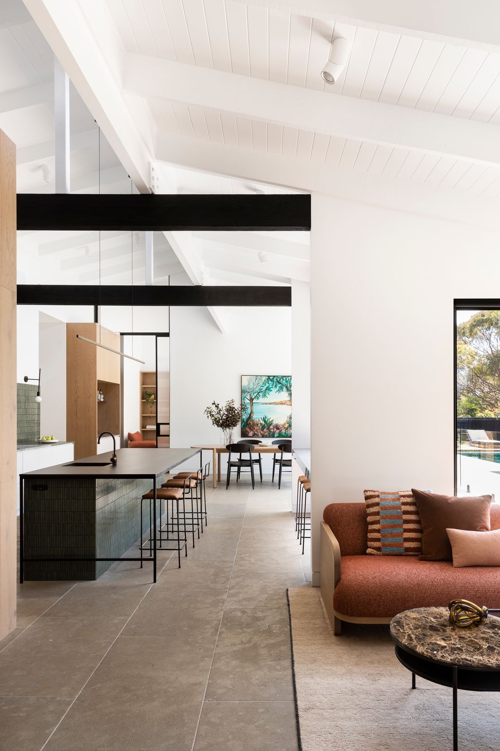
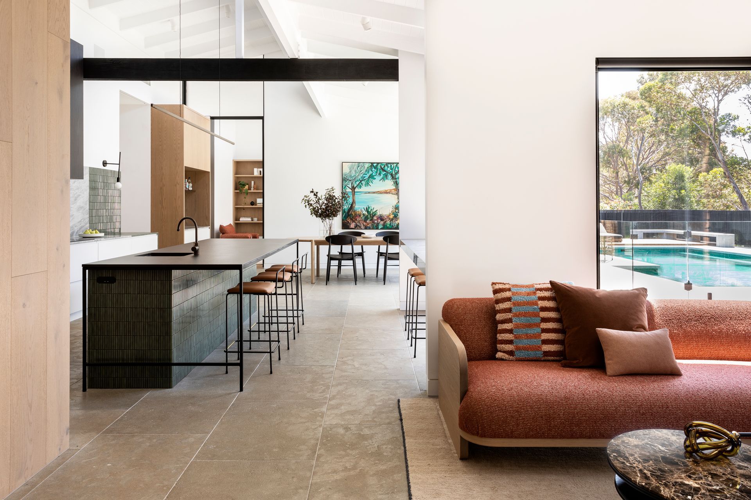
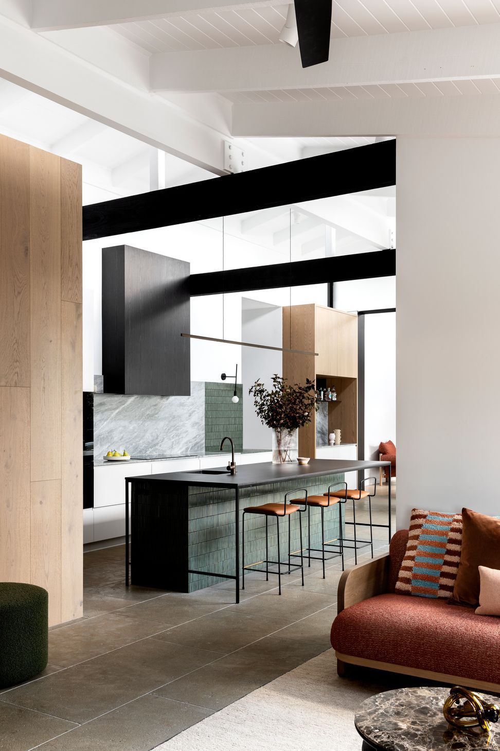
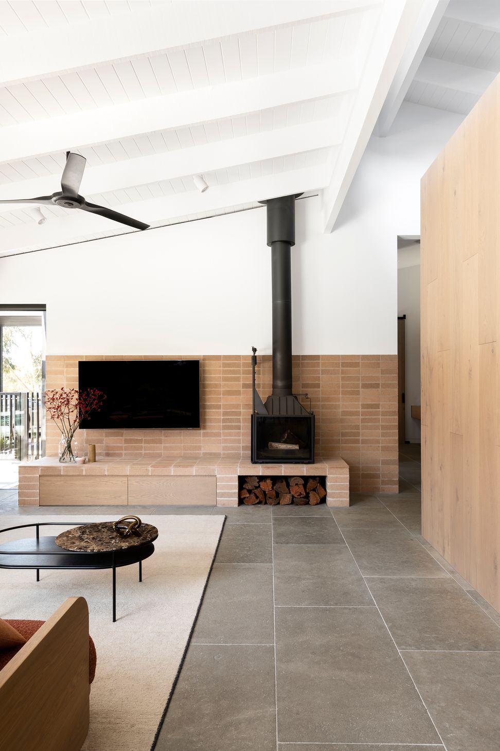
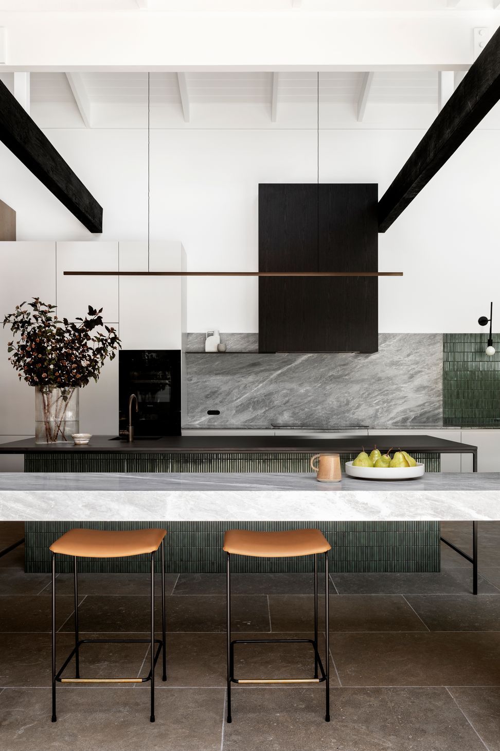
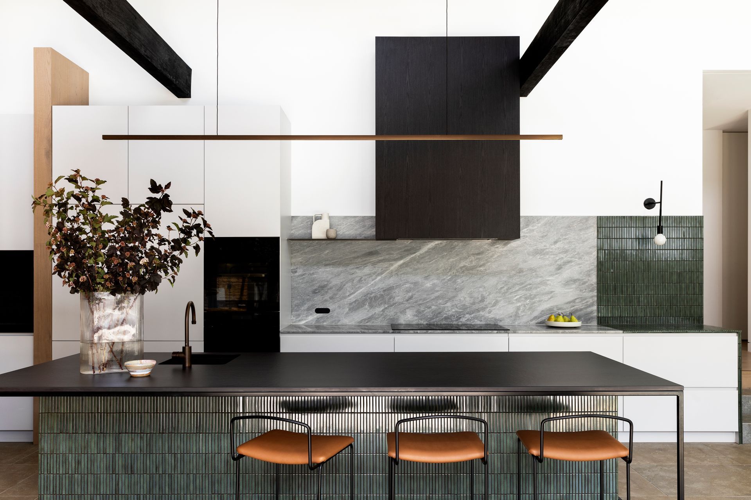
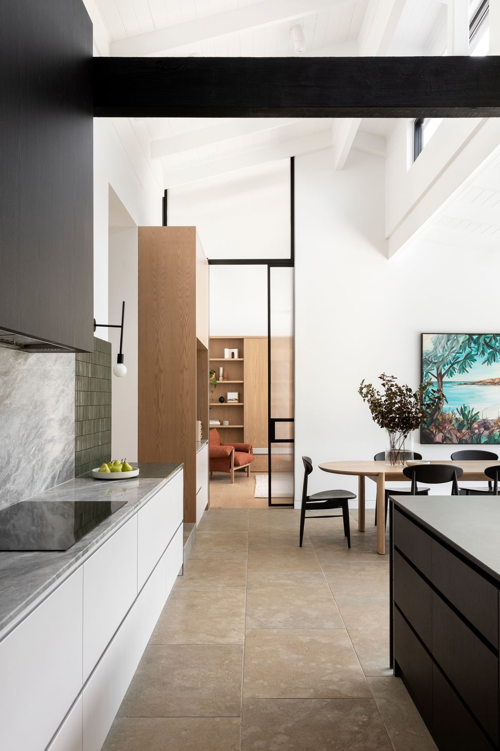
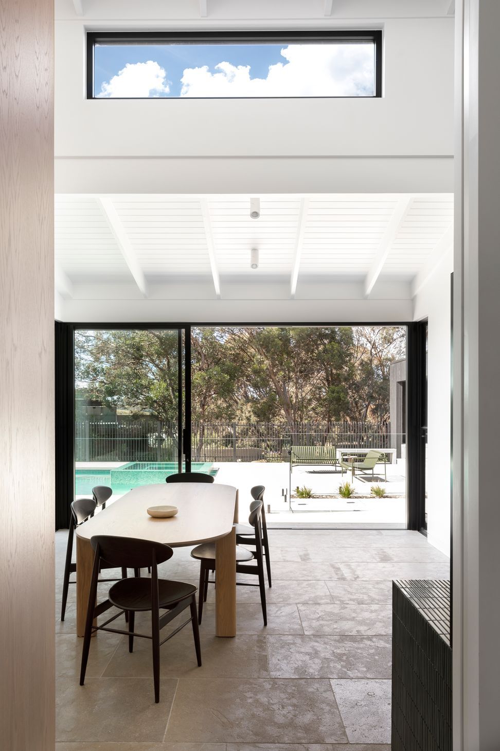
Highlighting original timberwork, specifically the ceiling and beams, as well as the north facing clerestory windows and views of the native landscape and pool were important details. These original elements are celebrated; they create a context and anchor point for the modern alterations added with the renovation.
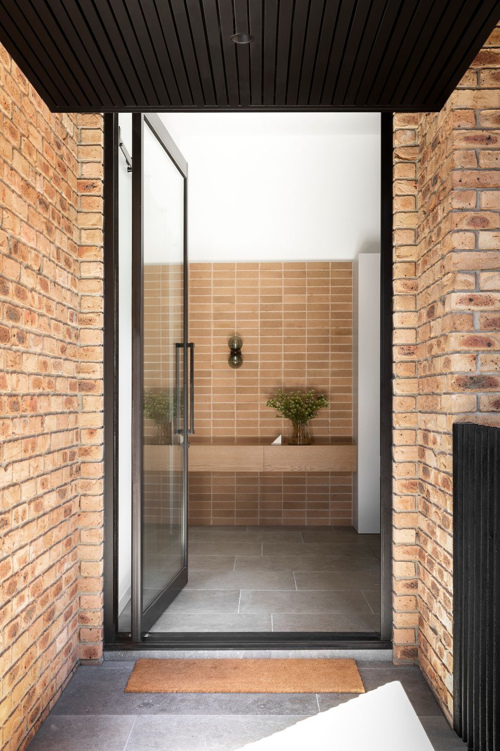
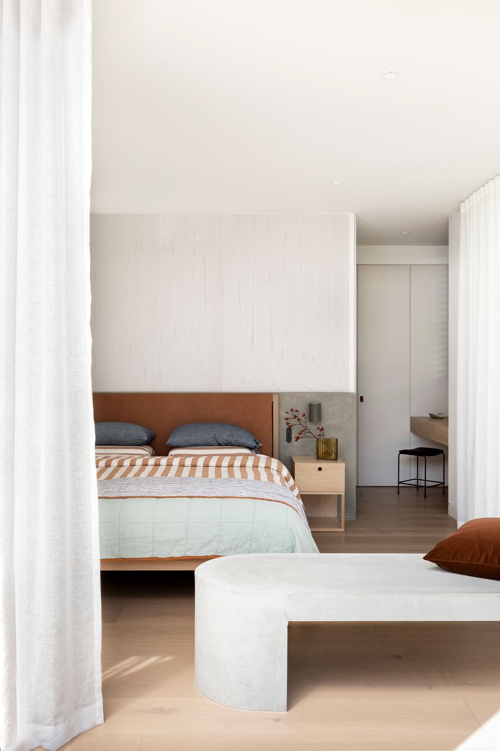
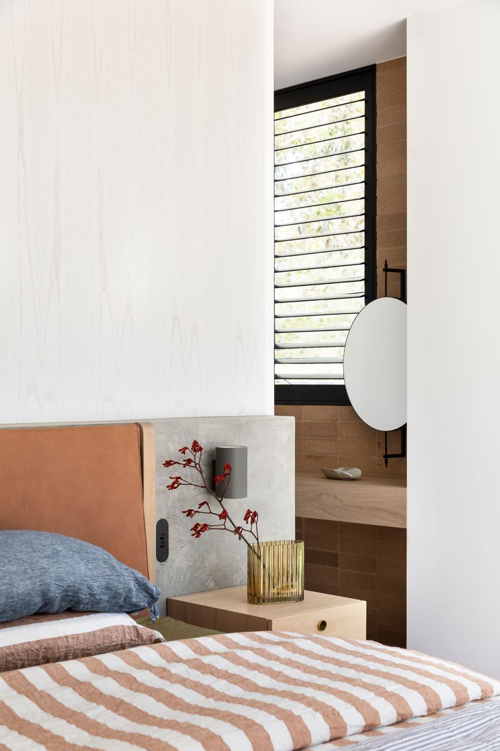
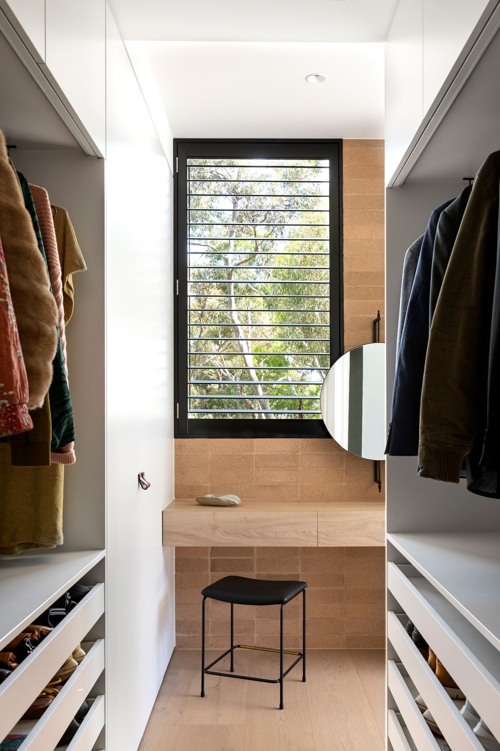
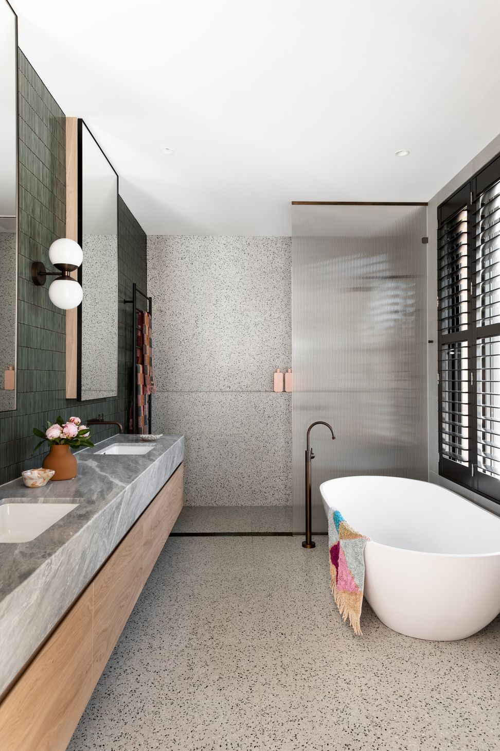
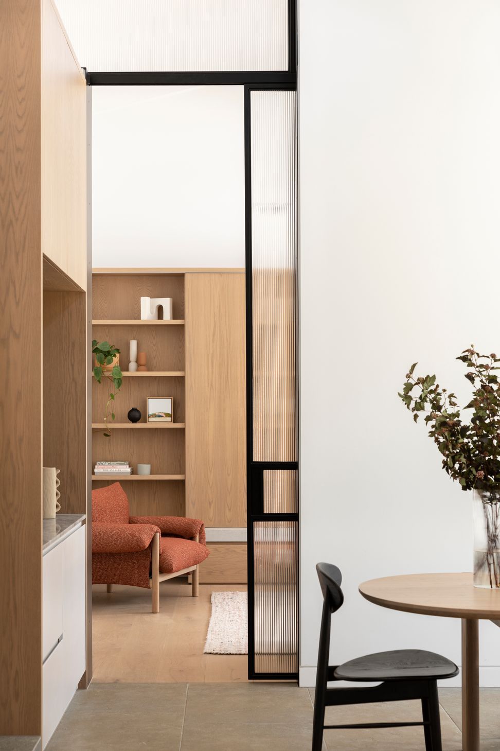
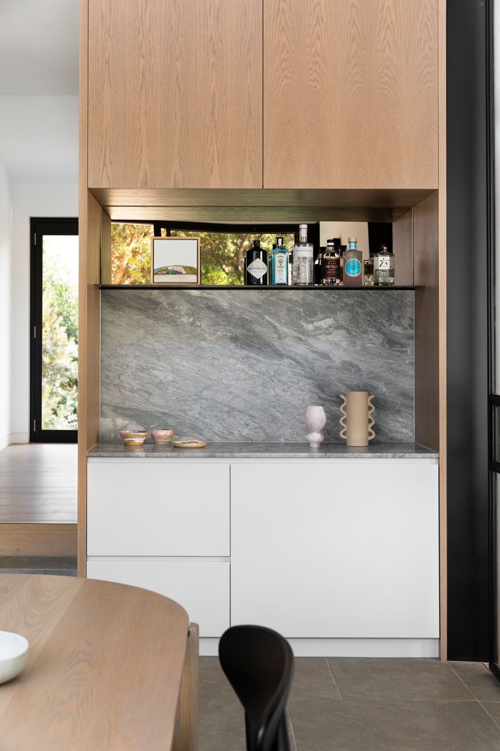
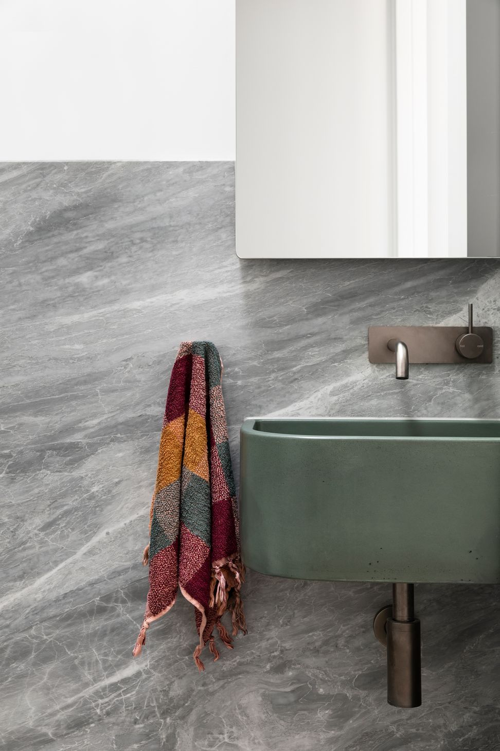
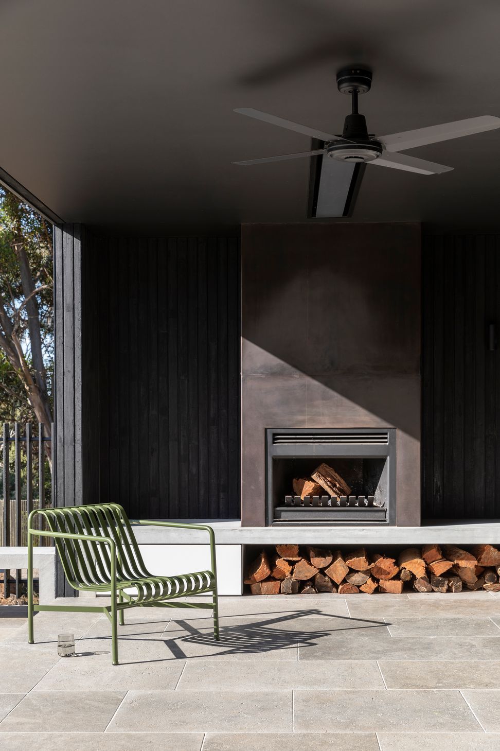
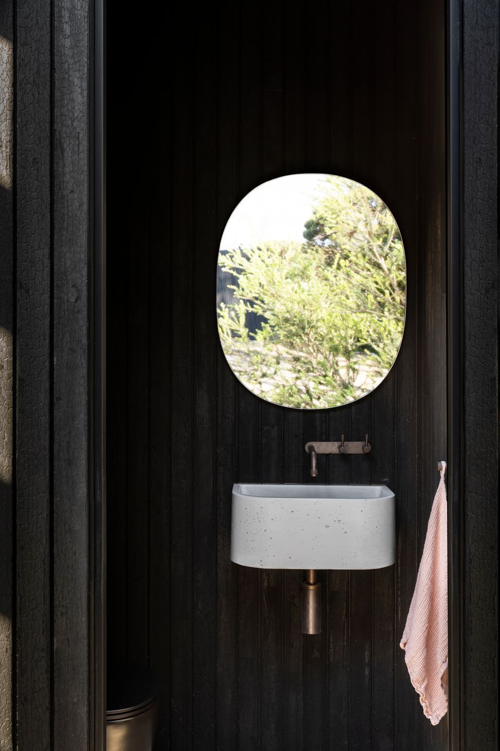
Earthy materials reflecting the location and history of the original structure were selected for practicality and to create a calming effect. The limestone flooring, purposefully used both internally and throughout the landscape, is both practical (sand is easily swept away), and beautiful.
- Completed
- 2022
- Building style
- Contemporary

Like this Project?
Hire Heartly
Professionals used in
this project
The practices and trades credited on this project.

More projects from
Heartly
Other work by Heartly, across every category they build in.


More in
Renovations
Everything else in Renovations, from every practice on ArchiPro.


Next Project
Keep scrolling