

Project team
- Heartly
- Jack Lovel
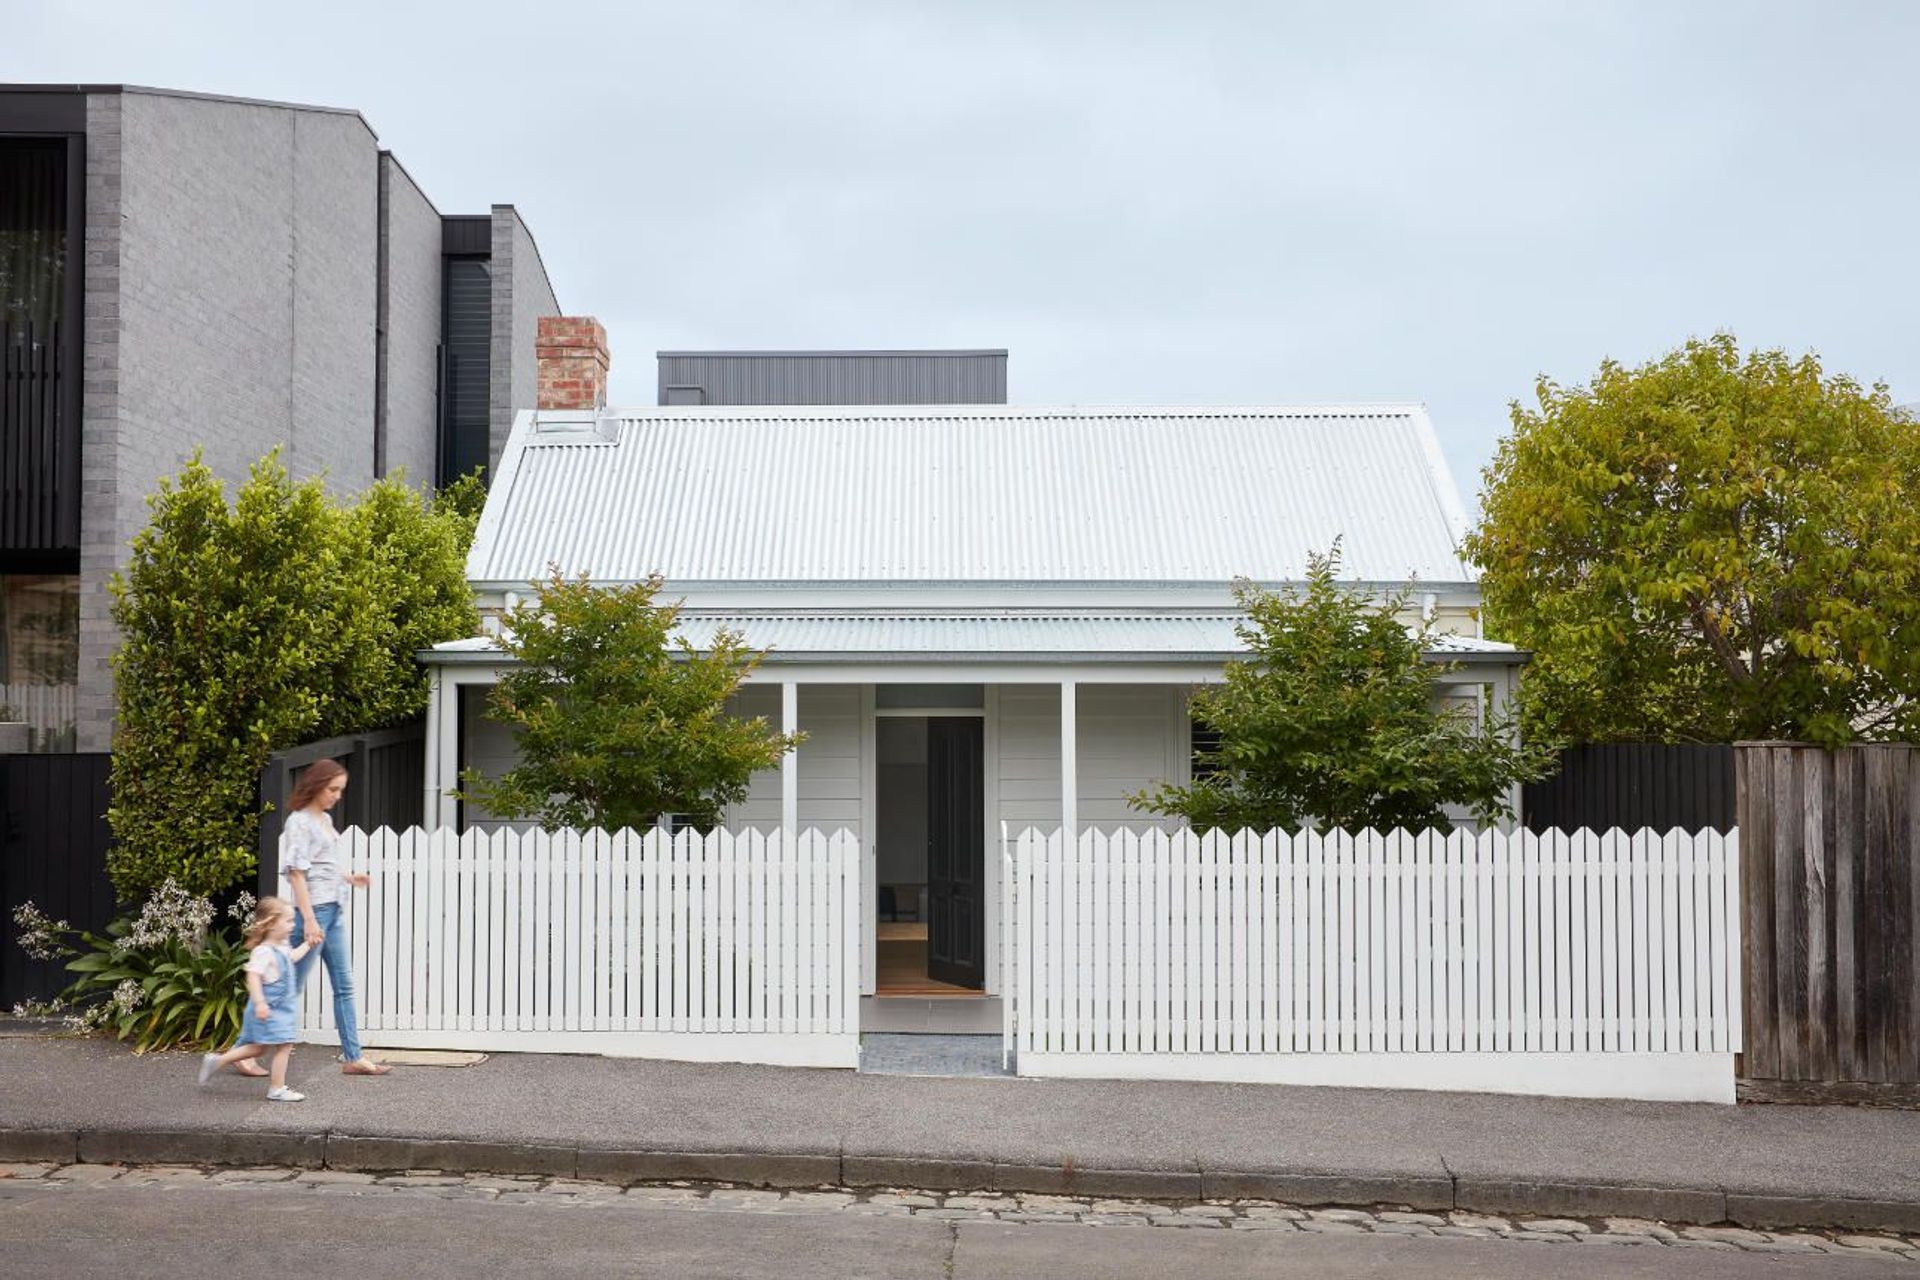
A harmonious blend of historic charm and modern design, Rose Street Workers Cottage features split-level interiors, a refined material palette, and thoughtfully designed spaces that enhance the natural light and surrounding greenery.
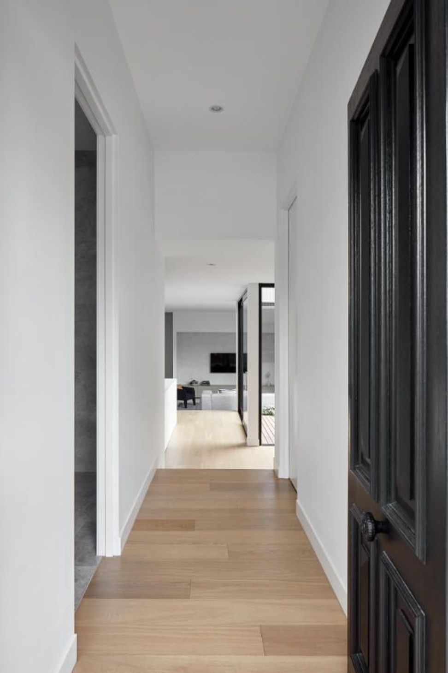
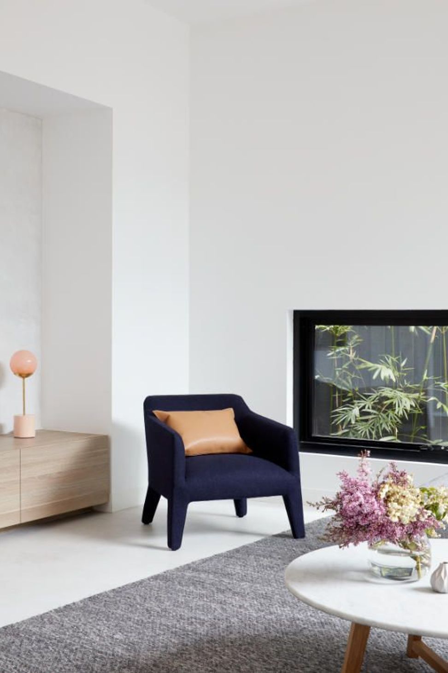
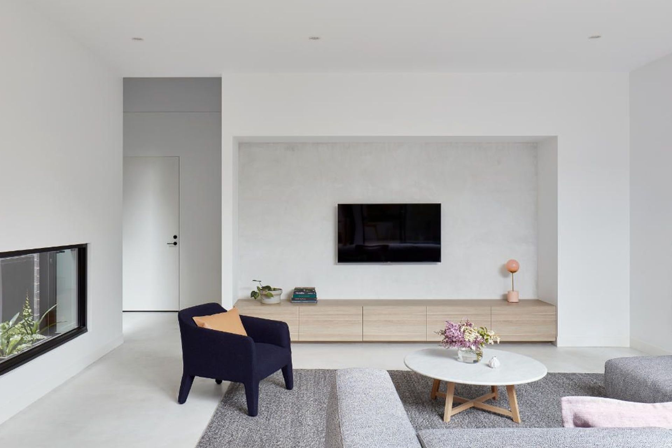
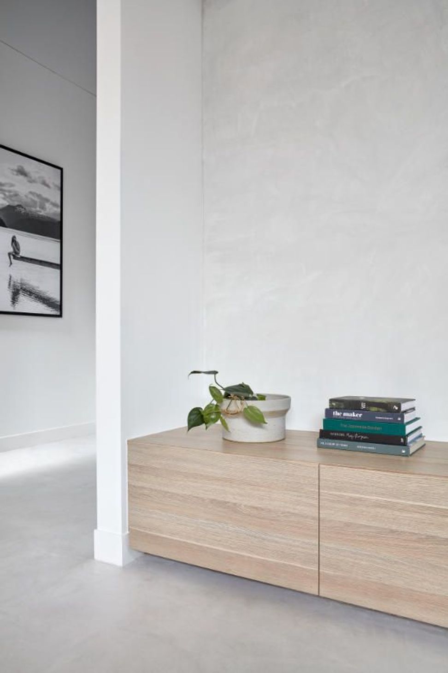
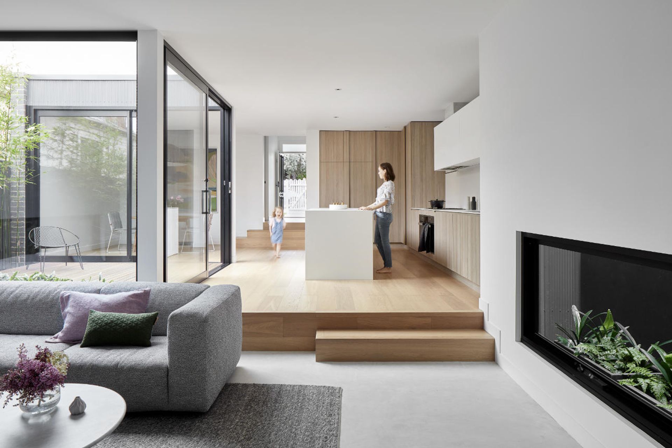
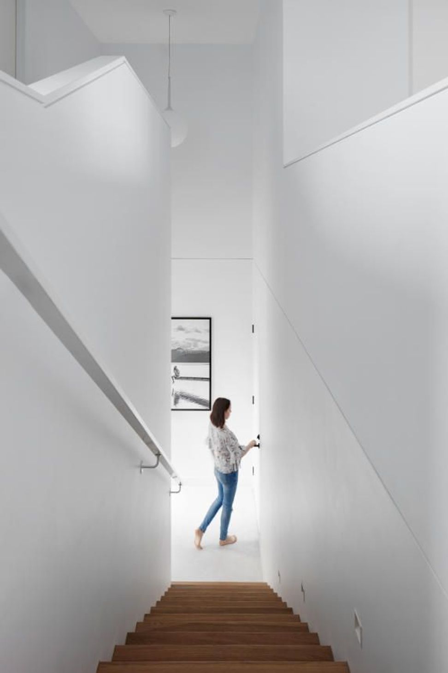
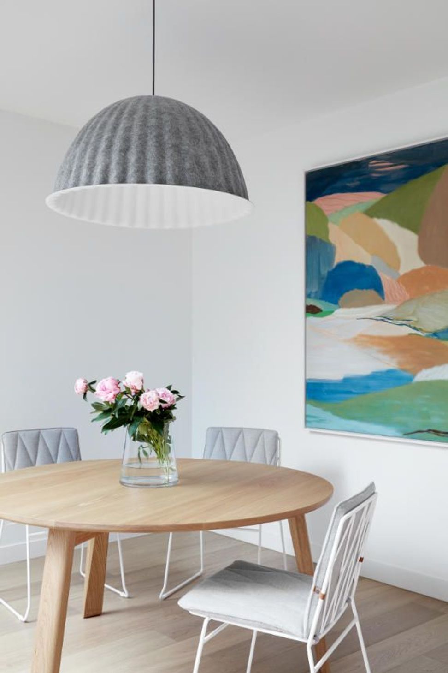
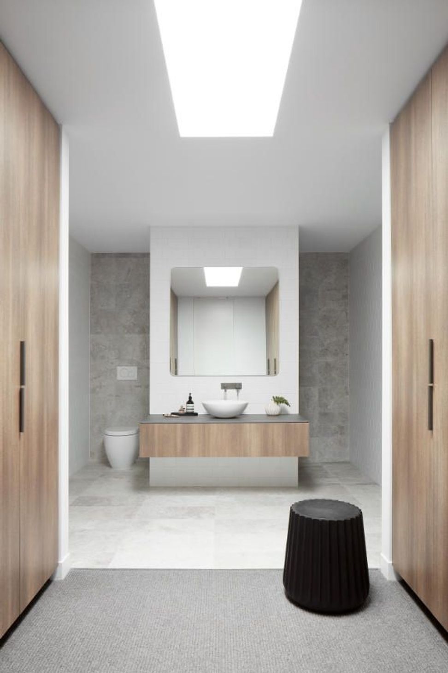
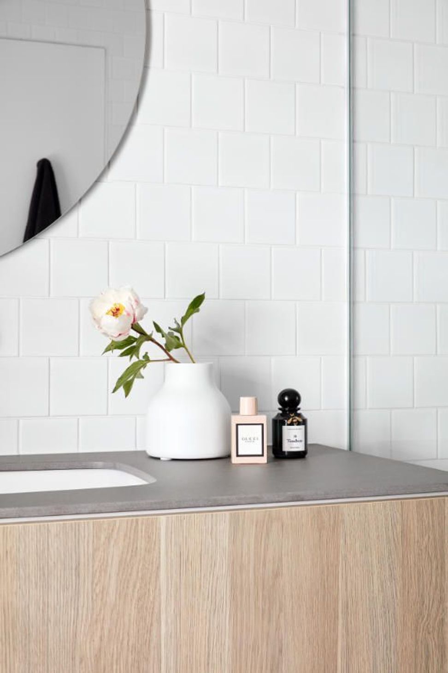
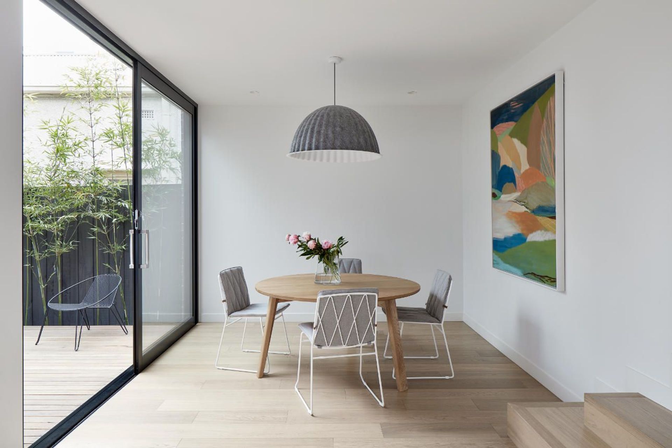
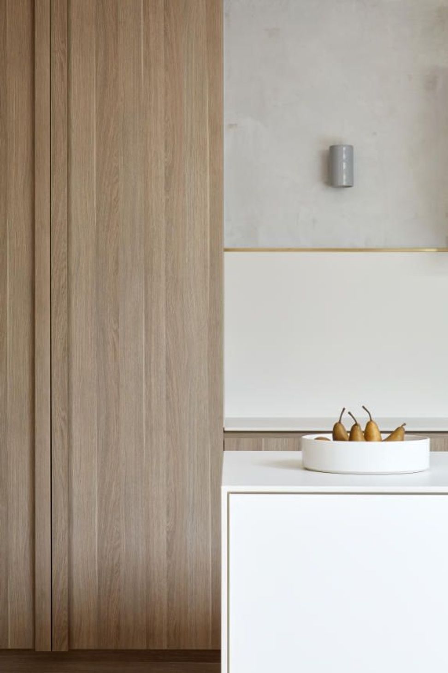
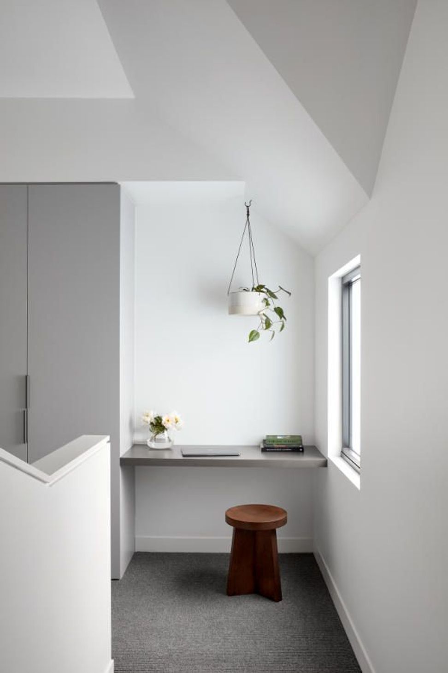
The interiors of Rose St Workers Cottage were inspired by the clever architectural design response determined by Honto Architecture to the historic setting and sloping site. Beautifully proportioned split levels wrap around a central courtyard. Snippets of greenery outside are framed through strategically placed windows. A pared back approach to designing the interiors in order to not compete with these engaging architectural elements was necessary. A refined palette was developed, featuring timber, stone and concrete. This was applied throughout the home creating calm through consistency.
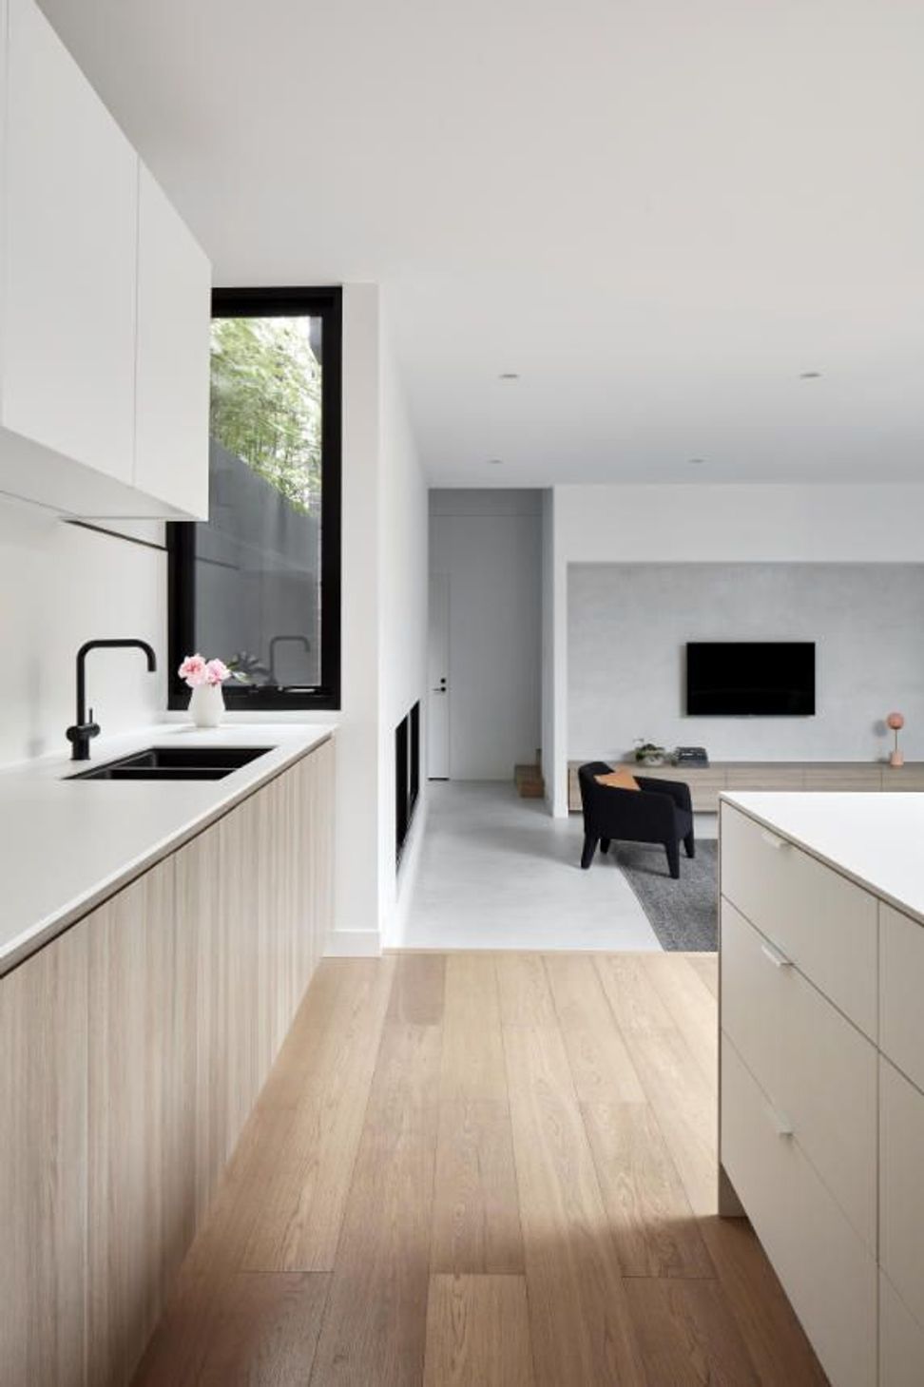
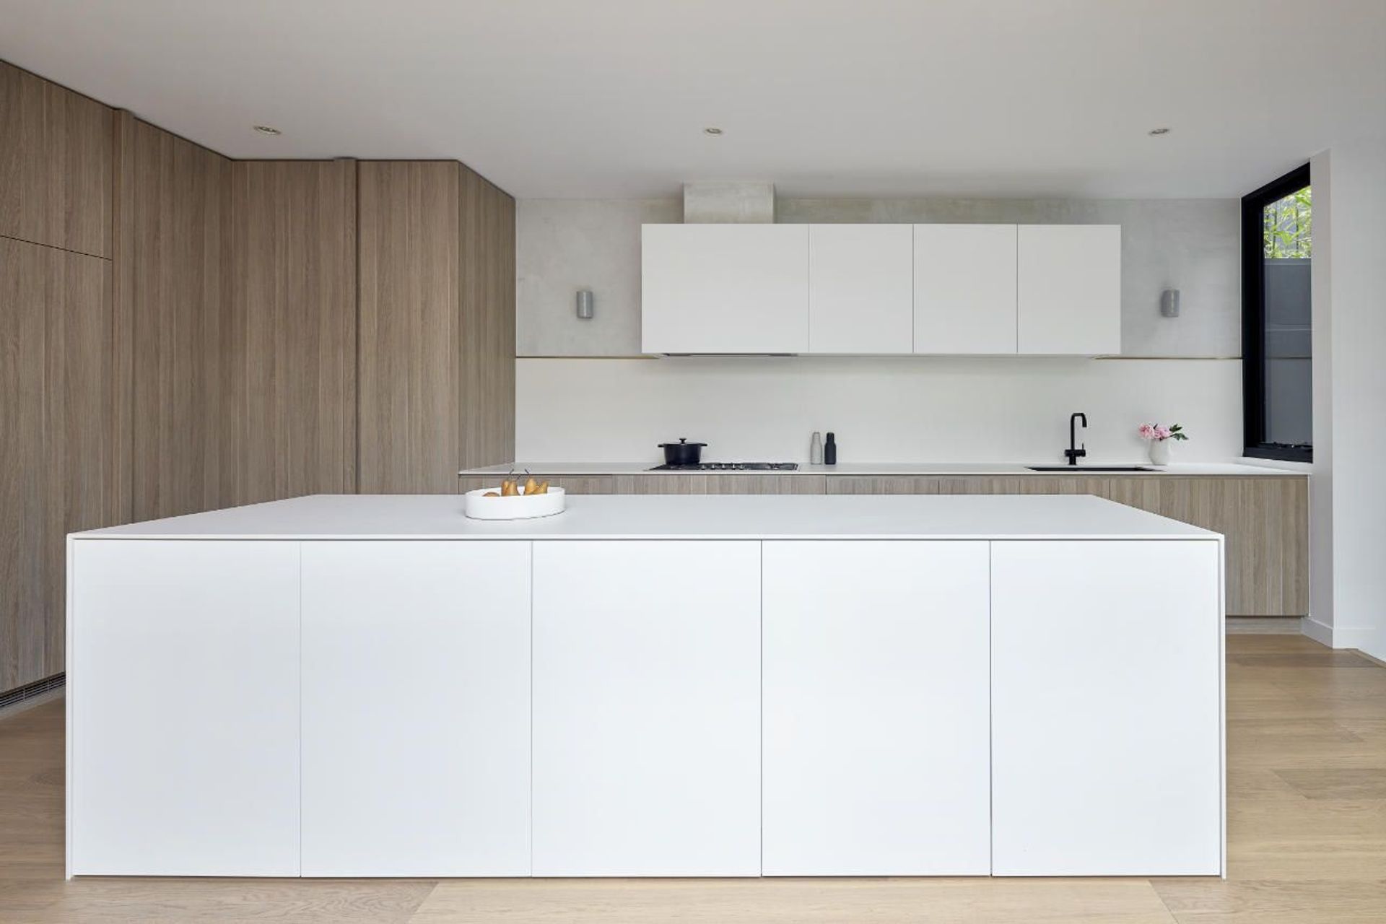
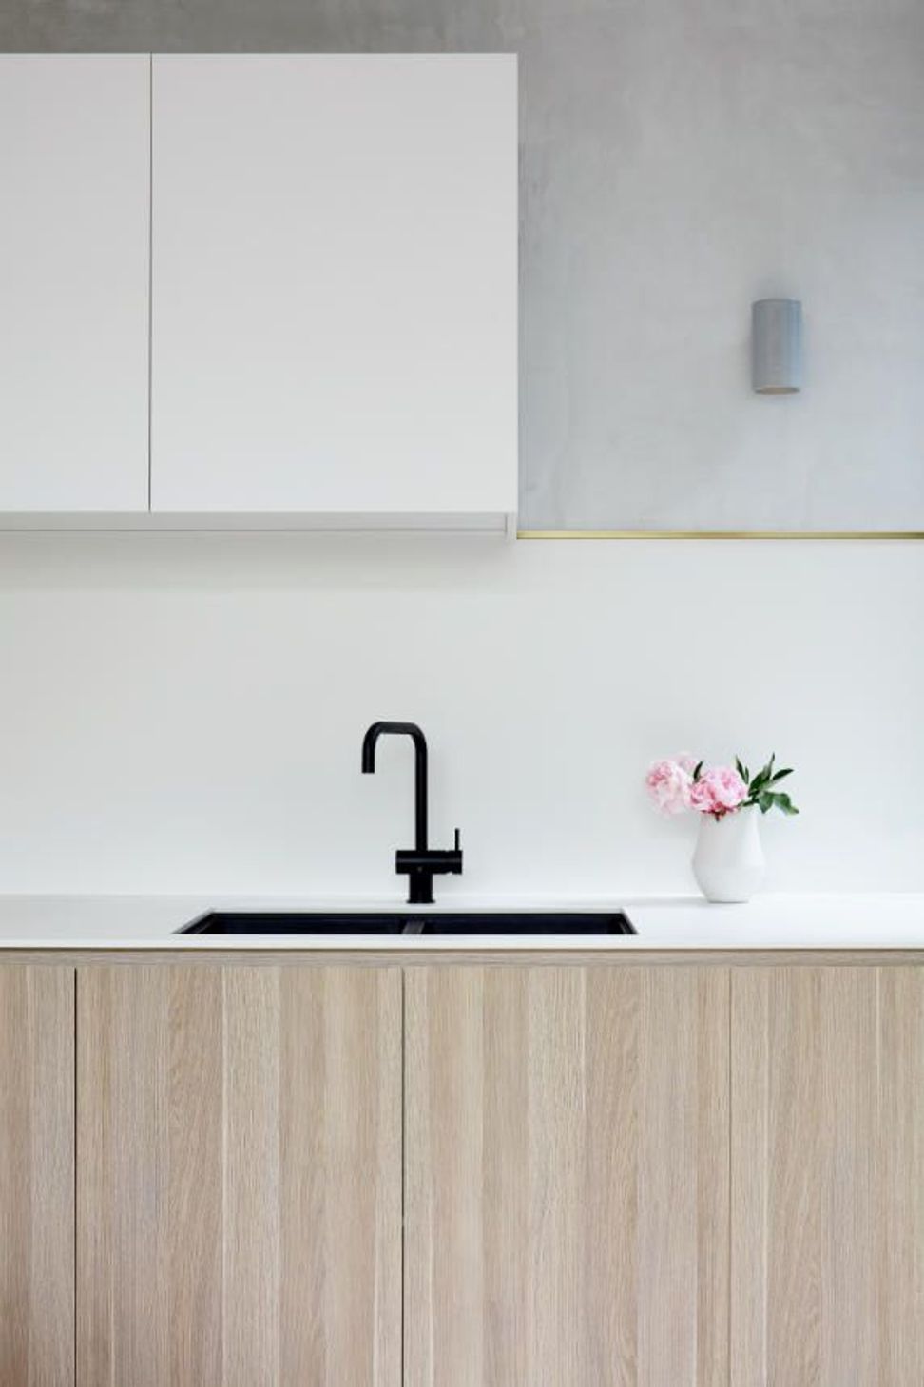
The client’s brief required the kitchen to be seamless and streamlined. Large scale benches and storage were designed around integrated appliances. A strip of brass divides the intersection between the porcelain splash back and concrete wall above. Handmade ceramic lights by Anchor Ceramics soften the coolness of the surfaces.
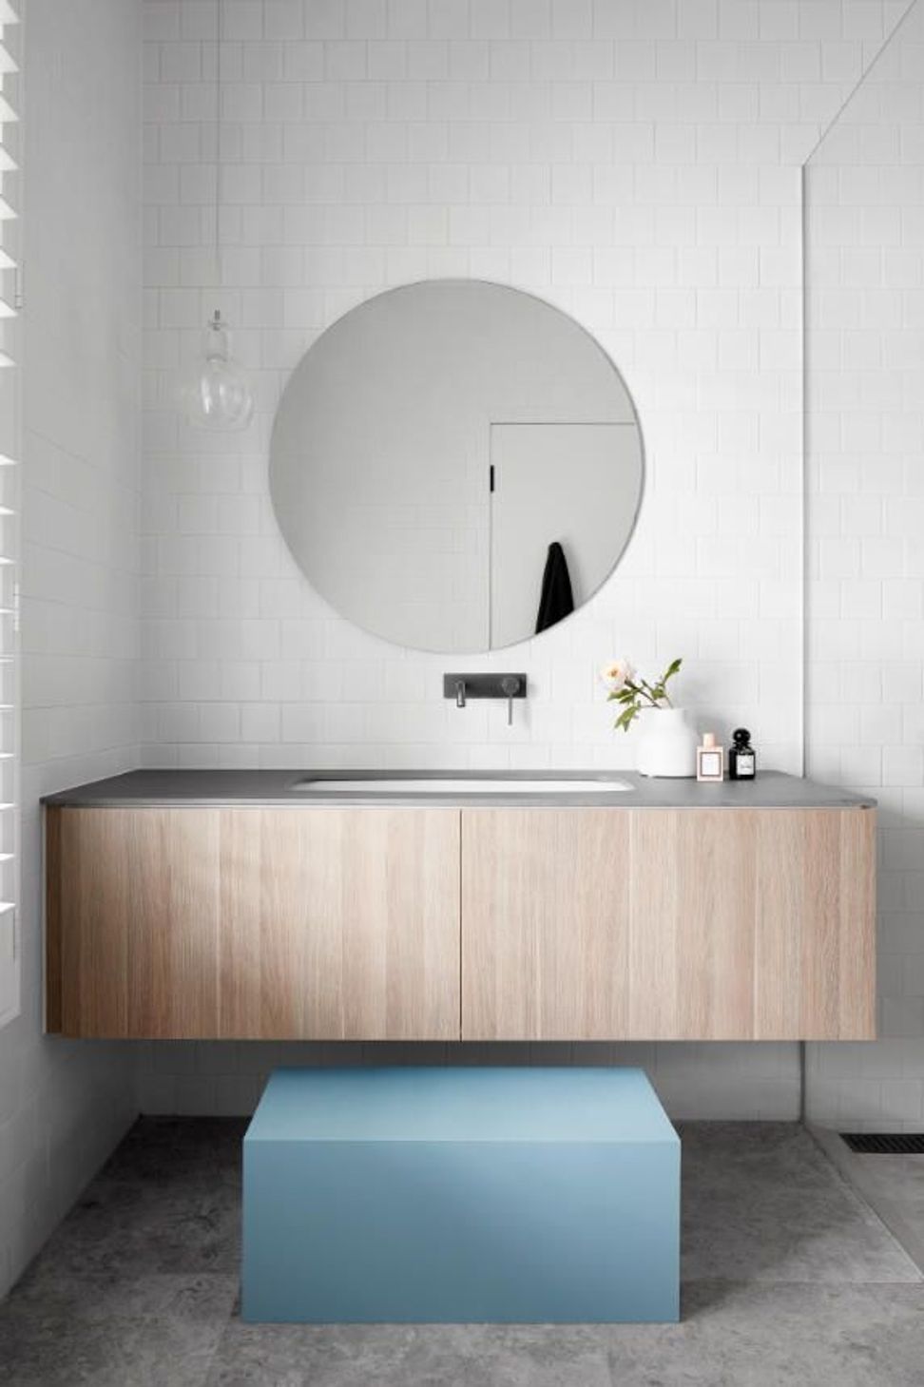
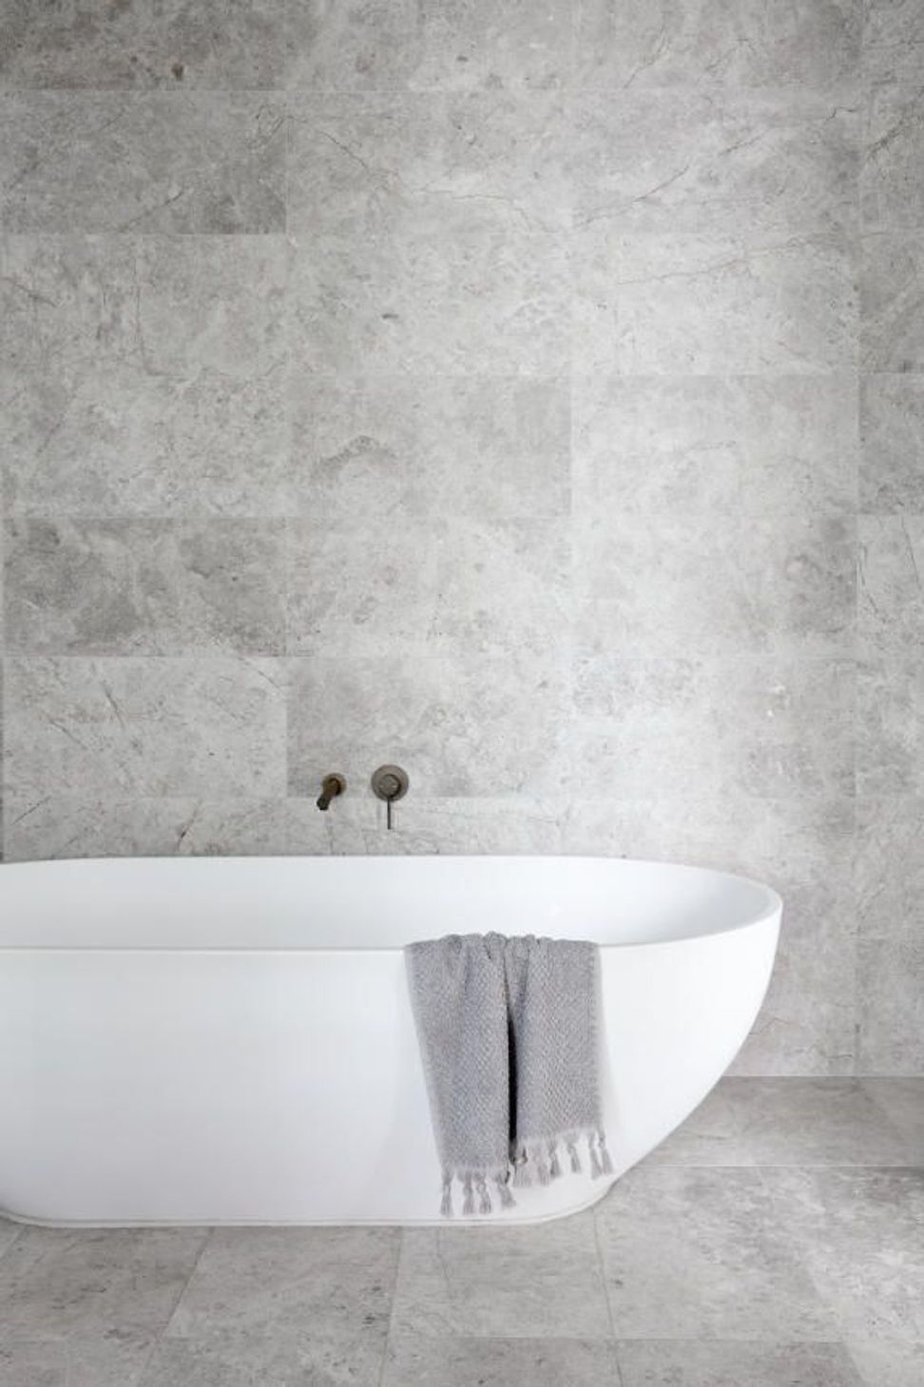
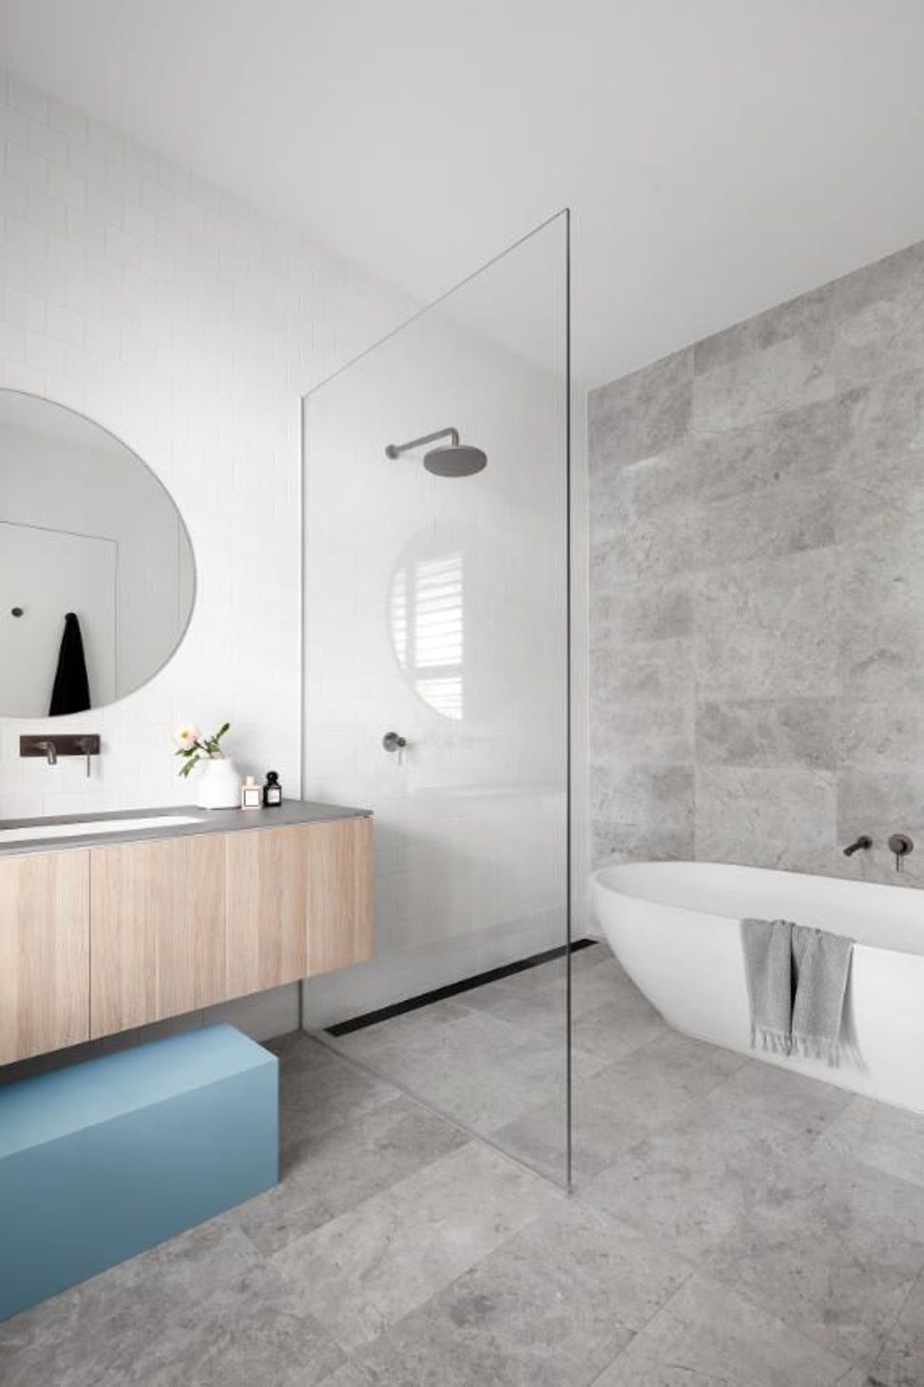
The ground floor bathroom housed in one of only two remaining original rooms, immediately behind the weatherboard façade, is charming yet modern. A wet bathing area was designed, deliberately set back from the original north facing window. Dappled light through the crepe myrtle trees and plantation shutters gives life to the Blue Tundra marble tiles.
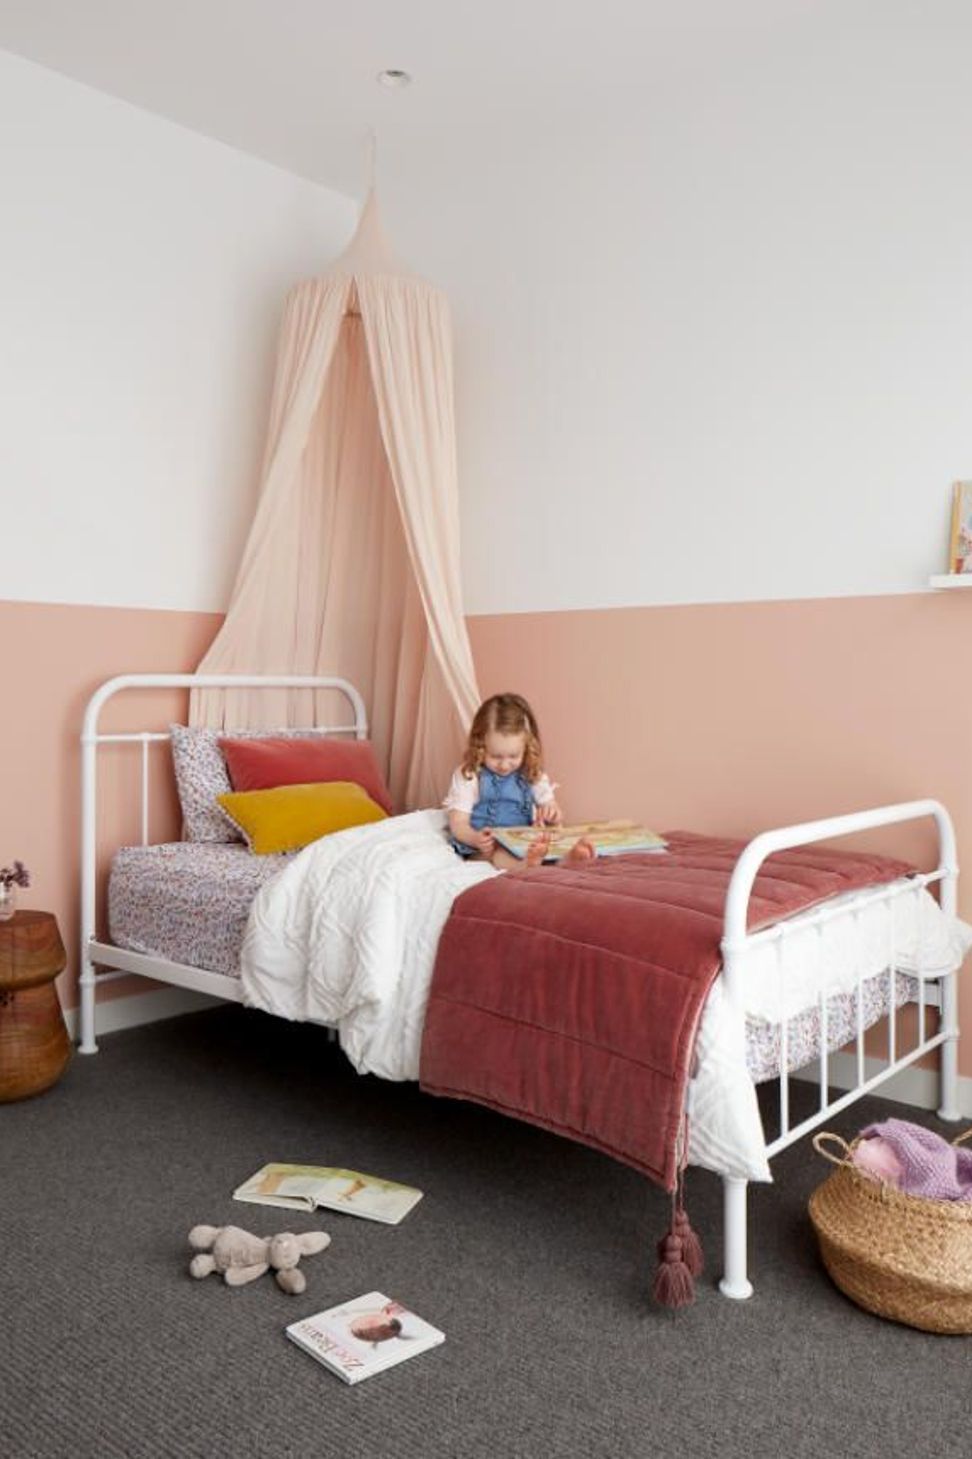
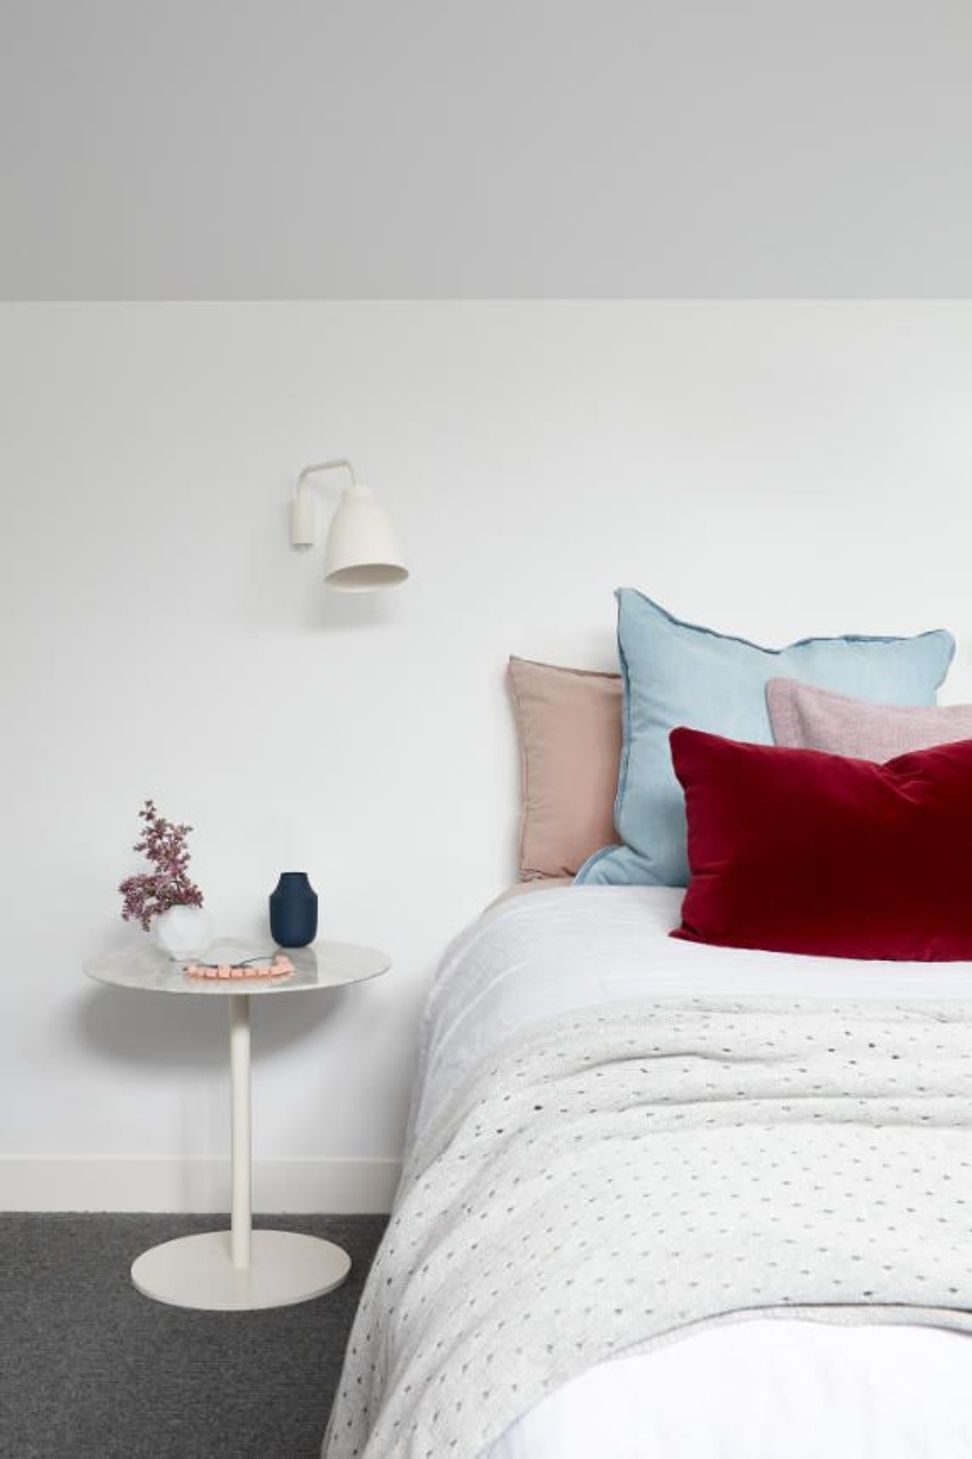
The sleeping areas are softened with pale grey wool carpets, crisp white linen curtains and warmth added in playful pops of earthy pink and dusty blue on the walls of the childrens’ bedrooms and custom-made bathroom steps.
Interior Design: Heartly | Styling: Heartly | Architecture: Honto Architecture | Photography: Jack Lovel

Like this Project?
Hire Heartly
Professionals used in
this project
The practices and trades credited on this project.

More projects from
Heartly
Other work by Heartly, across every category they build in.


More in
Bathroom
Everything else in Bathroom, from every practice on ArchiPro.


Next Project
Keep scrolling