Project team
- Interior DesignerBDAI
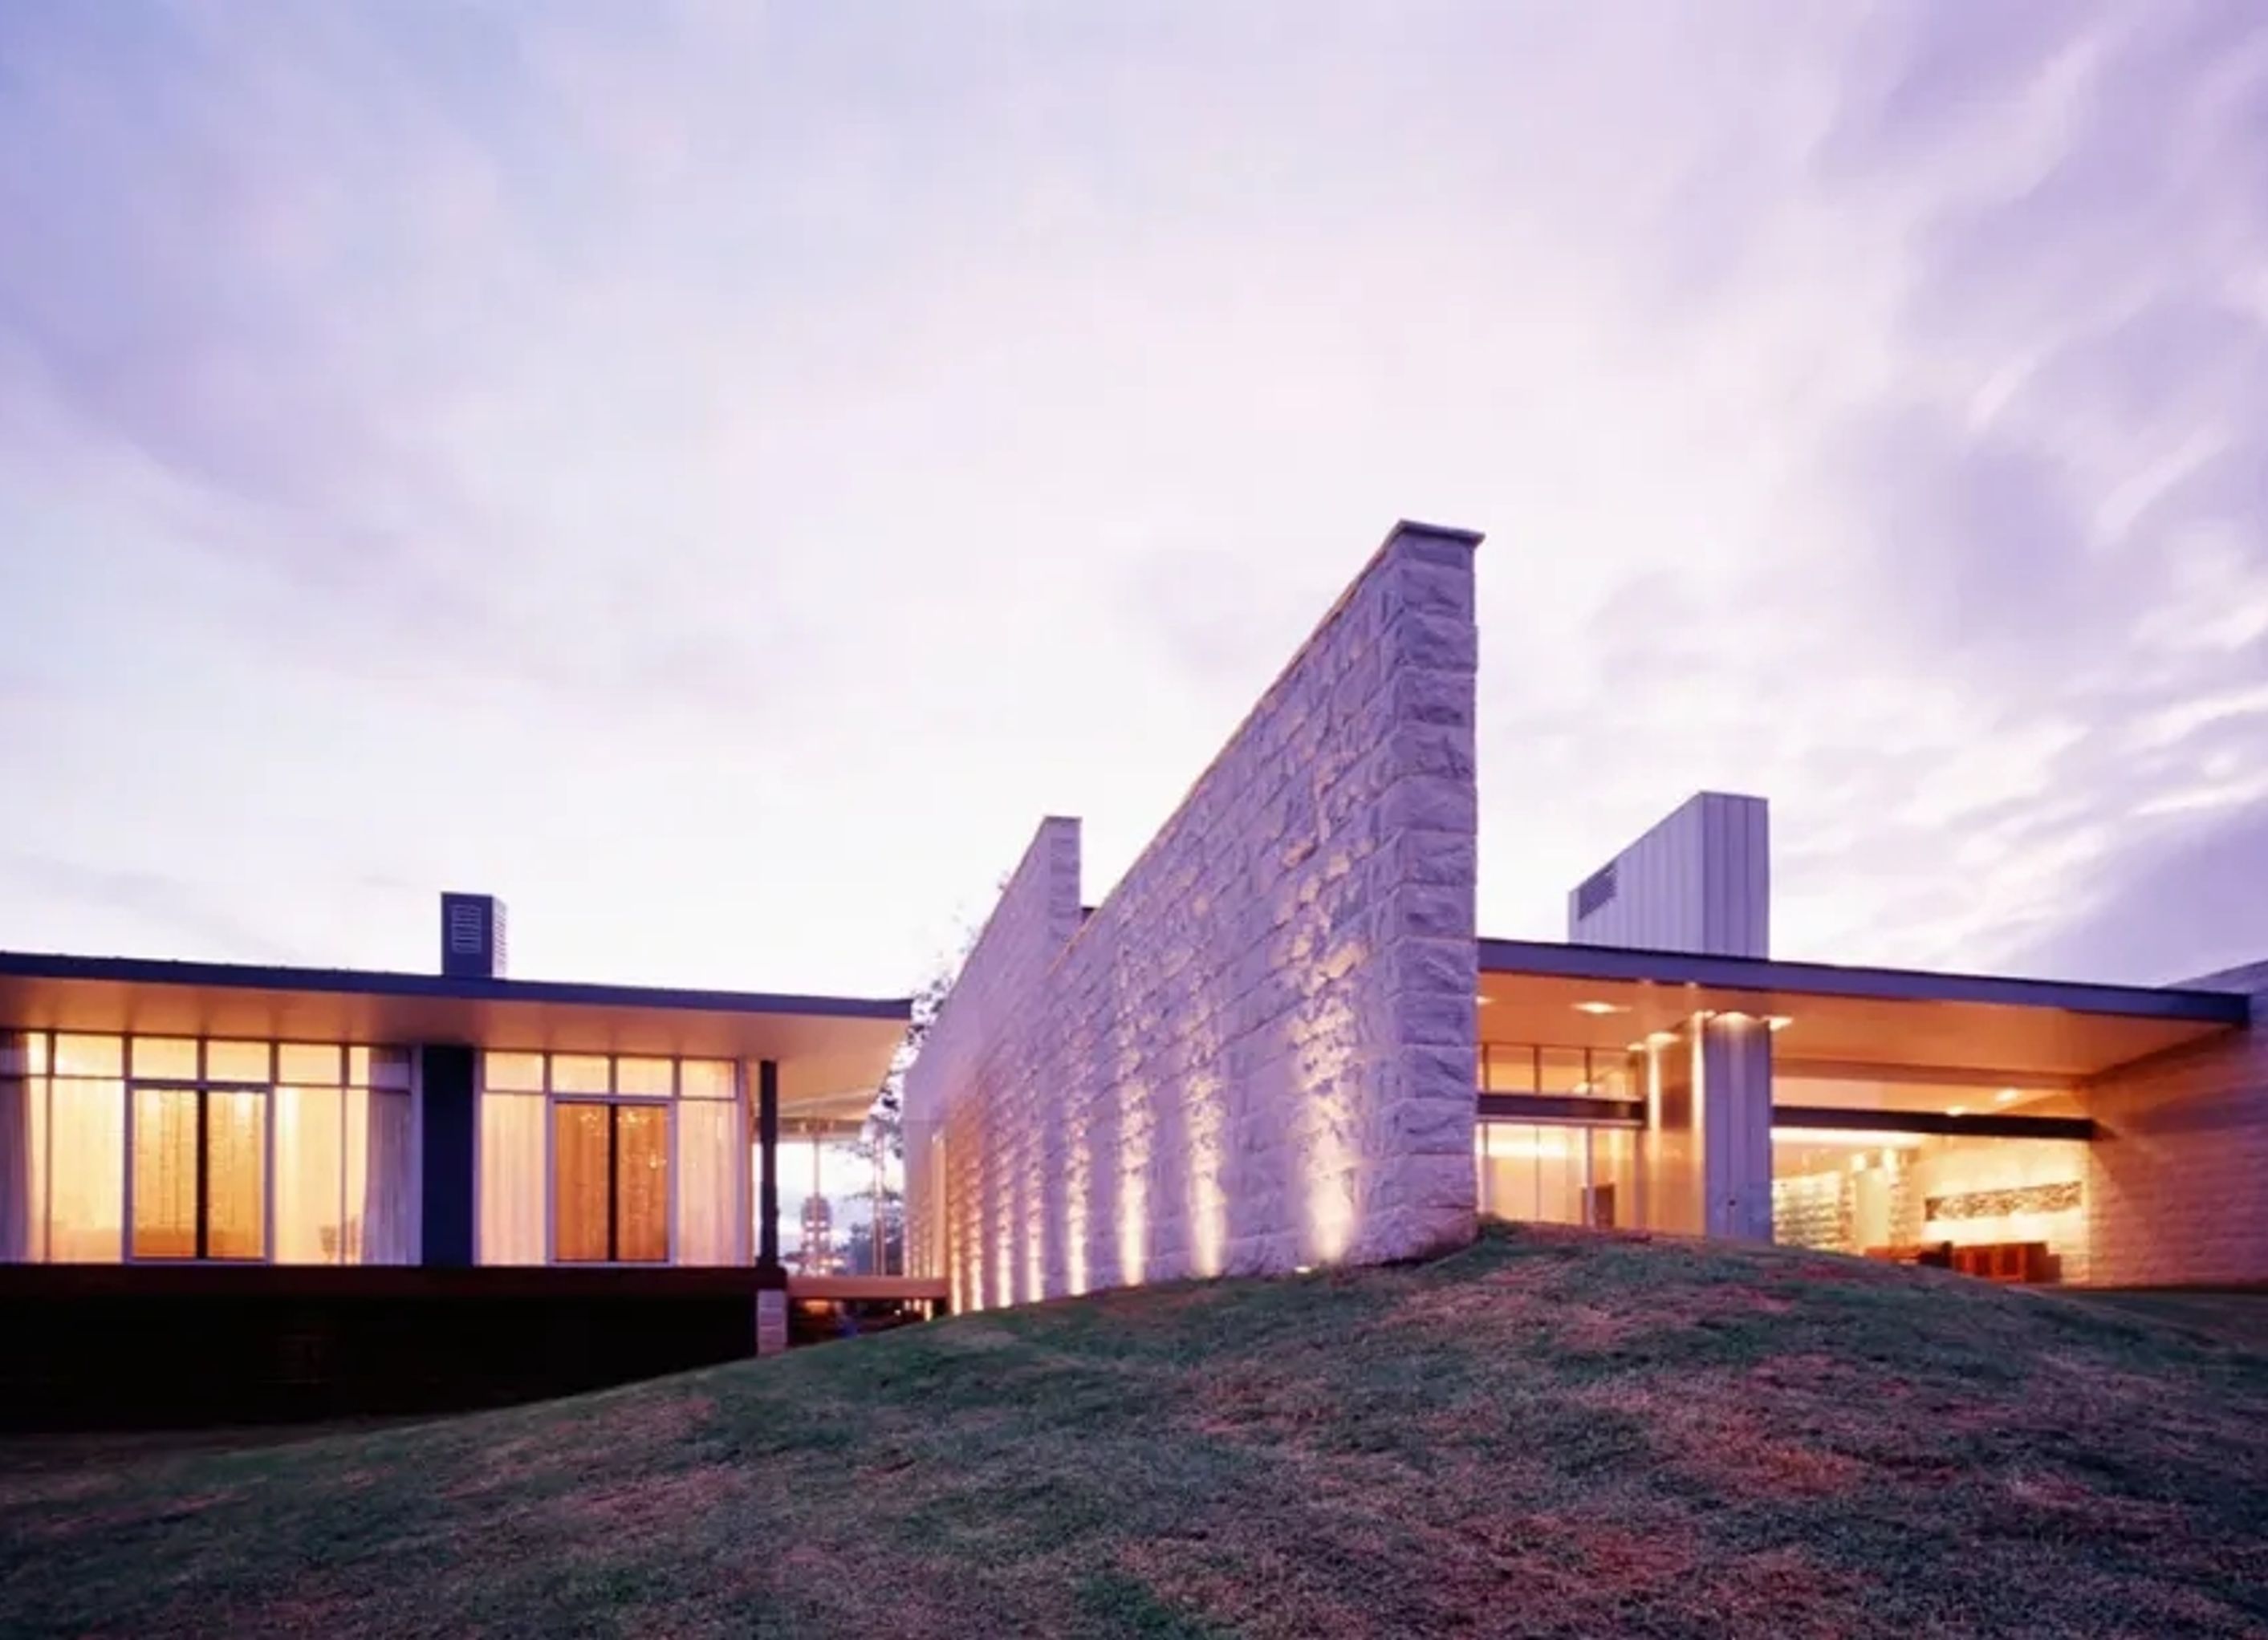
A harmonious blend of private living and public gallery space within a 5,000 sqm landscaped setting, featuring three interconnected pavilions and specially commissioned artworks, designed and delivered by BDAI with a project value of $10.5 million.
Set within a 5,000 sqm landscaped setting, this house was designed to provide a private residence as well as a (public) gallery. The residence consists of three interconnected pavilions which facilitates both private living and use of public gallery space. The project incorporates numerous specially commissioned artworks.
The Jeandare Residence and Gallery project design and delivered by BDAI was valued at $10.5 million


Professional Reviews
Professionals used in
this project
The practices and trades credited on this project.


More projects from
BDAI
Other work by BDAI, across every category they build in.


More in
Galleries
Everything else in Galleries, from every practice on ArchiPro.


Next Project
Keep scrolling