
Project team
- Paarhammer Windows and Doors
- Trevor Mein
Product Suppliers
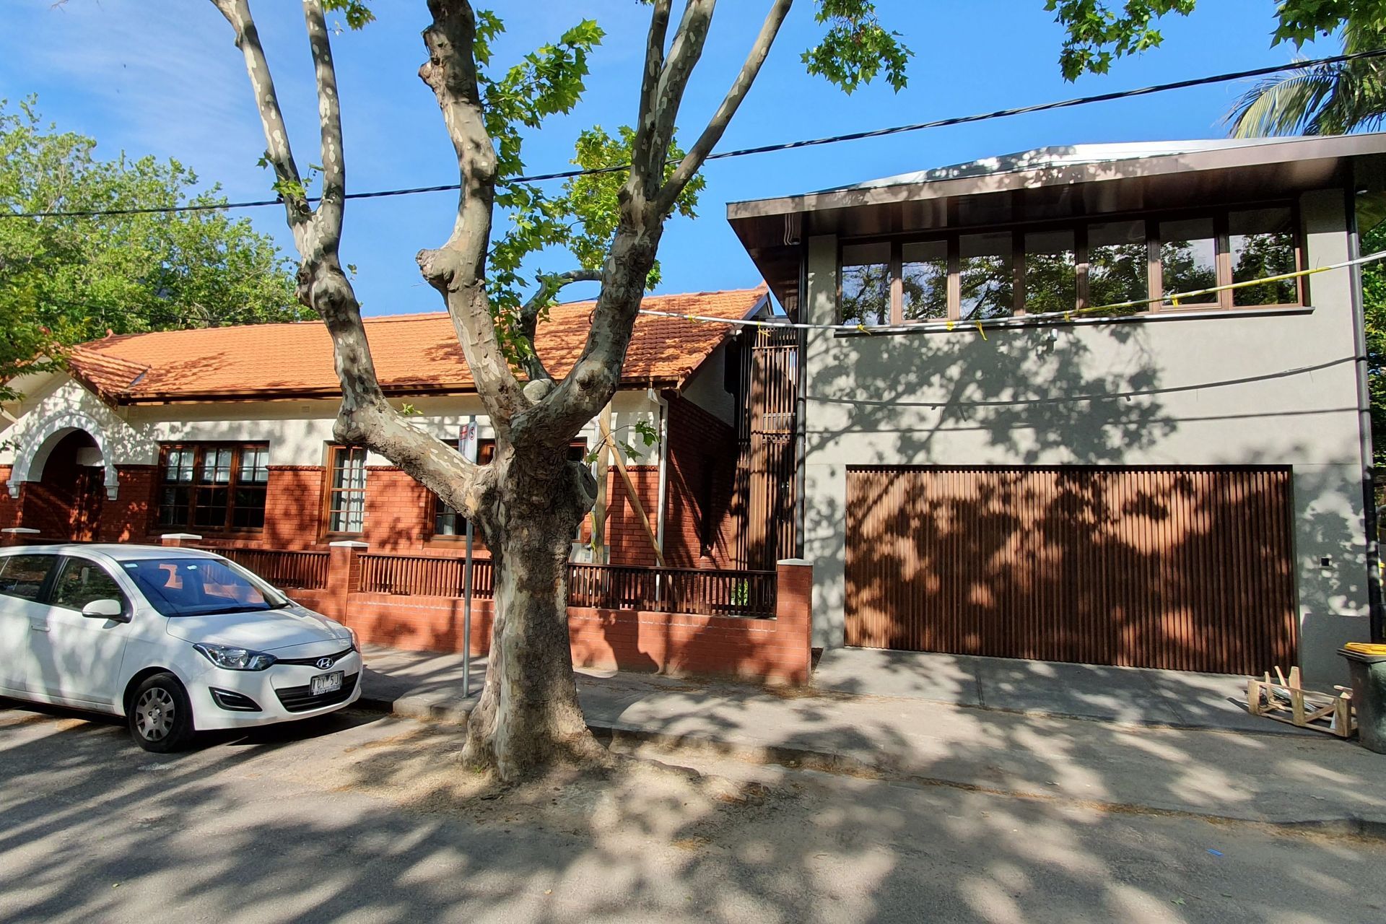
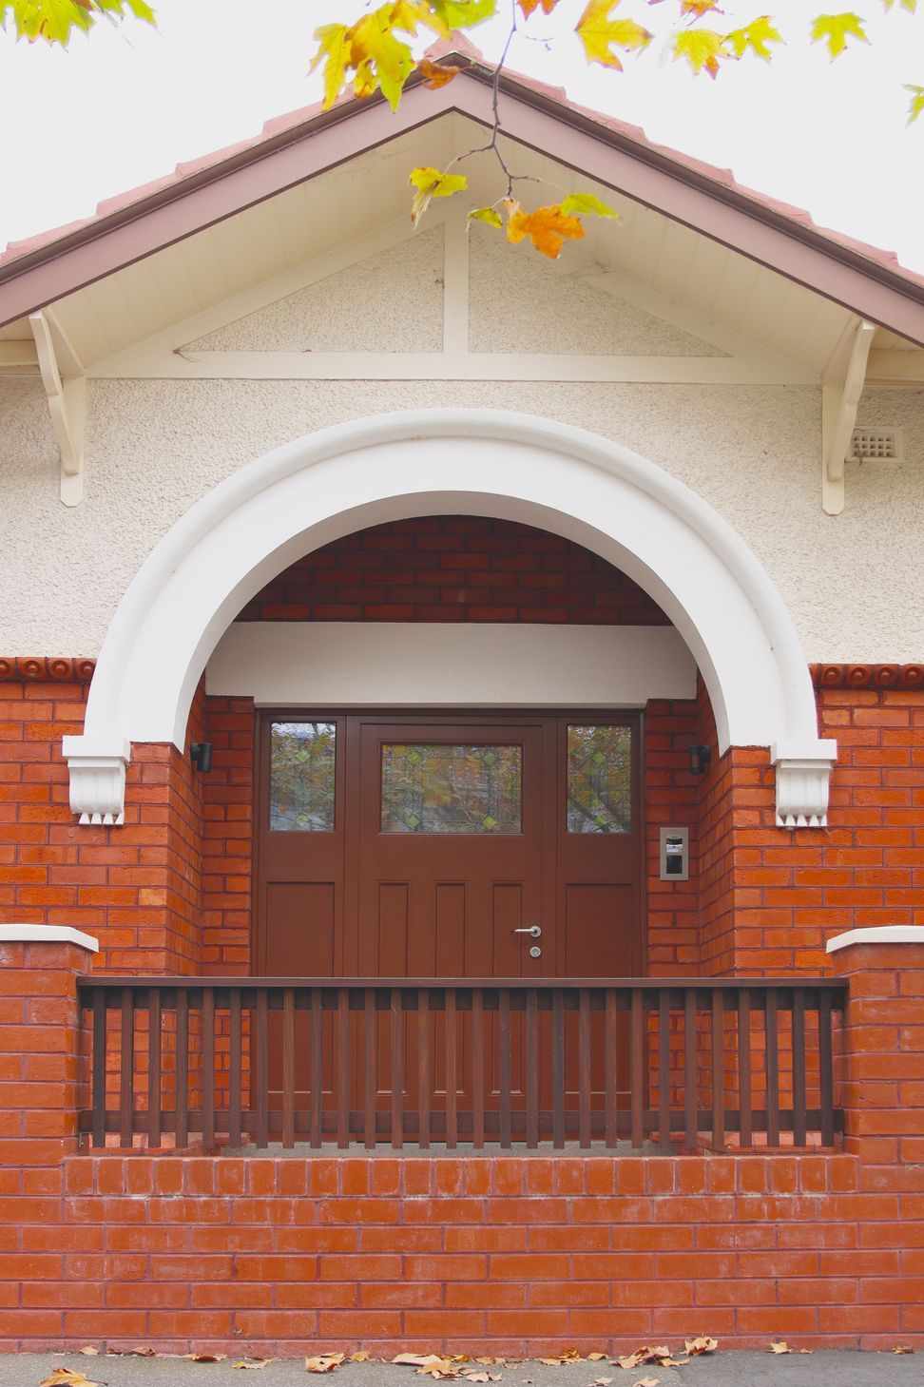
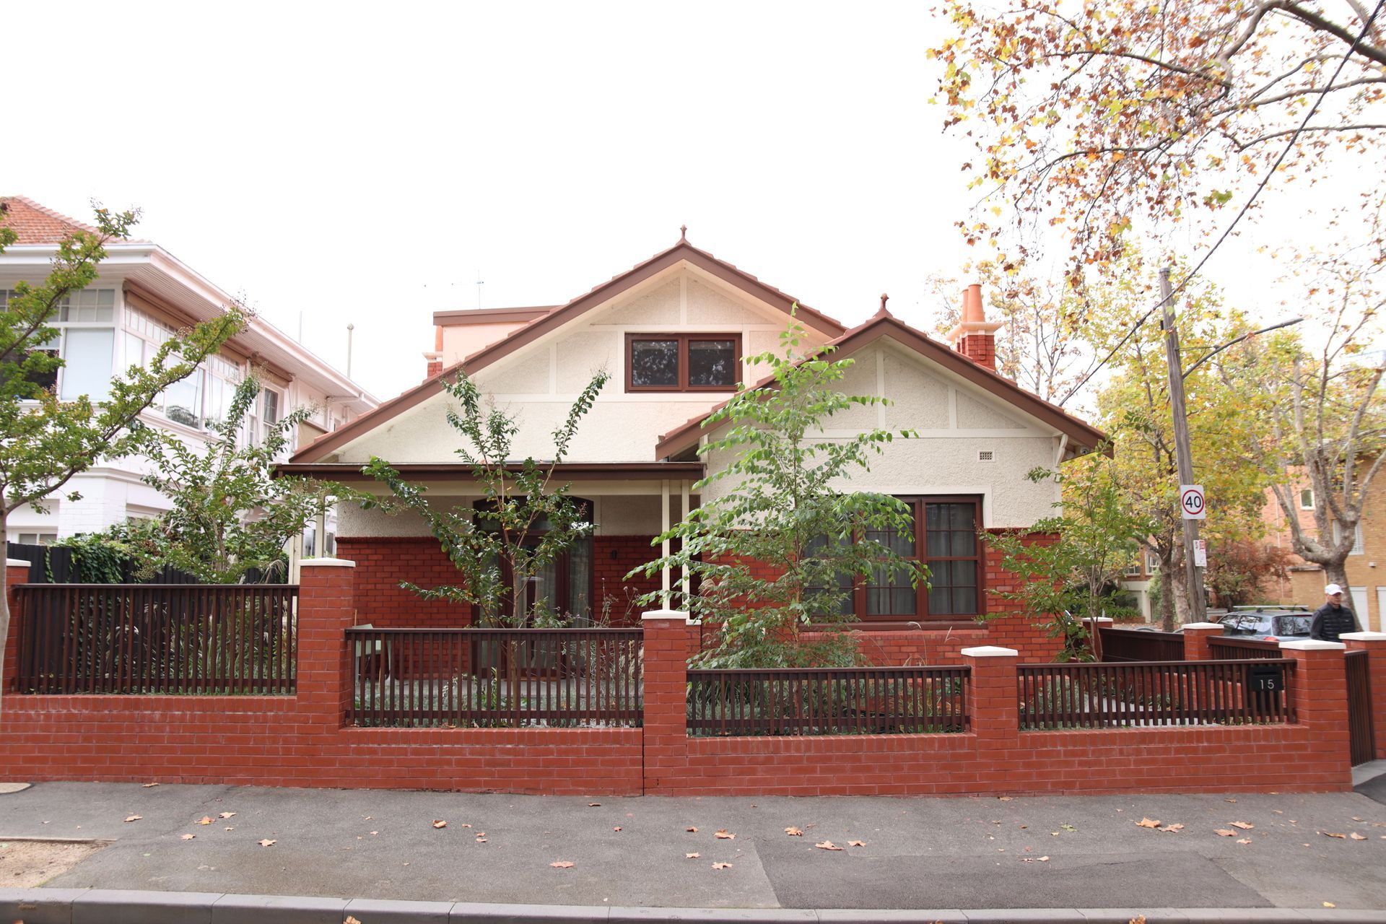
Affectionately called the ‘Jewel Box’ by the owners, this building is now spacious and unfolds as one walks through, providing space for the family while returning the exterior to its original with its Arts & Crafts detailing.
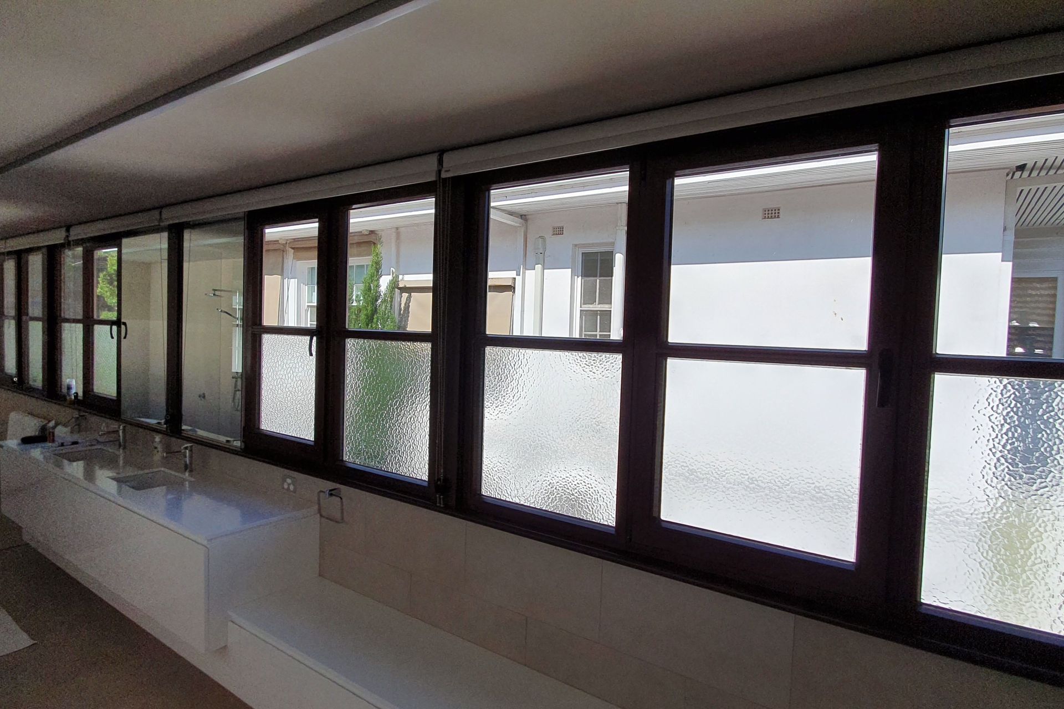
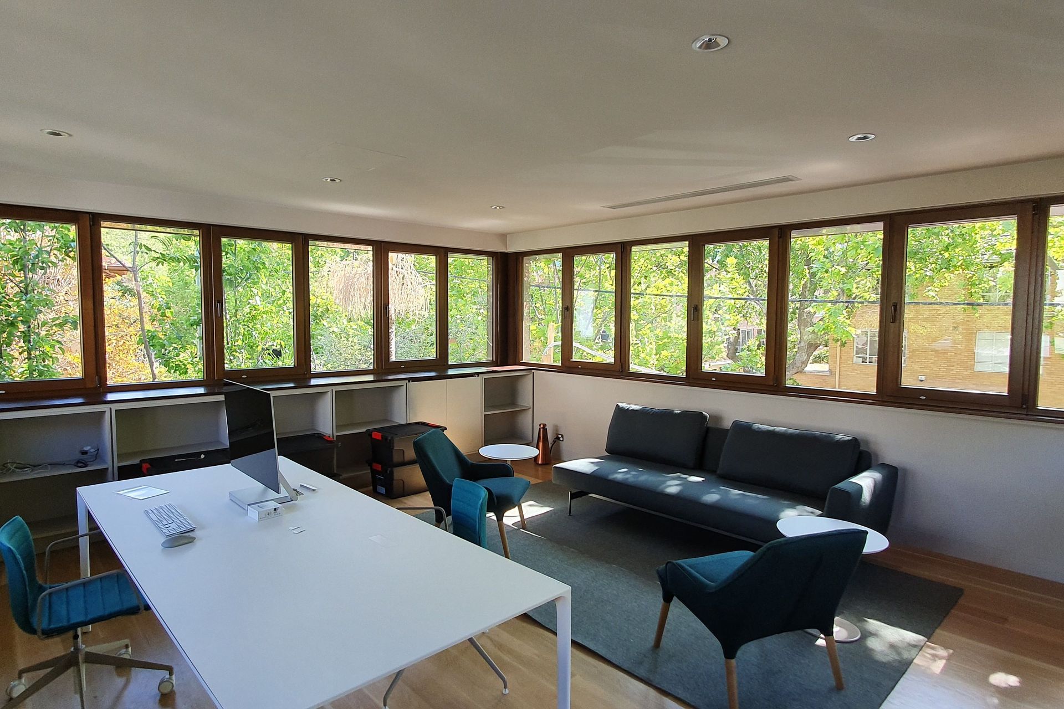
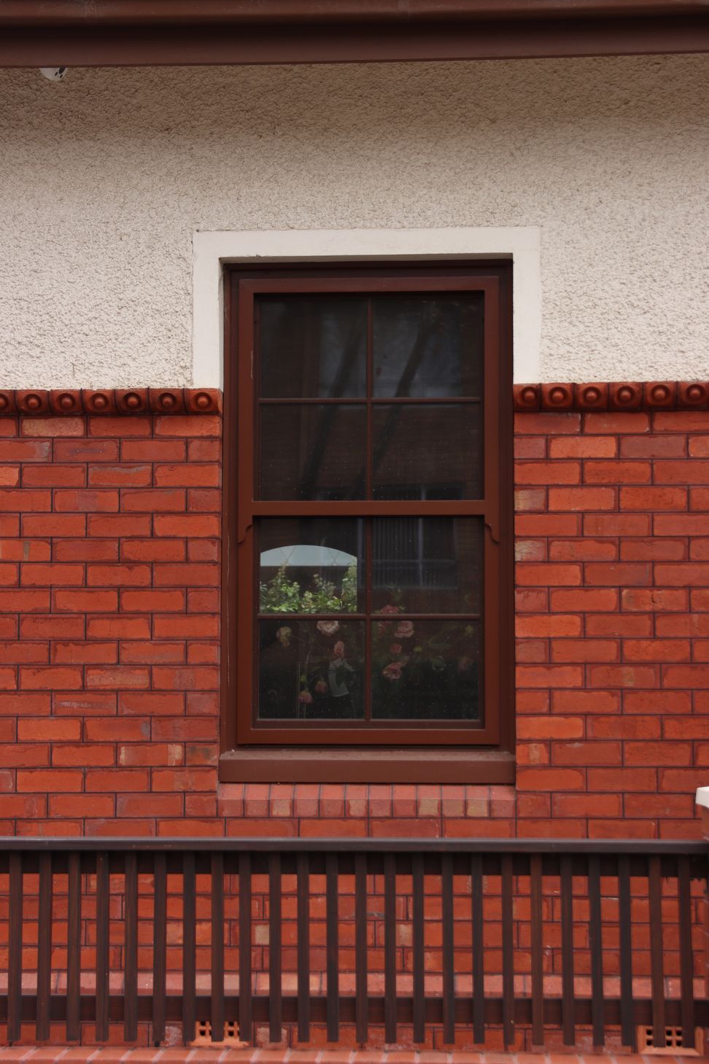
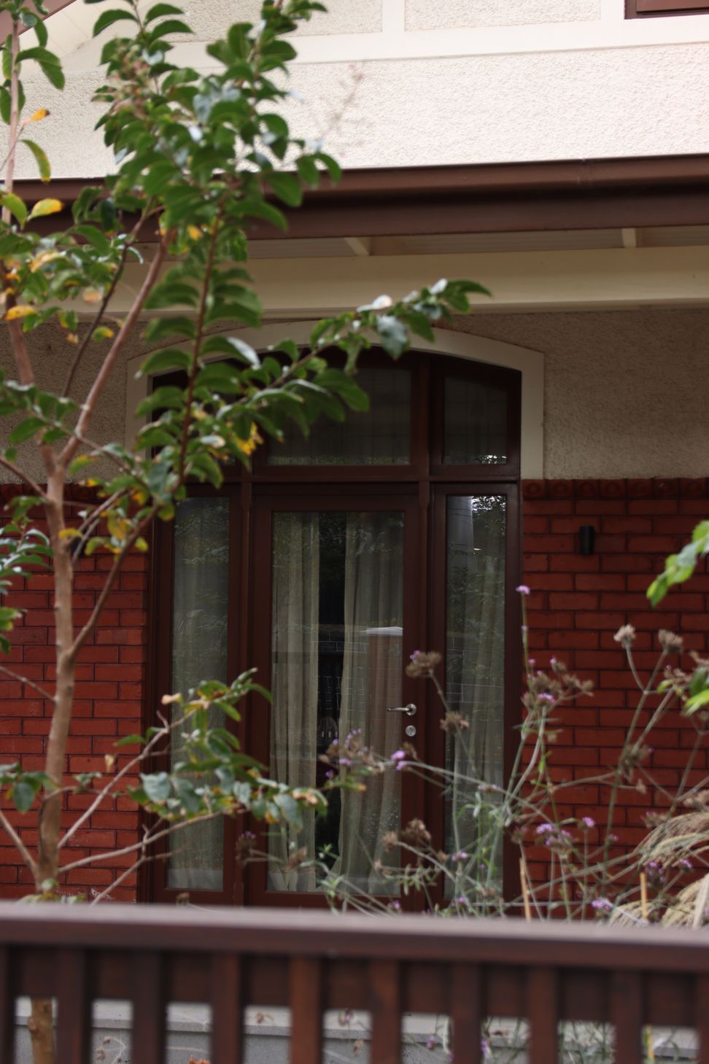
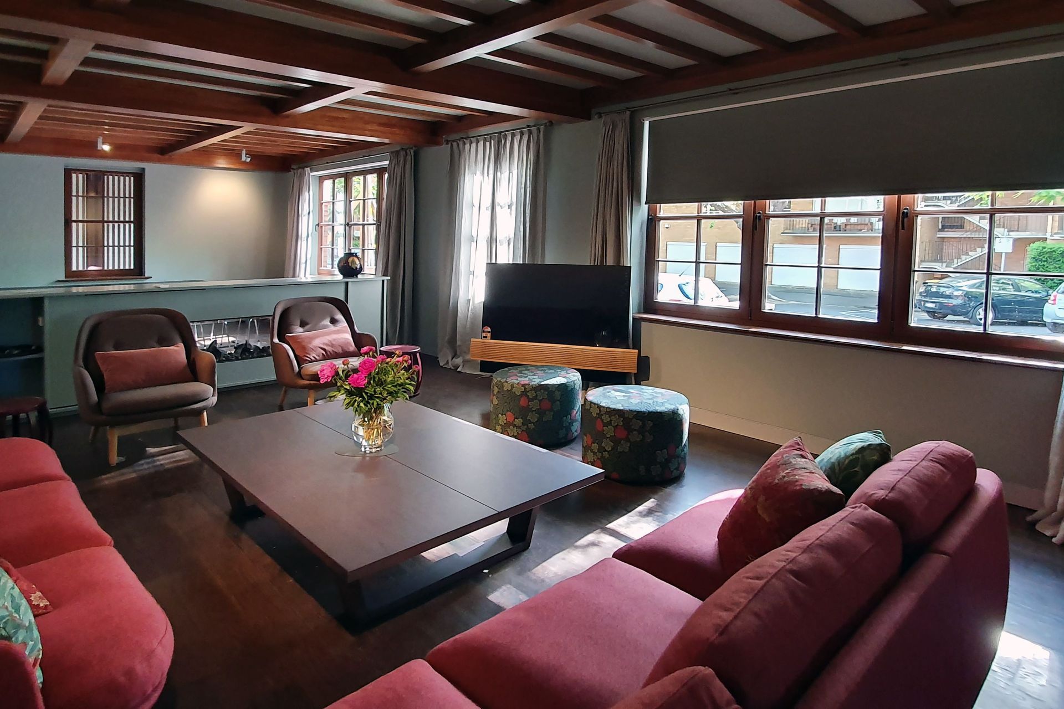
City of Melbourne’s heritage overlay - and the owner’s commitment of restoring the outside of this Edwardian bungalow - required special considerations with renovation and extension. Redesigned using Passive House principles, a major component are Paarhammer double glazed windows and doors with low-E glass: Heritage Range for the existing part of the building and Architectural Range for the extension.
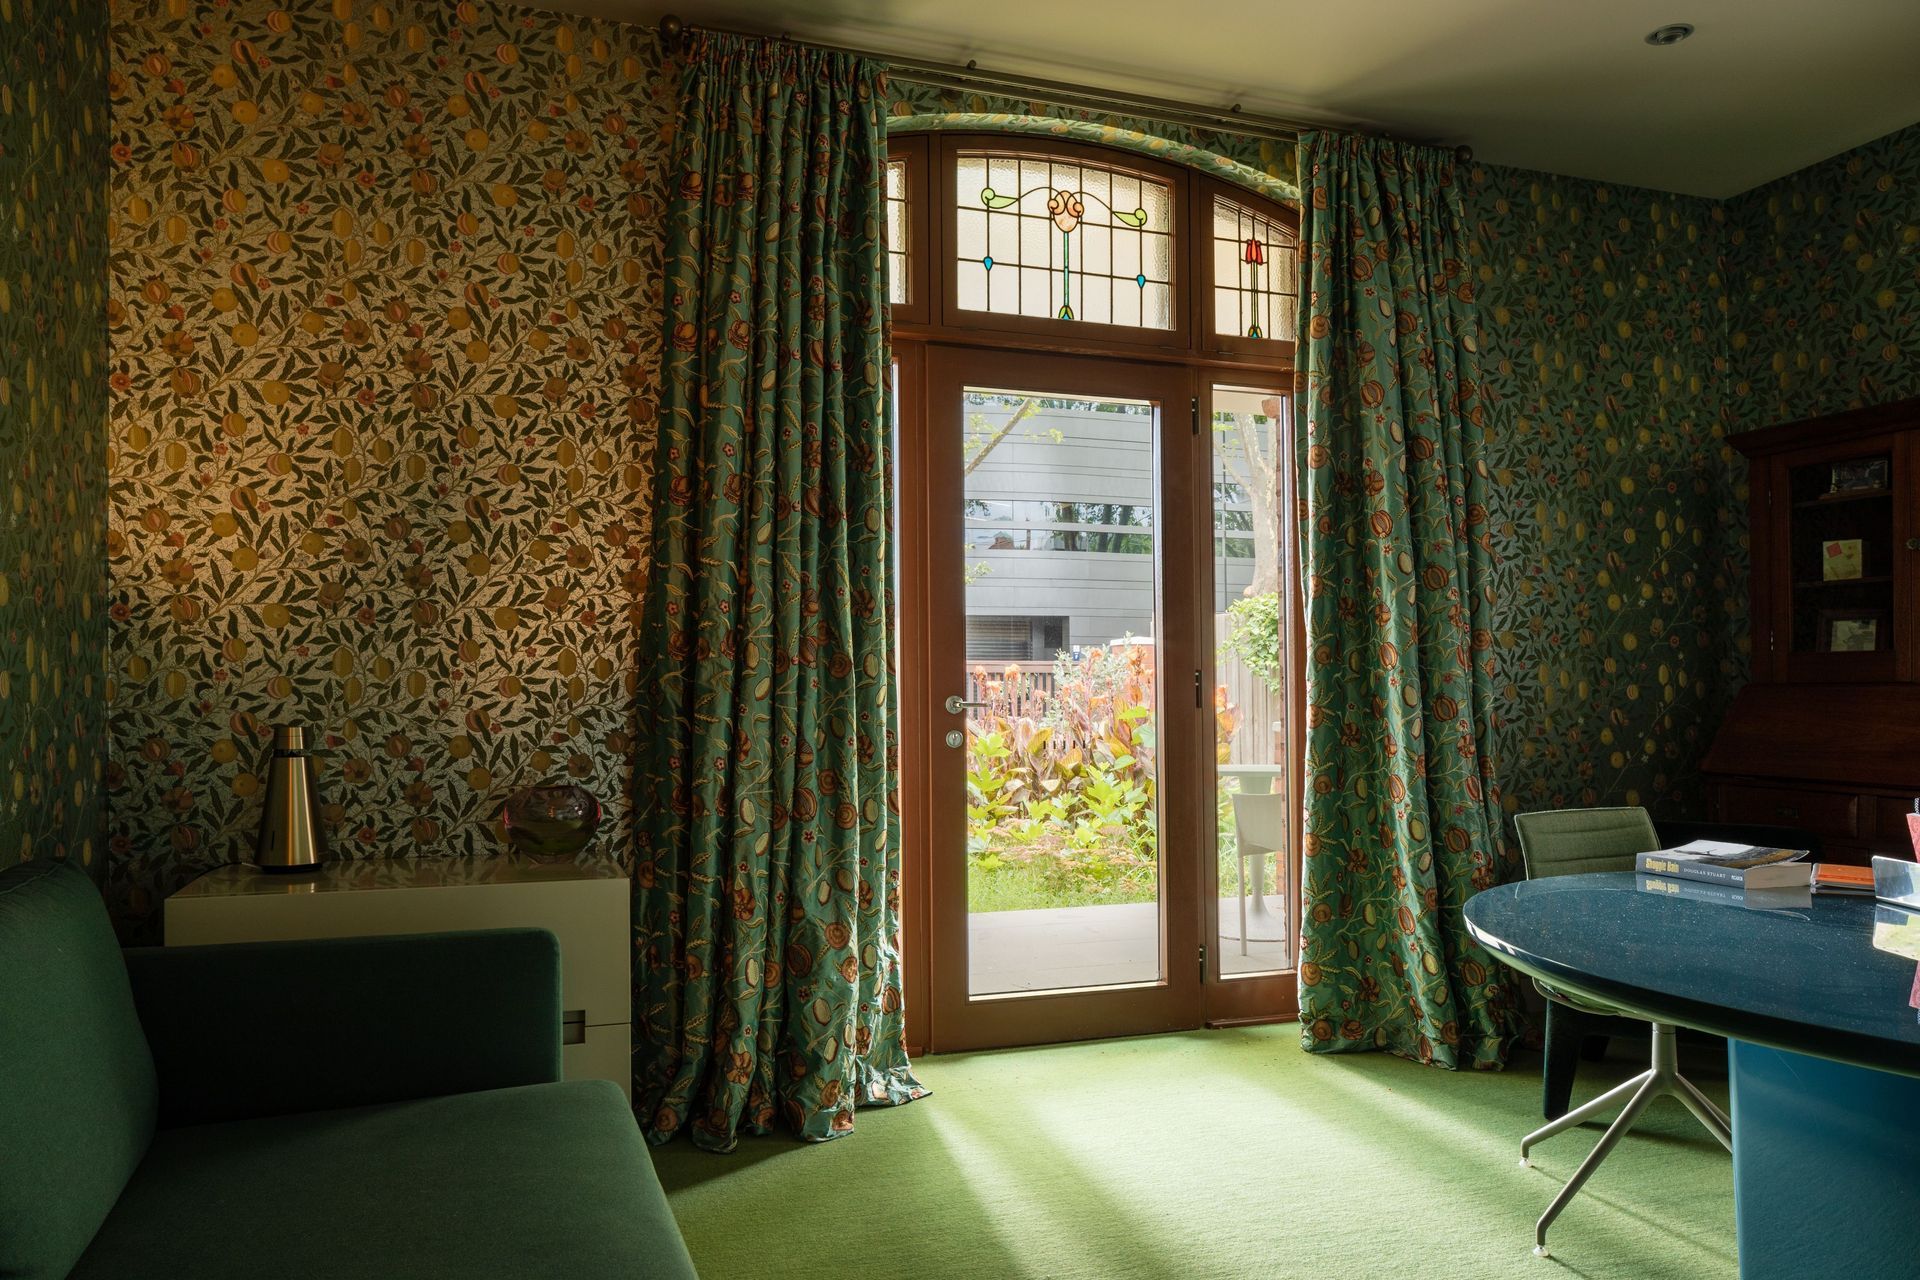
A new entrance door featuring leadlight glass inserts together with energy efficient tilt & turn windows made to look like a double hung style, ensures the owners can enjoy the look of yester-year with the comfort of new technology in the original part of the home.
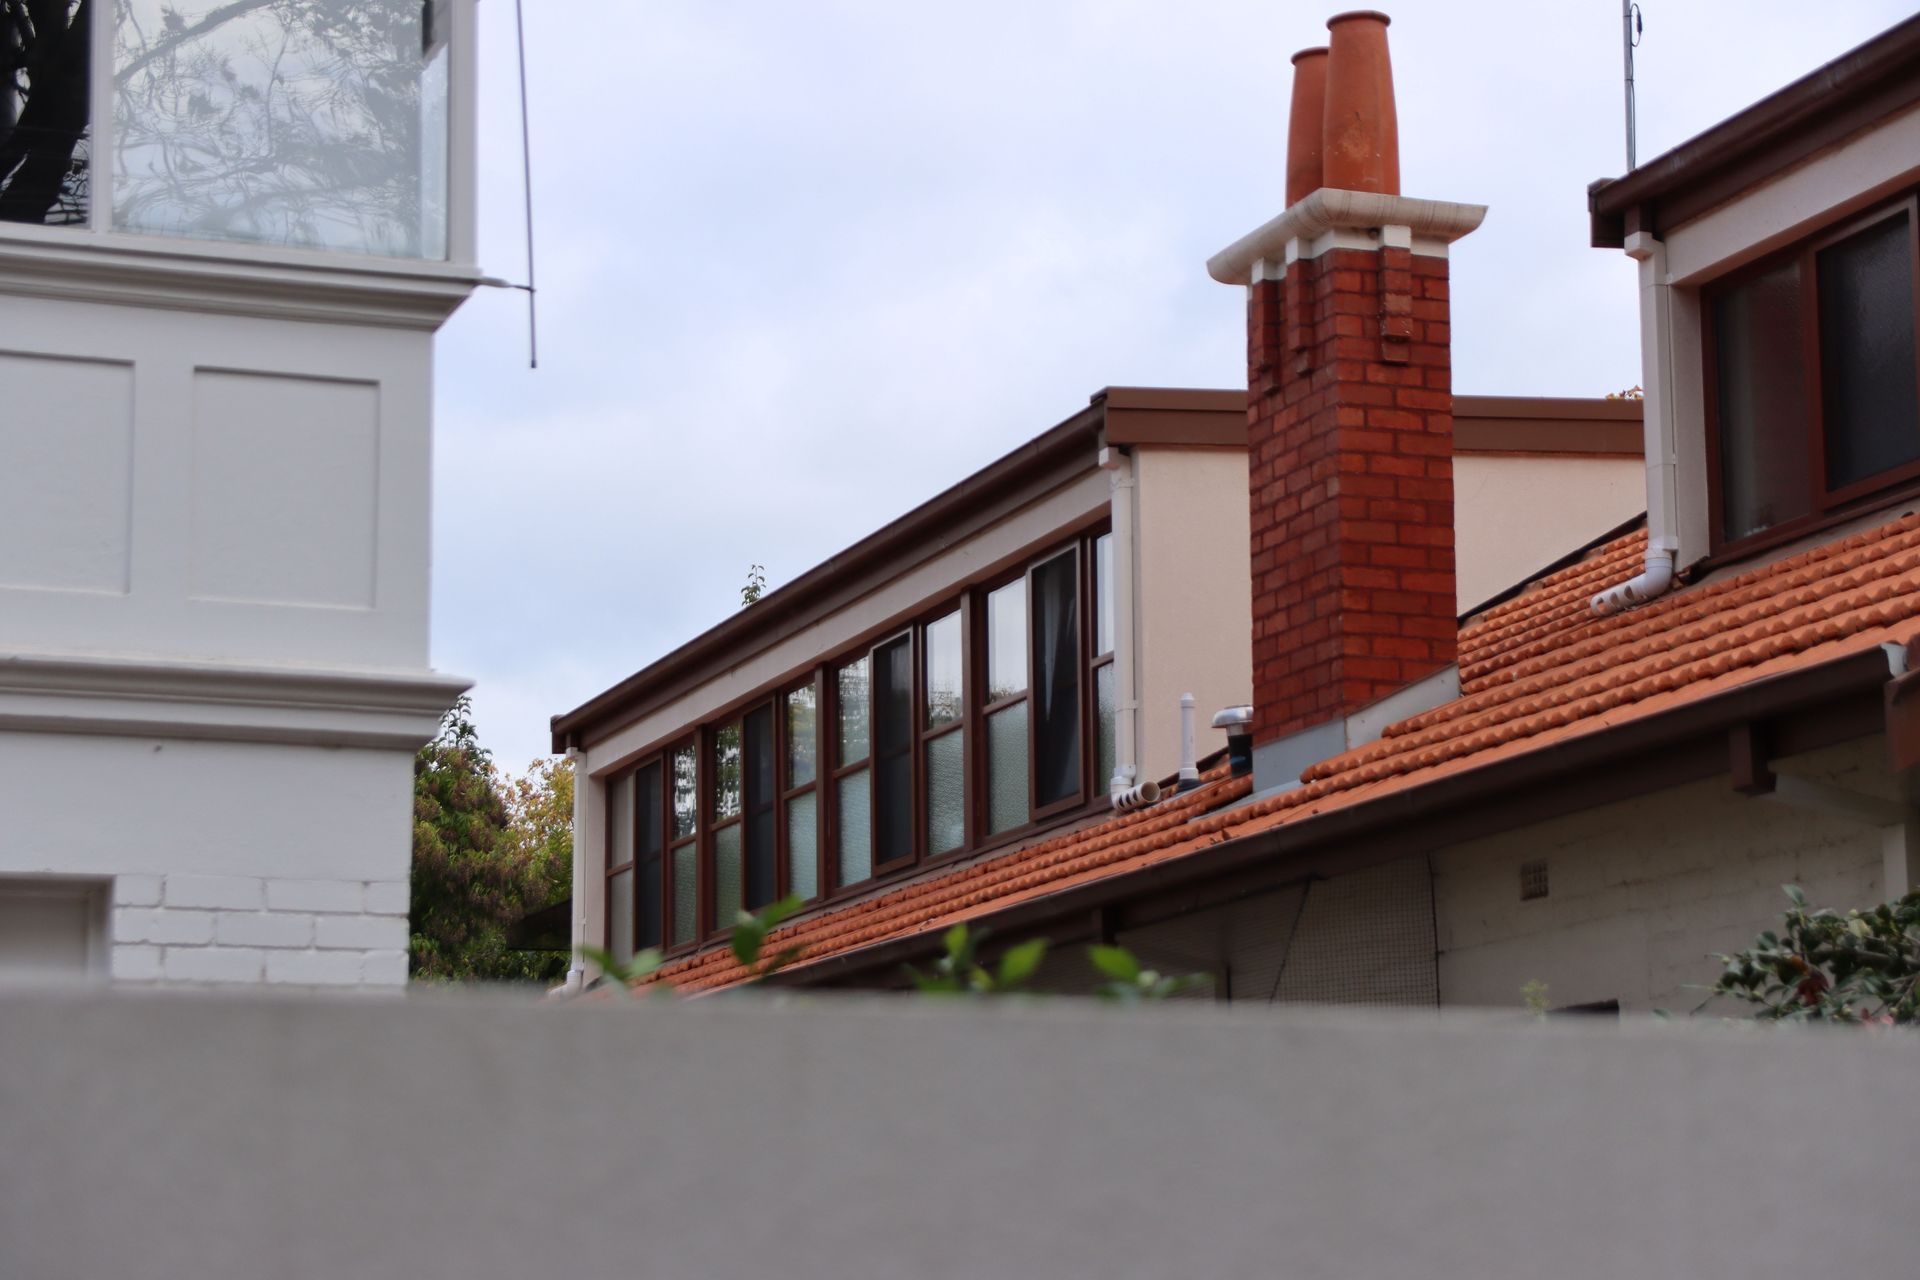
A new addition has been built over the existing brick garage and cleverly linked by a two-story glass structure hidden behind timber slats. This area features fixed glazing whereas openable dormer windows were added to a new mezzanine floor.
Architects: Lovell Chen
Photographer Entrance door - Internal: Trevor Mein
Photos during installation and adjustments by Paarhammer staff
Like this Project?
Hire Paarhammer Windows and Doors
The products behind the project
Two products specified into this build from two suppliers, verified ArchiPro members. Tap through to specifications, suppliers and lead times.


Professionals used in
this project
The practices and trades credited on this project.



More projects from
Paarhammer Windows and Doors
Other work by Paarhammer Windows and Doors, across every category they build in.


More in
Renovations
Everything else in Renovations, from every practice on ArchiPro.


Next Project
Keep scrolling