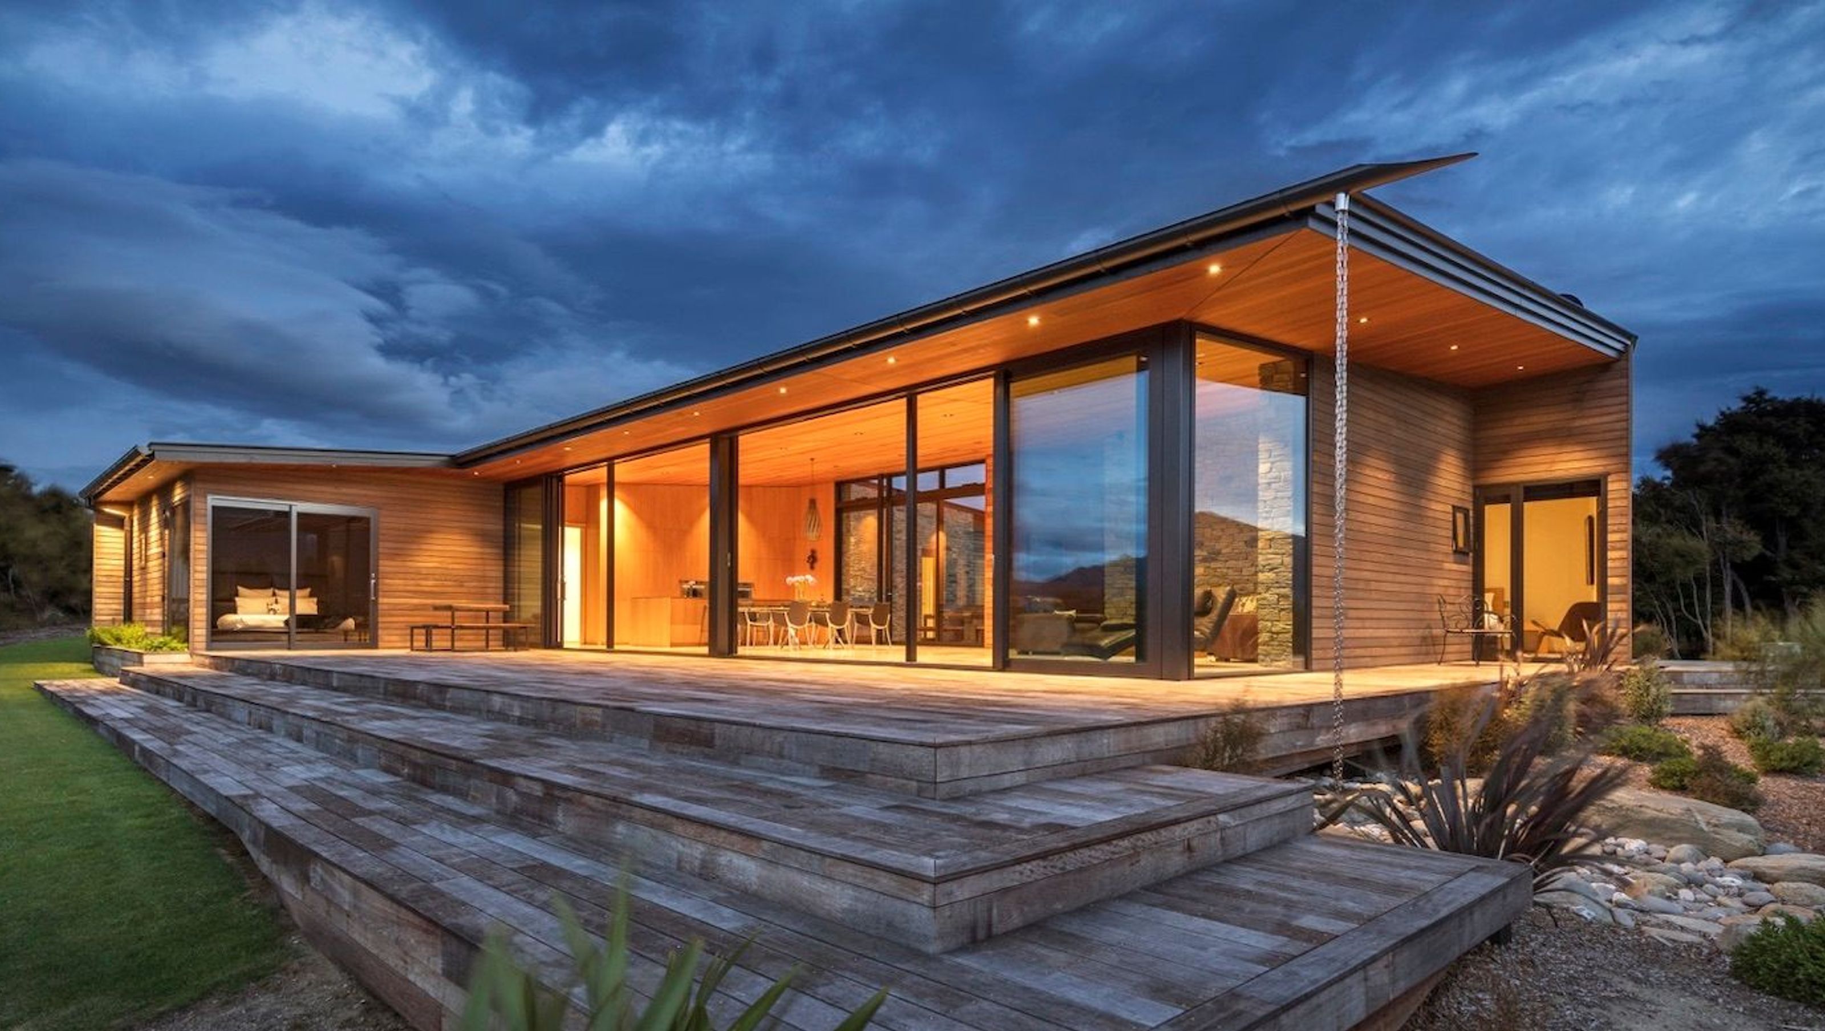

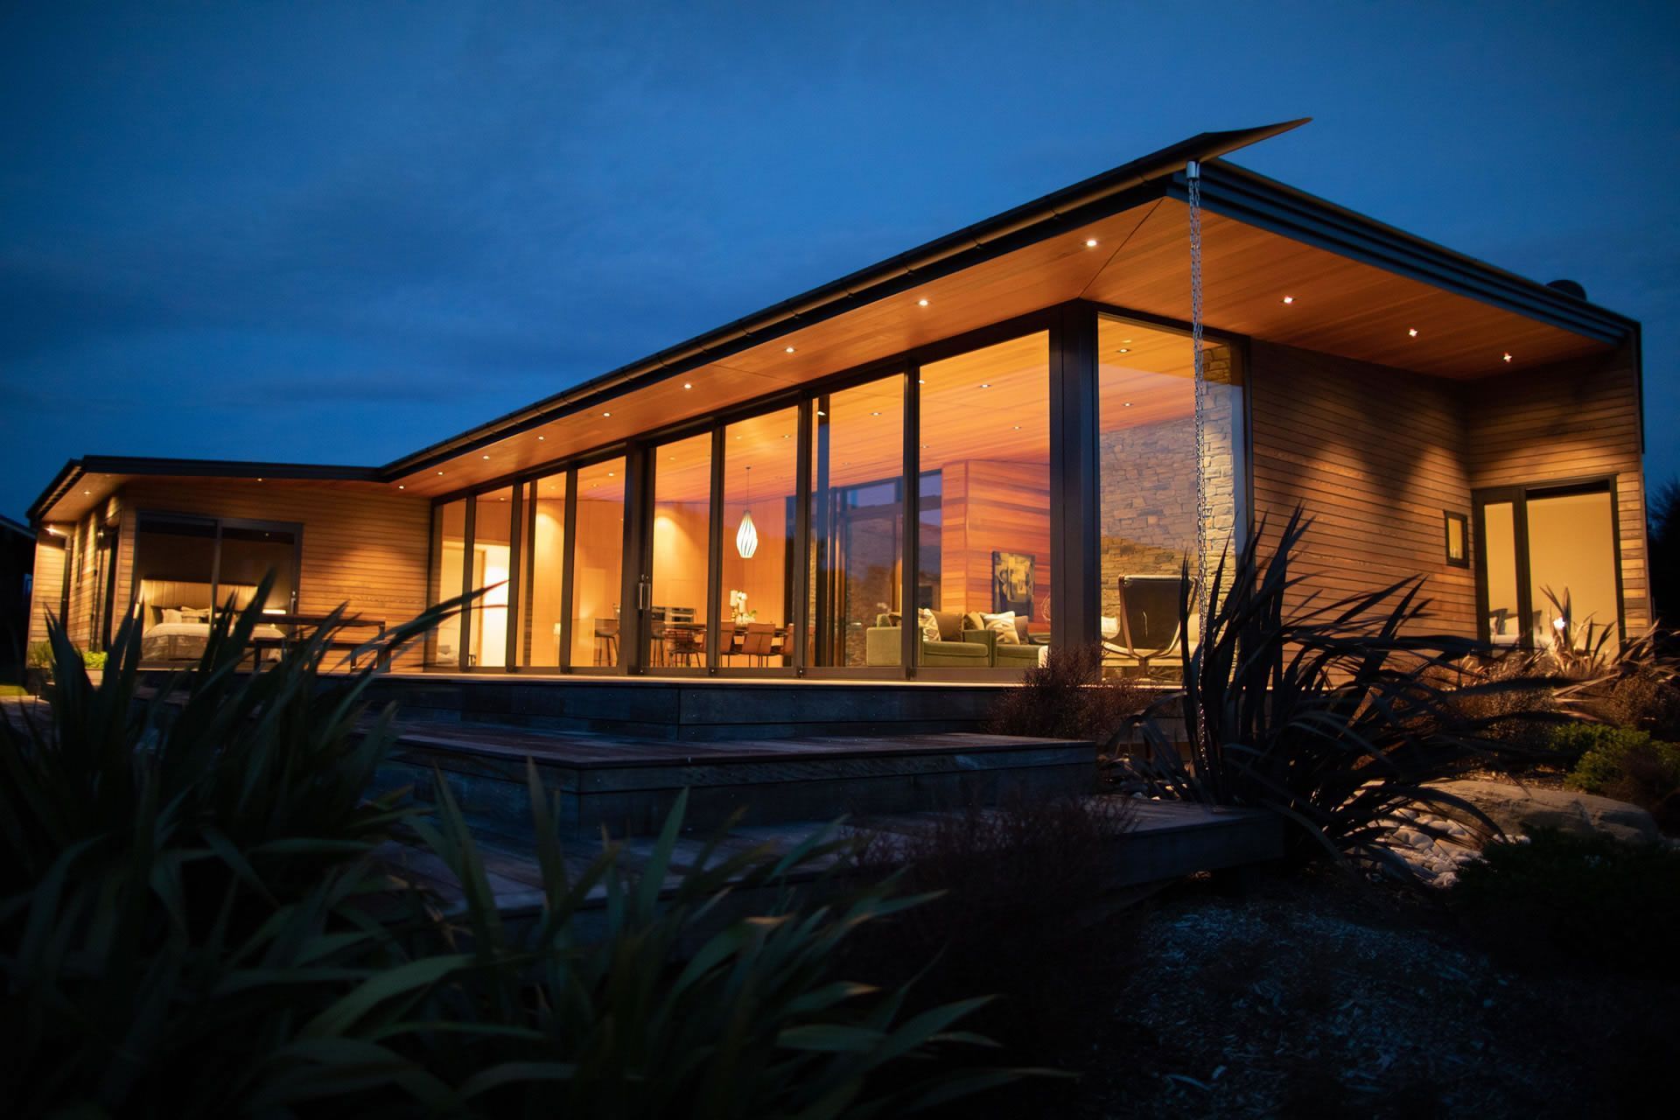
A thoughtfully designed residence featuring a schist-clad central courtyard, seamlessly connecting the main living area with two wings for bedrooms and service areas, all nestled within the serene kanuka vegetation to minimize visibility from the lake.
A schist-clad central south-facing courtyard joins the main section of the house to the two wings containing the bedrooms and service areas. The design called for a nested volume with a low pitched roof to fit quietly in the surrounding kanuka vegetation in order to satisfy planning restrictions in terms of visibility from the lake edge.

Like this Project?
Hire Sebastiano Broadhead Architectural Design
Professionals used in
this project
The practices and trades credited on this project.

More projects from
Sebastiano Broadhead Architectural Design
Other work by Sebastiano Broadhead Architectural Design, across every category they build in.


More in
Single House
Everything else in Single House, from every practice on ArchiPro.


Next Project
Keep scrolling