
Project team
- Designwell
- Hamish Melville
Product Suppliers
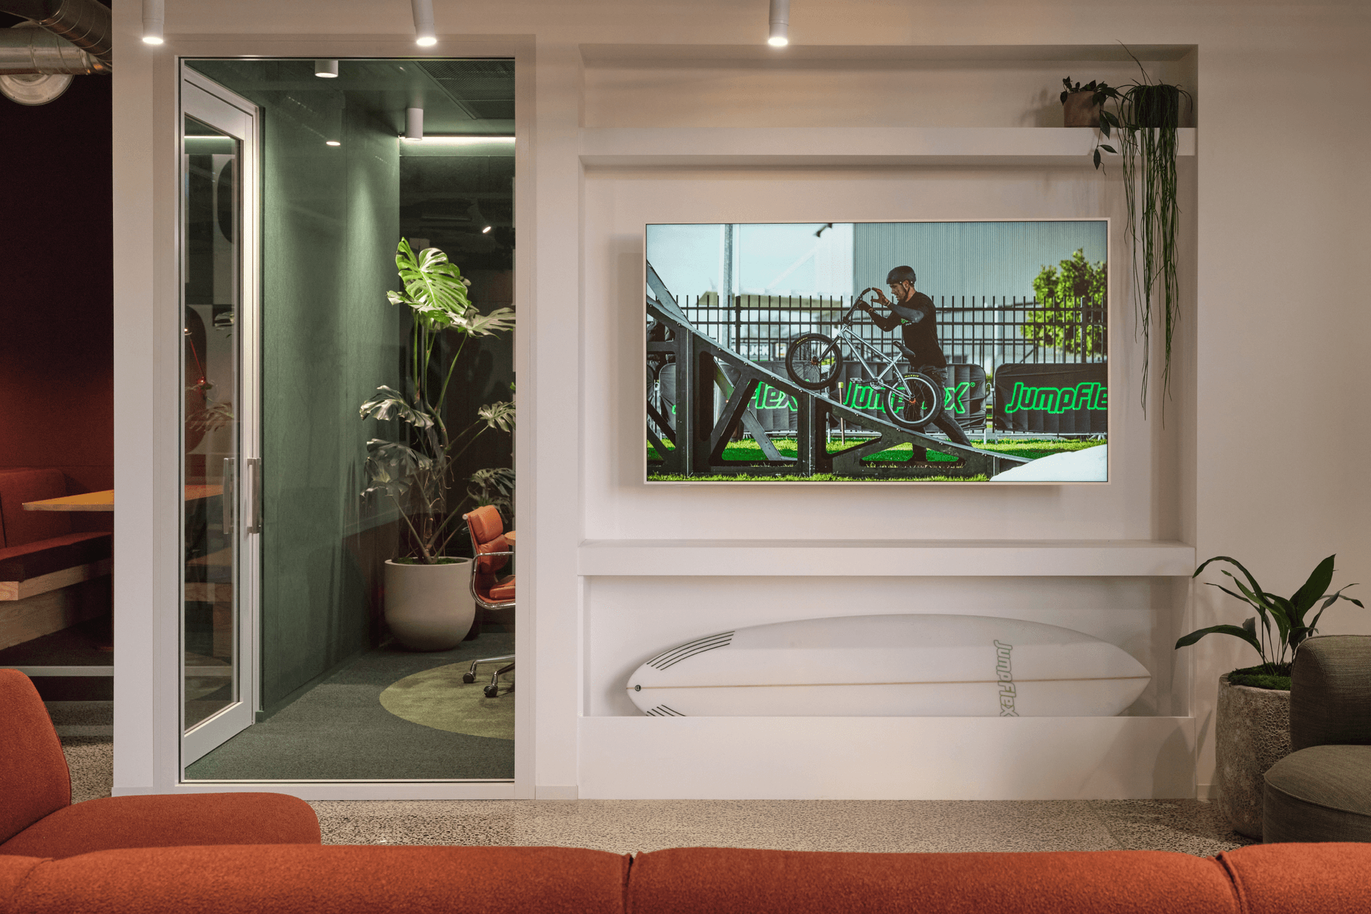
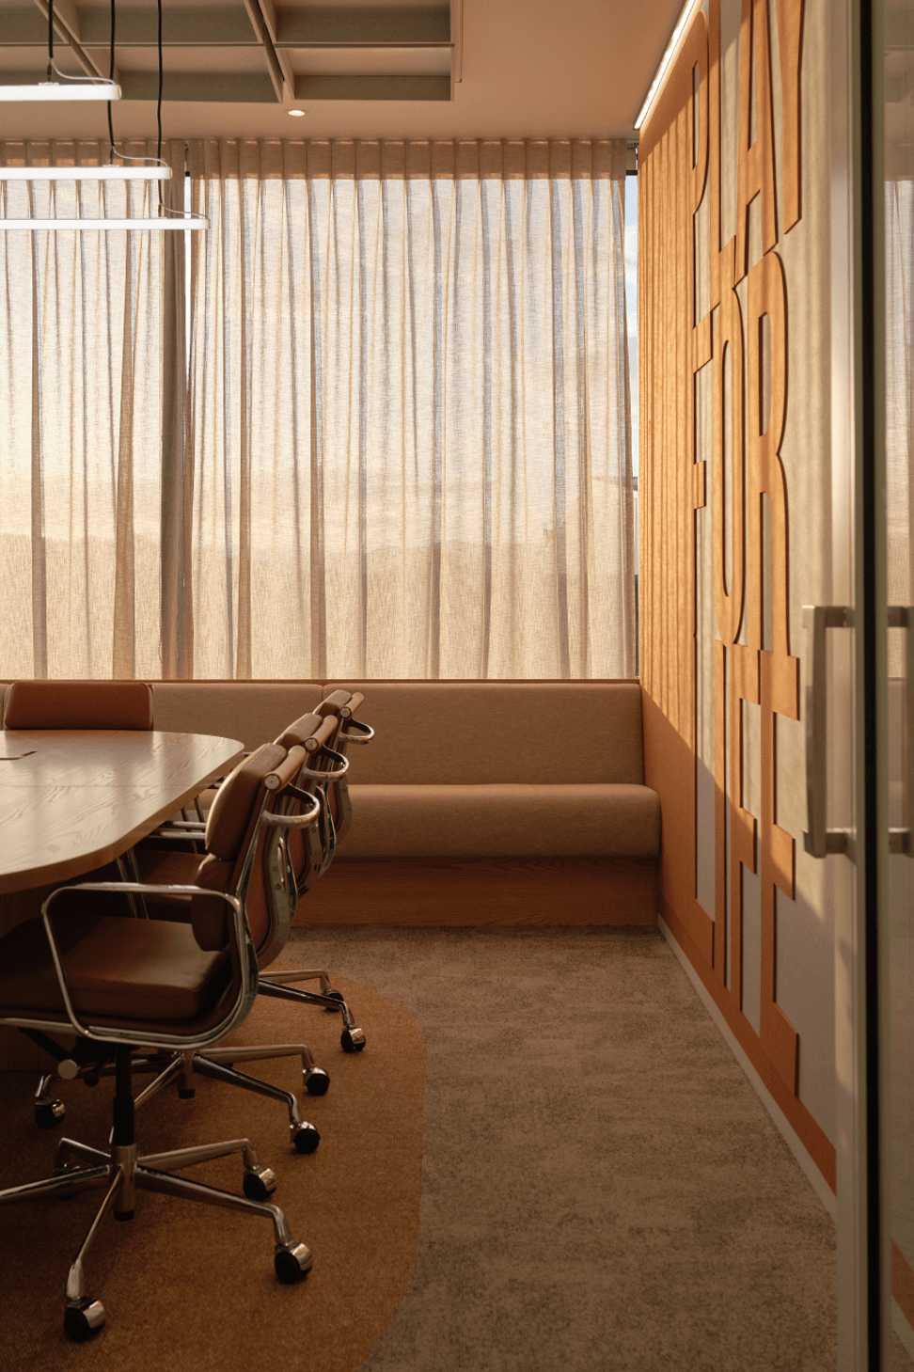
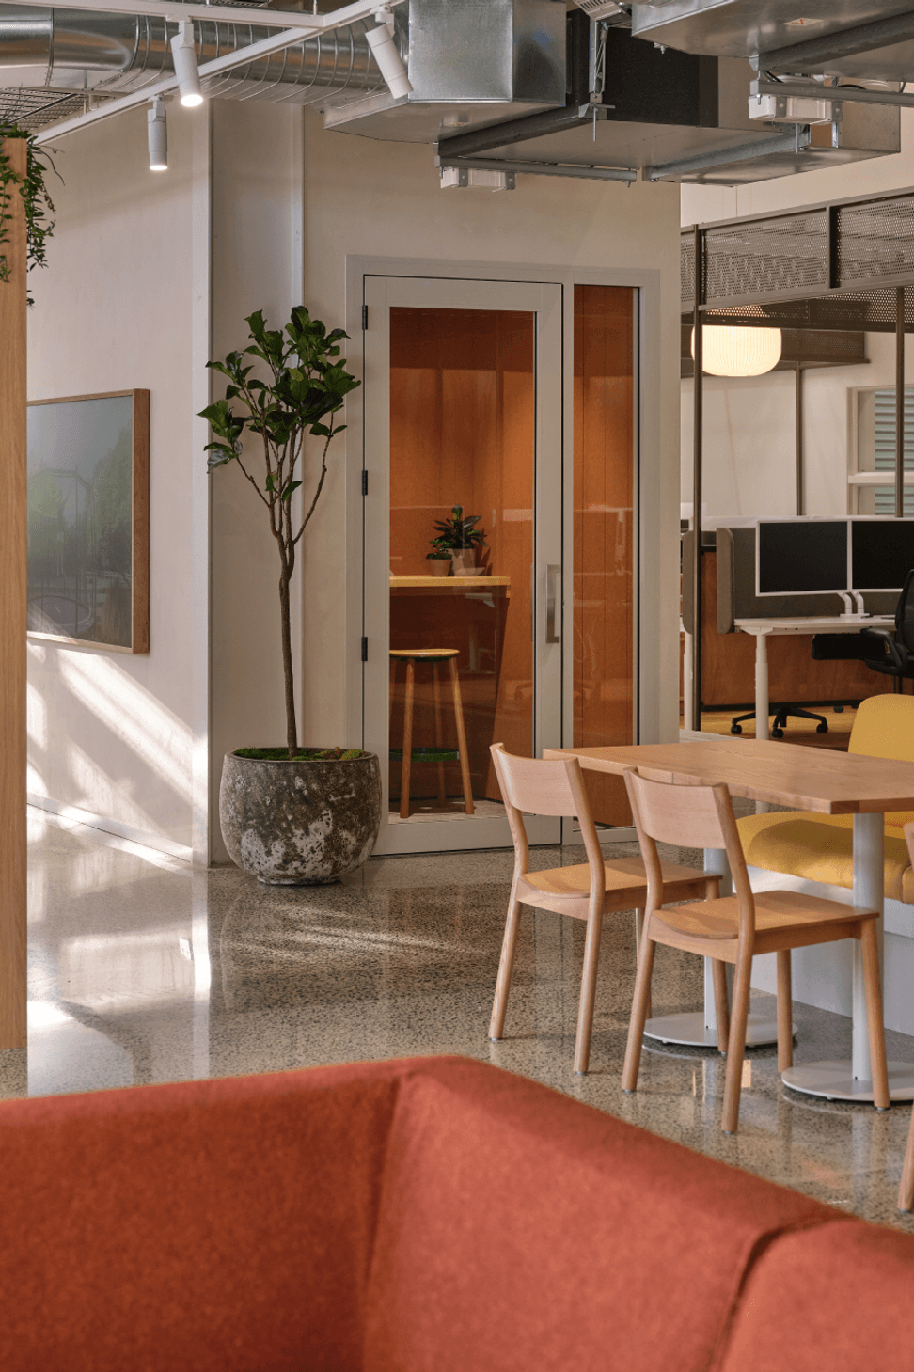
The wonderful Jumpflex team approached us to transform their commercial building into a workplace that felt distinctly theirs. They needed a flexible layout to support collaboration within their team, as well as ergonomic workspaces for deep focus. They also wanted to be bold with their brand - bring playfulness, activity
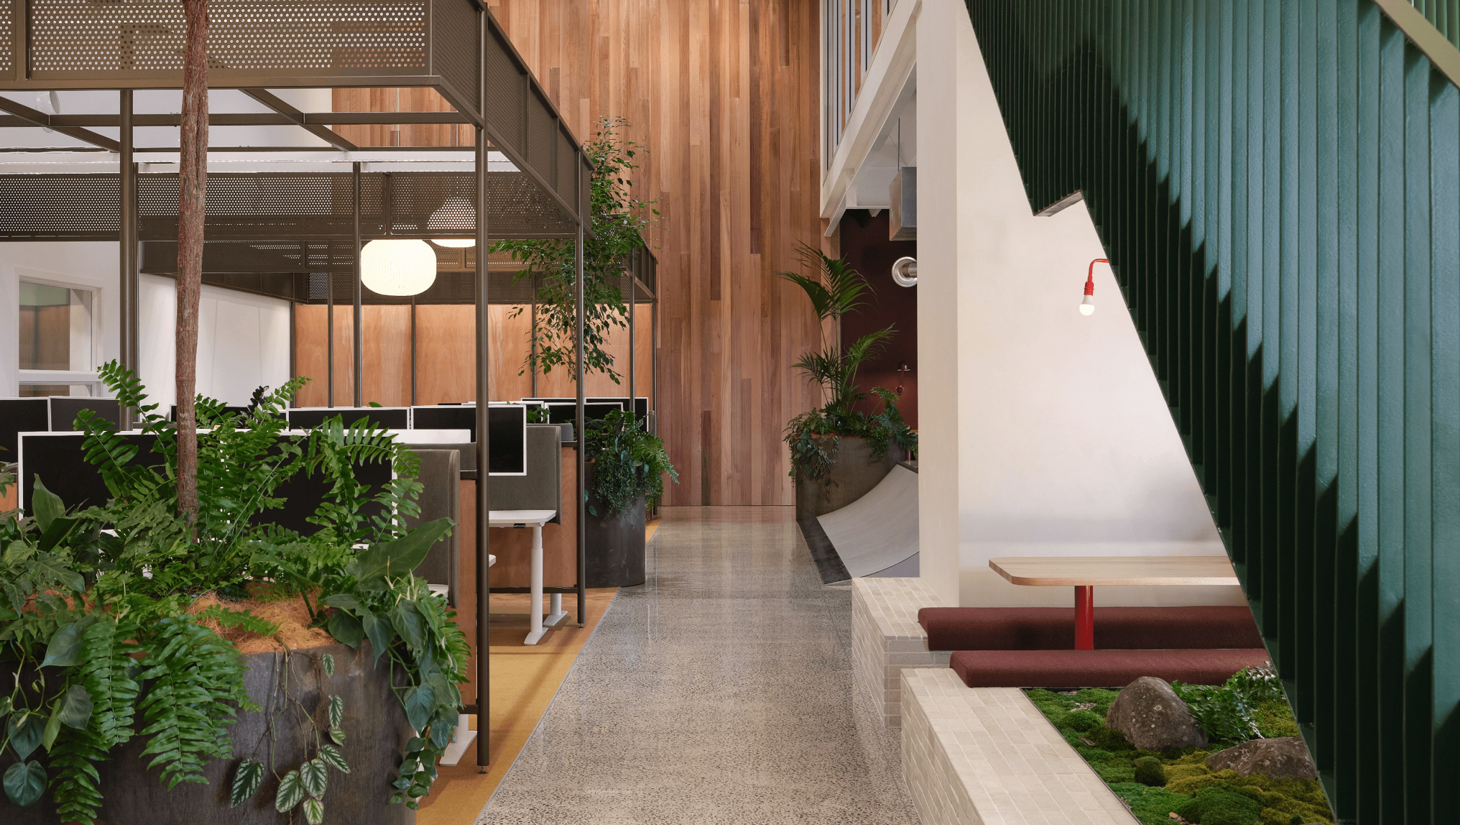
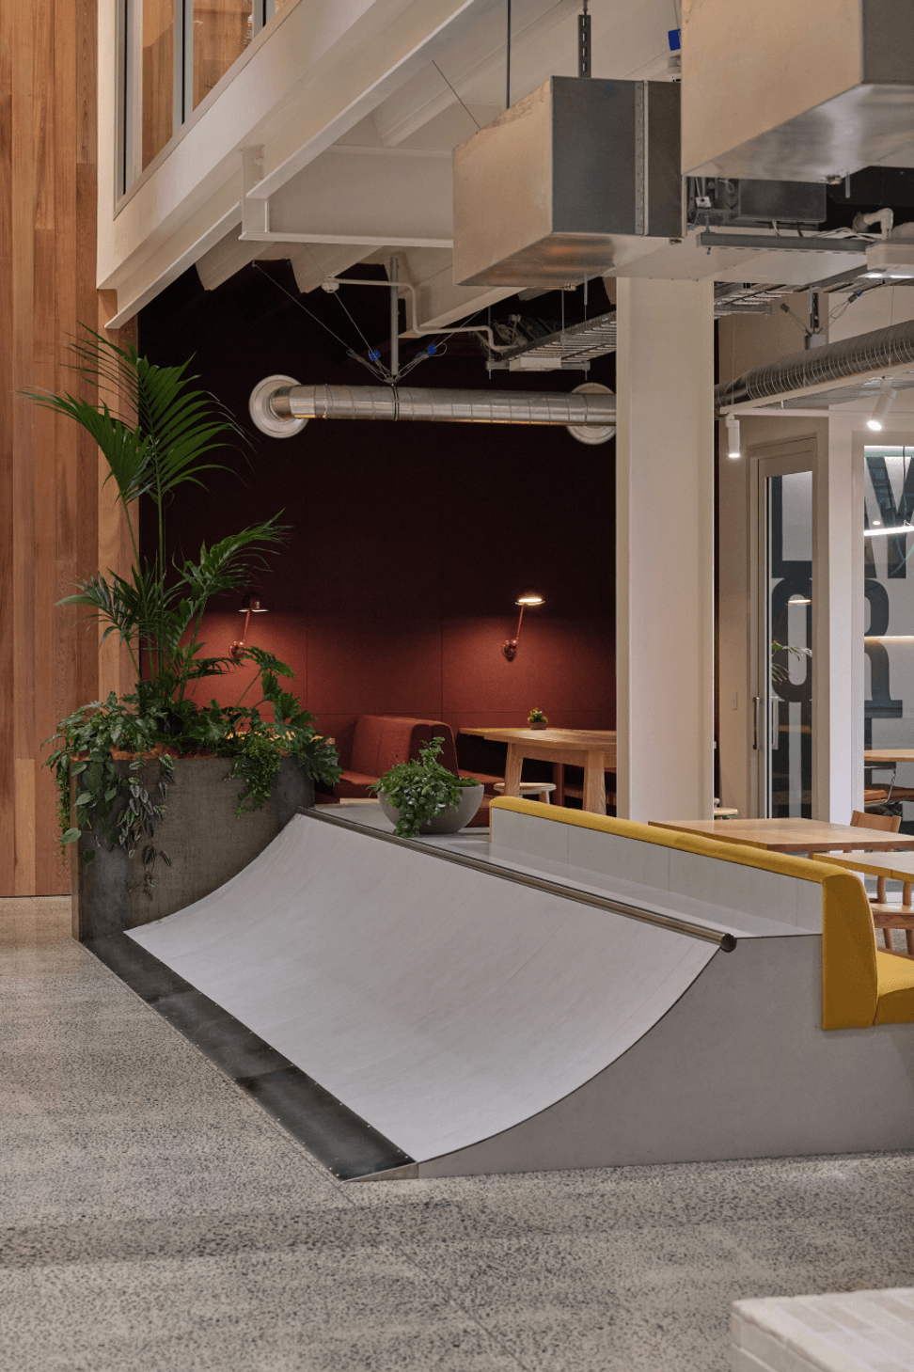
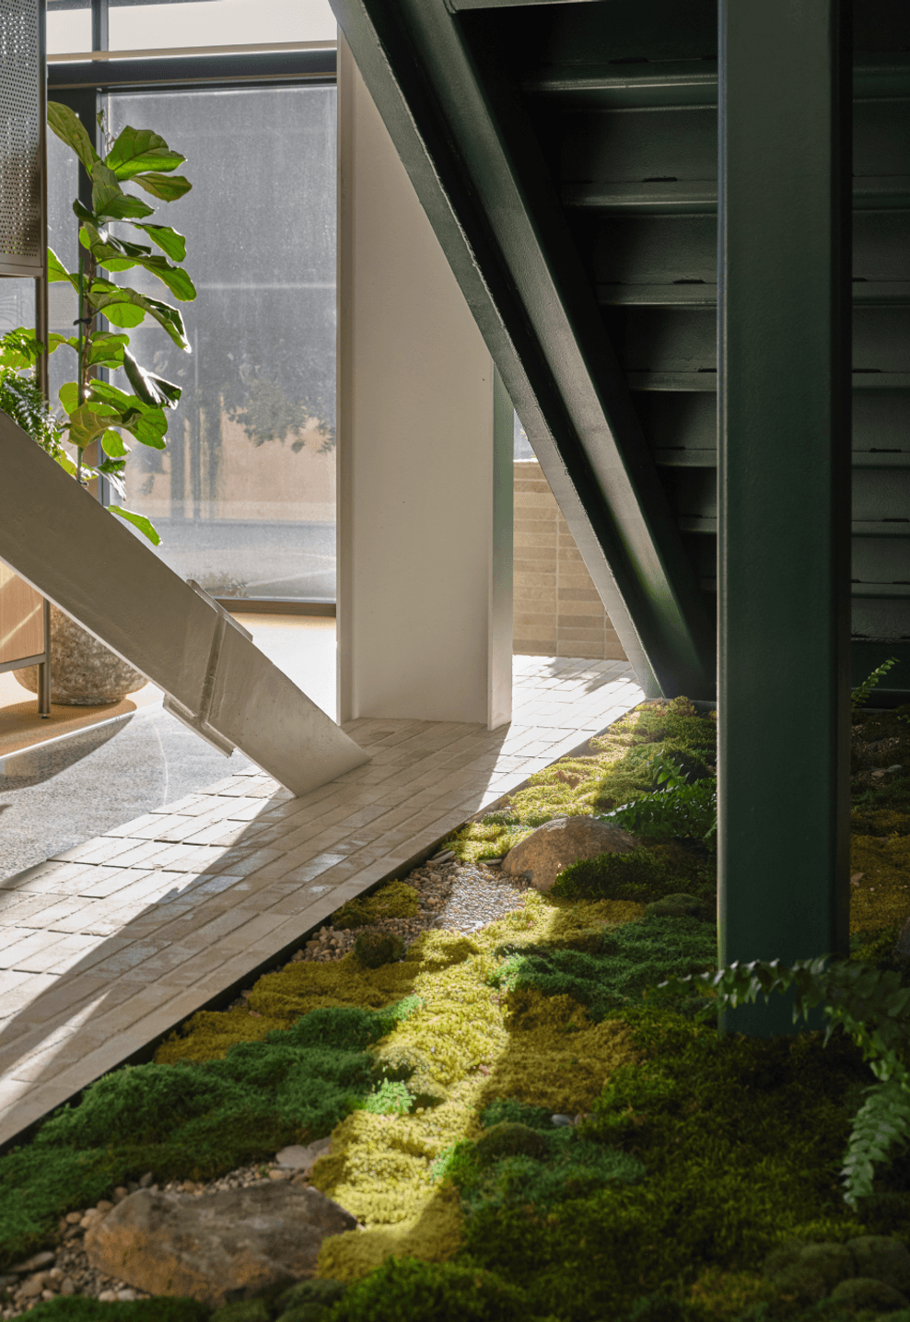
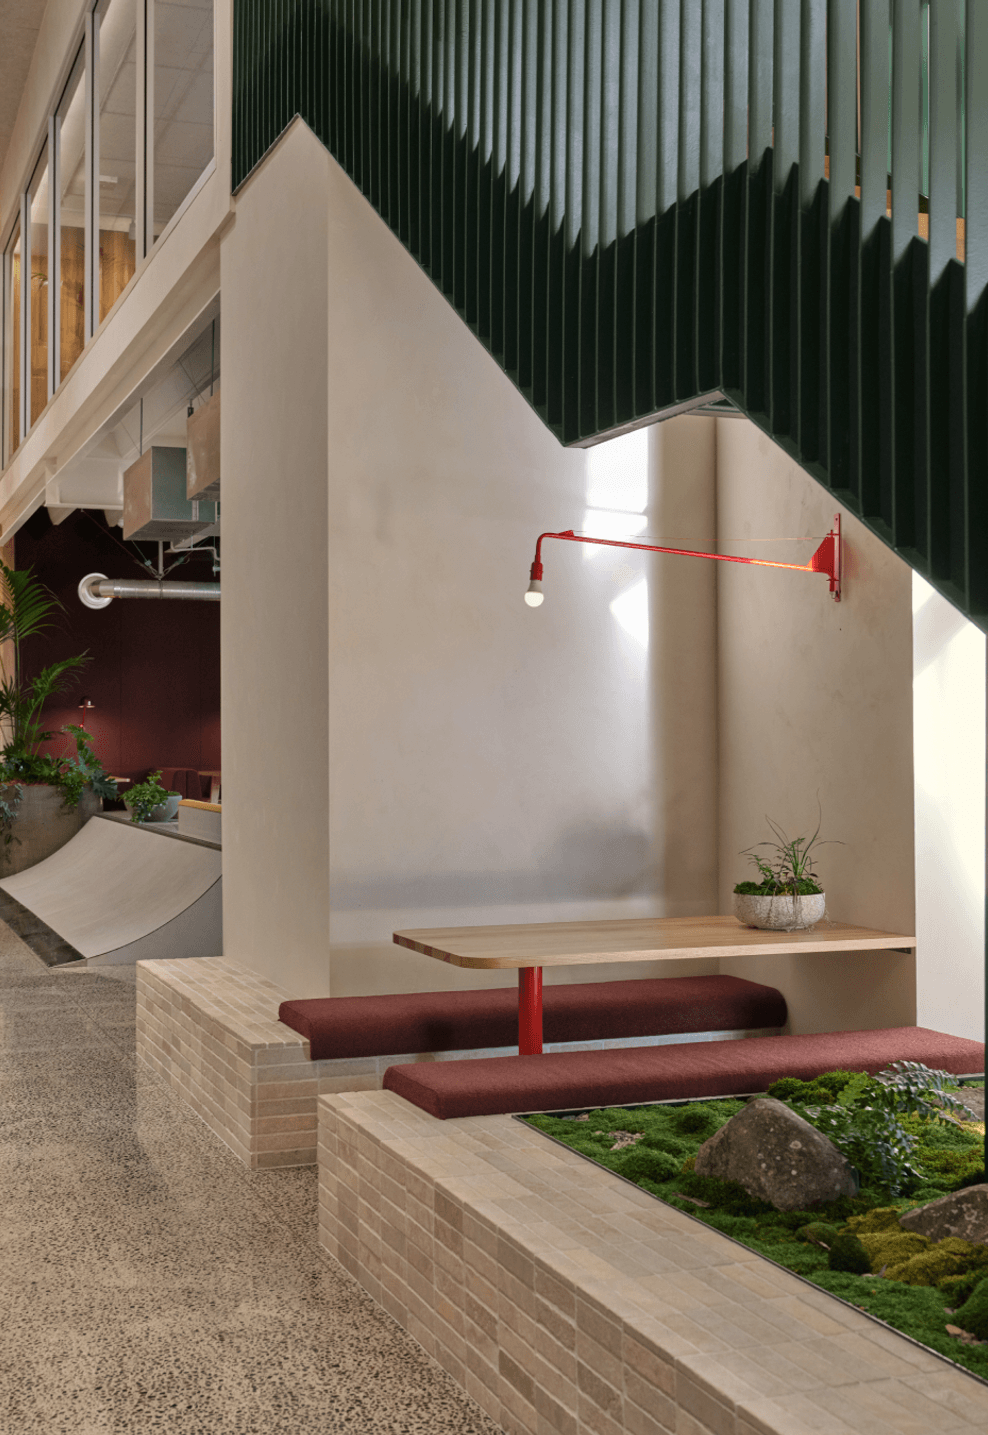
Our strategy to execute their space evolved and scaled over time. Once we understood the depth of their appetite for change, it opened up creative opportunities to incorporate immersive elements: a bespoke indoor skate ramp, a biophilic jungle, indoor trees and climbing equipment.
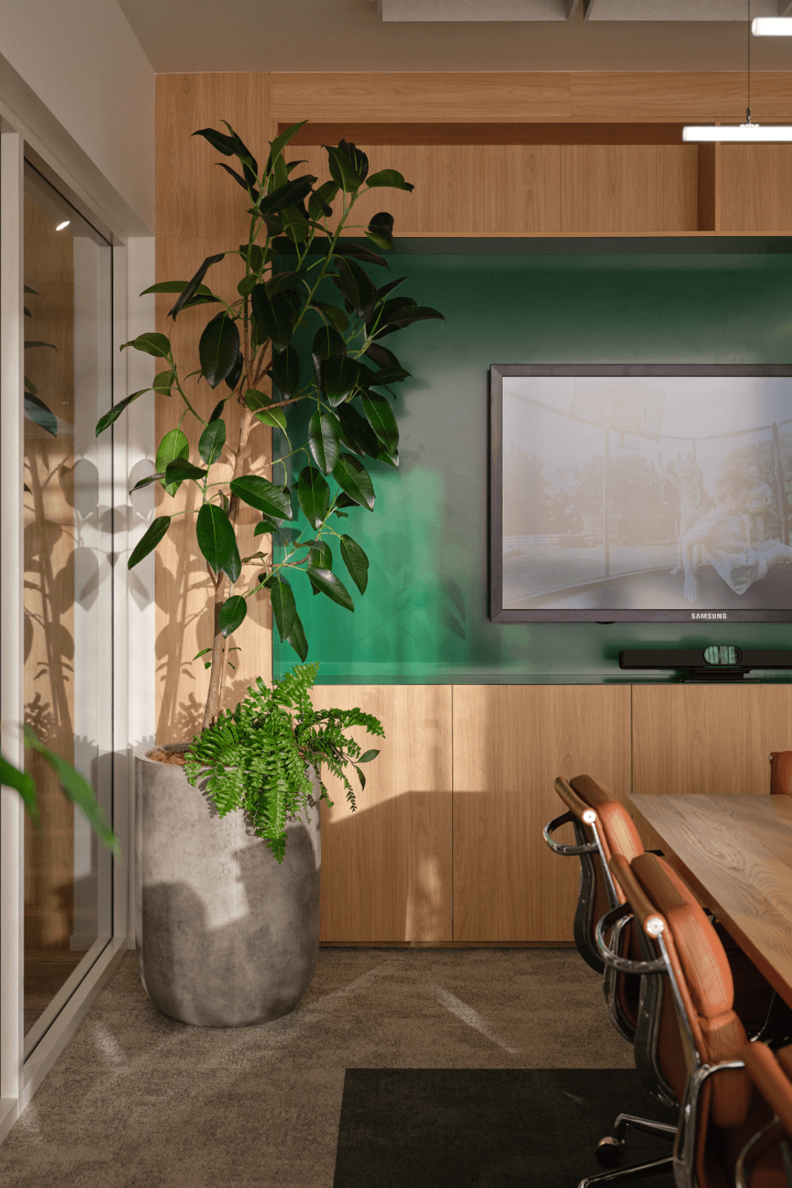
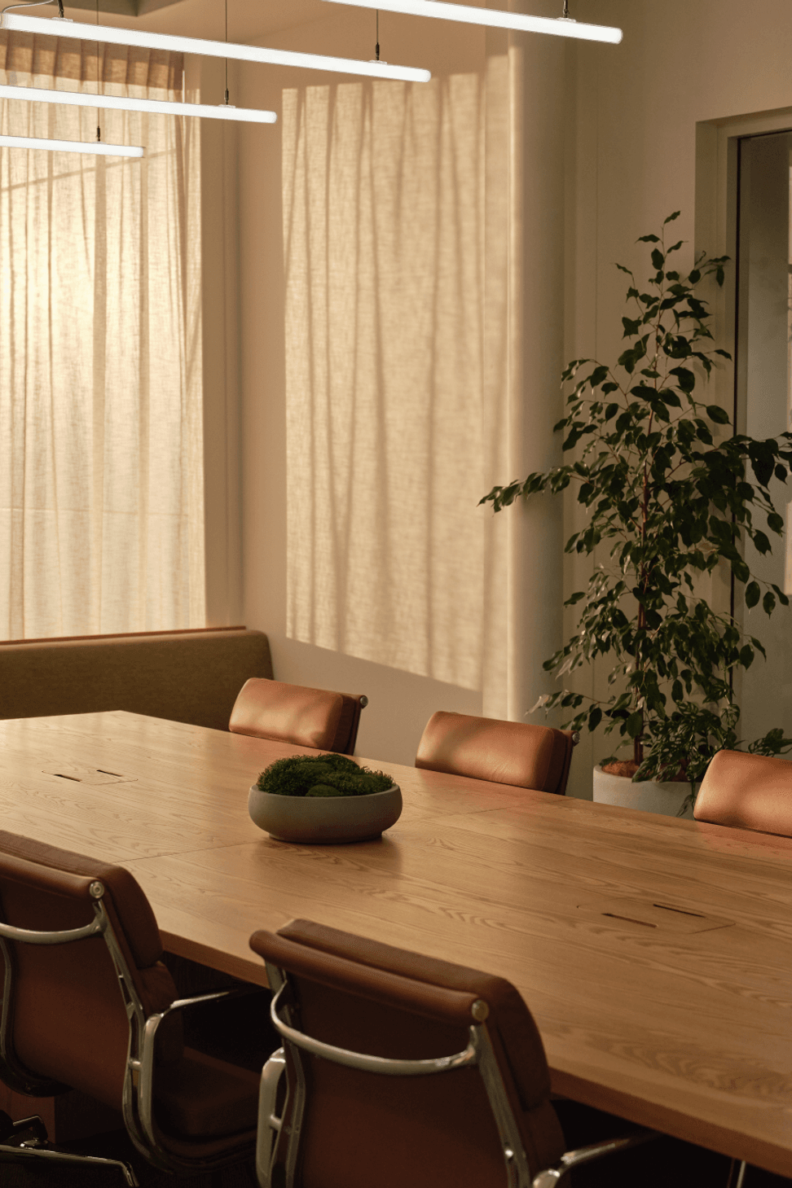
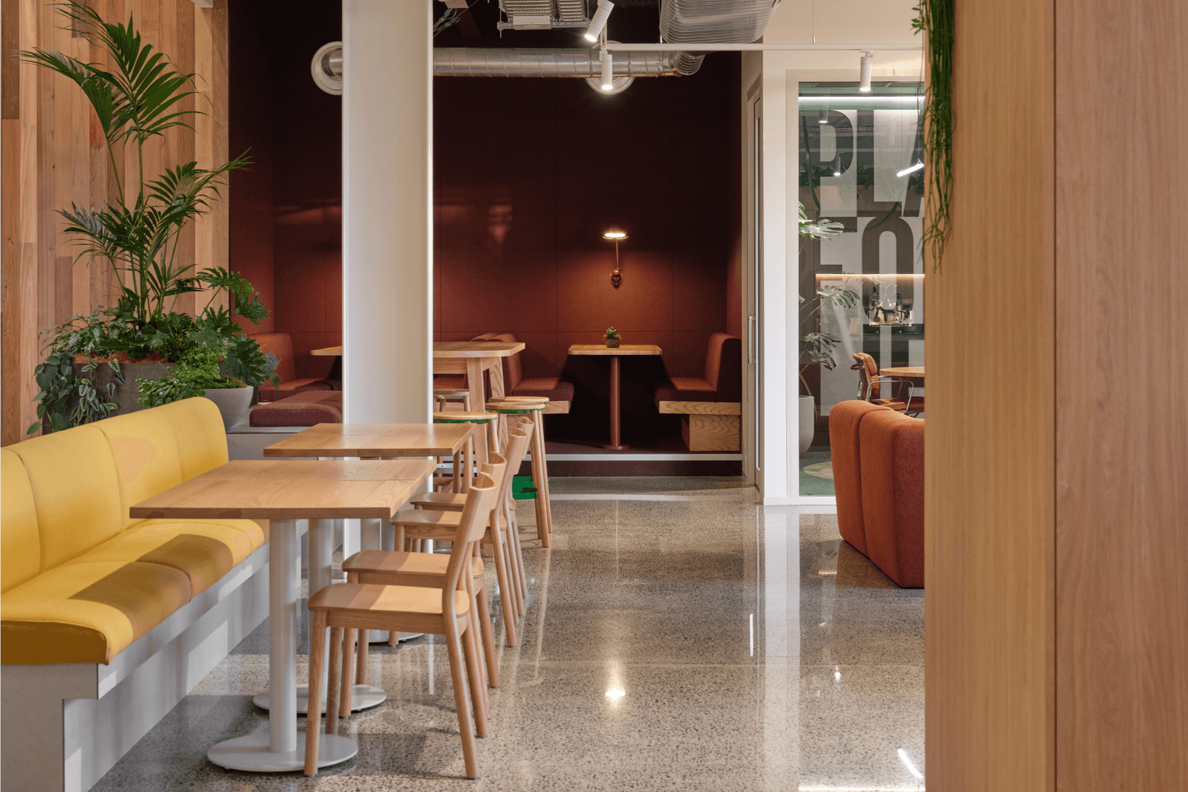
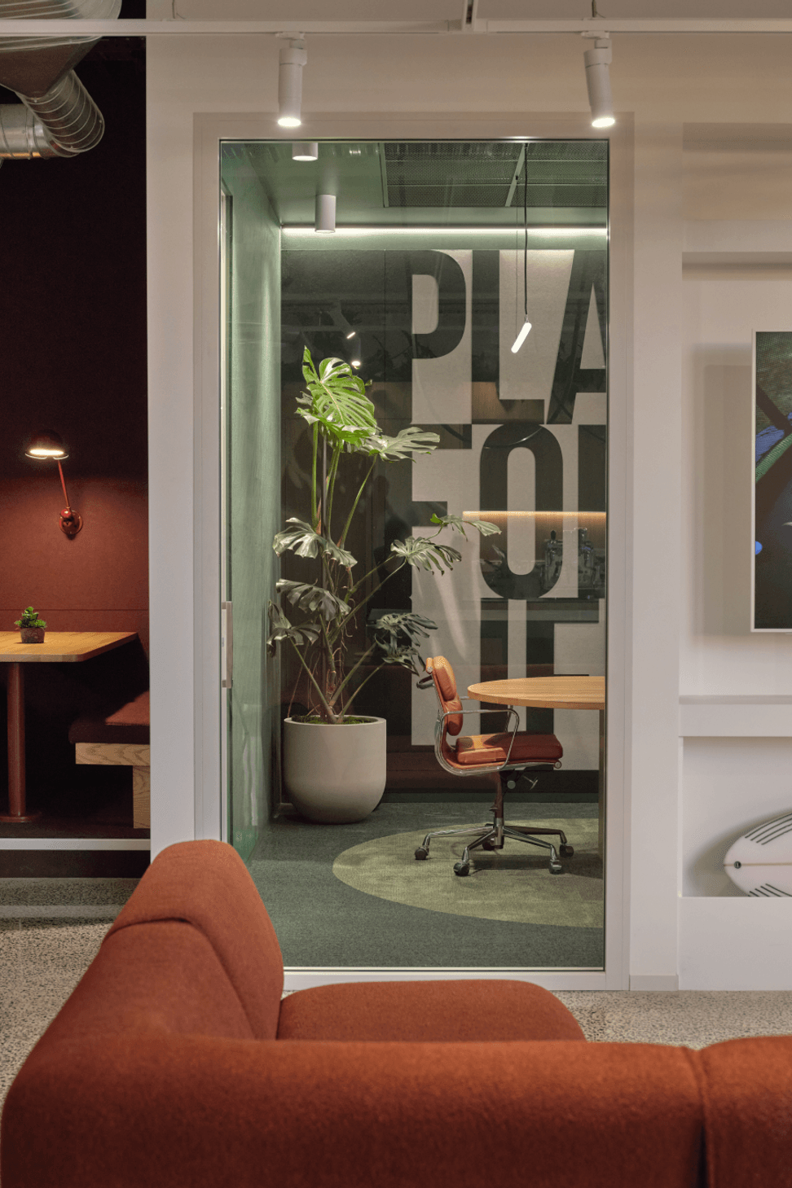
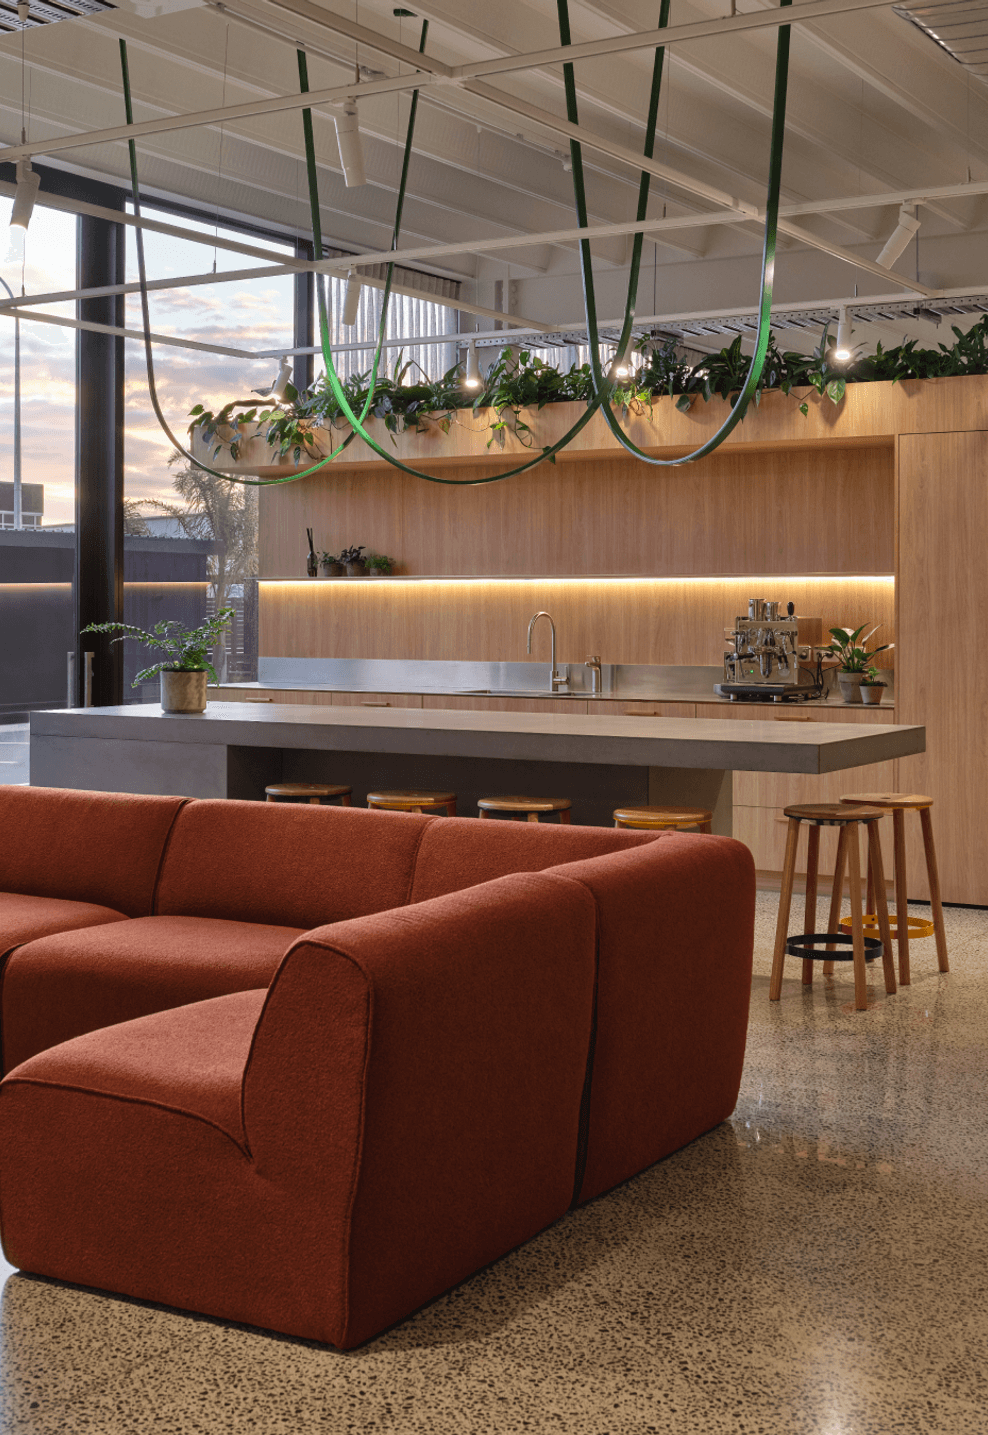
We moved all departments onto one floor level to foster their community. We introduced structural frameworks over the high-ceiling workspaces, bringing intimate focus to desk areas while beautifully integrating overhead lighting. All other spaces provide an opportunity for collaboration. We engineered pods, meeting rooms, break spaces and the mezzanine to take strain away from focus work at the desk and encourage social connection. Lush plant life and sky-lit trees act as natural partitions between these areas - softening the industrial footprint and bringing the outside in.Lush plant life and sky-lit trees act as natural partitions between these areas - softening the industrial footprint and bringing the outside in.
- Completed
- 2026
- Client
- Jumpflex
Like this Project?
Hire Designwell
The products behind the project
One product specified into this build from one supplier, a verified ArchiPro member. Tap through to specifications, suppliers and lead times.

Professionals used in
this project
The practices and trades credited on this project.









More projects from
Designwell
Other work by Designwell, across every category they build in.


More in
Office
Everything else in Office, from every practice on ArchiPro.


Next Project
Keep scrolling