

Project team
Five practical homes built to Housing New Zealand standards, featuring open-plan living, spacious decks, and abundant natural light, designed for comfort and functionality.
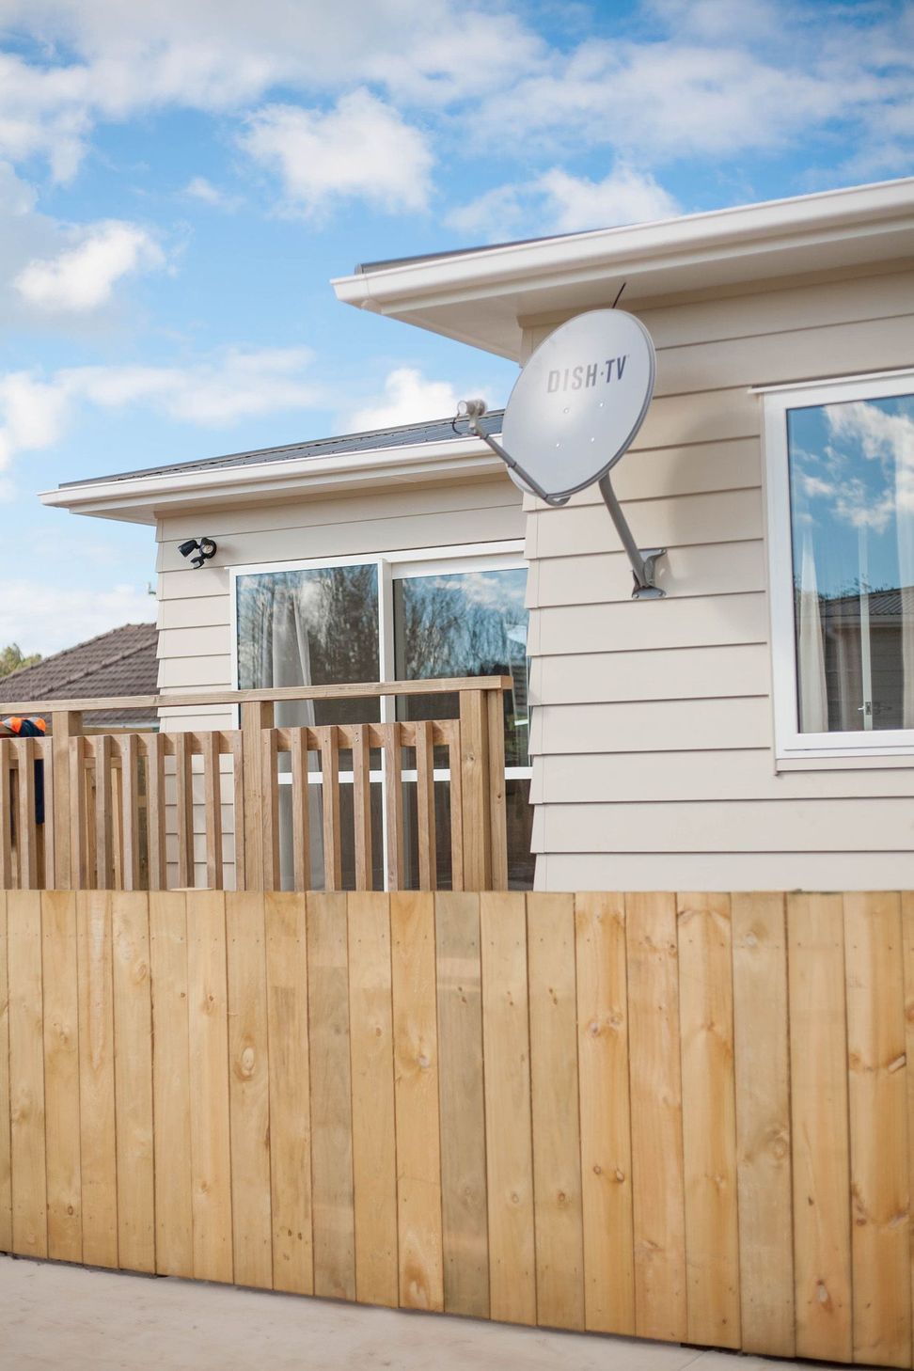
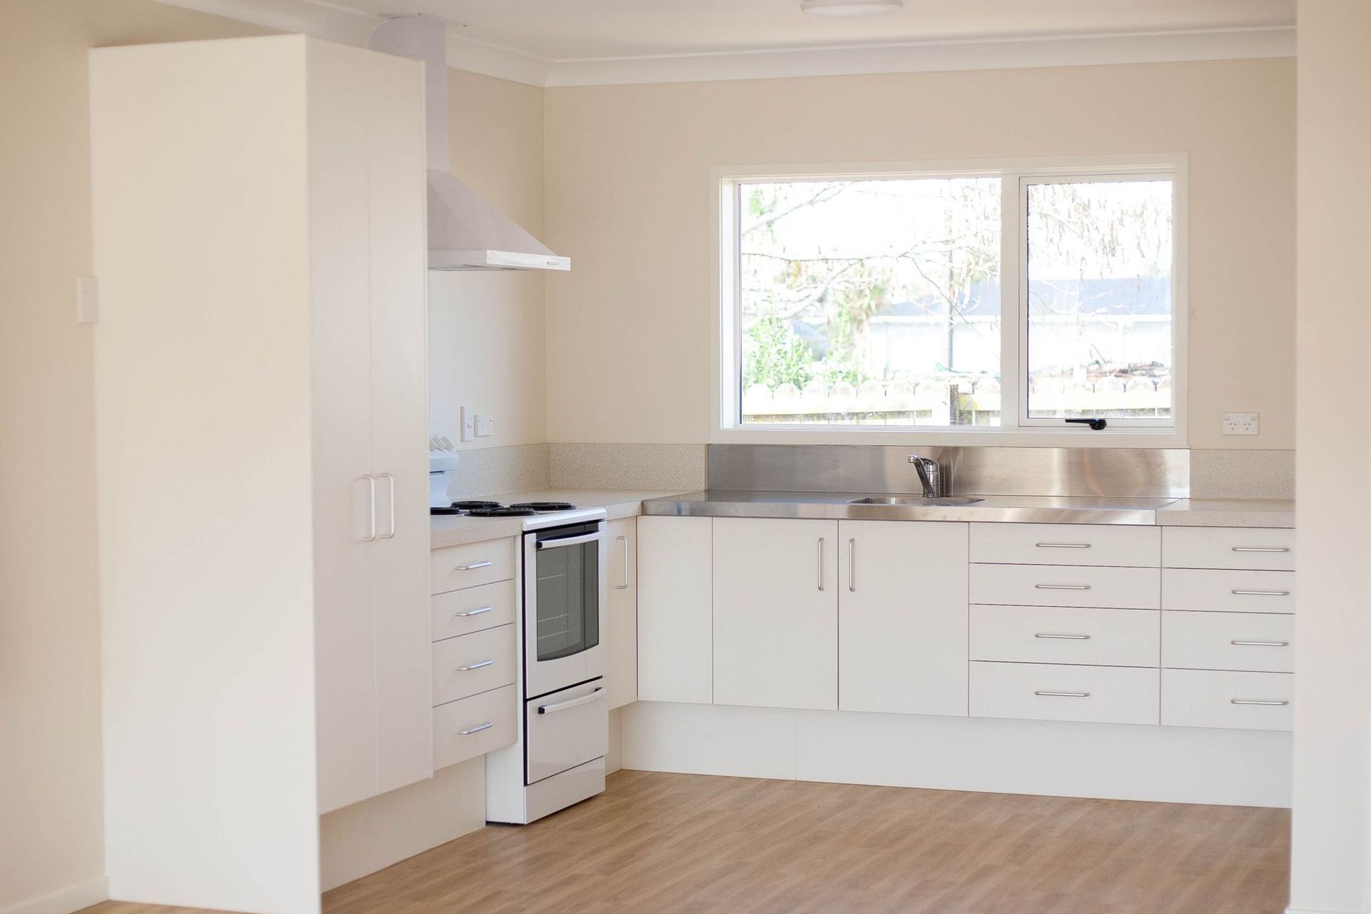
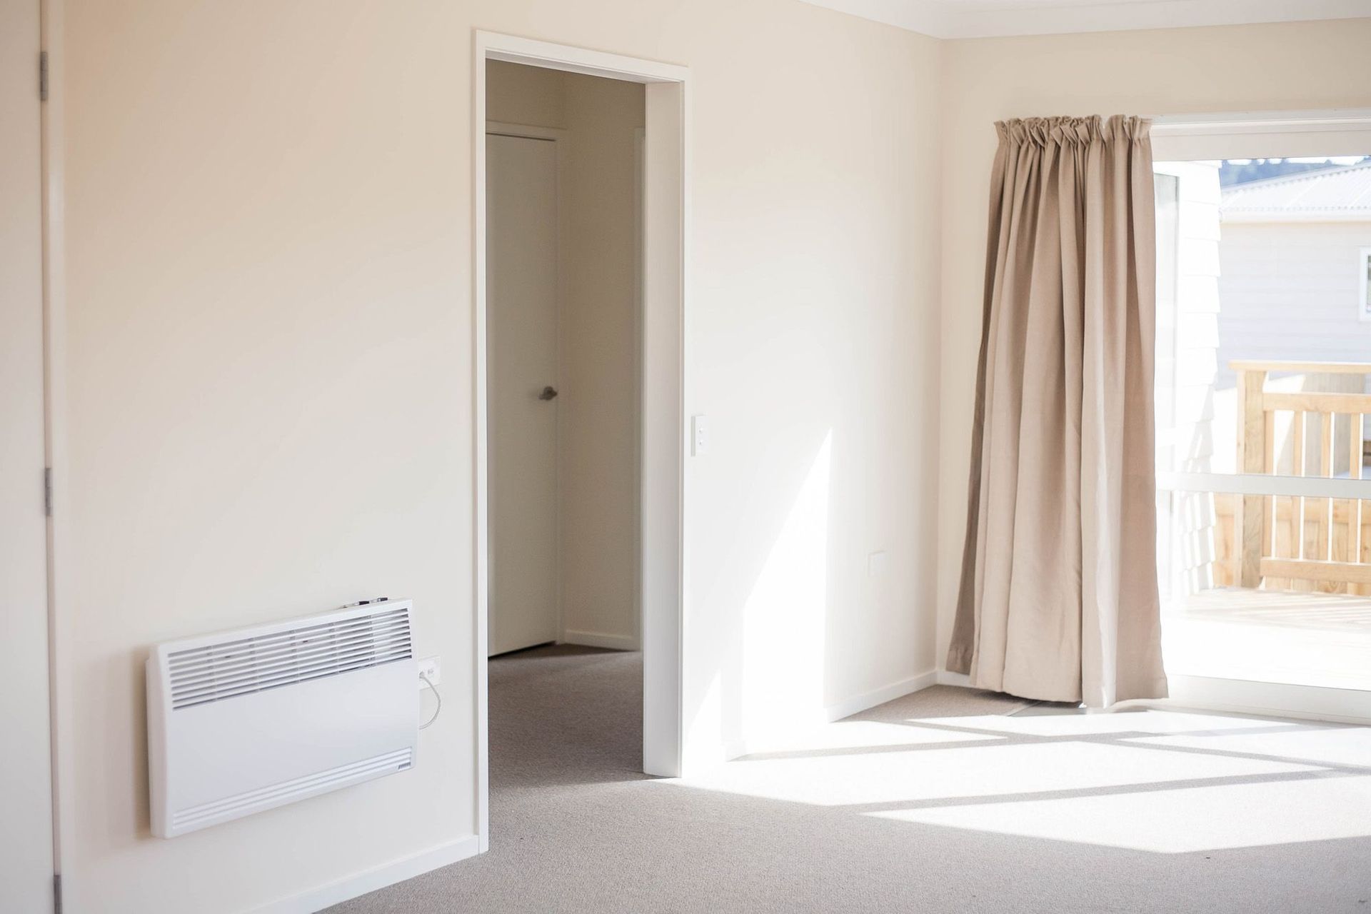
Built to Housing New Zealand standard, these fives homes are simple but practical and the open plan kitchen and lounge gives a spacious feel.
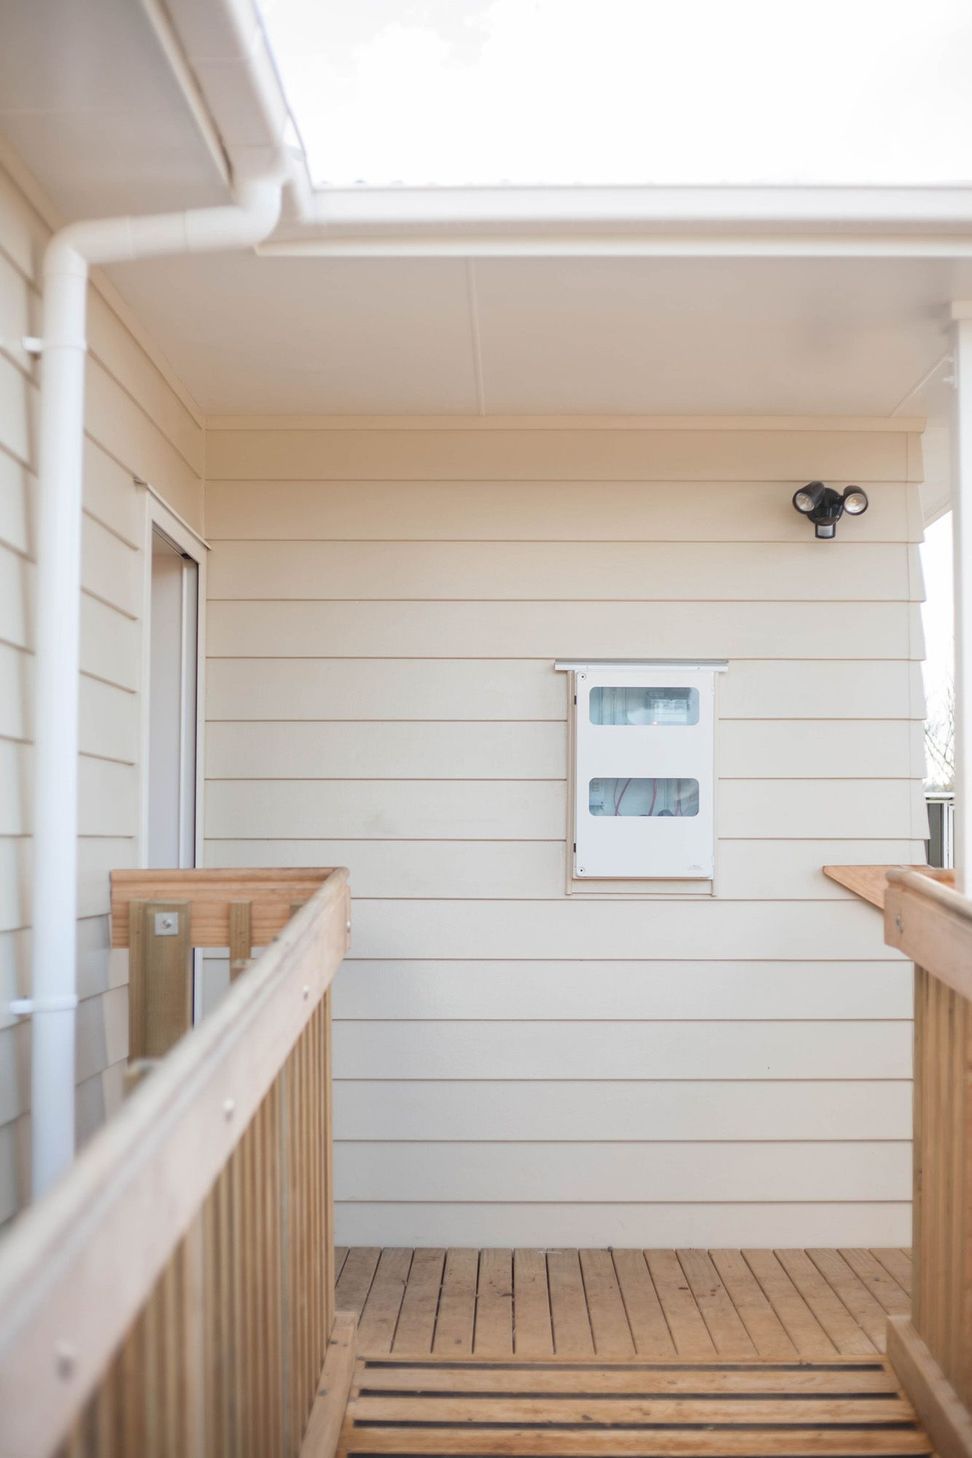
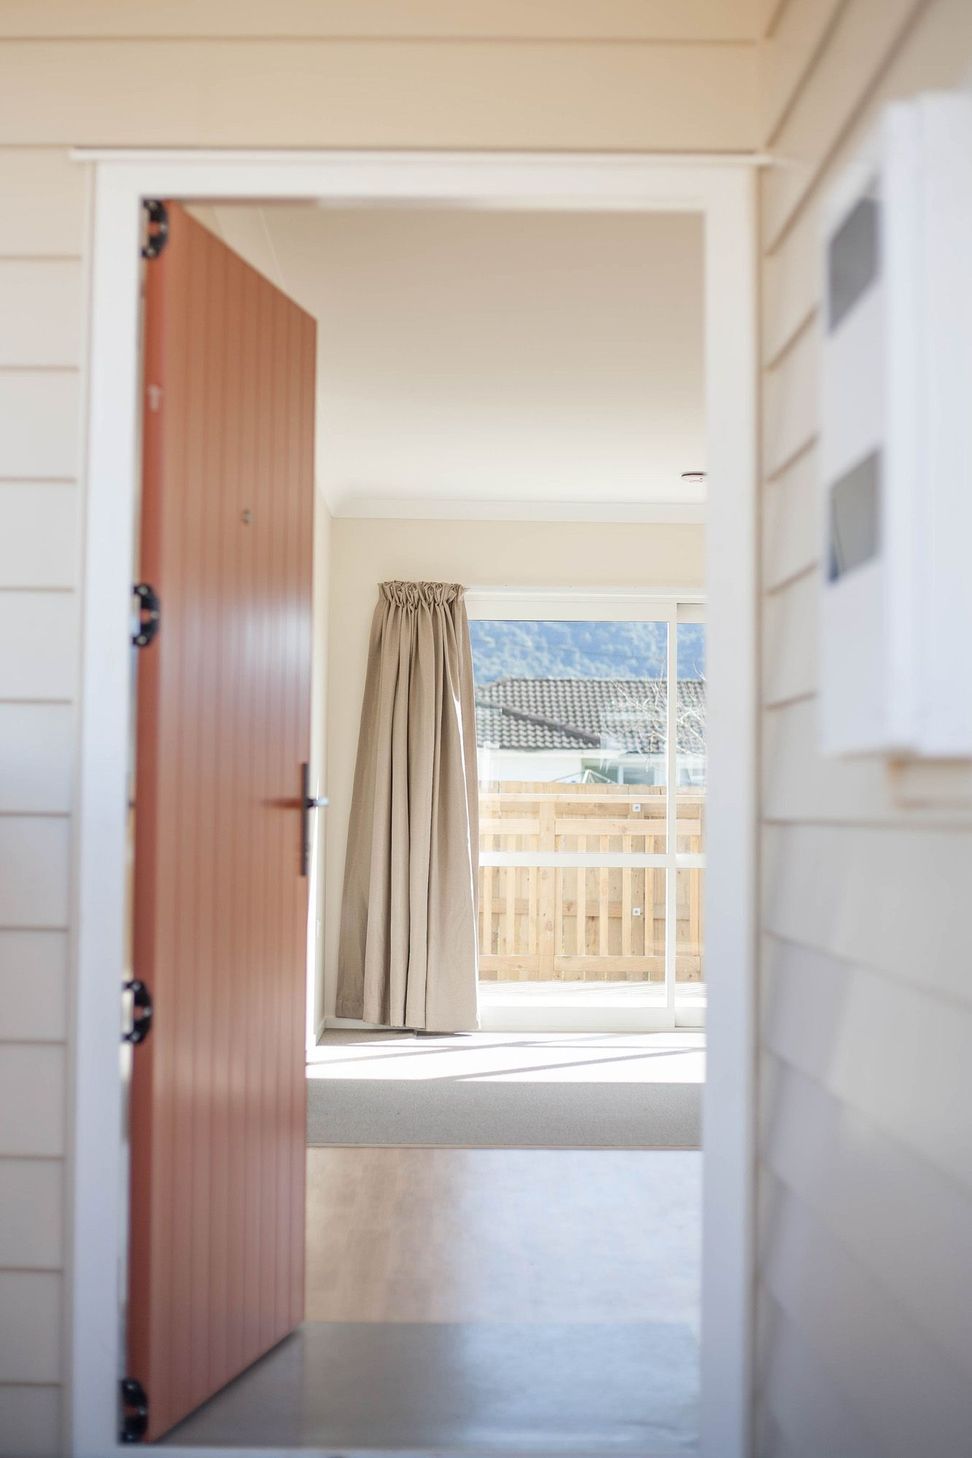
From the paved driveway, a set of stairs and a ramp leading to the front door. As you enter the house, the kitchen and lounge sit on one side, and at the end of the room, a large ranch slider opens to a spacious deck. A hallway on the other side leads to the two bedrooms, one of which contains the second ranch slider opening to the deck. The bathroom is down this hall as well.
With plenty of windows and a neutral colour palette, these houses are full of natural light, and a beautiful and comfortable place to call home.
CONTRACTORS/SUPPLIERS
- Plumbing/Gas: Northland Plumbing and Gas Ltd
- Electrical: Craig Potter Electrical Ltd
- Roofing: Northland Roofs Ltd
- Drainage: Kaitaia Contractors Ltd
- Aluminium Joinery: Phoenix Windows and Doors
- Exterior/Interior Painting: K & M Painting and Plastering Services








Like this Project?
Hire Alpha Construction Services
Professional Reviews
Professionals used in
this project
The practices and trades credited on this project.

More projects from
Alpha Construction Services
Other work by Alpha Construction Services, across every category they build in.


More in
Residential
Everything else in Residential, from every practice on ArchiPro.


Next Project
Keep scrolling