

Project team
- LIV+ by Living Design
- Lightstyle Photography
A creative and laid-back holiday escape in Kaiteriteri, featuring high-quality materials and design by Redbox Architects, including a stunning kitchen, luxurious bathrooms, and a custom bunk bed room, all captured beautifully by Lightstyle Photography.
Location: Kaiteri, Tasman
Designer: Klaus Todt
Photos by: Lightstyle Photography
Architect: Redbox Architects
The Approach
For this project our clients wanted to create a holiday escape that was creative and laid back but with the highest quality standards and materials. They enlisted us to design and build the kitchen, bathrooms, walk in wardrobe and most importantly the kid’s bunk bed room.
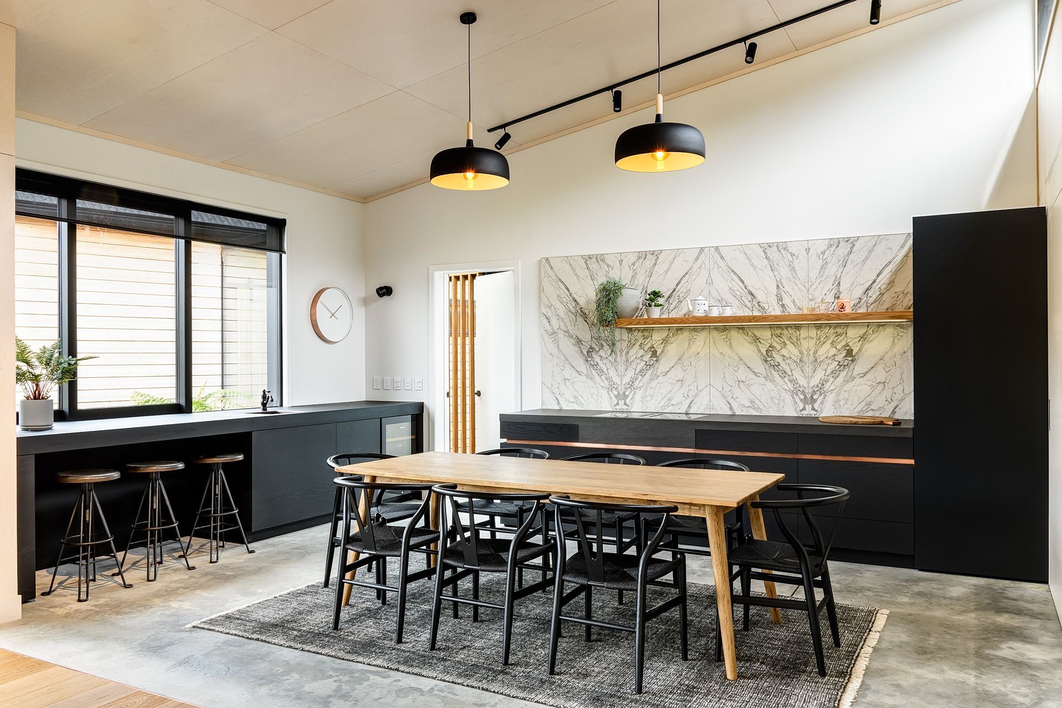
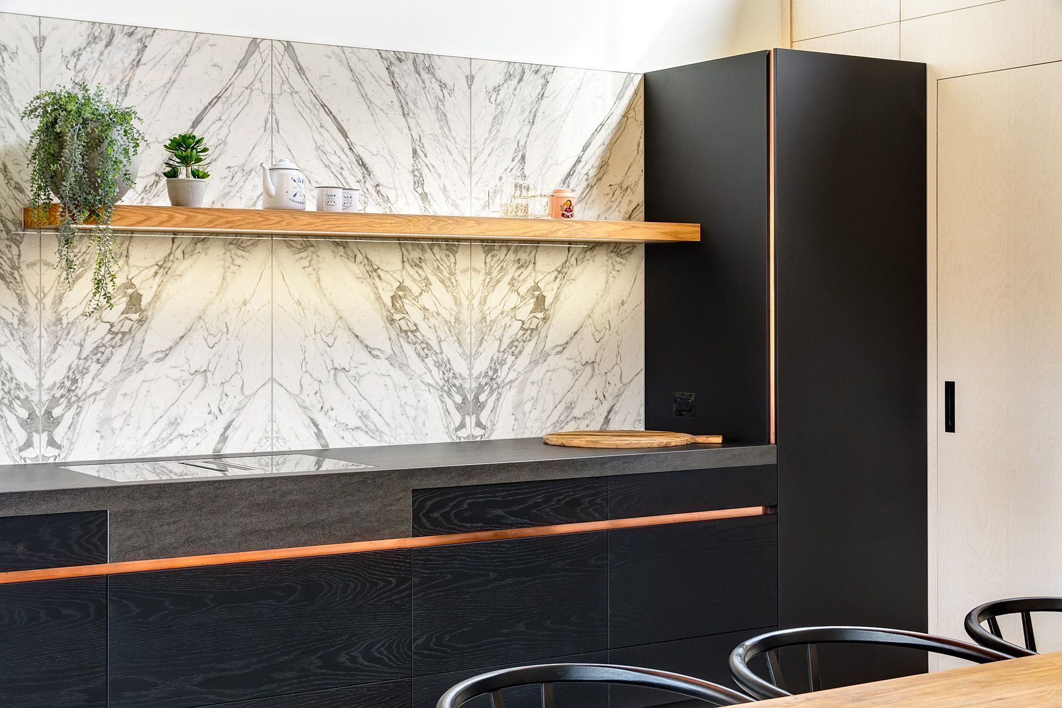
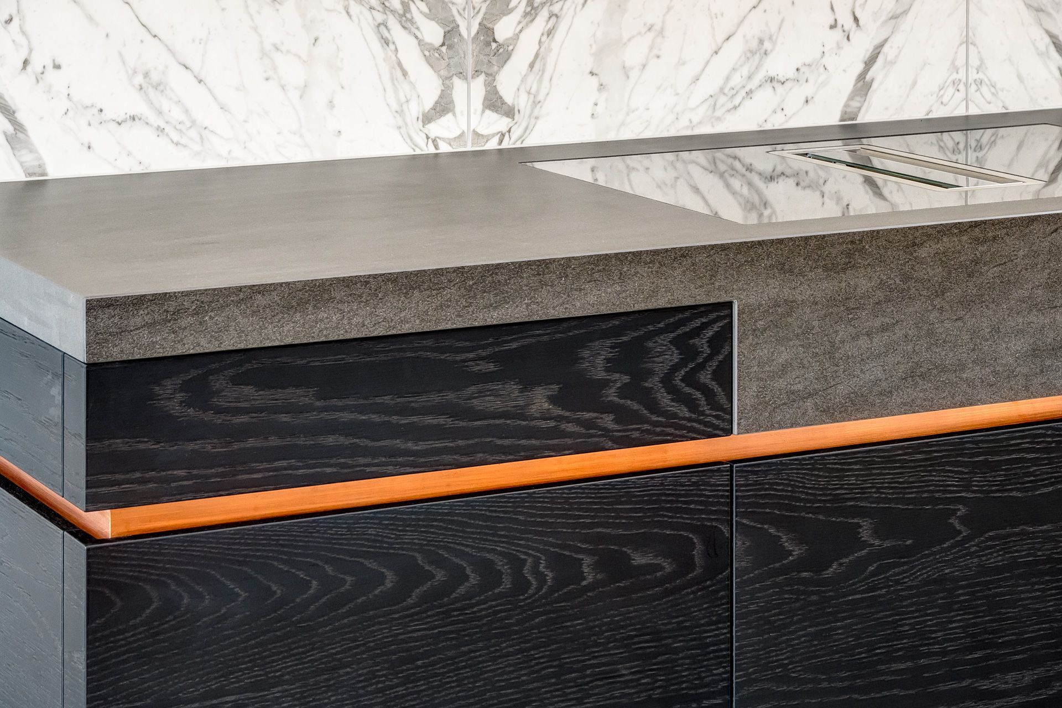
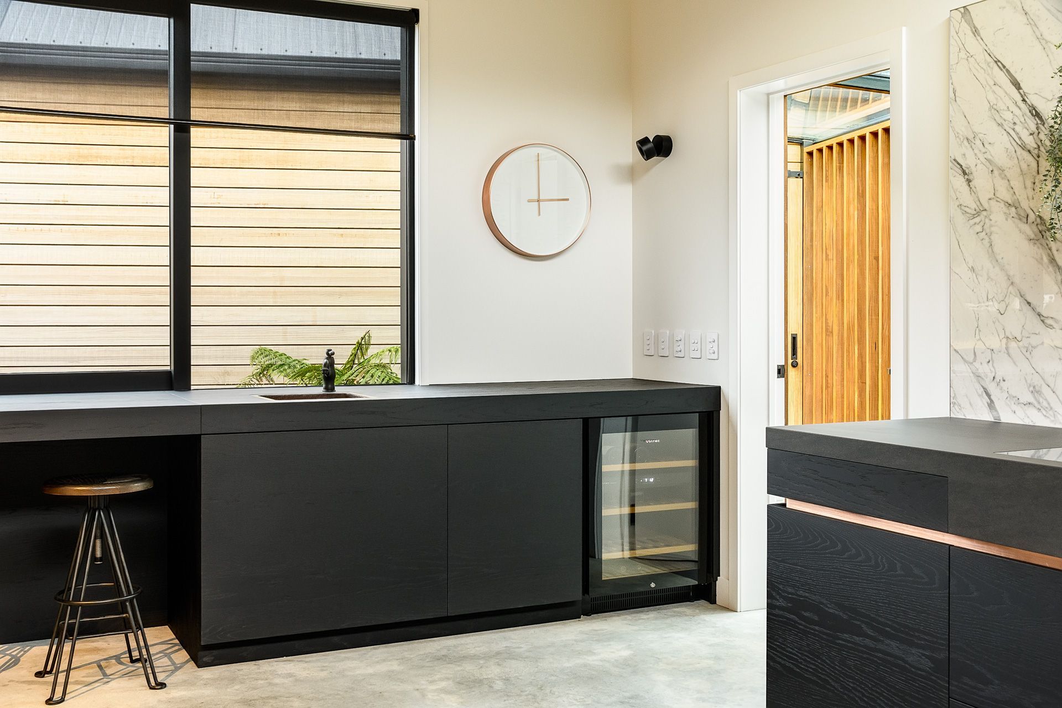
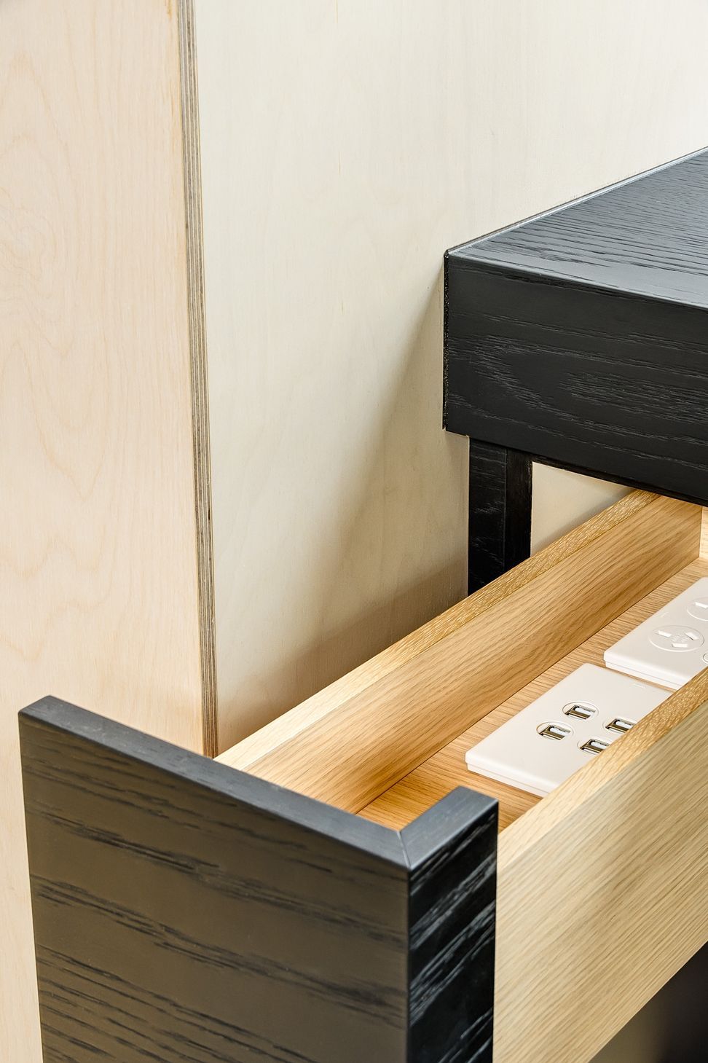
In the kitchen, a copper recessed handle-rail peeked through the black matte Art oak veneer cabinets. These were topped by a Neolith, Basalt Grey Satin benchtop, contrasting with the polished concrete floor. We also concealed light strips in all natural Art oak veneer floating shelves.
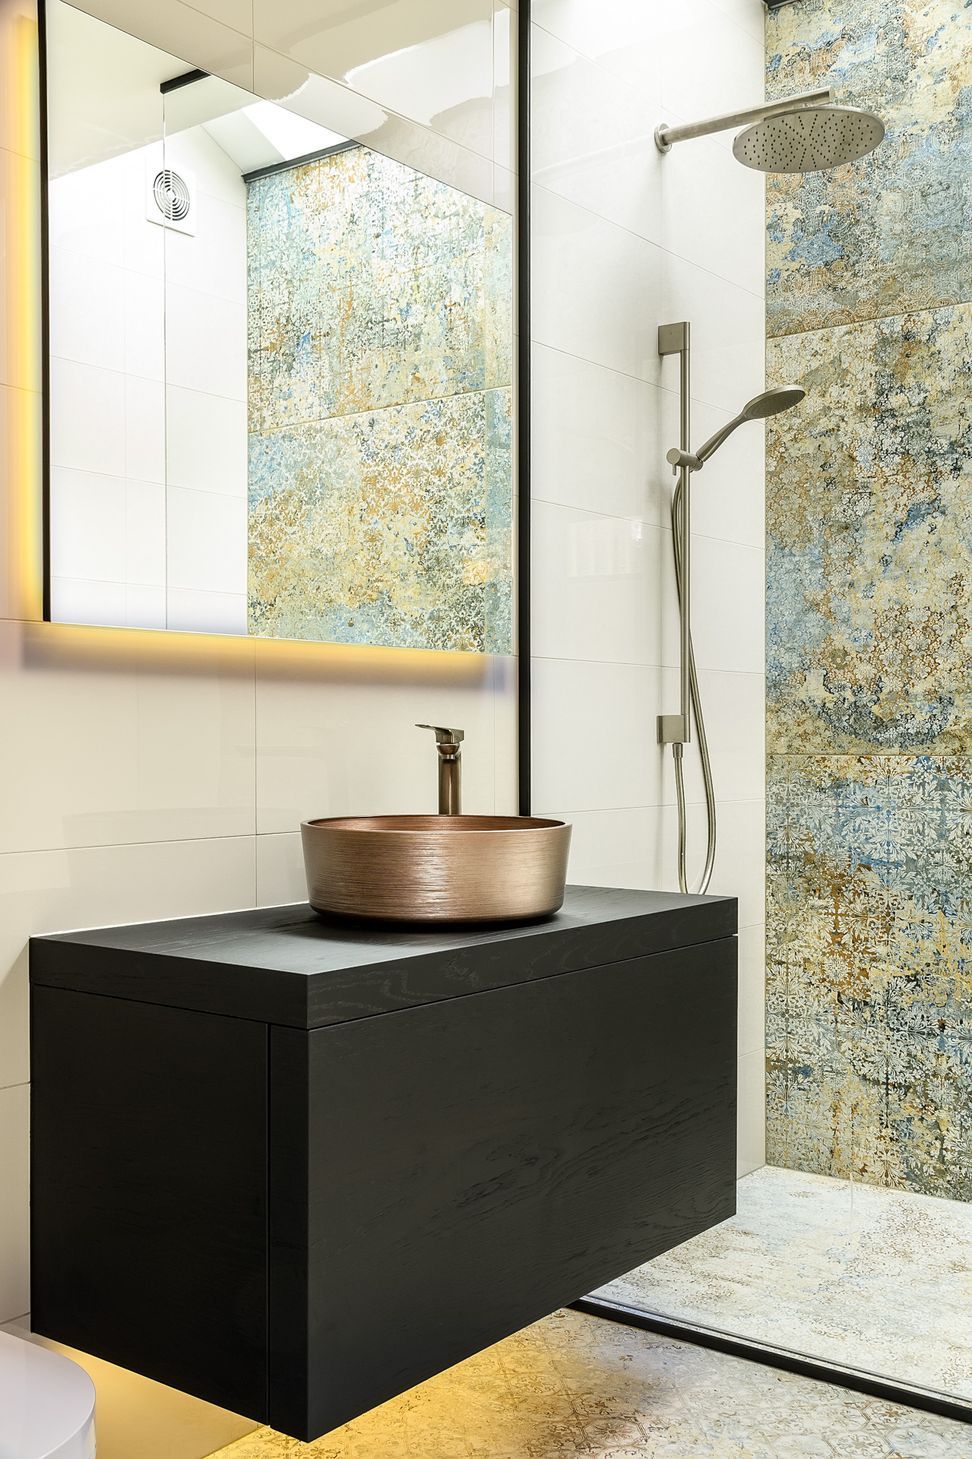
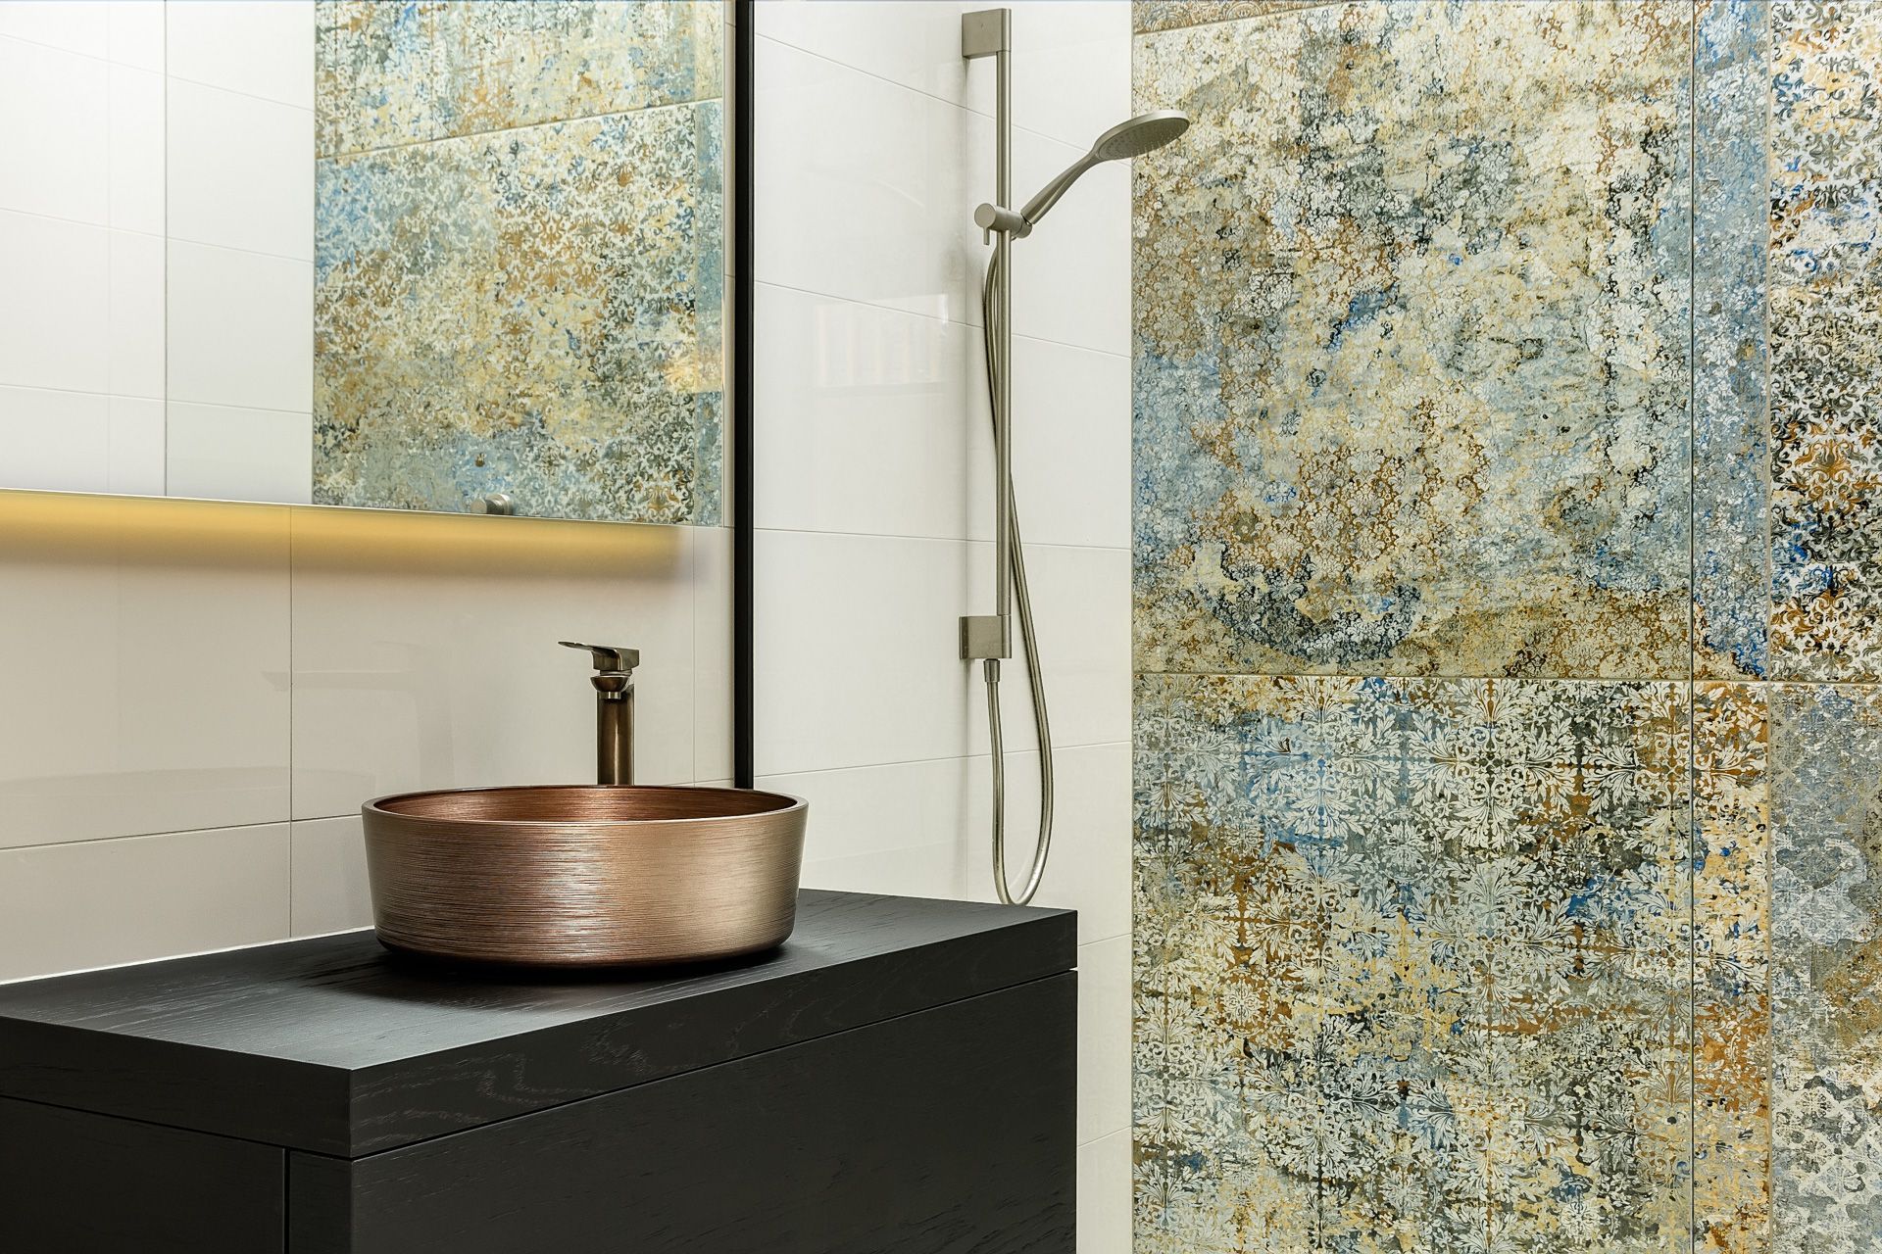
In the bathroom we created a black Art oak veneer vanity in the bathroom that was topped by a copper sink. Above we made a backlit custom made mirror.
And finally, we brought the bunk-bed room from architect-render-to-realisation in the same oak materials.





Like this Project?
Hire LIV+ by Living Design
The products behind the project
Eight products specified into this build from five suppliers, verified ArchiPro members. Tap through to specifications, suppliers and lead times.


Professionals used in
this project
The practices and trades credited on this project.





More projects from
LIV+ by Living Design
Other work by LIV+ by Living Design, across every category they build in.


More in
Residential
Everything else in Residential, from every practice on ArchiPro.


Next Project
Keep scrolling