
Project team
- LIV+ by Living Design
- Tim Cuff, Living Design
Product Suppliers
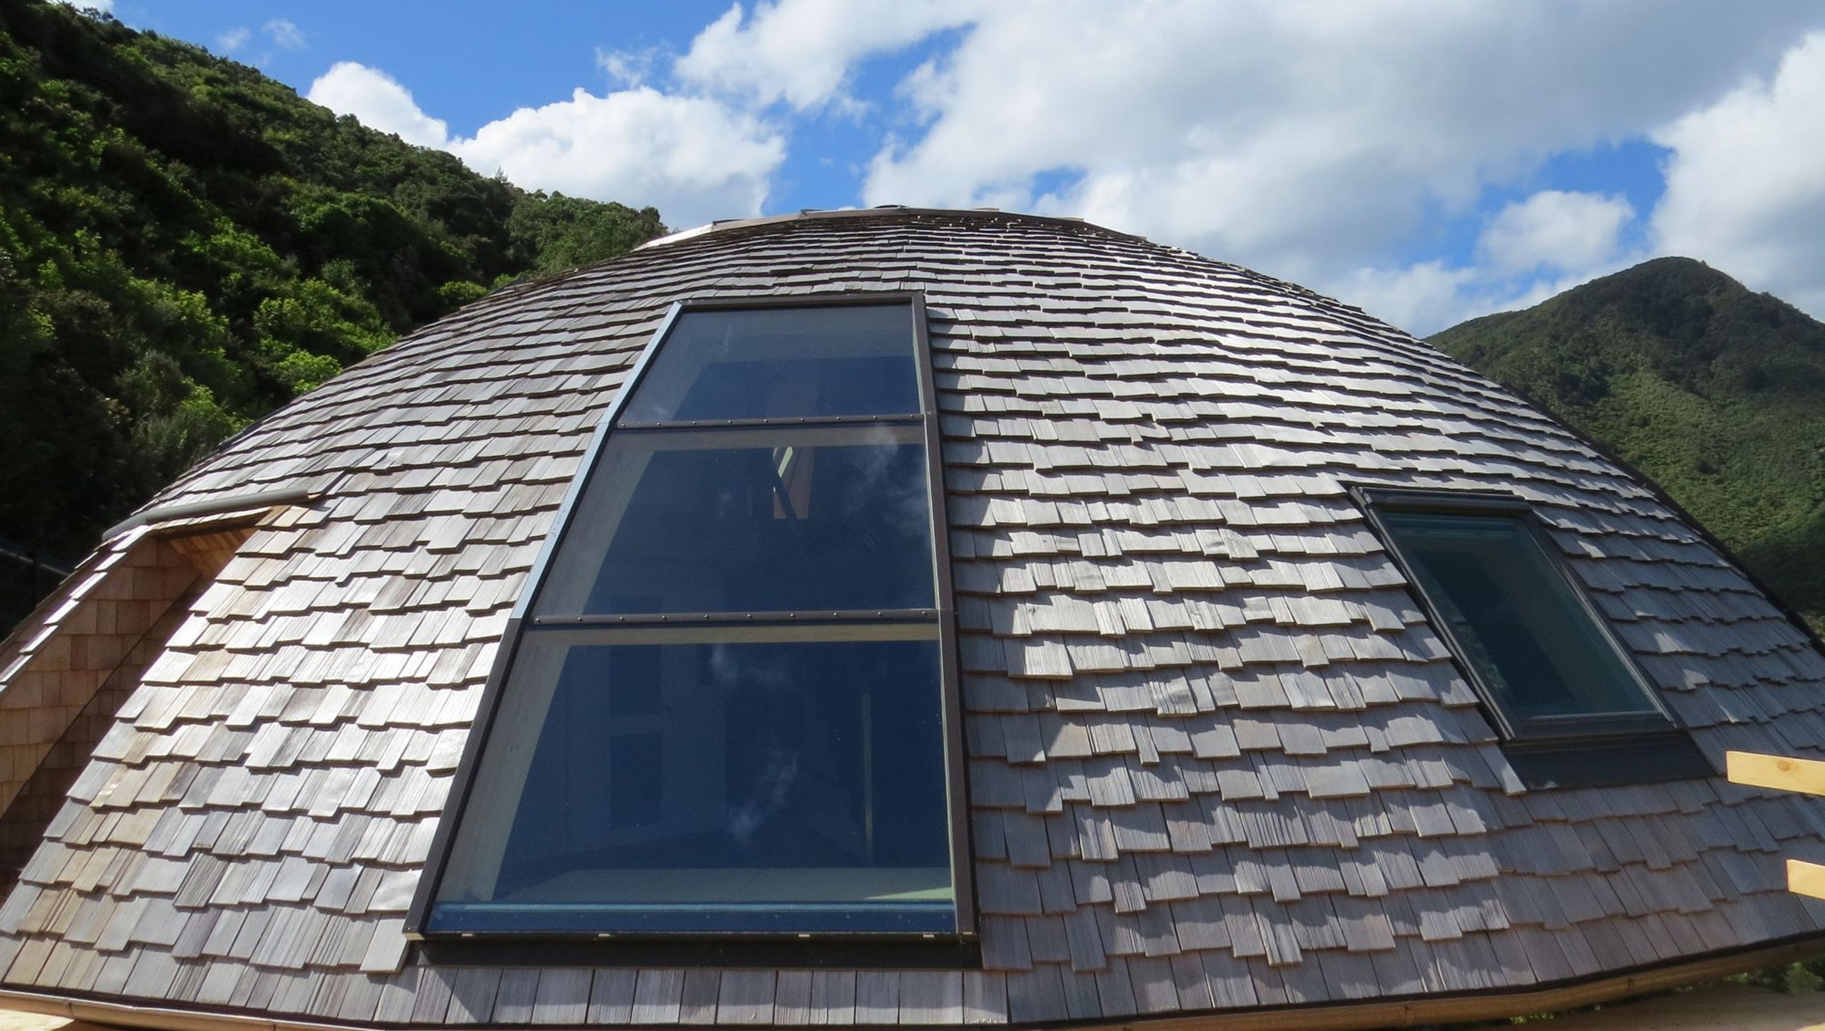
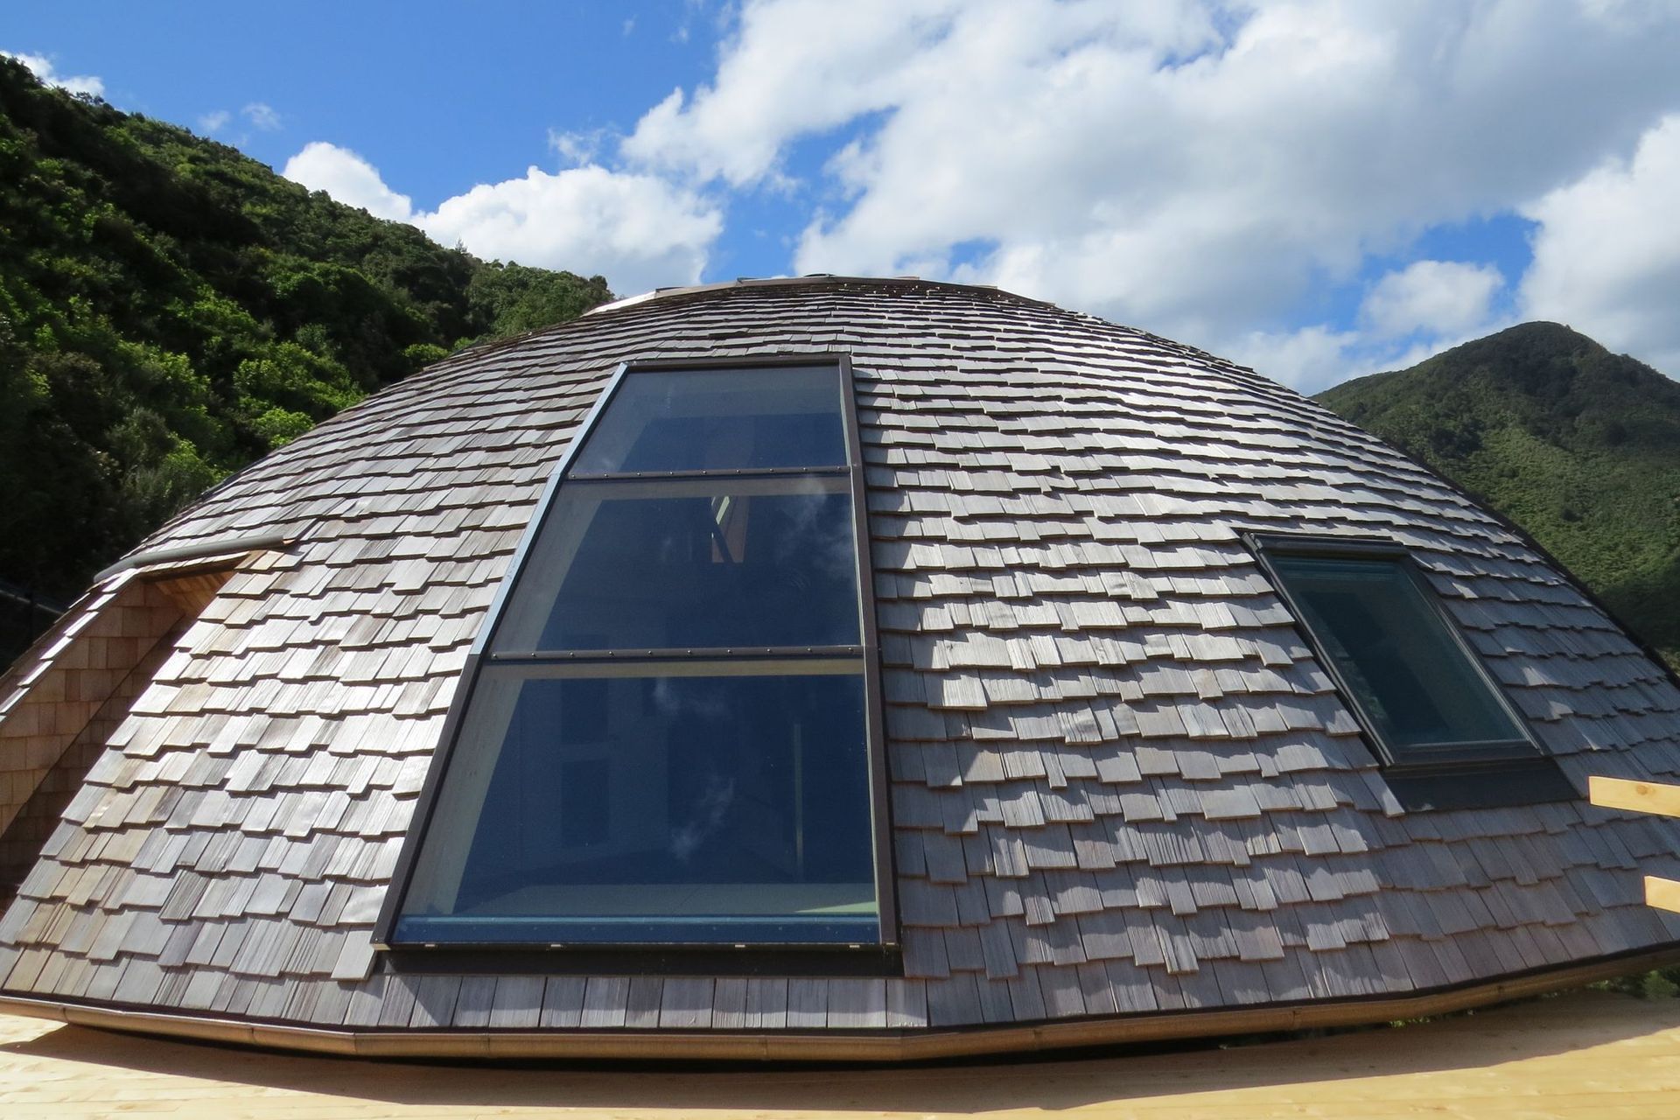
Unique off-grid Dome House in Mt. Pleasant featuring a custom kitchen, innovative retractable cabinetry, and a stunning solid walnut staircase, designed by Klaus Todt and Simone Wenk, utilizing a Solaleya kitset from France.
Location: Picton, Mt Pleasant
Designer: Klaus Todt
Photos by: Tim Cuff, Living Design
Architect: Simone Wenk, Architecture Studio Mapua
Kitset: Solaleya from France
The Approach
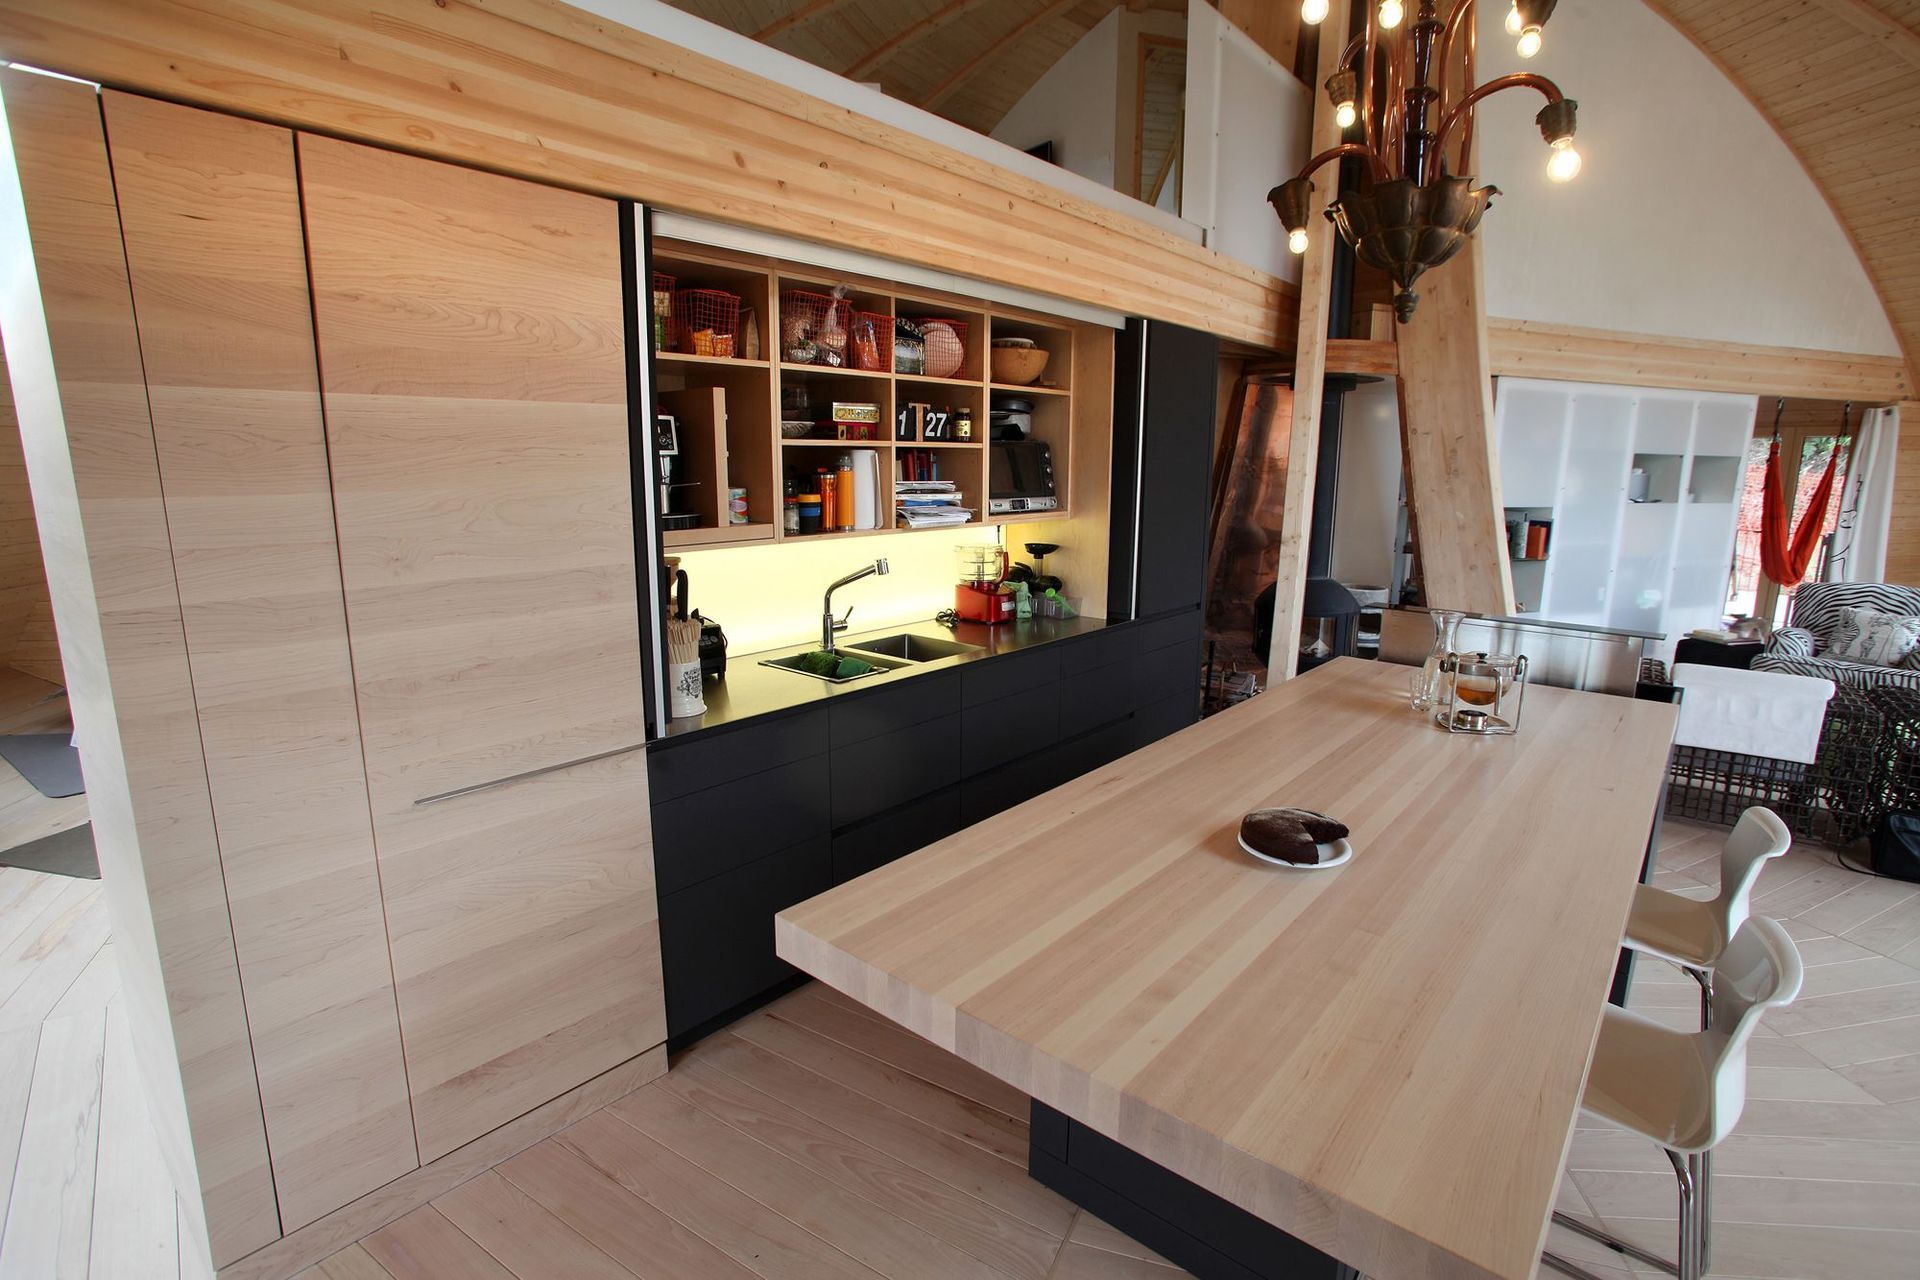
This unique offgrid home in Mt. Pleasant, NZ needed a unique kitchen to match. The house was a kit-set dome that could rotate to be turned towards or away from the sun. The brief was to create a kitchen that does not look like a kitchen.
We created a space where everything could be closed off and hidden. The sink and cupboards along the back wall were enclosed by Hawa Concepta doors that were both bi-fold and retracting. The countertop was finished off with a delicate 5mm stainless steel. On the island, the 2.5m solid maple benchtop slid back to reveal the cooktop. The black cabinets were made using Nextel super matte lacquer system, and carried through to the bathroom vanity.
We also designed and constructed the beautiful solid walnut staircase, surrounded with perfectly aligned intricate wallpaper and cabinetry.


Like this Project?
Hire LIV+ by Living Design
The products behind the project
One product specified into this build from one supplier, a verified ArchiPro member. Tap through to specifications, suppliers and lead times.

Professionals used in
this project
The practices and trades credited on this project.




More projects from
LIV+ by Living Design
Other work by LIV+ by Living Design, across every category they build in.


More in
Kitchen
Everything else in Kitchen, from every practice on ArchiPro.


Next Project
Keep scrolling