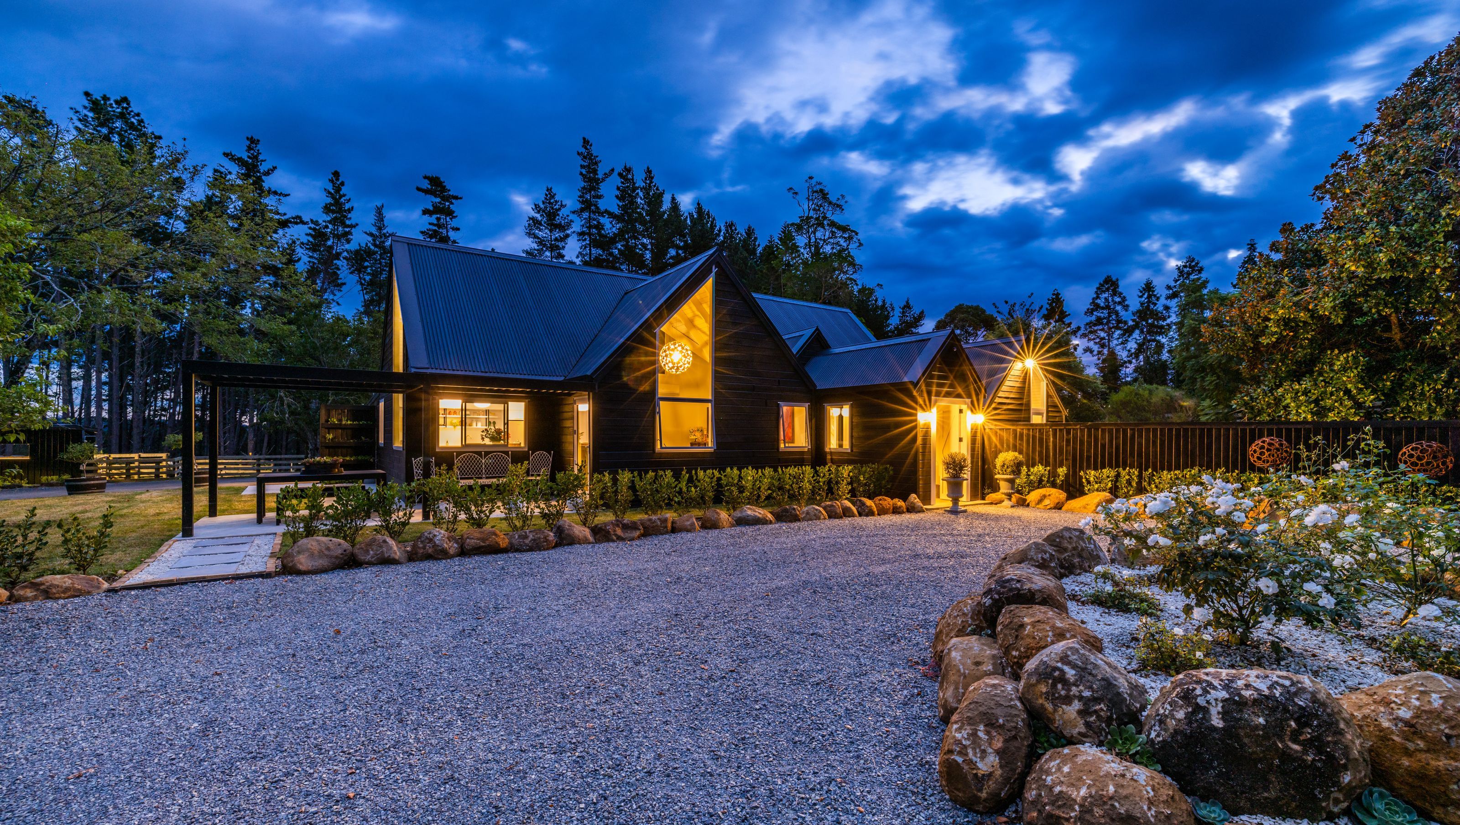

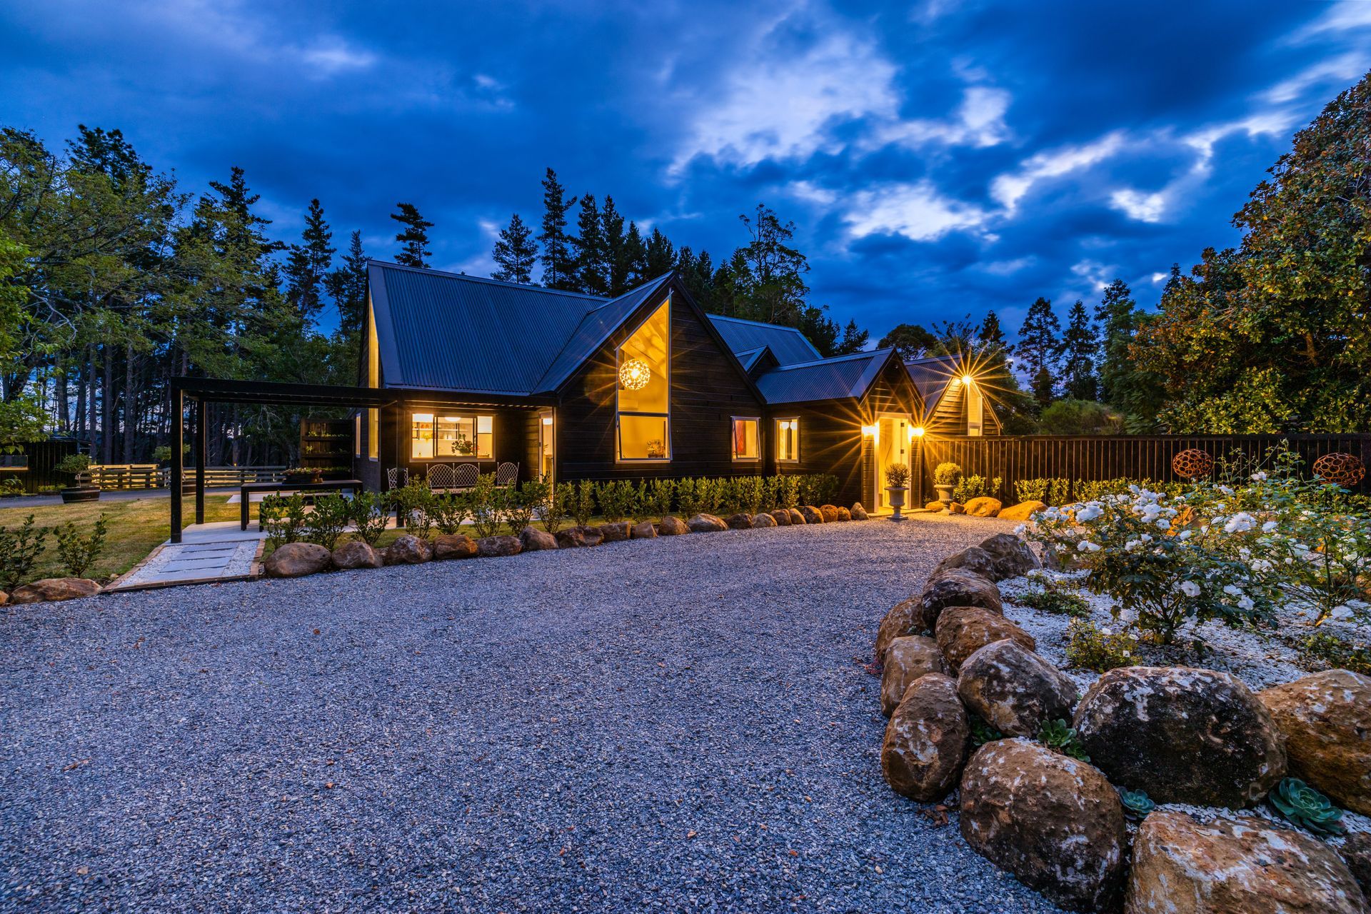
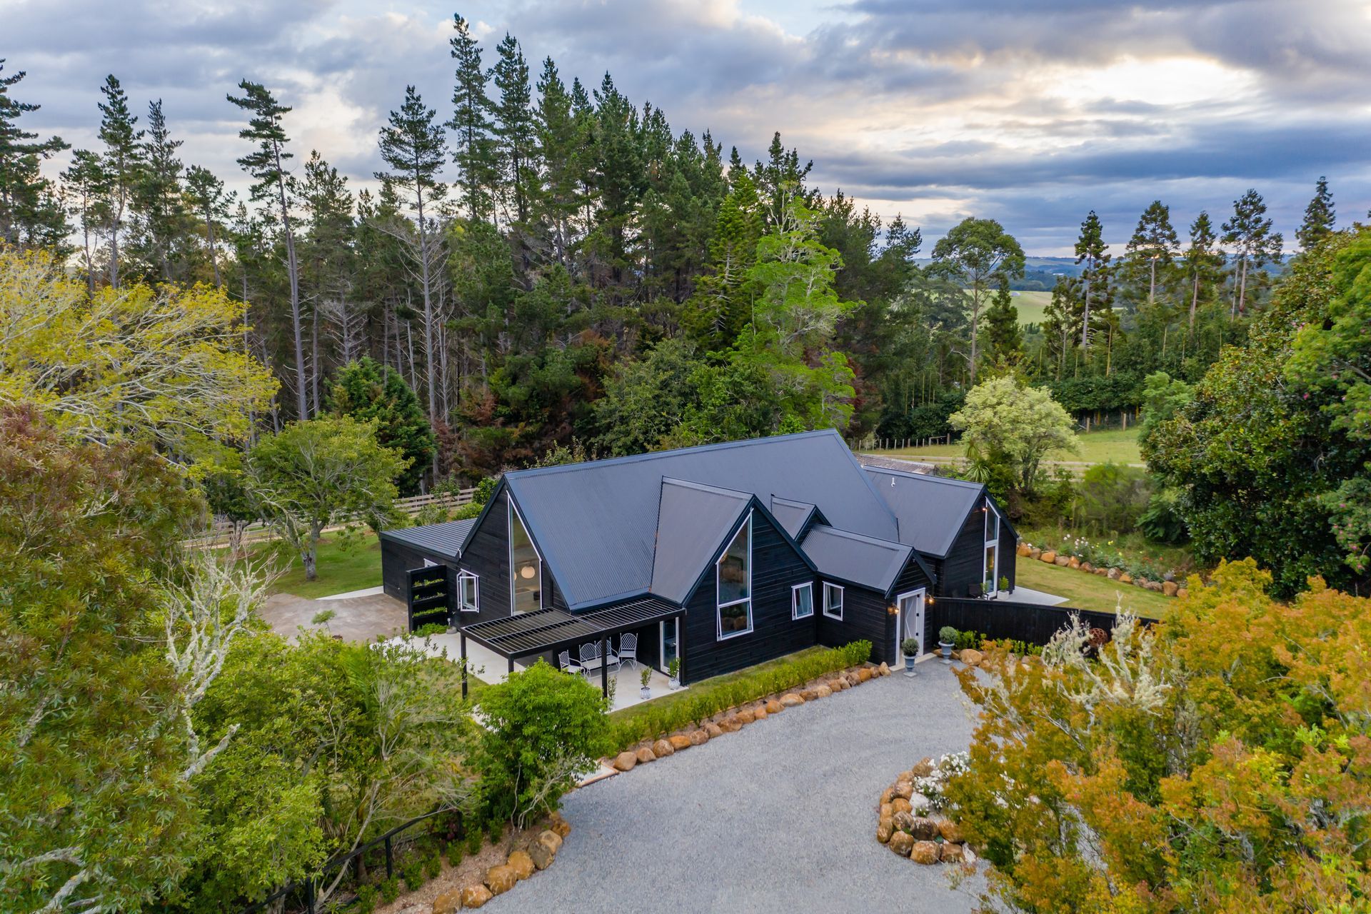
A stunning transformation of a family home into a luxury equestrian lodge, featuring an open plan layout, bespoke finishes, and an abundance of natural light, all while preserving the original charm and character of the space.
Rockstead Construction Limited, redesigned the family home with a local architecture firm, transforming it from drab to fab. “Every time we removed a wall lining, there was a surprise. A lot of walls were out of plumb, nothing was square, and a lot of additions had been made over the years.
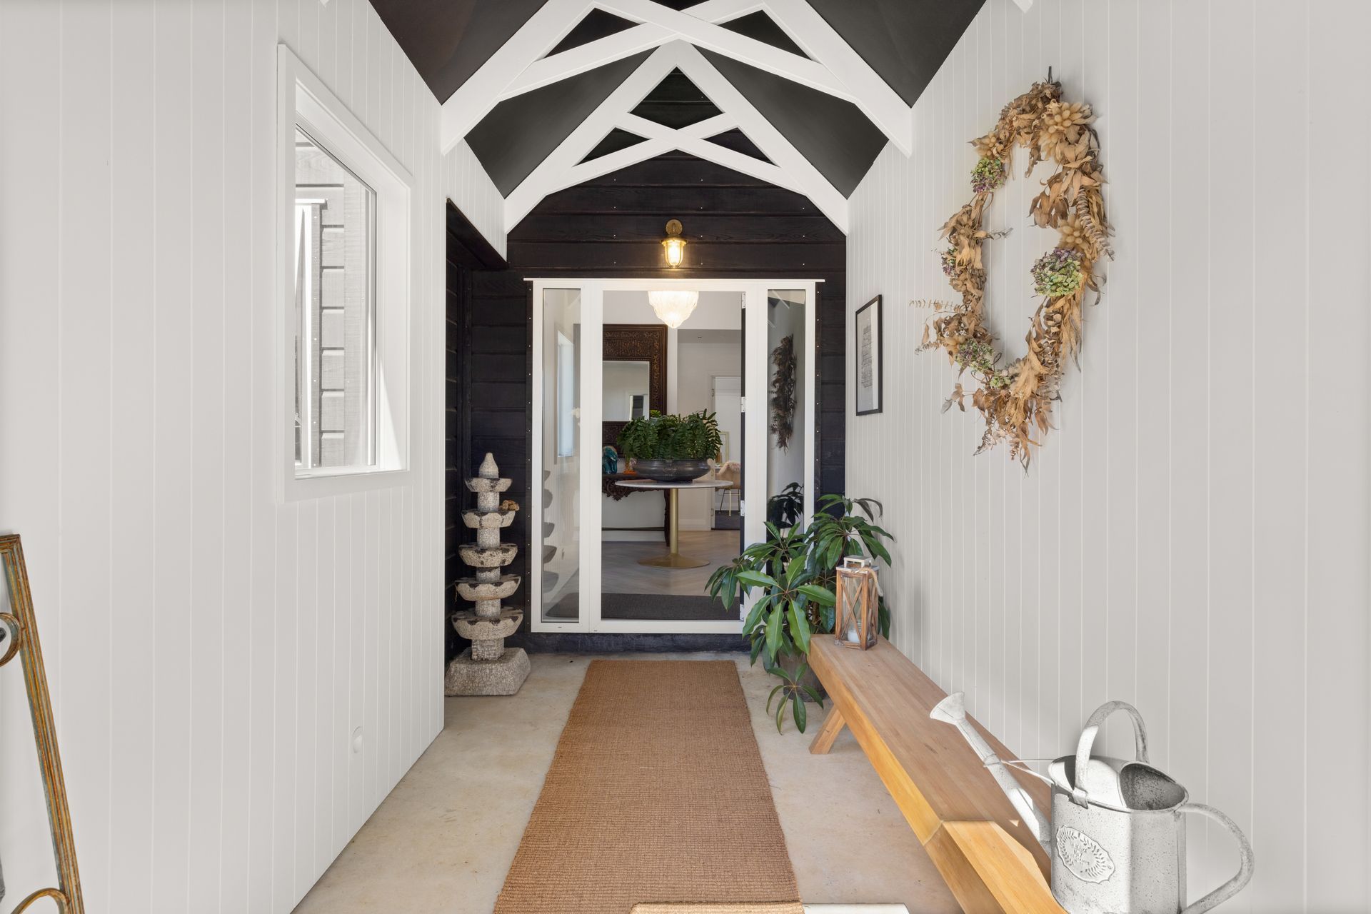
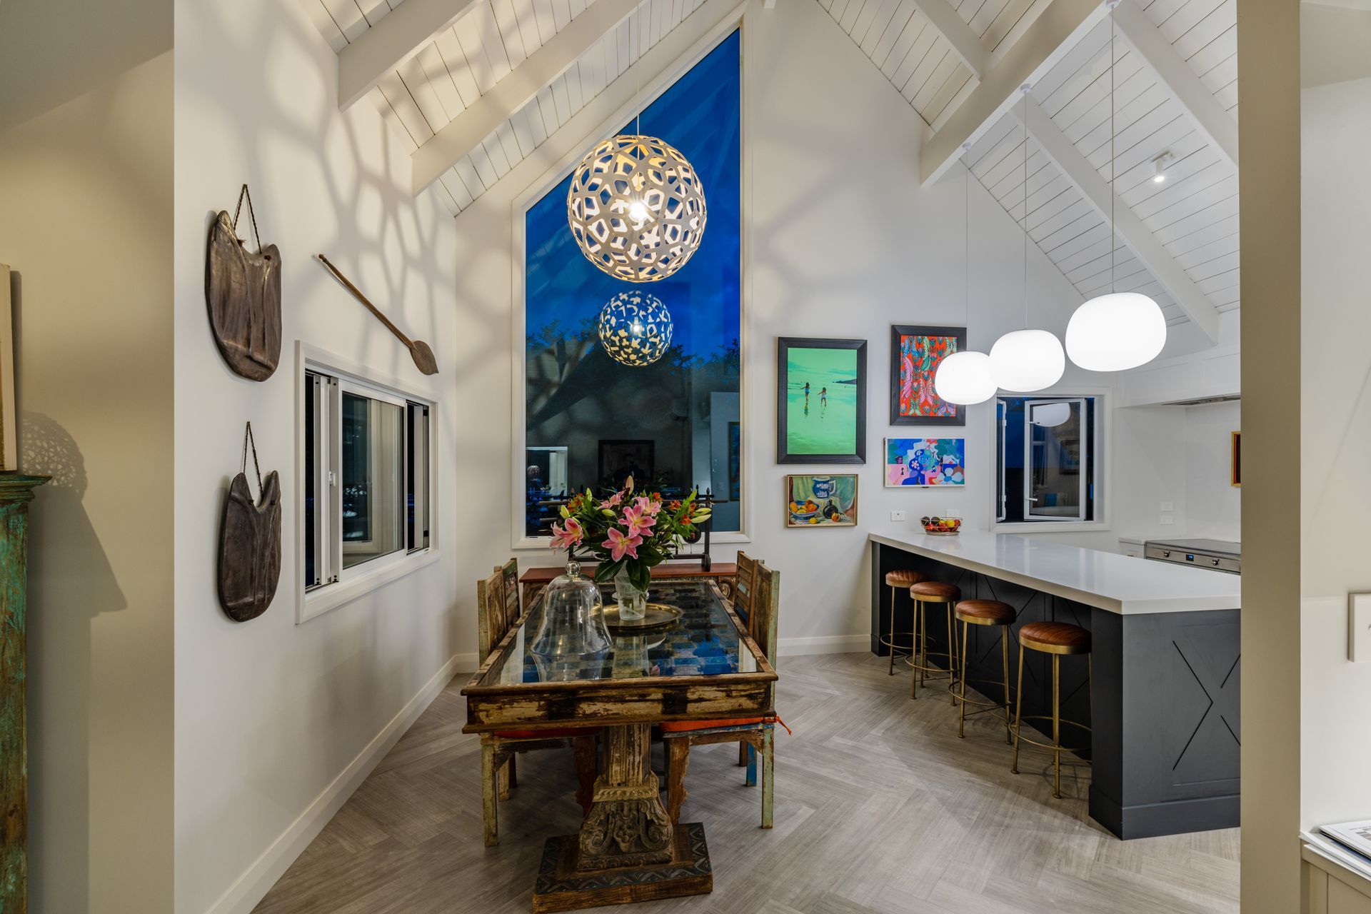
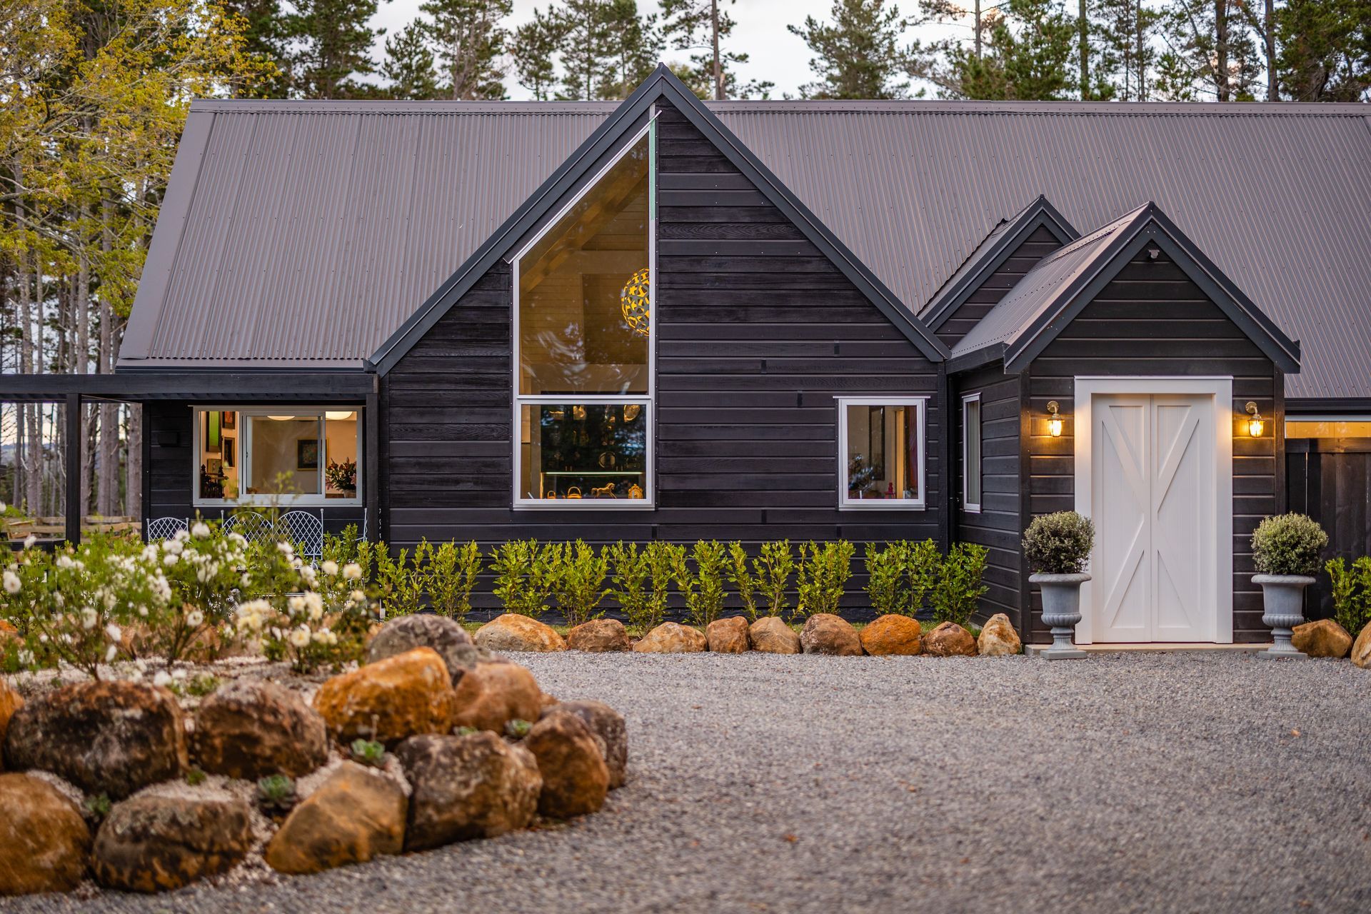
Rockstead team and the homeowners collaborated daily, working with the original footprint. An entry staircase was removed, making way for the eye-catching new entranceway with exposed trusses. A large window was craned into the lounge, allowing light to pour through the open plan dining and kitchen areas.
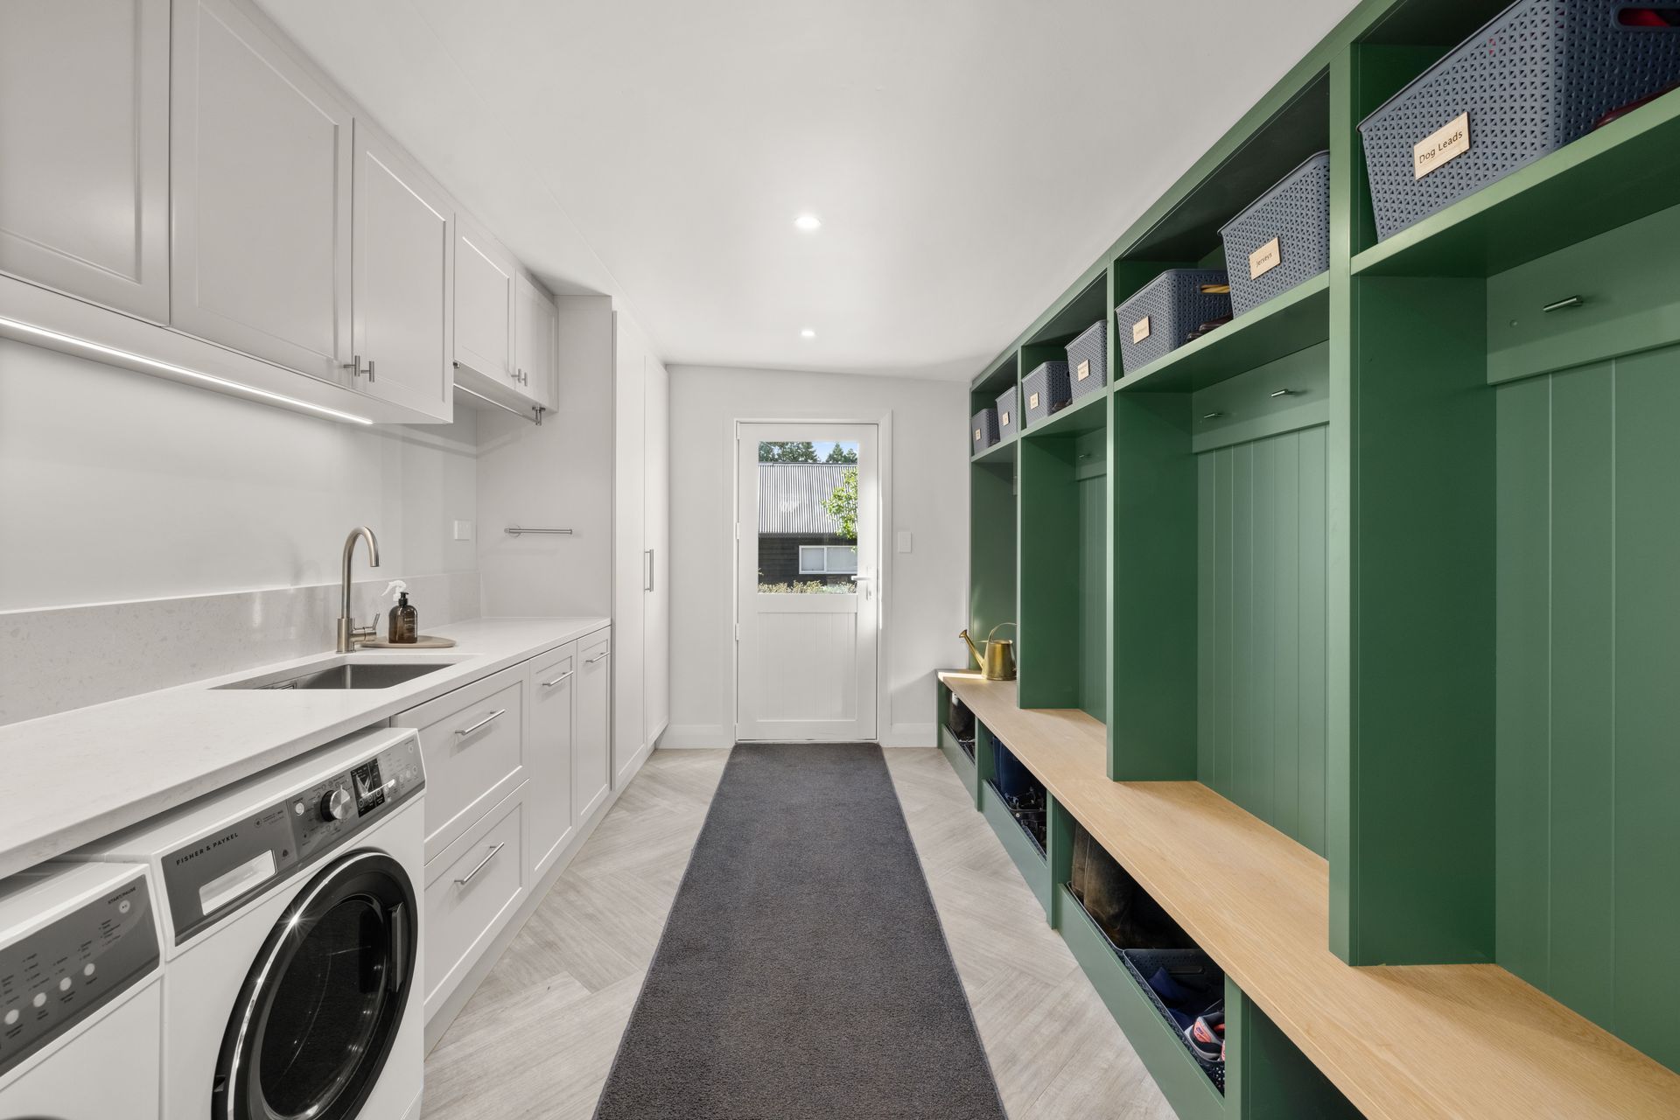
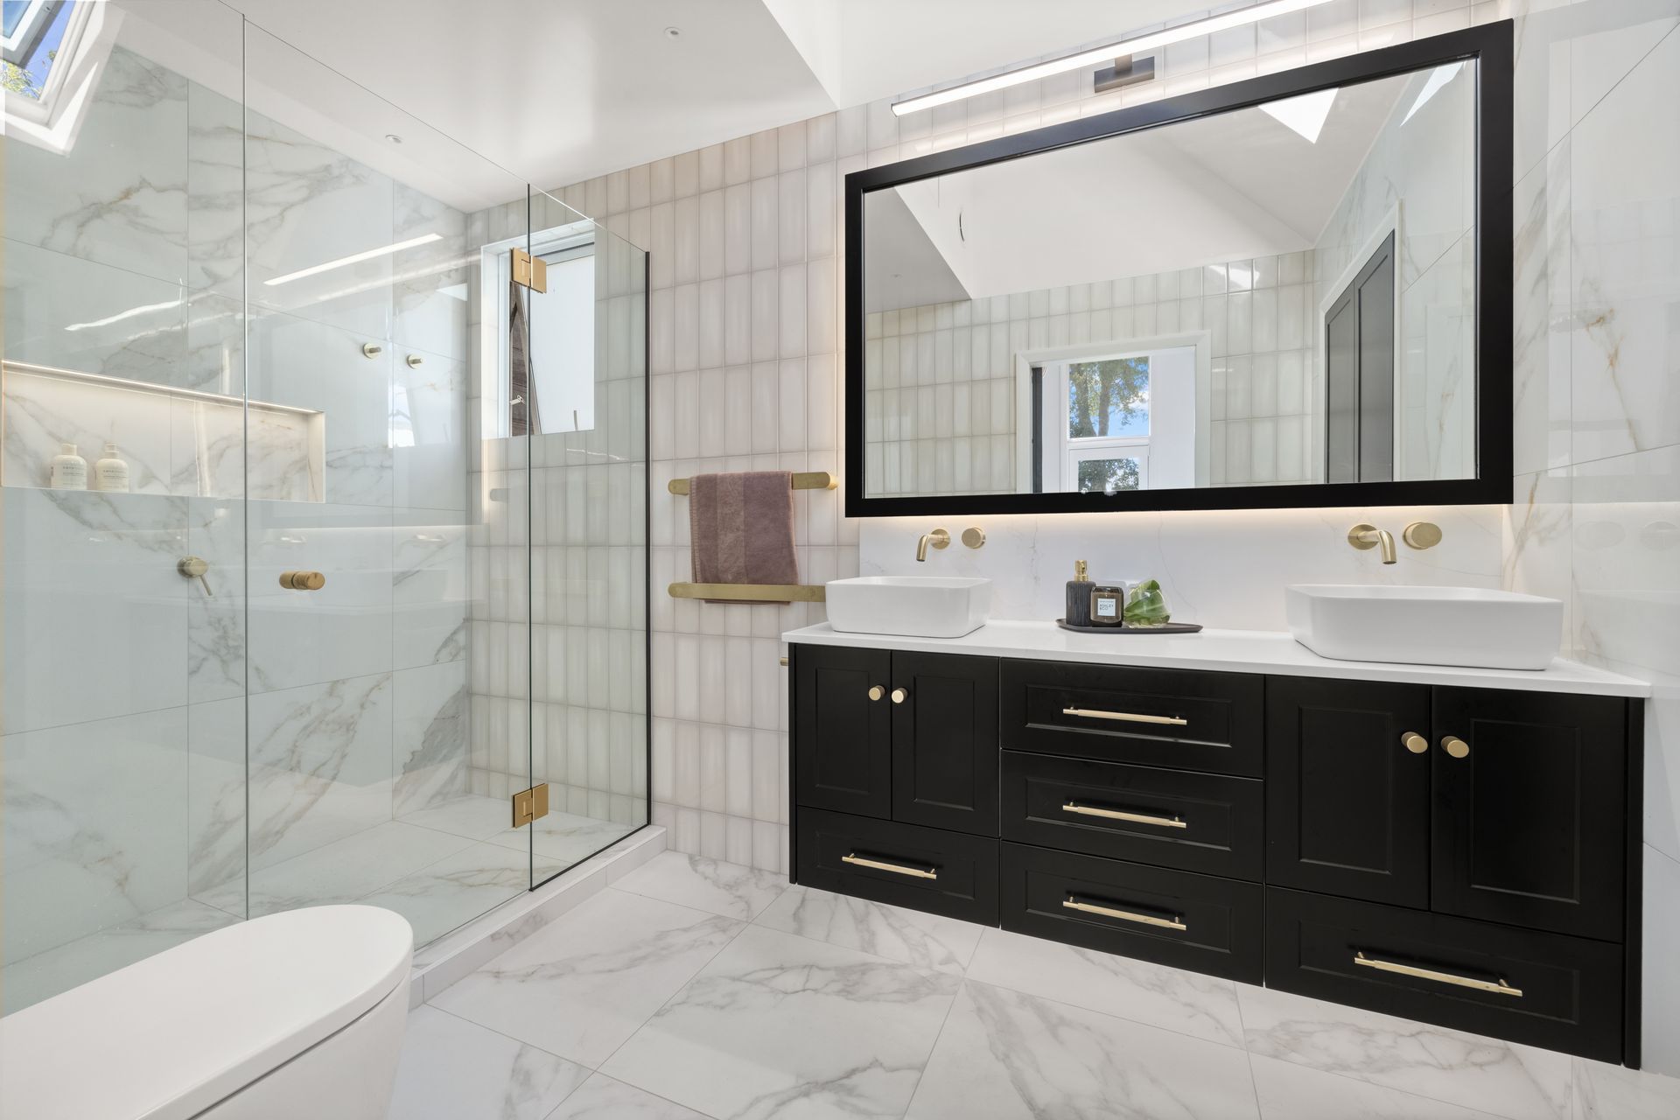
The homeowners wanted the feel of a luxury equestrian lodge. They chose black stained cedar for the exterior; white timber and plywood for the high, raked ceilings; marble bathrooms; brushed brass fittings; and custom cabinetry. Doug provided another bespoke touch that honours the home’s humble beginnings.
Today, the family enjoys modern luxury that perfectly fits their lifestyle. “From the extended kitchen windows, we can see the horses poking their heads out of the stables while we eat breakfast. All these touches make it so special,” says Natalie. “Doug and his crew were outstanding.”







Like this Project?
Hire Rockstead Construction
Professional Reviews
Professionals used in
this project
The practices and trades credited on this project.





More projects from
Rockstead Construction
Other work by Rockstead Construction, across every category they build in.

More in
Single House
Everything else in Single House, from every practice on ArchiPro.


Next Project
Keep scrolling