Project team
- Sarah Foote Design
- Sarah Foote
Product Suppliers
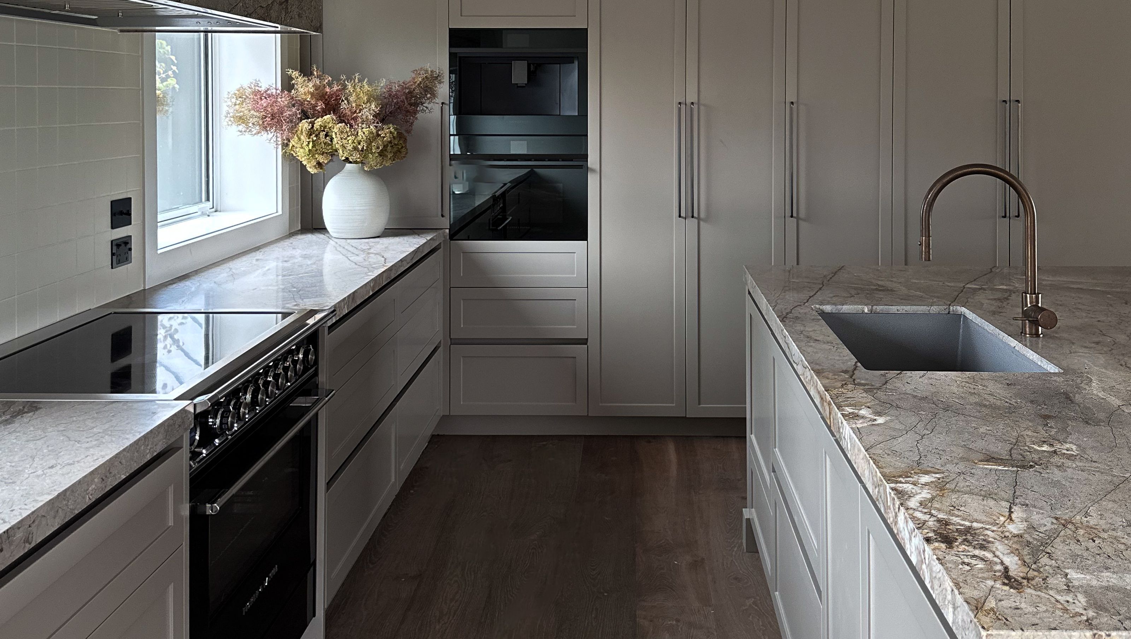
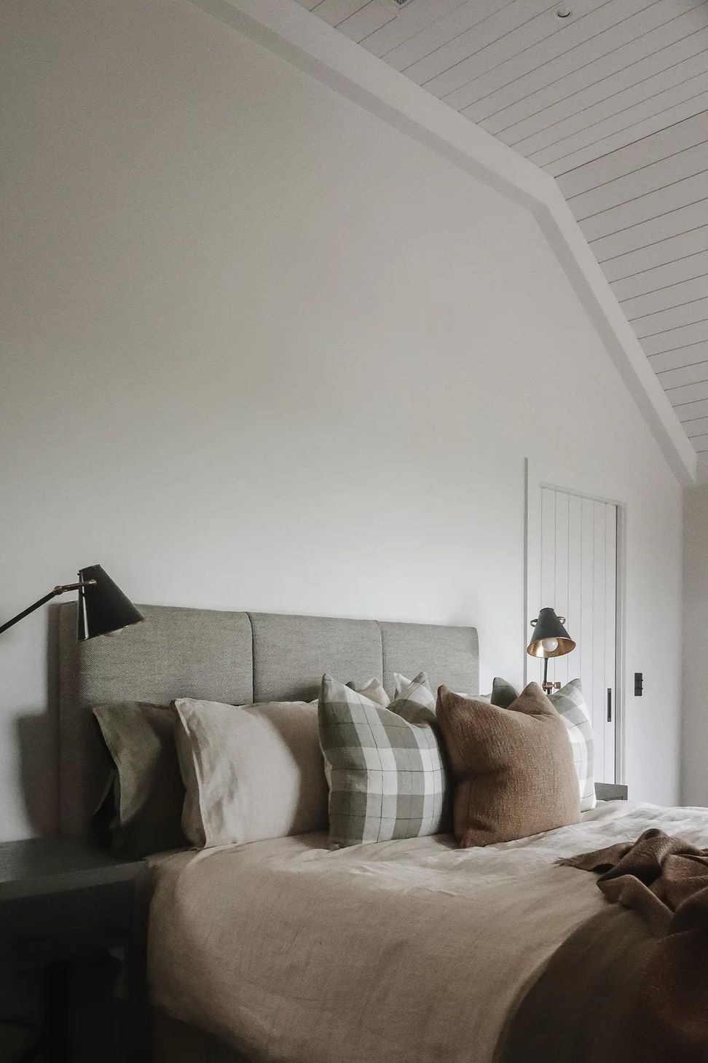
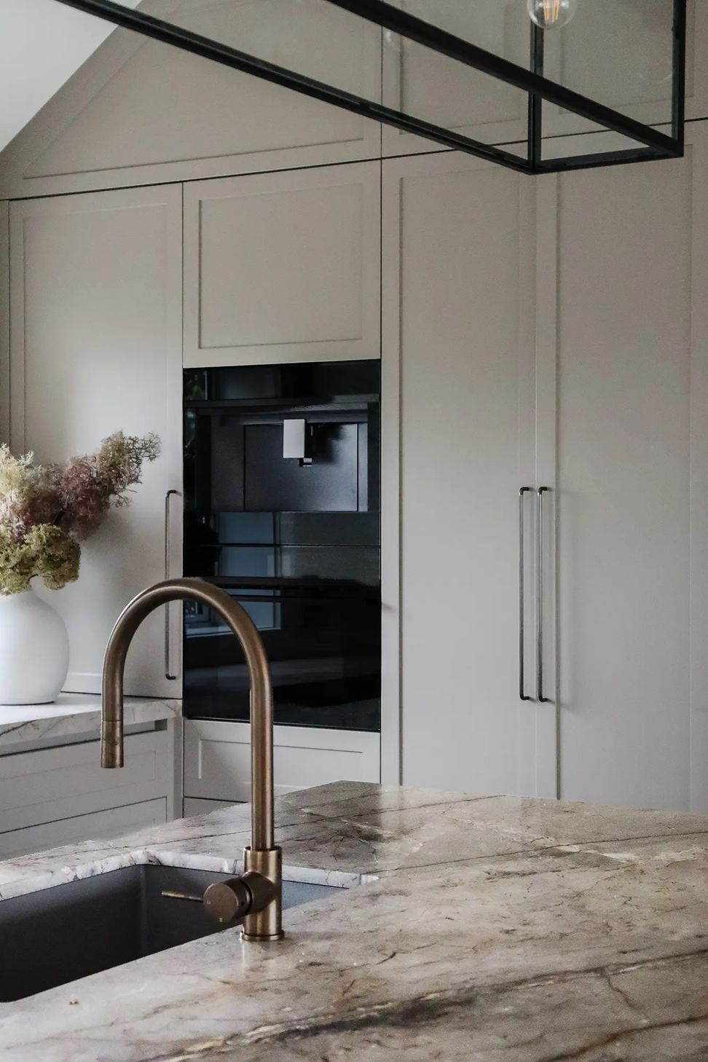
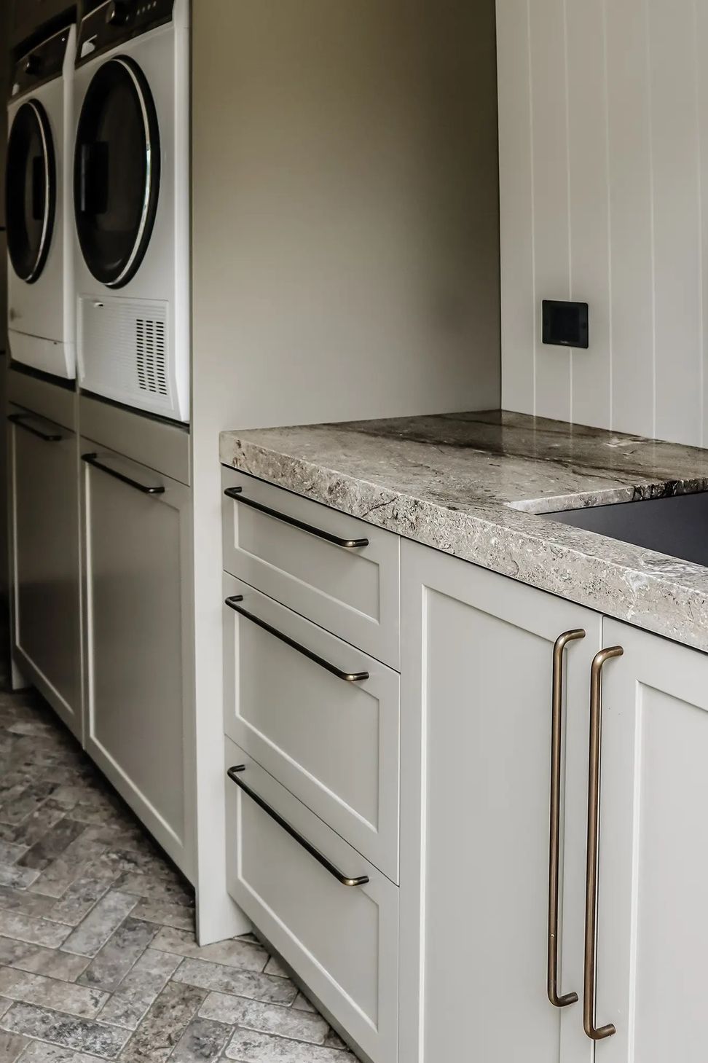
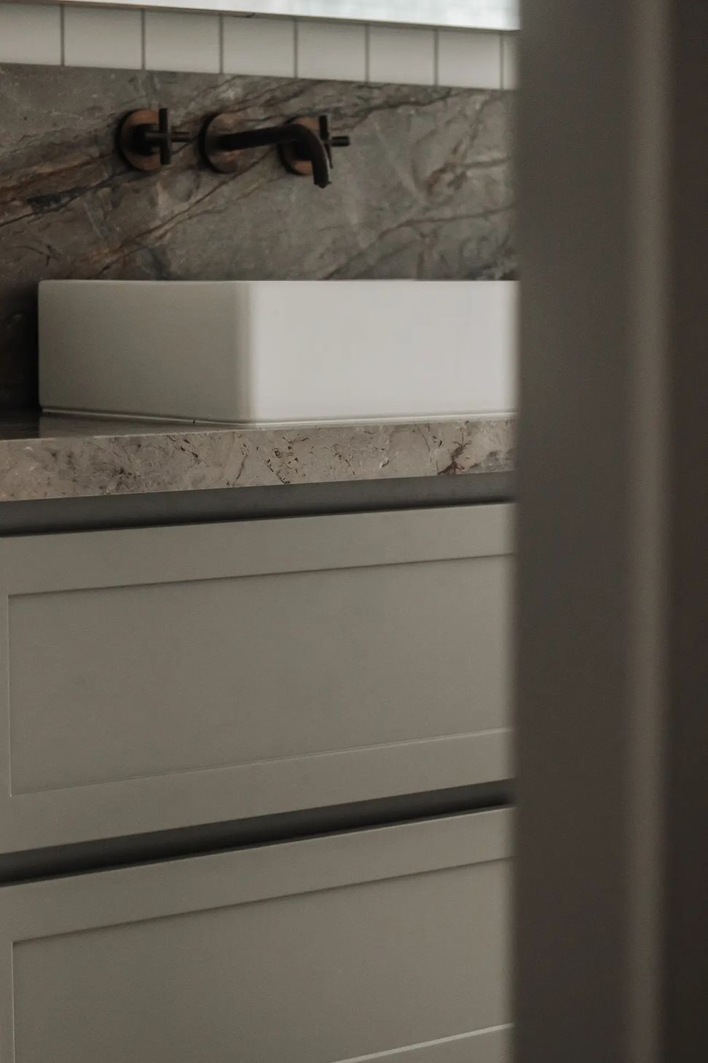
A luxurious transformation of a 1980s dwelling into a high-end lodge, blending modern design with Hawkes Bay's black barn-style architecture in the serene countryside of Auckland.
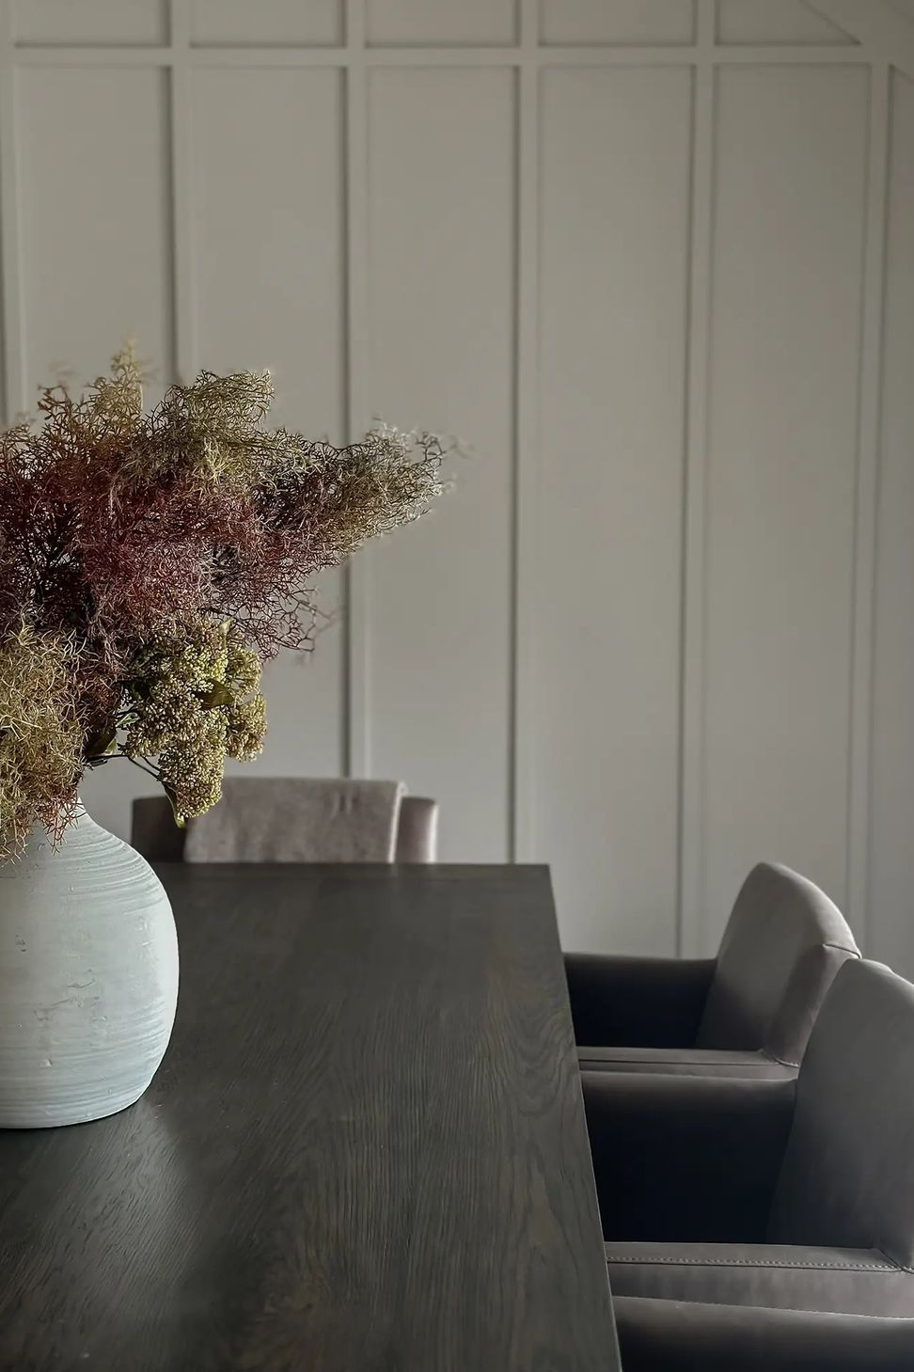
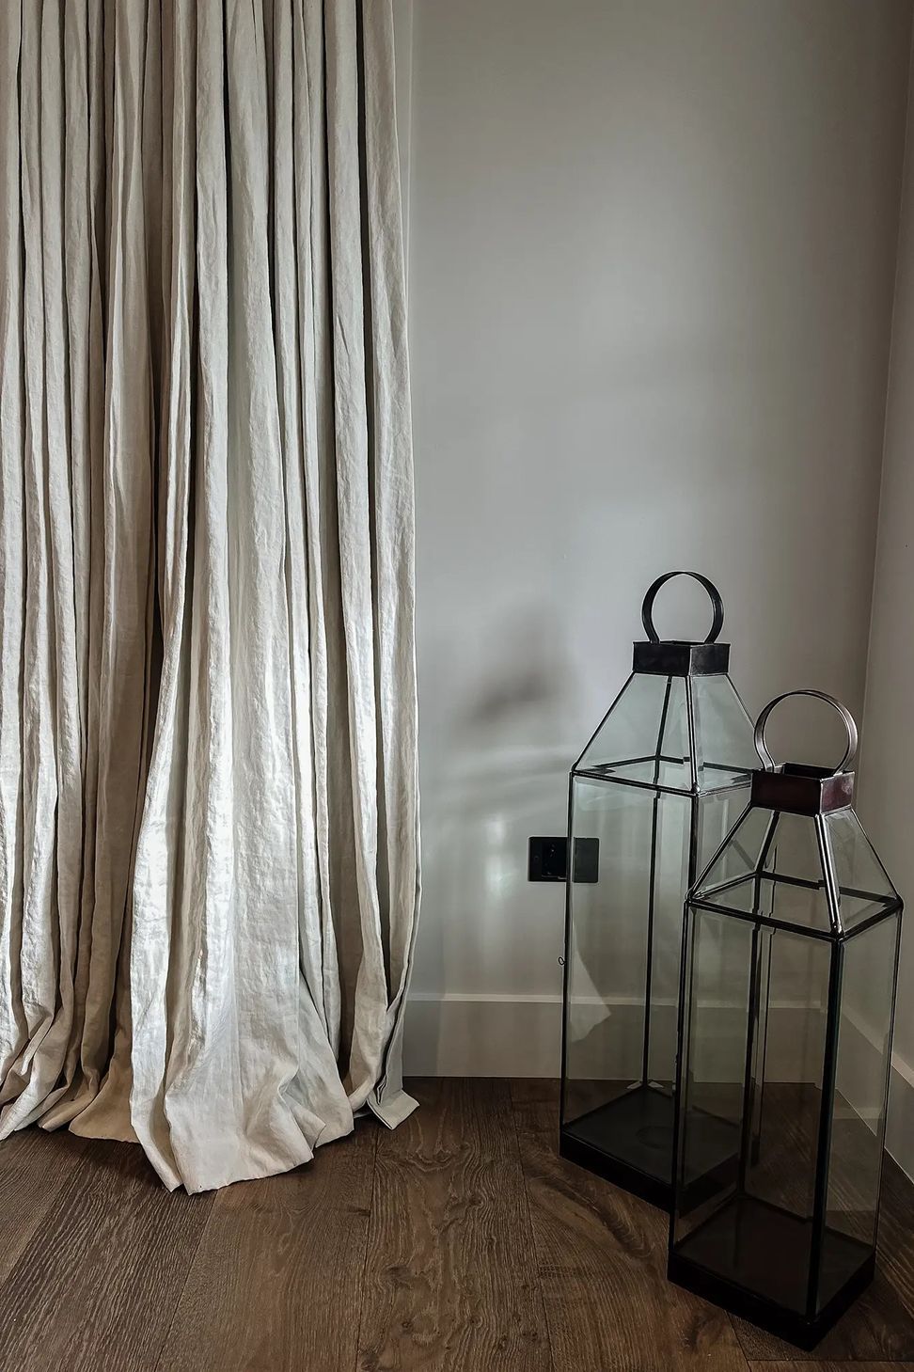
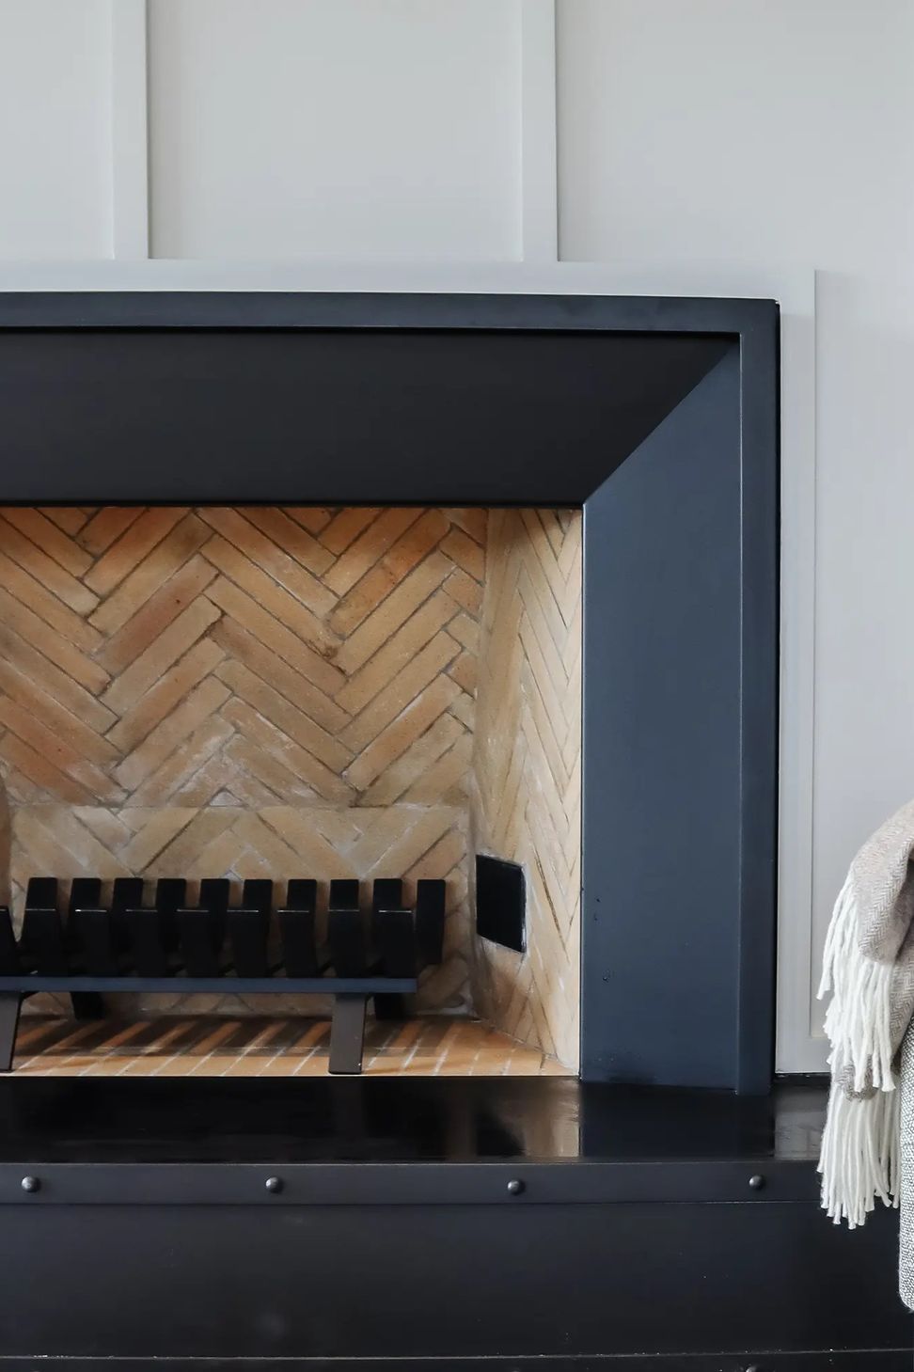
The Karaka project, set in serene countryside, seamlessly marries modernity with Hawkes Bay's black barn-style architectural sensibilities. This 1980s dwelling emerges as a welcoming yet opulent lodge, where luxury meets practically. Crafted with meticulous details and adorned with a rich material palette, it's a transformation that brings the charm of a high-end lodge to Auckland's tranquil outskirts.


Like this Project?
Hire Sarah Foote Design
The products behind the project
Two products specified into this build from one supplier, a verified ArchiPro member. Tap through to specifications, suppliers and lead times.


Professionals used in
this project
The practices and trades credited on this project.





More projects from
Sarah Foote Design
Other work by Sarah Foote Design, across every category they build in.


More in
Multi-unit Dwelling
Everything else in Multi-unit Dwelling, from every practice on ArchiPro.


Next Project
Keep scrolling