
A dual-purpose residence in Wanaka, blending seamlessly with its rugged landscape while offering stunning views and sustainable design for both family living and holiday retreats.
For a Wellington couple changing gear, the desire was to create a home that could operate in two modes: an enduring home for themselves and a holiday retreat for the extended family.
Some years before they approached us, these clients had found their dream site on the outer edge of Wanaka. It is a rocky north-facing knoll, past the kanuka bush and outcrops of schist up Mount Iron, where panoramic views showcase Mount Gold and the ranges beyond. Mount Iron is an impressive, glacier-carved, 240-metre rocky knoll with an extreme climate, high wind exposure and no site services.
The ritual of arrival and circulation are used to frame and guide views, offering multiple places to pause and take in the breath-taking landscape beyond.
In plan, the house follows the contour of the land, with the kink creating a sheltered courtyard and an entry space that mediates between interior and exterior. A standalone crib for family and friends nestles above the main house.
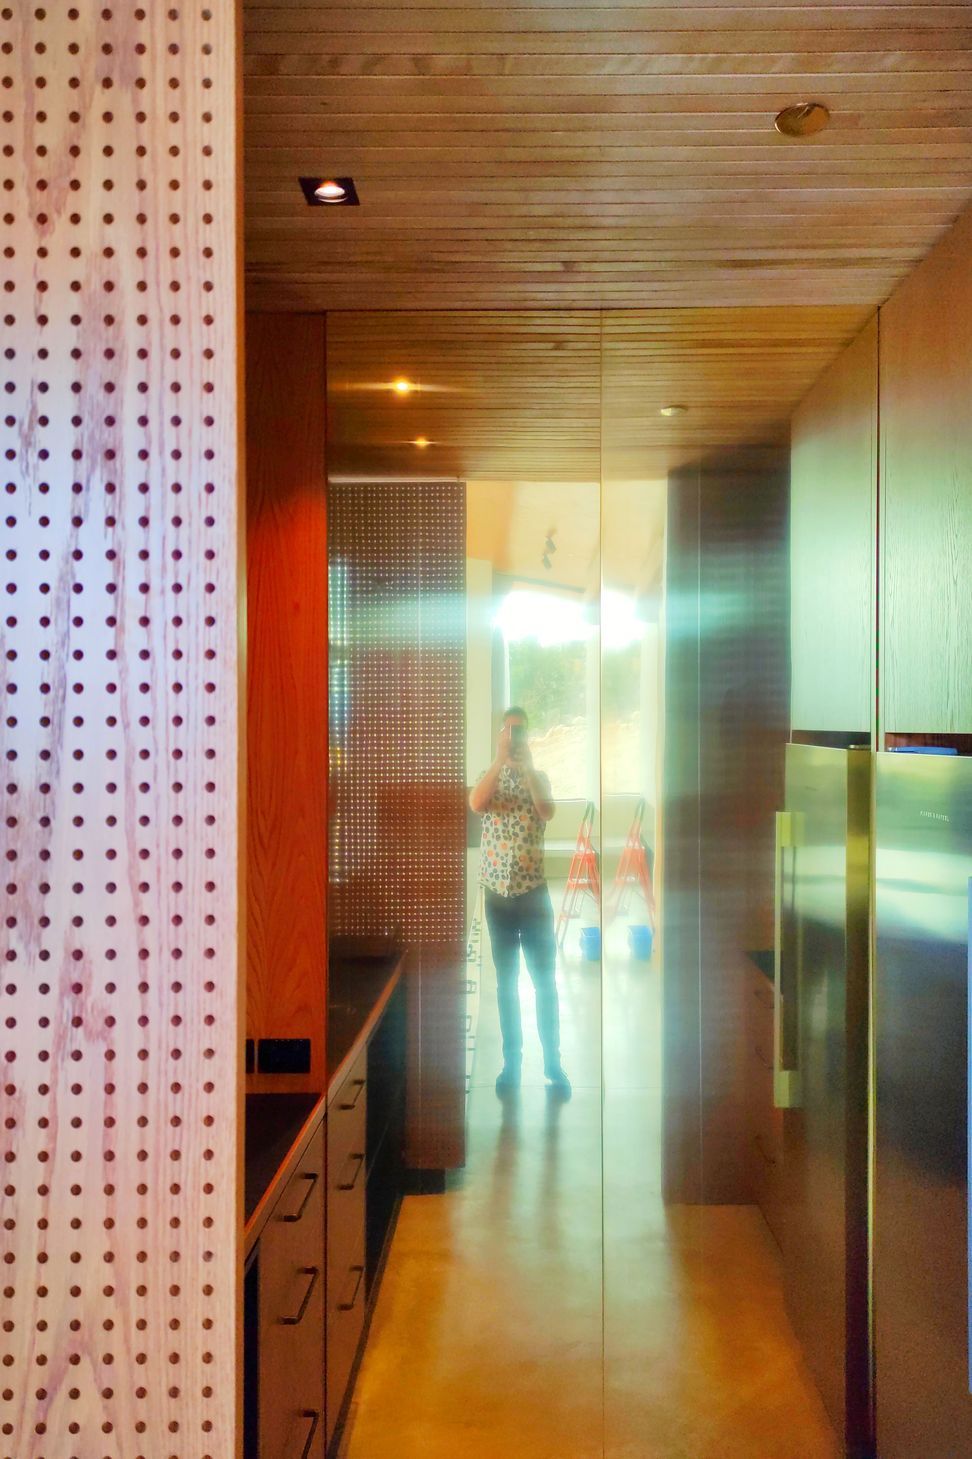
Sustainable materials with natural tones were chosen to blend in with the surrounding schist and kanuka. Over time, the building’s cladding will weather, taking on the silvered patina of the surrounding native bush. The raw concrete floors align with the tonality of the schist bedrock, bedding it into the site.




Like this Project?
Hire Lovell and O'Connell Architects
Professional Reviews
Professionals used in
this project
The practices and trades credited on this project.

More projects from
Lovell and O'Connell Architects
Other work by Lovell and O'Connell Architects, across every category they build in.


More in
Residential
Everything else in Residential, from every practice on ArchiPro.


Next Project
Keep scrolling