
Holloway Road Alteration
Holloway Road Alteration
- 123.4K profile views
- 83 saves
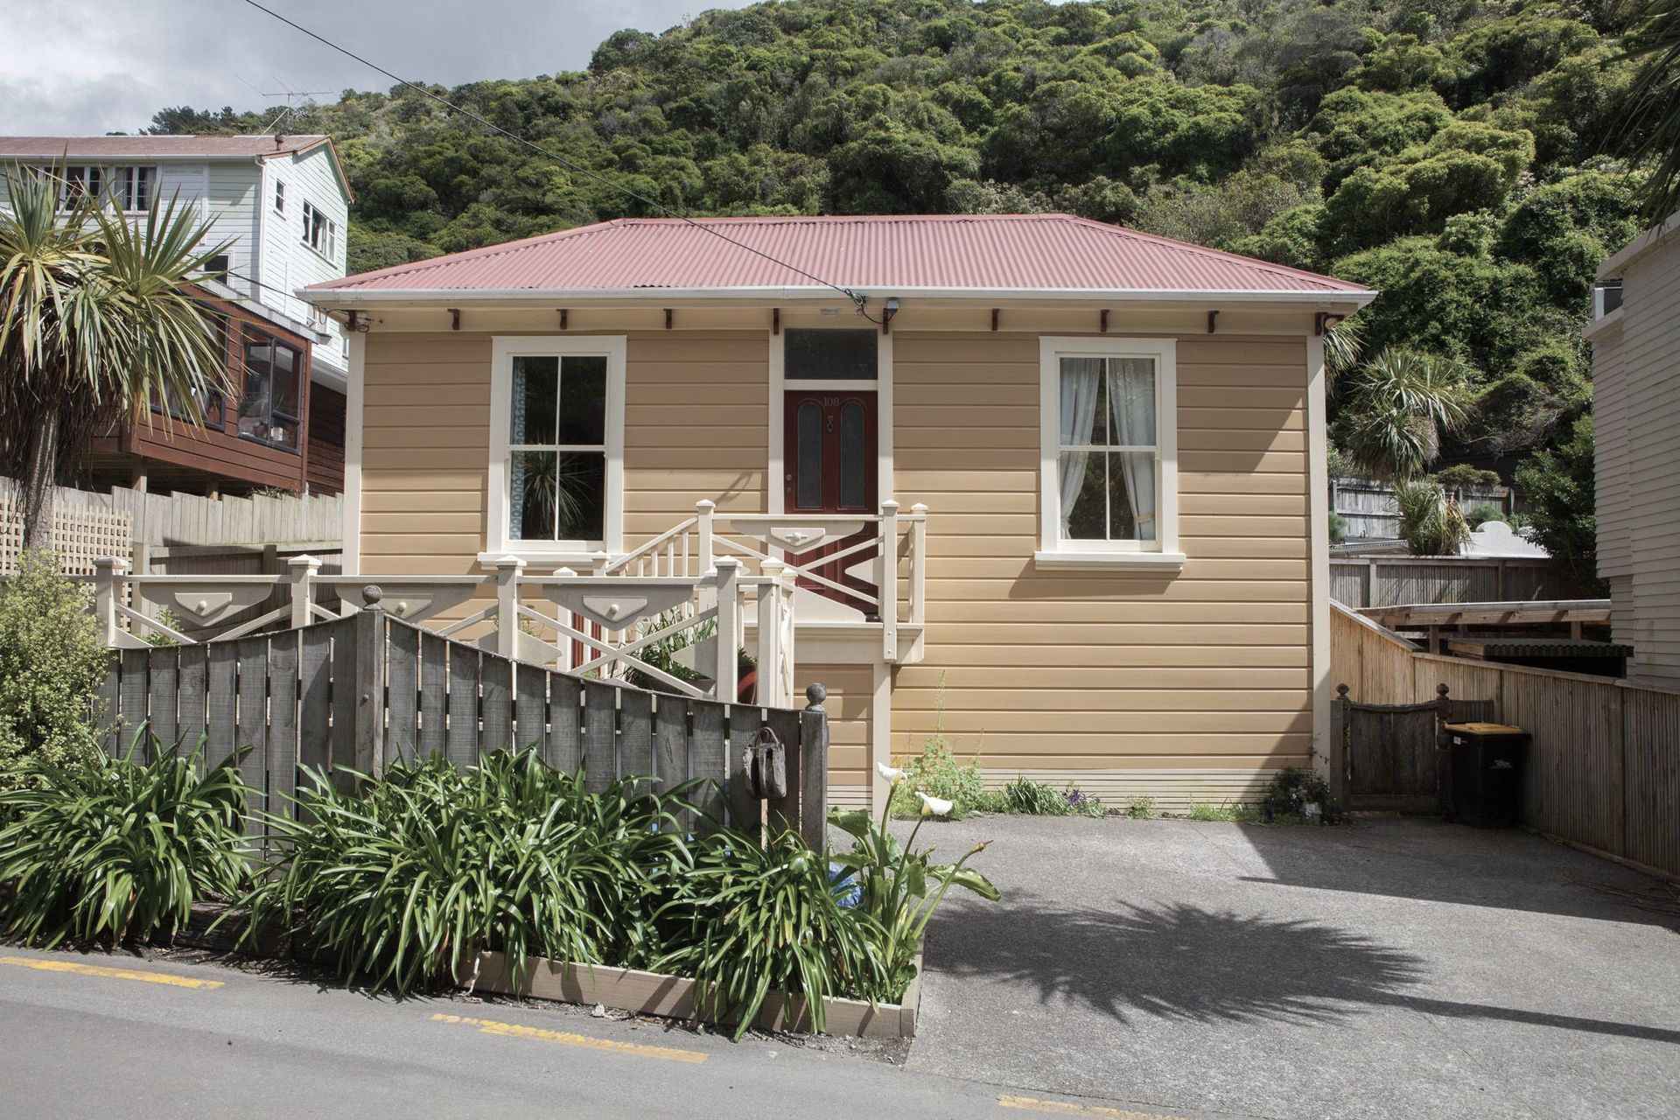
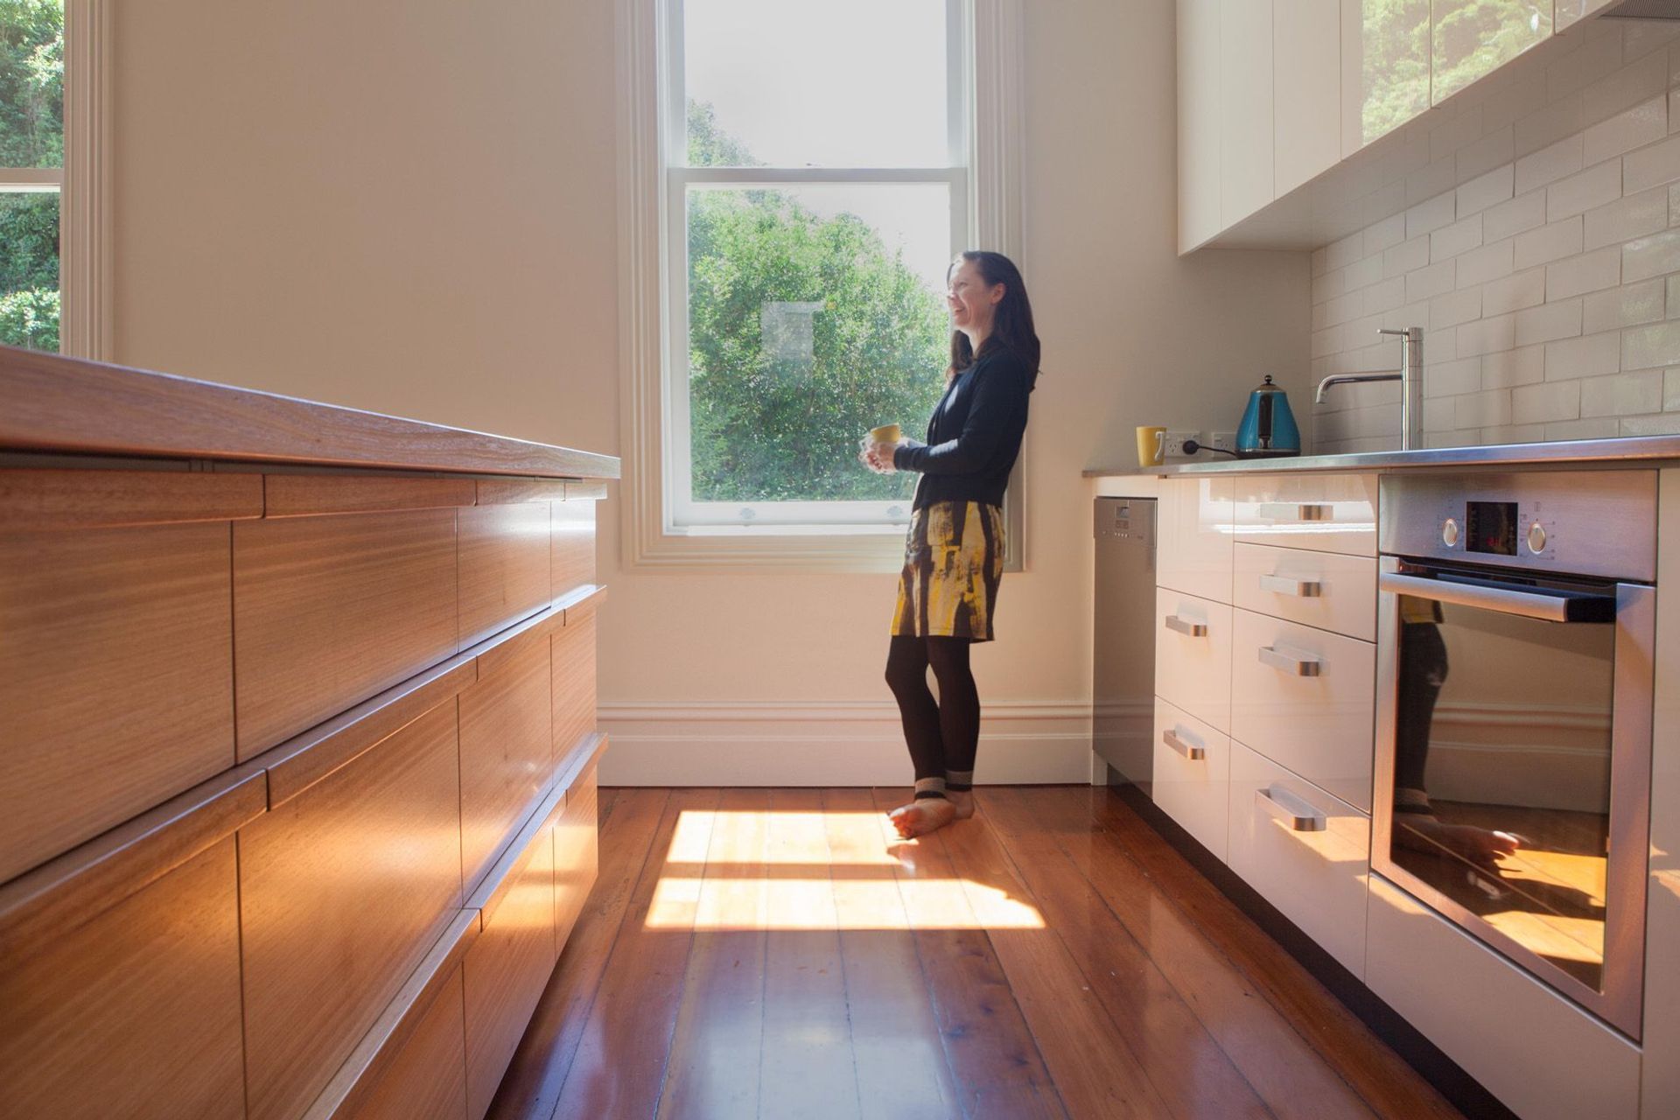
Thoughtfully transforming a 19th century cottage in Aro Valley, enhancing its heritage charm while creating a warm, light-filled interior and improved connection to outdoor spaces.
Cold, damp, dark, cramped cottages seem to be a Wellington speciality and this site nestled in a quiet part of Aro Valley was no exception. The clients were keen to see what could be done to remedy this and improve the parts of the house not functioning well.
An original 19th century home situated in the historic Holloway Road precinct, the areas’ strict planning requirements also need to be considered.
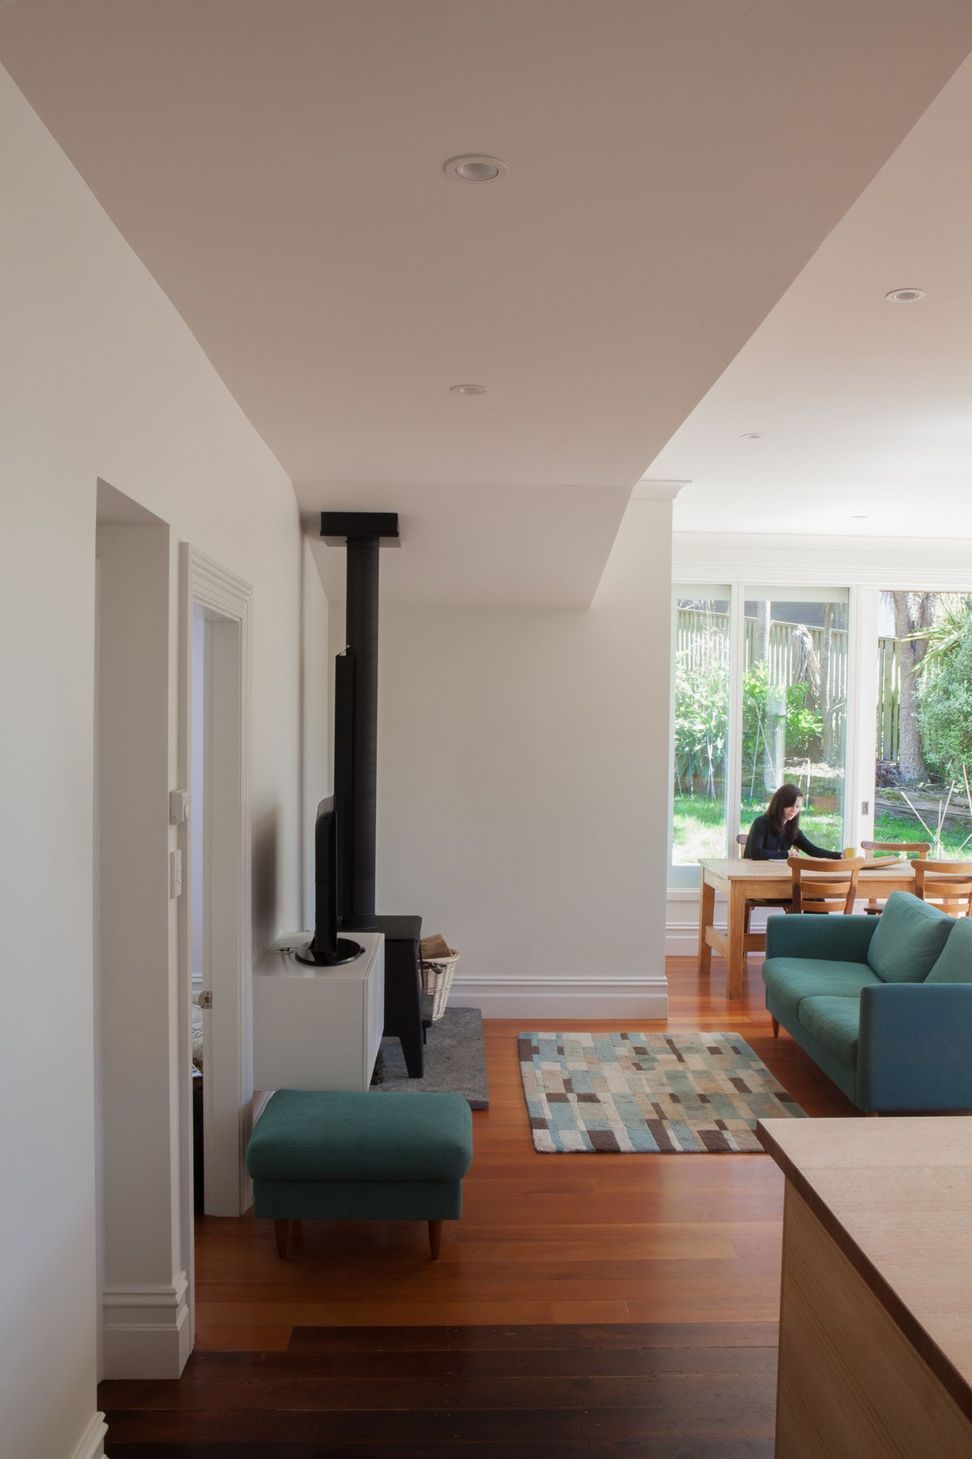
Key to LOCA’s solution was creating a heritage architecture with a warm, snug interior and better connection to the garden and outdoor areas. The design for new areas also removed an existing lean-too extension replacing it with a roof form and insulated facades more subtly woven into the existing cottage.
Allowing for airy and light filled living and dining areas, the layout provides for different moments; tucked away in the new fireplace nook or perched with Poppy the Dalmatian on the sunny window seat.



Like this Project?
Hire Lovell and O'Connell Architects
Professional Reviews
Professionals used in
this project
The practices and trades credited on this project.


More projects from
Lovell and O'Connell Architects
Other work by Lovell and O'Connell Architects, across every category they build in.


More in
Residential
Everything else in Residential, from every practice on ArchiPro.


Next Project
Keep scrolling