
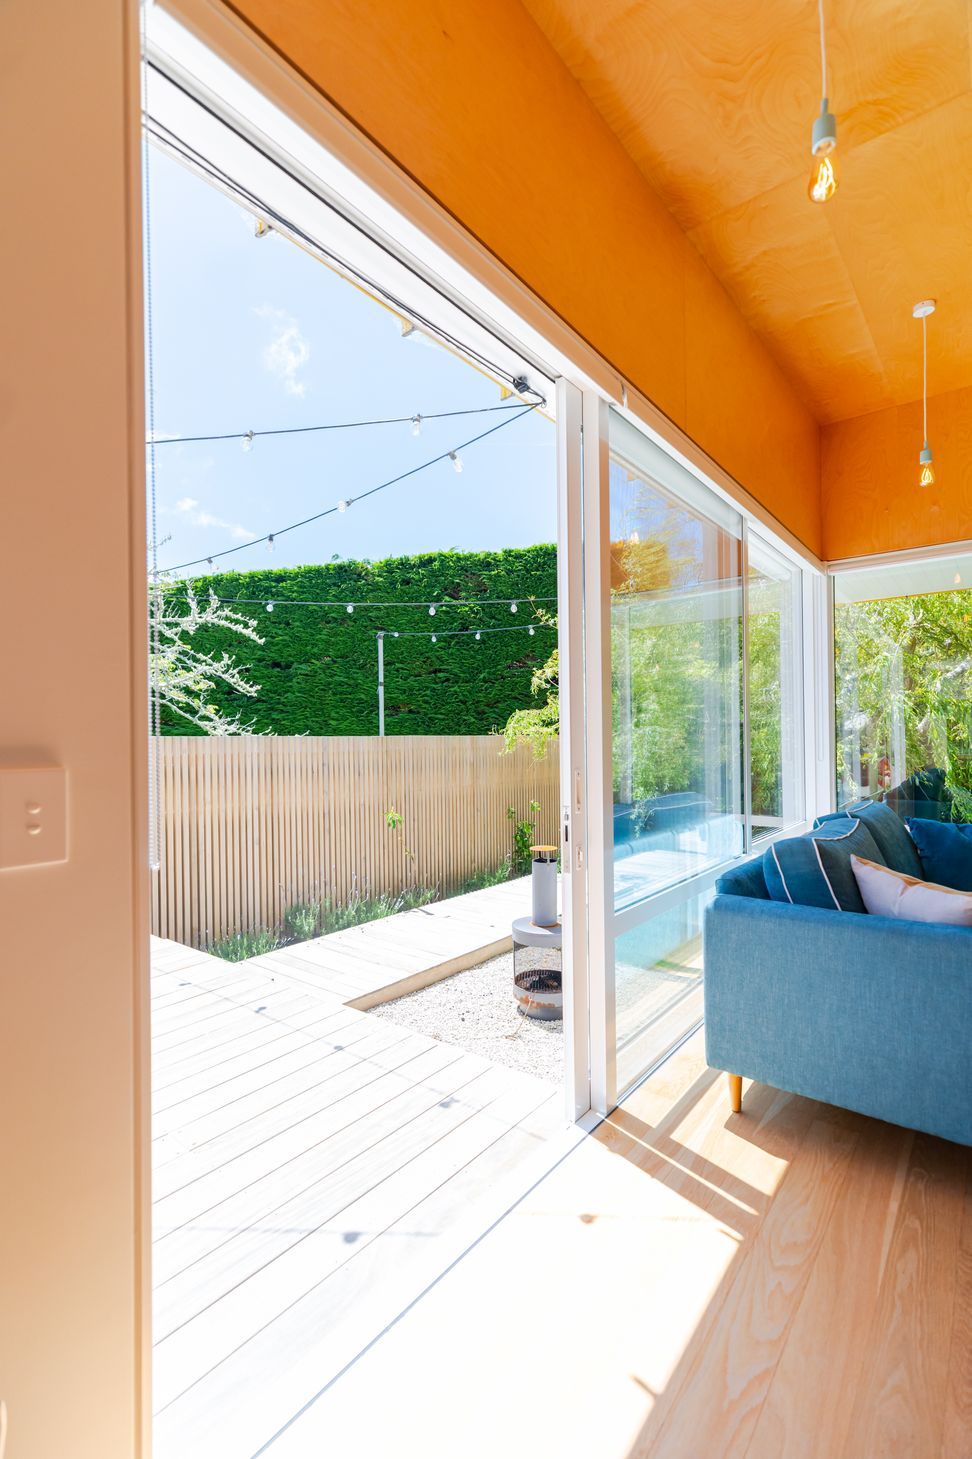
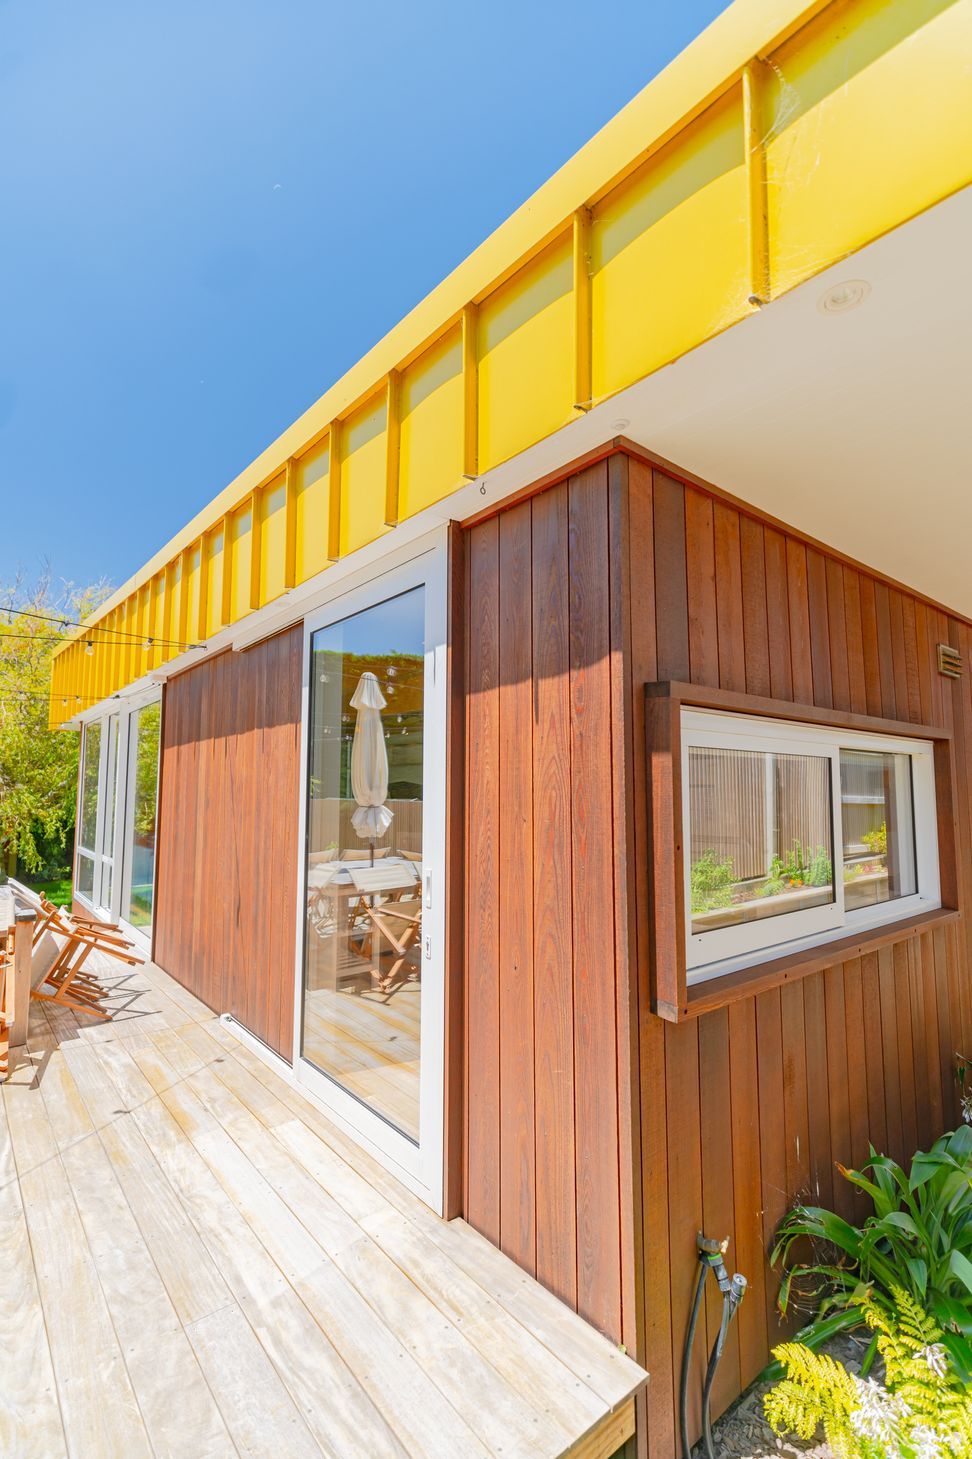
Collaborative new build in Karori, featuring full-height windows and doors, designed by architect Peter Shaw with the expert support of Rylock Wellington for a seamless construction process.
For his new build in Karori, architect Peter Shaw wanted to get the Rylock Wellington team involved early. Having worked together in previous projects, we were excited to work together again.
THE BRIEF:
Peter had subdivided his land for a new build in Karori, Wellington. As a skilled architect and qualified builder, Peter was going to build this one himself, and he knew he wanted the team from Rylock Wellington involved. Peter had a strong vision for the house, which included full-height windows along with full-height exterior sliding doors – this meant using an architectural suite of windows and doors. He also wanted an architecturally appealing shape and style, and knew what he wanted for the mullions and transoms. Talking with our team about what profile should be used, and the kind of hardware he wanted early on, made a massive difference for the end result.
THE PROCESS:
We were involved from the early design stages, making sure that Peter’s vision and ideas would come together perfectly when it came to construction. As the windows and doors had some non-standard details, we met with Peter at our office several times, drawing out how the plans would come together on site. Our team was more than happy to help throughout the entire process, answering any questions and talking through the different options. When it came time to build, all of our joinery turned up when it was needed and slotted into the build easily.
THE OUTCOME:
Peter is absolutely stoked with the end result of this project. It’s also really rewarding for our team to hear that one of the joys he gets out of the home is looking out through the aluminium, because it’s exactly what he’d envisaged. It was also a real pleasure to be on board early, to help make the entire process seamless, and deliver on all the details that mattered most to Peter.
“One of the joys of the project is looking out through the aluminium because it’s exactly how we envisaged it was going to be. A big thanks to the team from Rylock Wellington, they did a great job, made it really easy for me, and I got exactly what I wanted – I couldn’t ask for more.” - Peter Shaw - Architect




Like this Project?
Hire Rylock® Wellington
Professionals used in
this project
The practices and trades credited on this project.

More projects from
Rylock® Wellington
Other work by Rylock® Wellington, across every category they build in.

More in
Renovations
Everything else in Renovations, from every practice on ArchiPro.


Next Project
Keep scrolling