
Project team
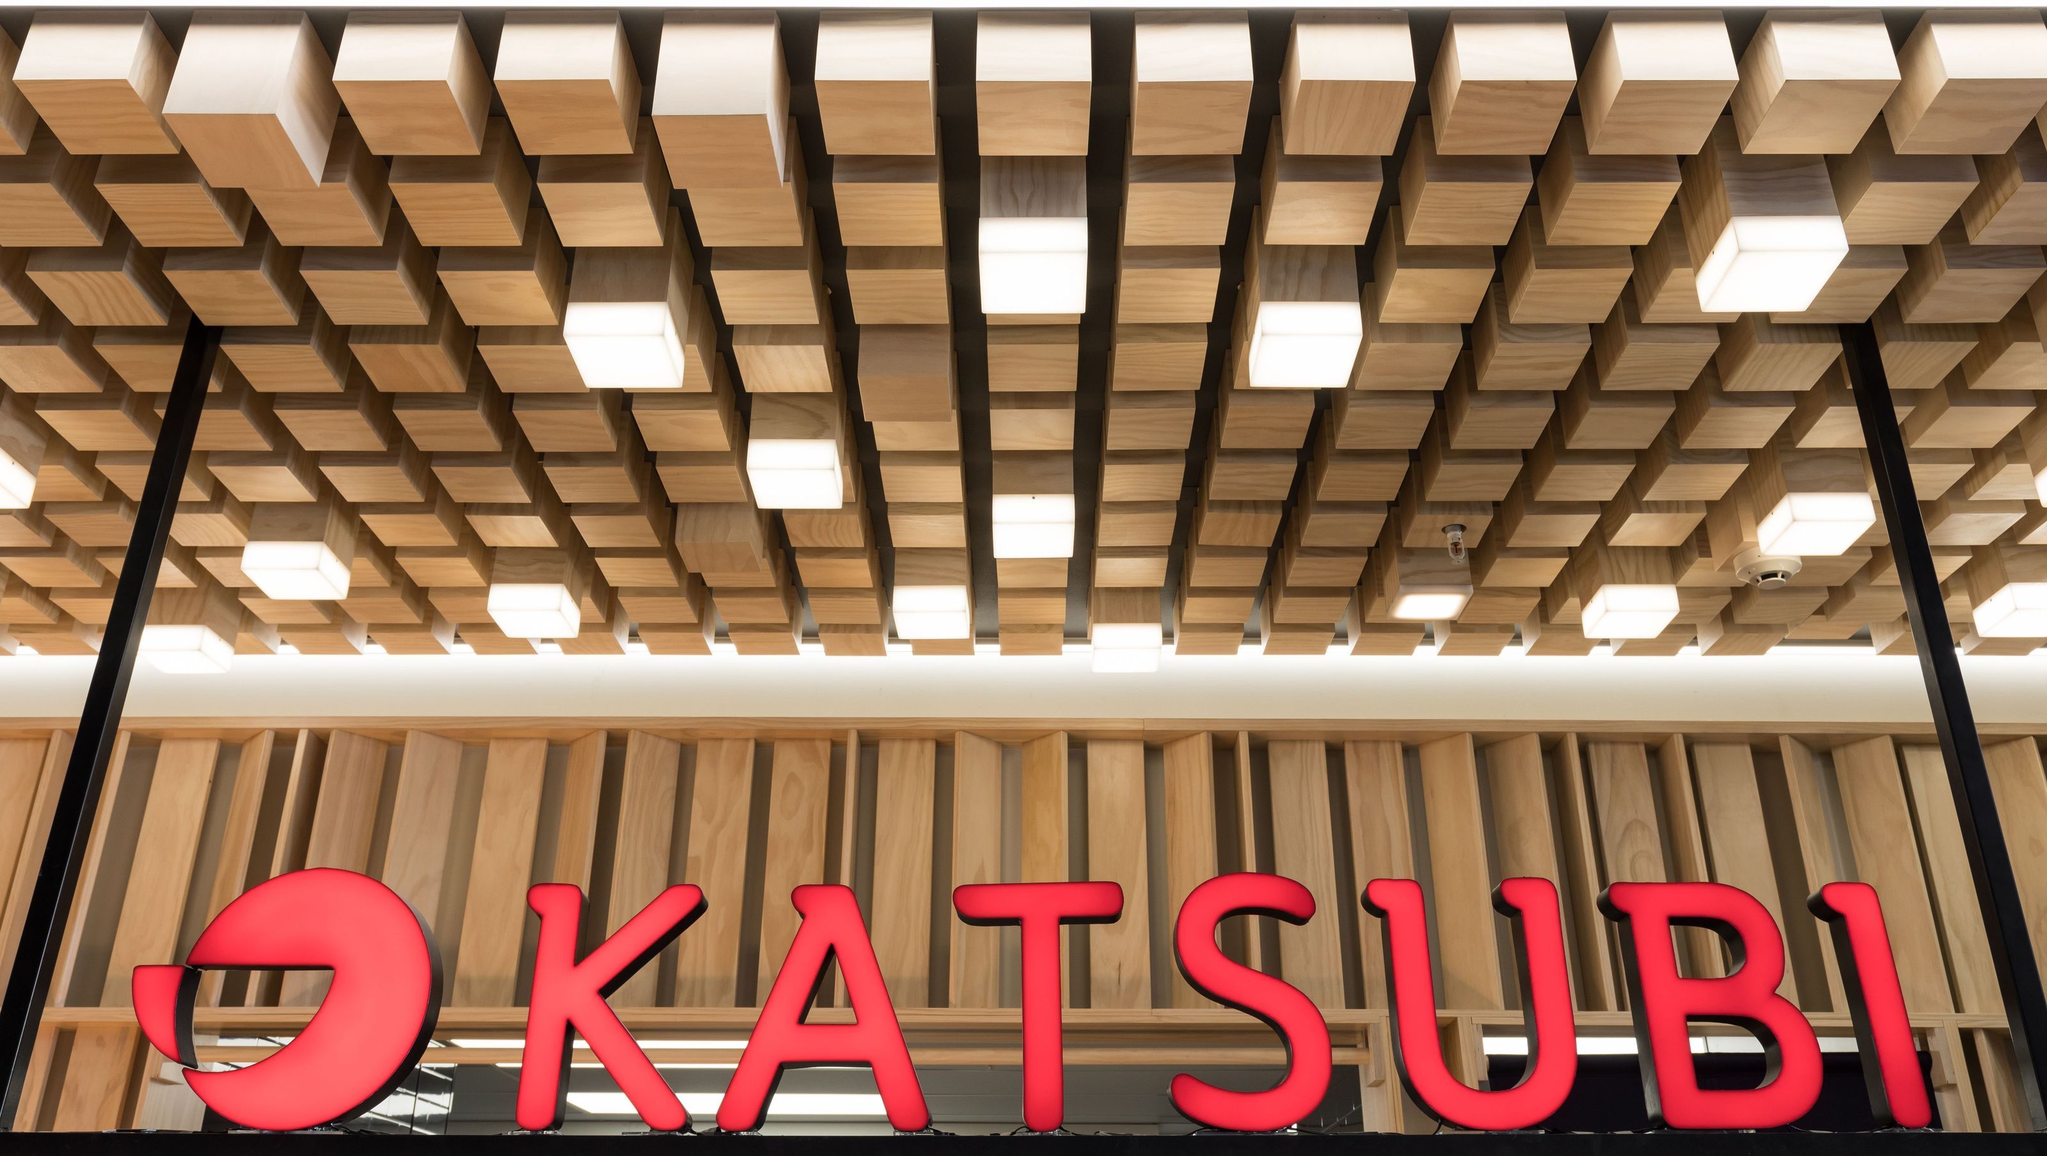
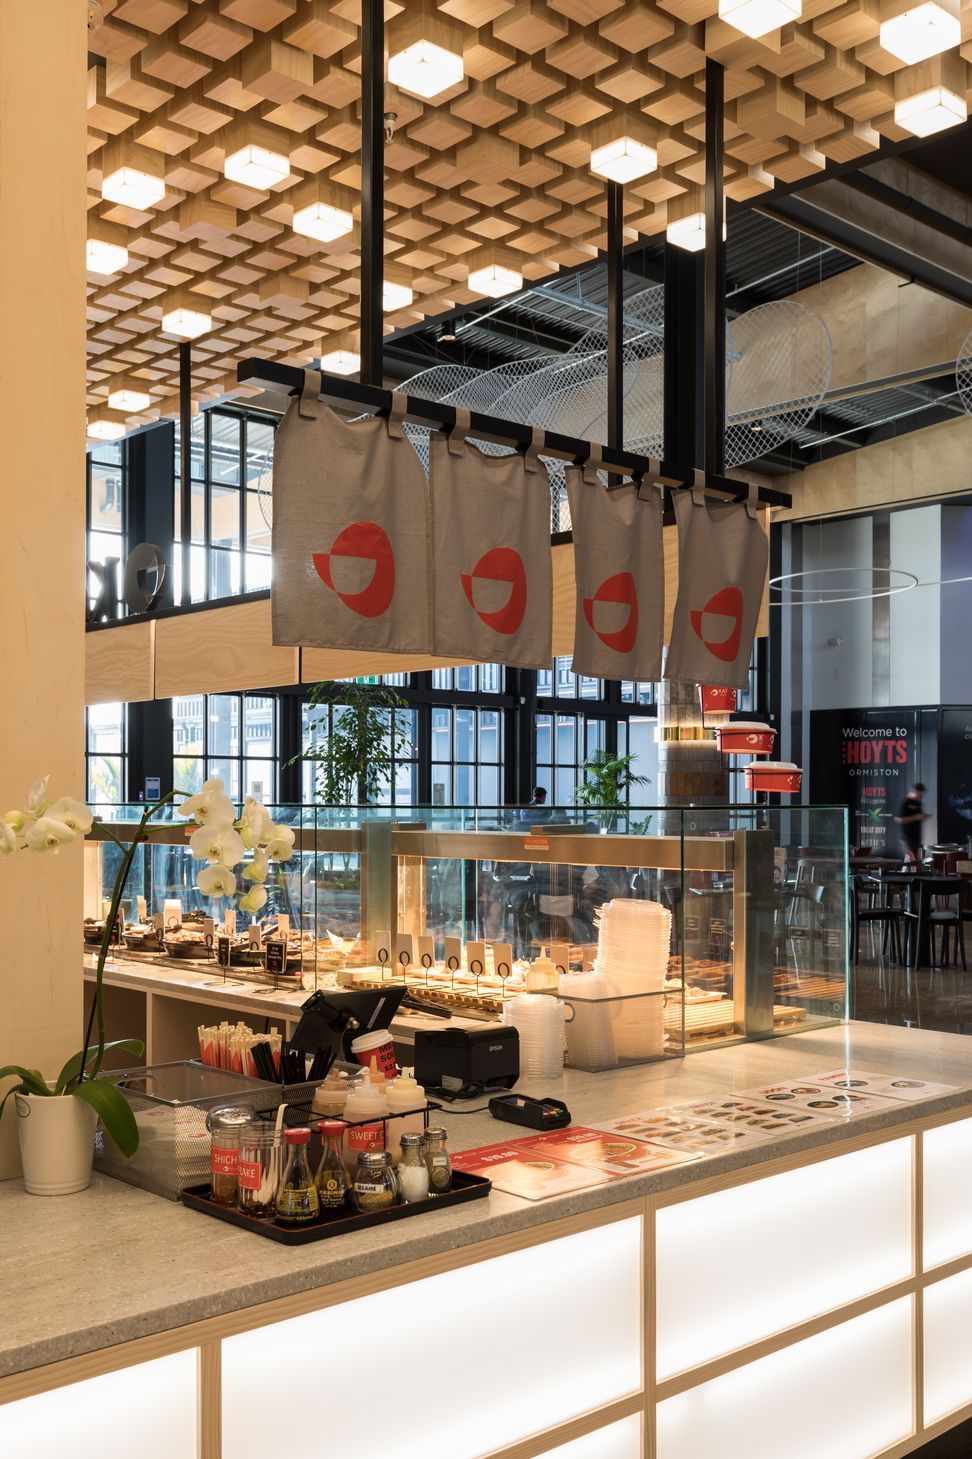
Katsubi Ormiston Town Centre features a modern food court design inspired by Japanese aesthetics, highlighted by illuminated counters, a striking pine ceiling, and black stained timber cladding, creating a standout dining experience in Ormiston Town Centre.
At Katsubi Ormiston we took key elements from the Browns Bay high street store and transposed them to suit the food court tenancy.
A few key features to the eatery is the front of the counter, which was illuminated, the feature pine ceiling with square back lit profiles and LED strips highlighting the food displays which help to contribute to making the tenancy stand out within the food court.
The black stained timber wall cladding was installed on both sides of the space, to help frame the main servery area.
The use of the warm timber in the joinery, feature wall and ceiling, is reminiscent of modern Japanese design, while the red and black aesthetic have taken inspiration from the Katsubi brand.
- Location: Ormiston Town Centre
- Date: March 2021
- Photograph supplied from Todd Property


Like this Project?
Hire Tailor Inc
Professional Reviews
Professionals used in
this project
The practices and trades credited on this project.

More projects from
Tailor Inc
Other work by Tailor Inc, across every category they build in.


More in
Cafes and Restaurants
Everything else in Cafes and Restaurants, from every practice on ArchiPro.


Next Project
Keep scrolling