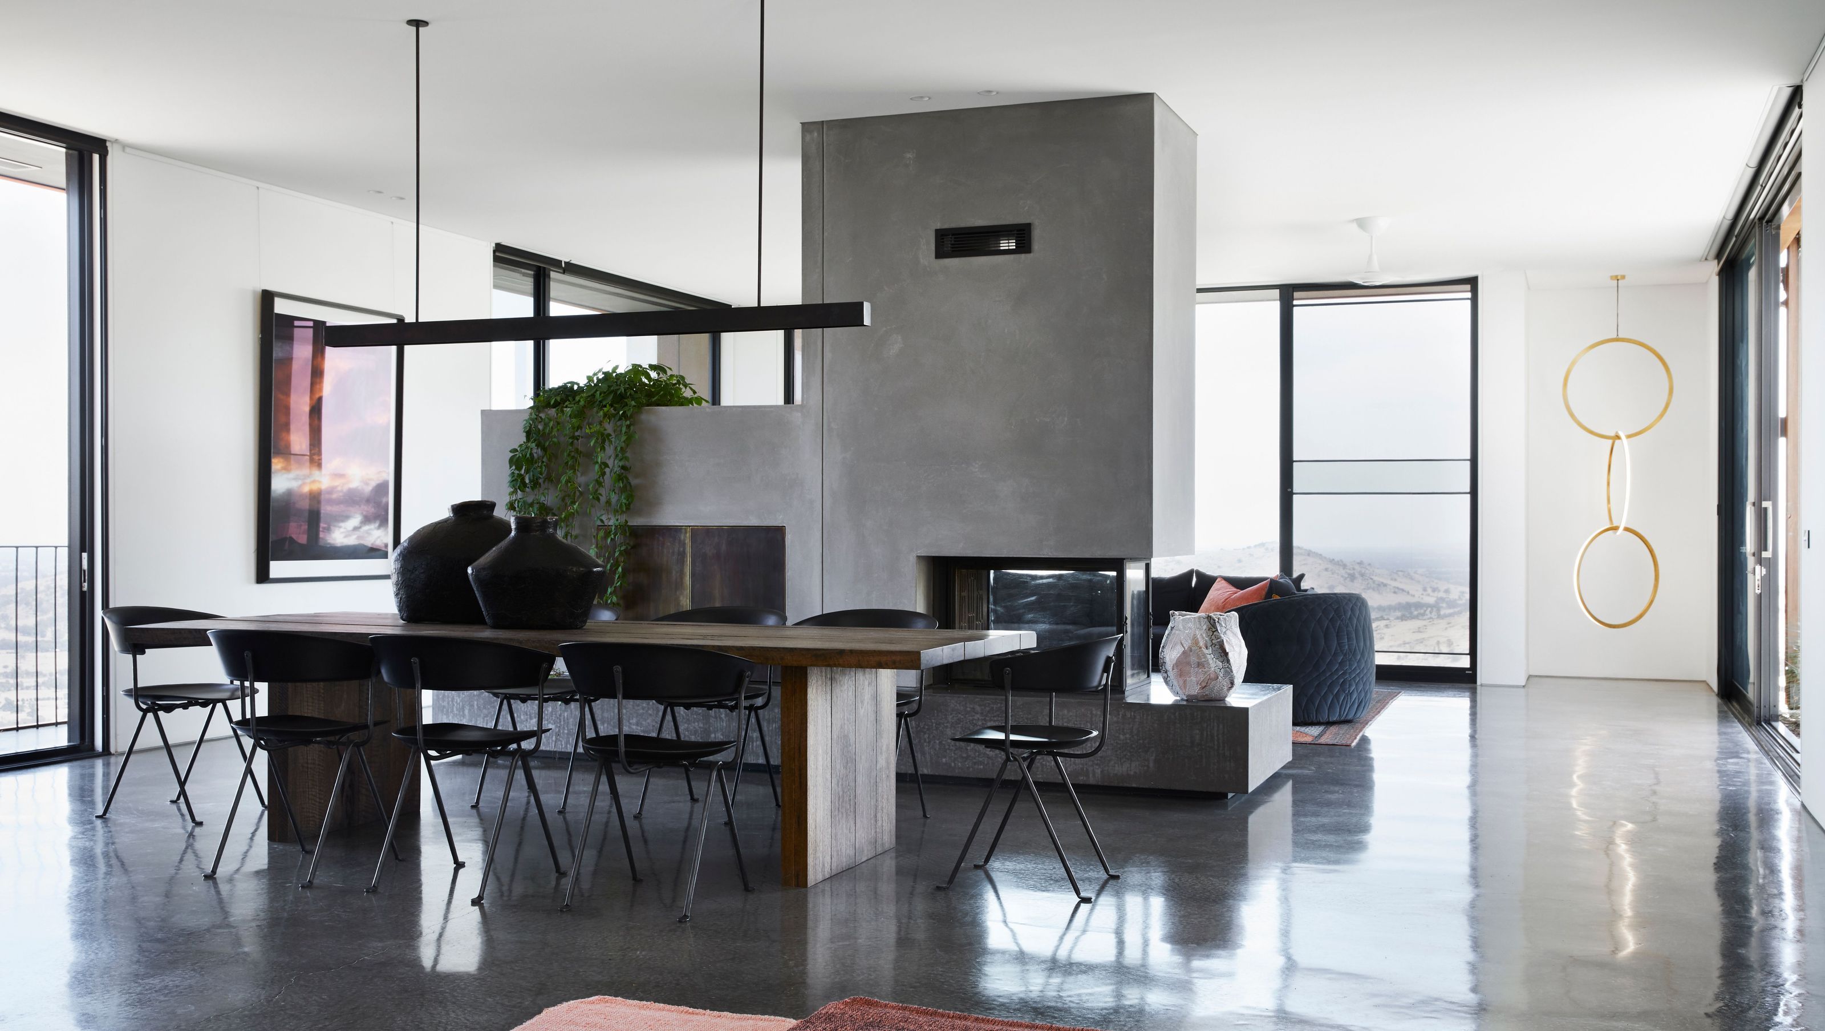

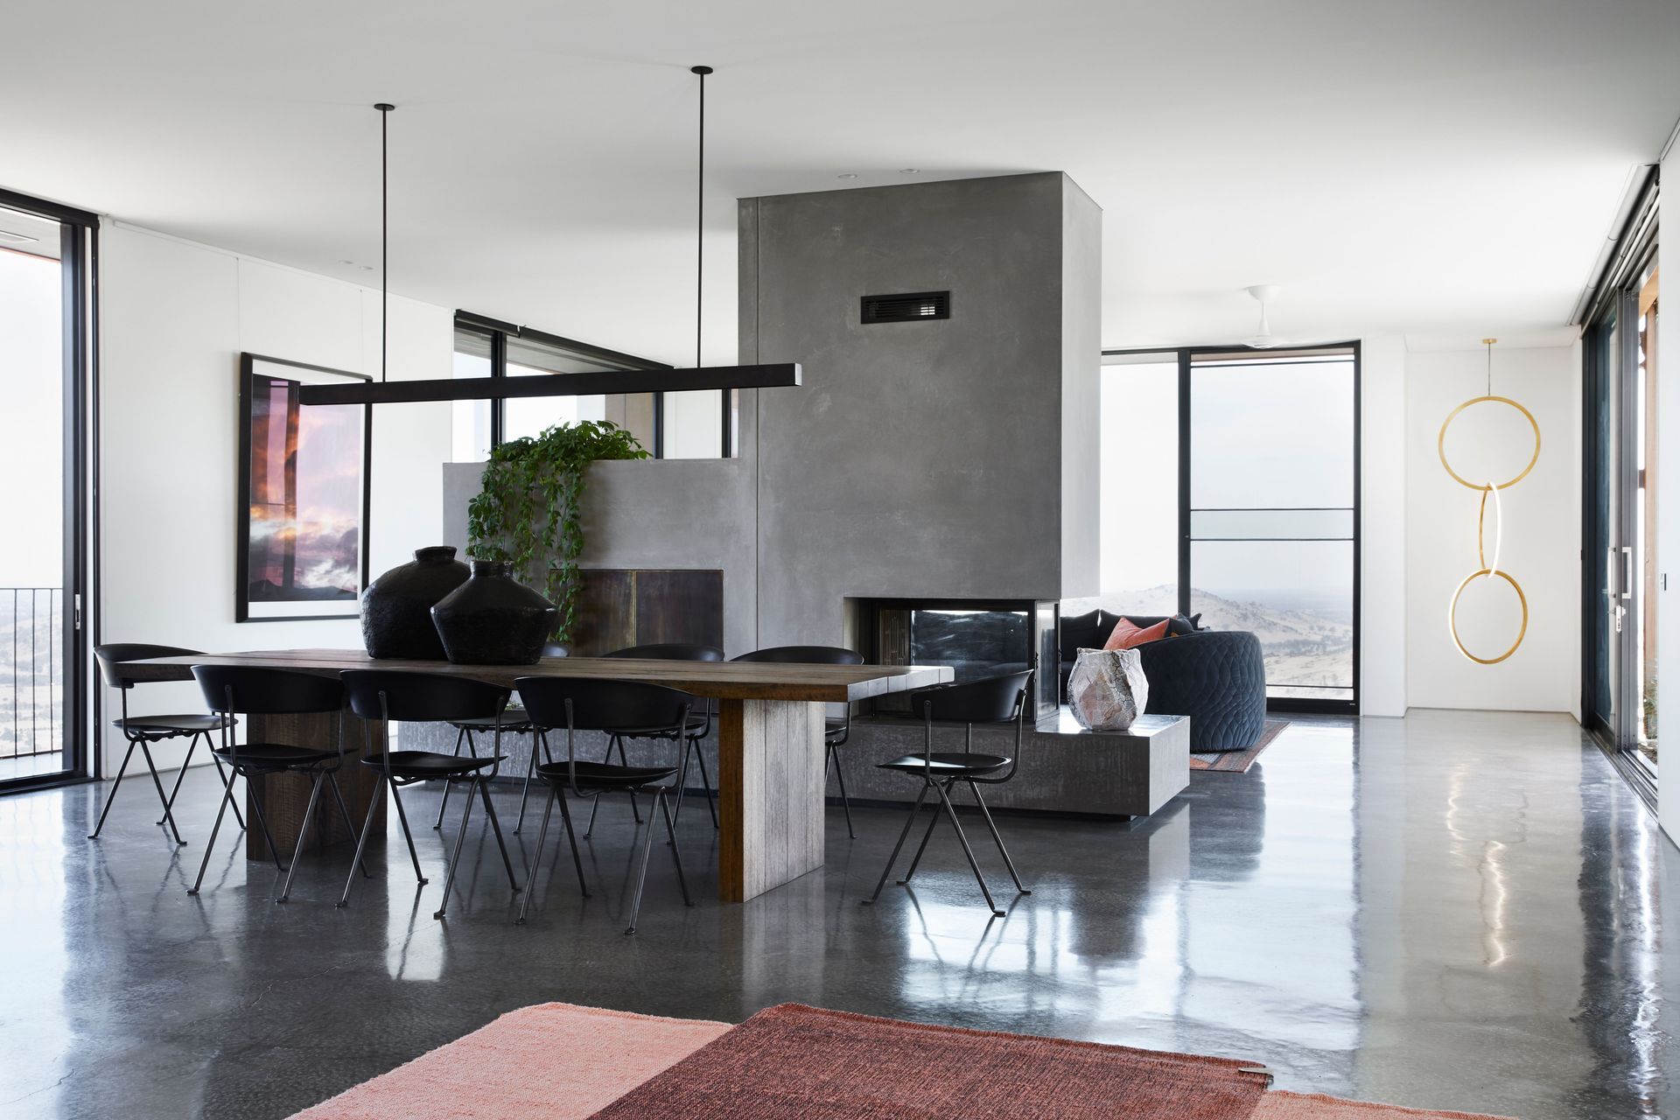
Contemporary two-story home in the Strathbogie Ranges, designed by Robert Harwood for Eddie and Dot Spain, featuring insulated concrete, locally sourced granite, and Corten steel, completed in 2021.
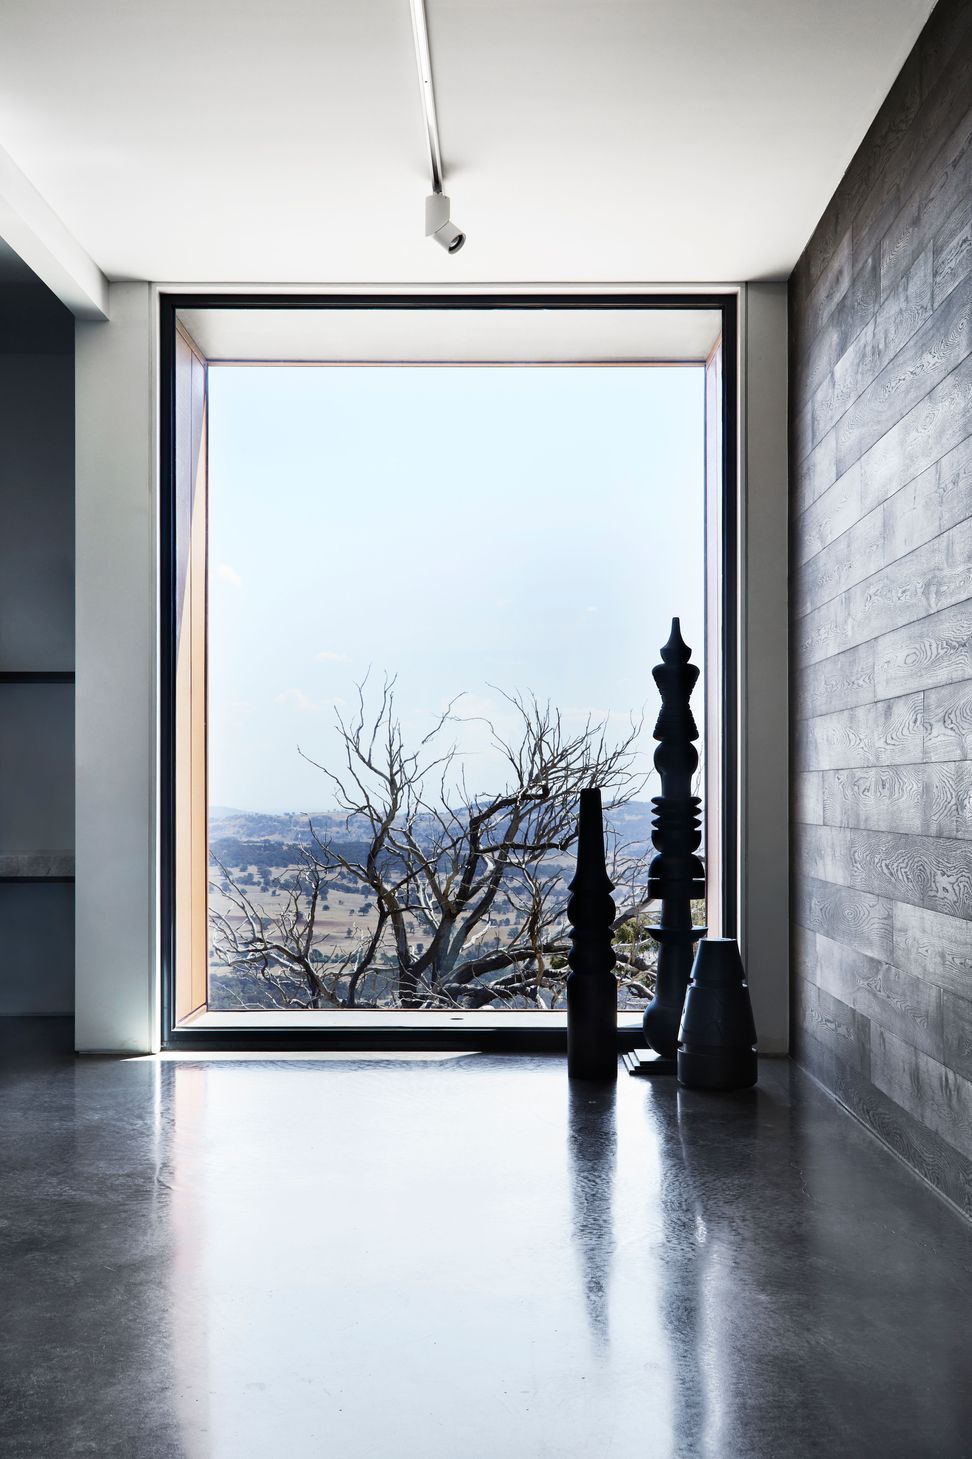
Kelvin View Grand Designs Australia showcases the impressive two-story, 1300sqft home constructed by owner/client Eddie and his wife Dot Spain in 2021. Situated in the stunning Strathbogie Ranges of Victoria, the home stands as a monument amongst the colossal granite boulders of the unique landscape.
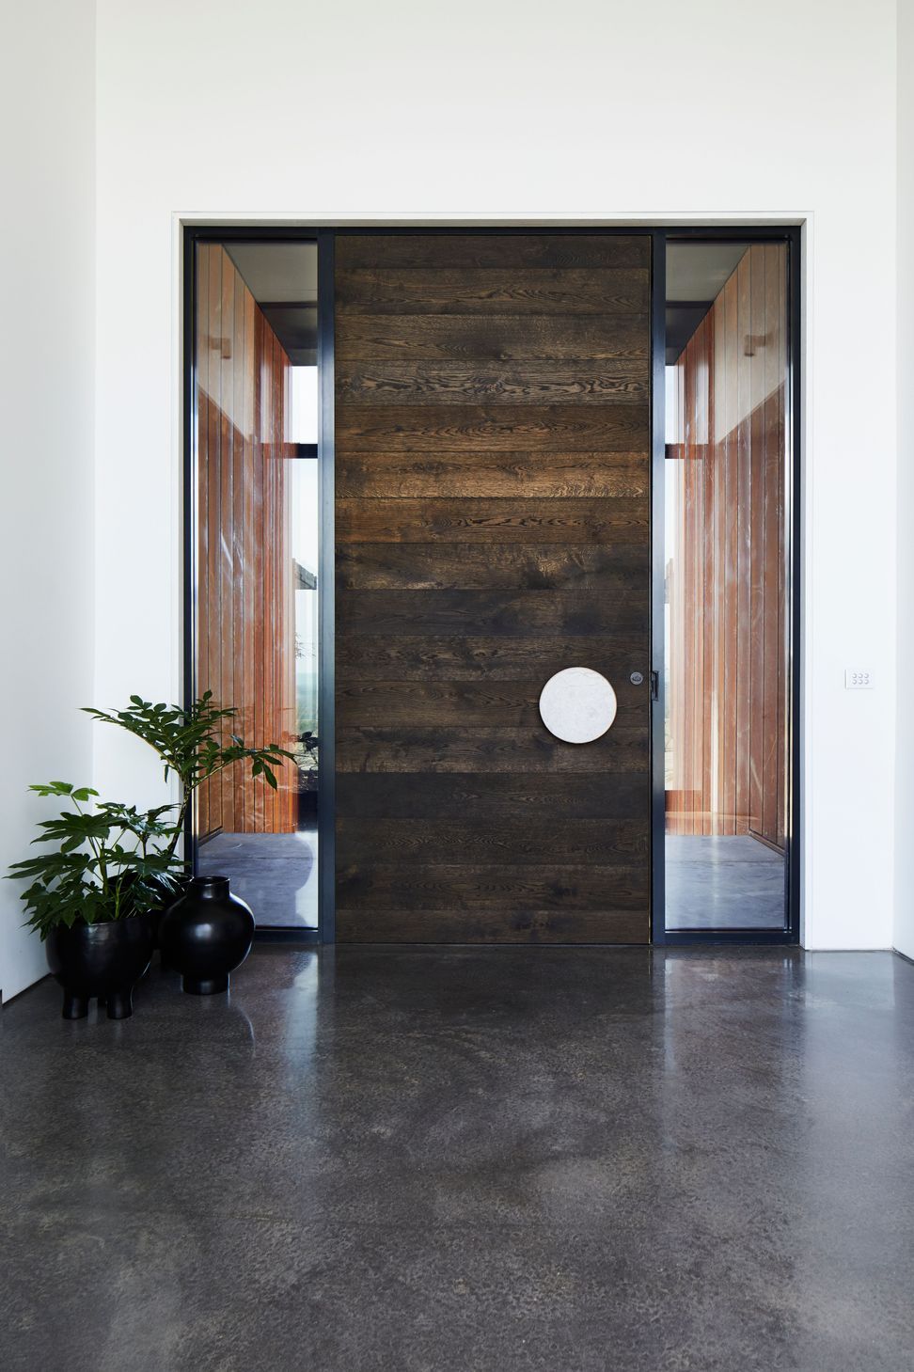
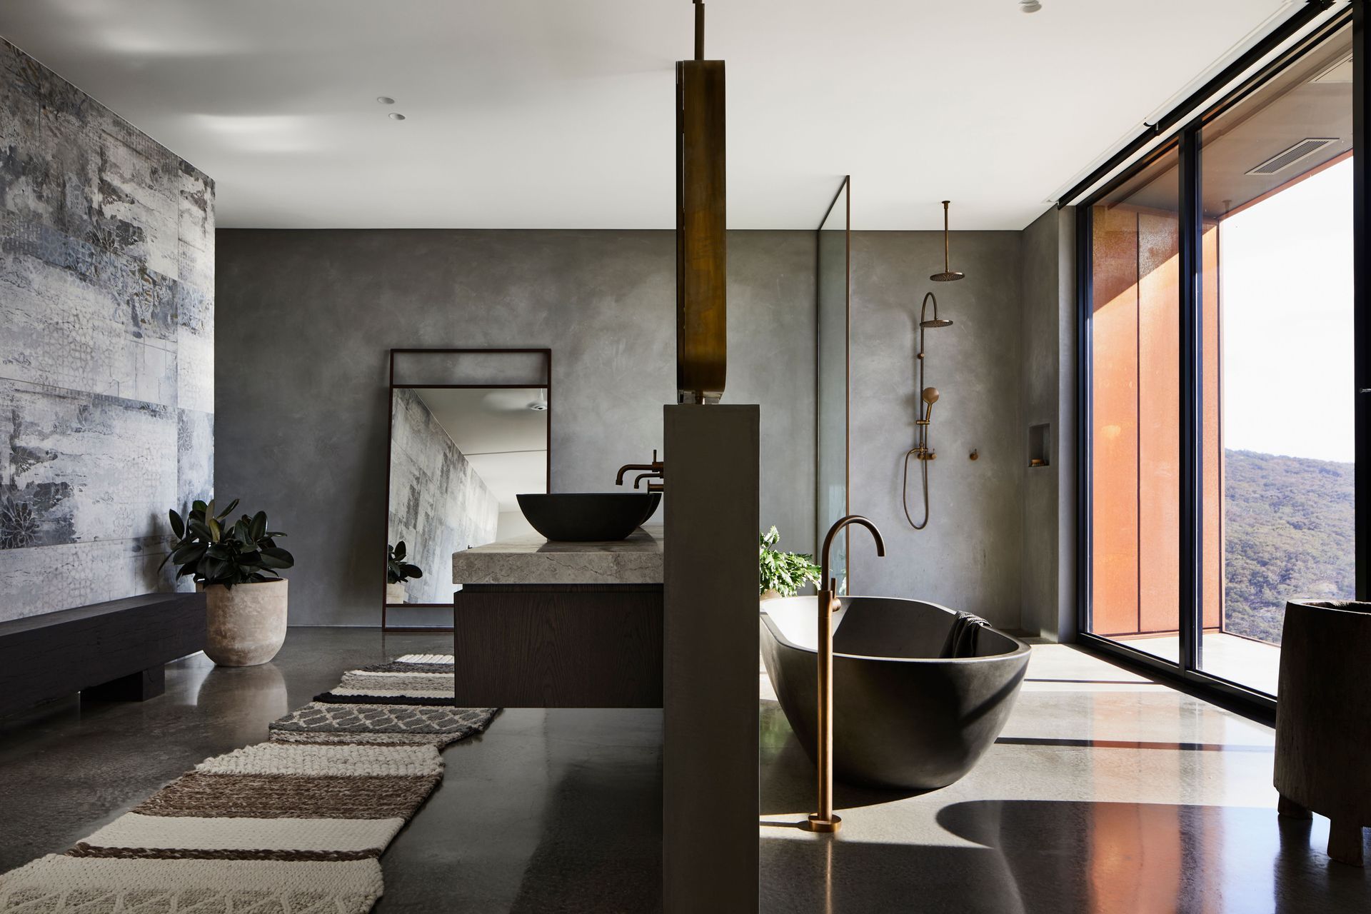
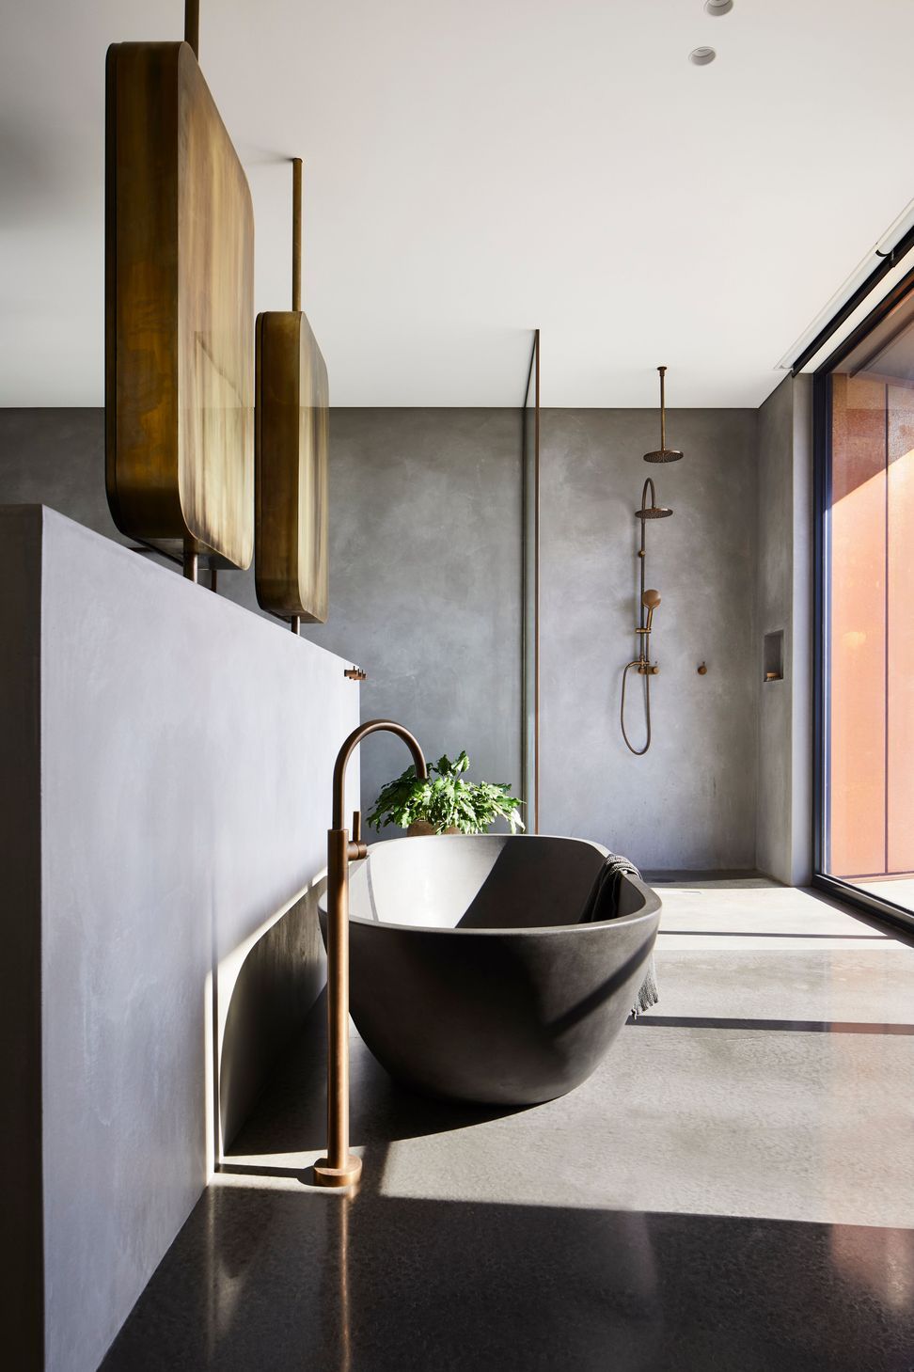
The home, designed by architect Robert Harwood, is in the shape of a capital H and was built with insulated concrete, clad with locally sourced granite and rusting steel Corten panels – a tribute to the famous Australian outlaw bushranger Ned Kelly. Eddie and Dot Spain were determined to create a warm and inviting abode; one that would honour the landscape and its rich history.
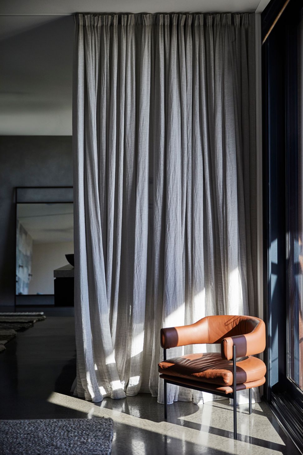
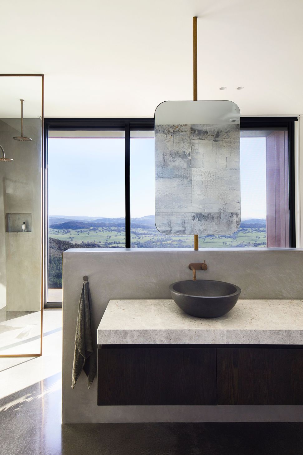
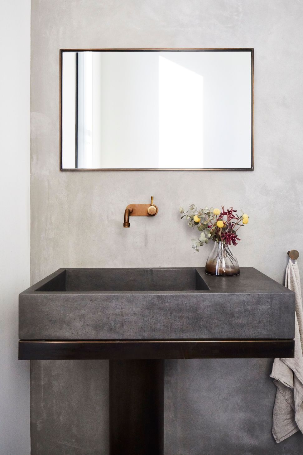
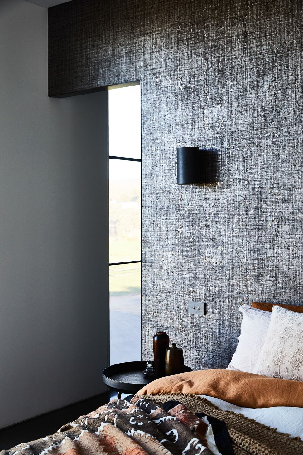
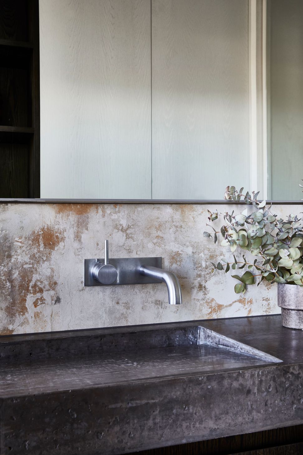
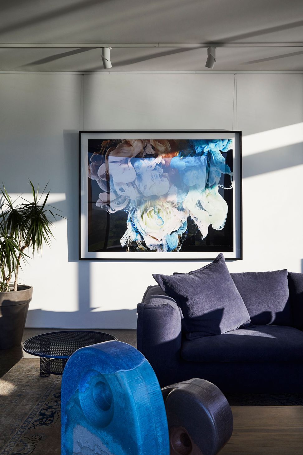
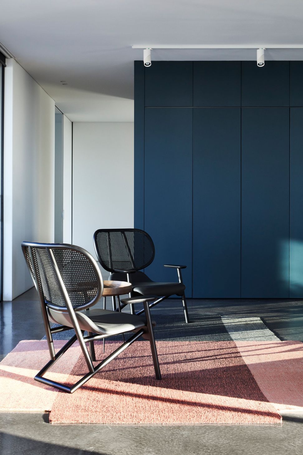
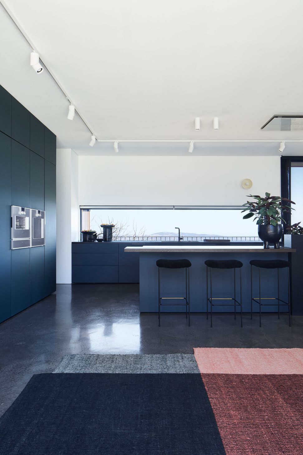
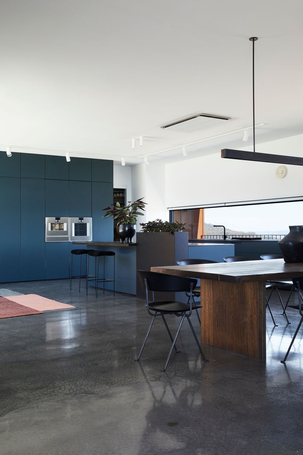
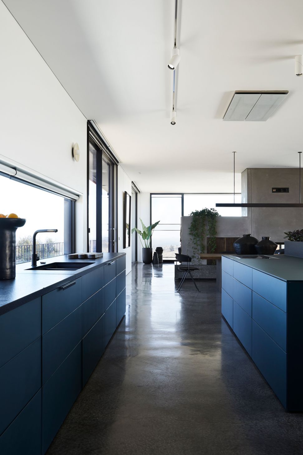
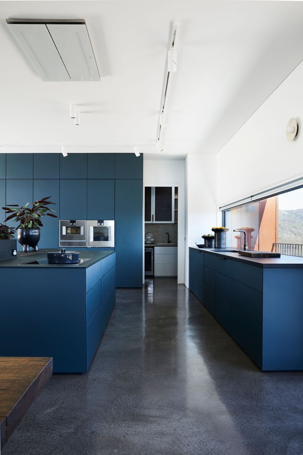
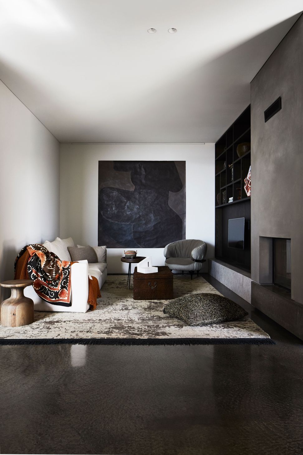
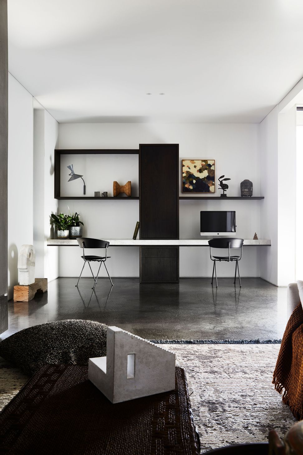
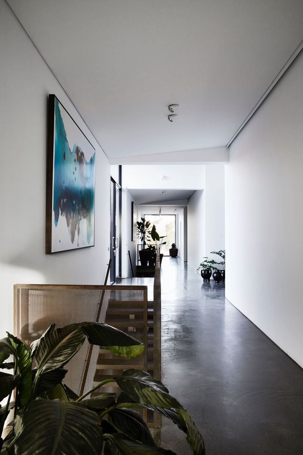
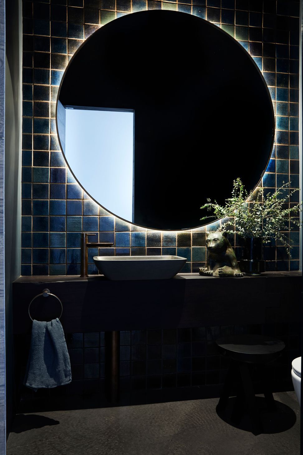
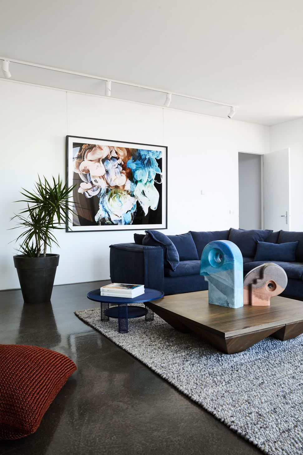
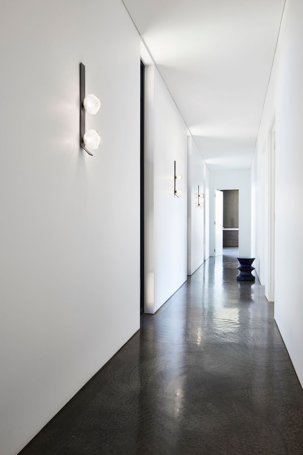
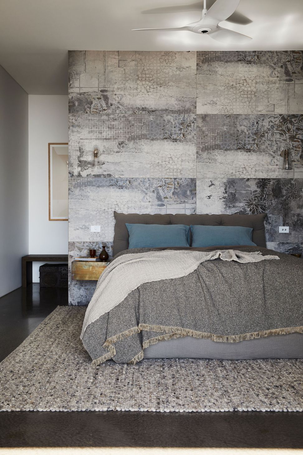
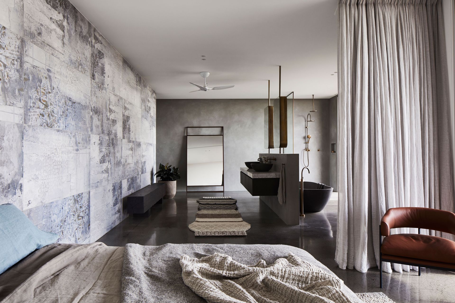
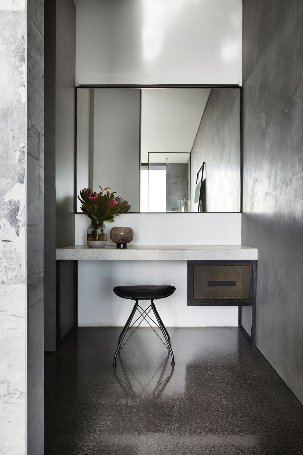
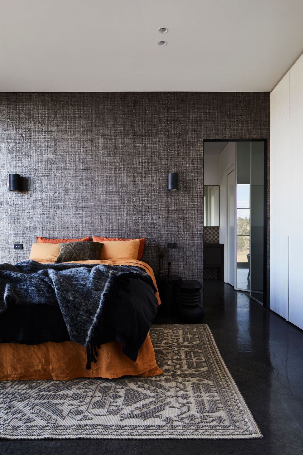
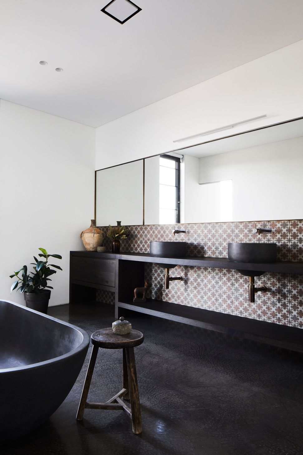
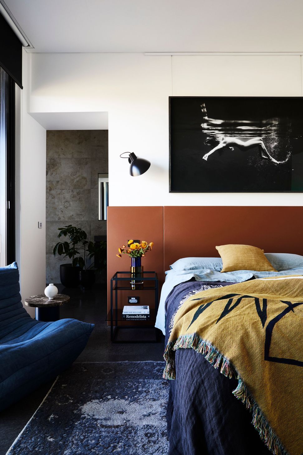
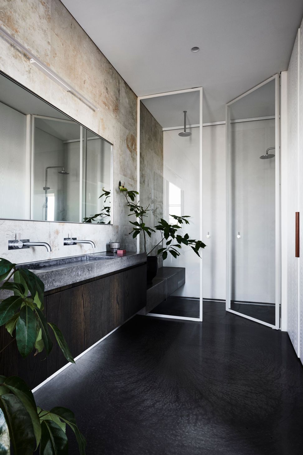
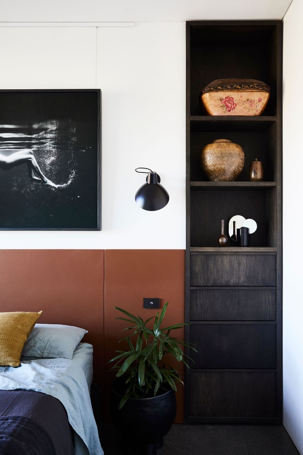
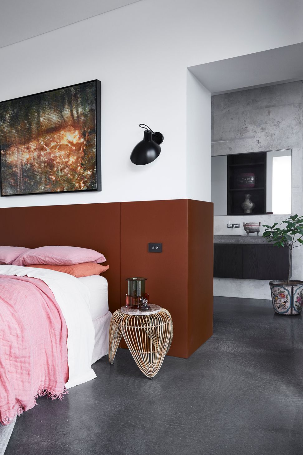
Entering Resident Avenue, Eddie and Dot sought to inject colour, texture, intimacy and a rustic cosiness into the brutalist bones of the home. With this being their forever home, the spaces have been carefully considered and a story thoughtfully told of the people who live there.
ARCHITECT: ROBERT HARWOOD
LANDSCAPING: PHILIP JOHNSON LANDSCAPES
PHOTOGRAPHY: ARMELLE HABIB
STYLING: RESIDENT AVENUE & HEATHER NETTE KING
- Completed
- 2021
- Building style
- Contemporary
- Client
- Eddie and Dot Spain
Like this Project?
Hire Resident Avenue
Professional Reviews
Professionals used in
this project
The practices and trades credited on this project.

More projects from
Resident Avenue
Other work by Resident Avenue, across every category they build in.


More in
Kitchen
Everything else in Kitchen, from every practice on ArchiPro.


Next Project
Keep scrolling