
Project team
- Mesh Design Projects
- Roger Thompson Photography
Transforming a traditional home into a modern family dwelling with a contemporary addition featuring a pool, spacious entertaining areas, and integrated storage solutions.
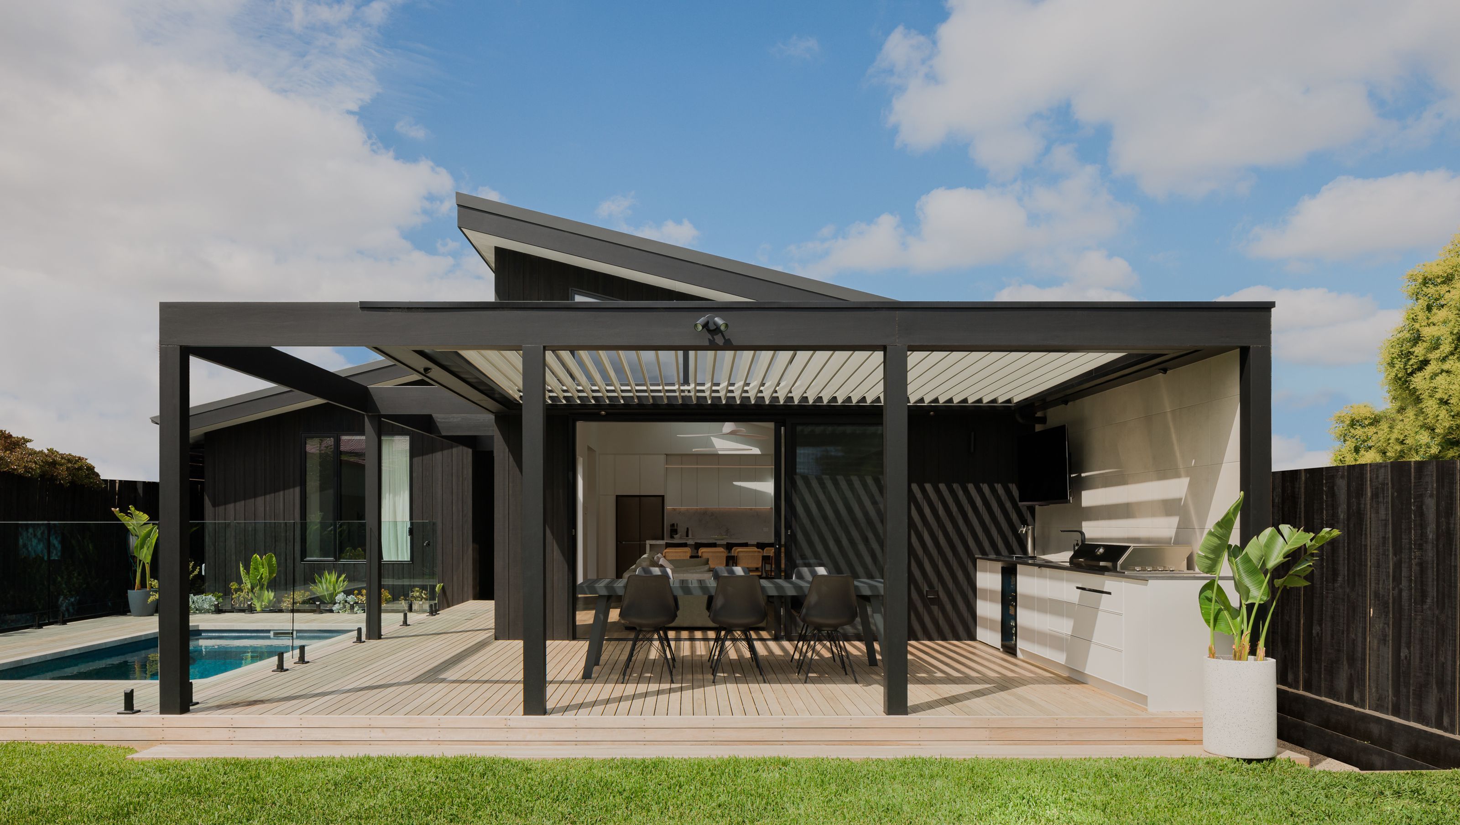
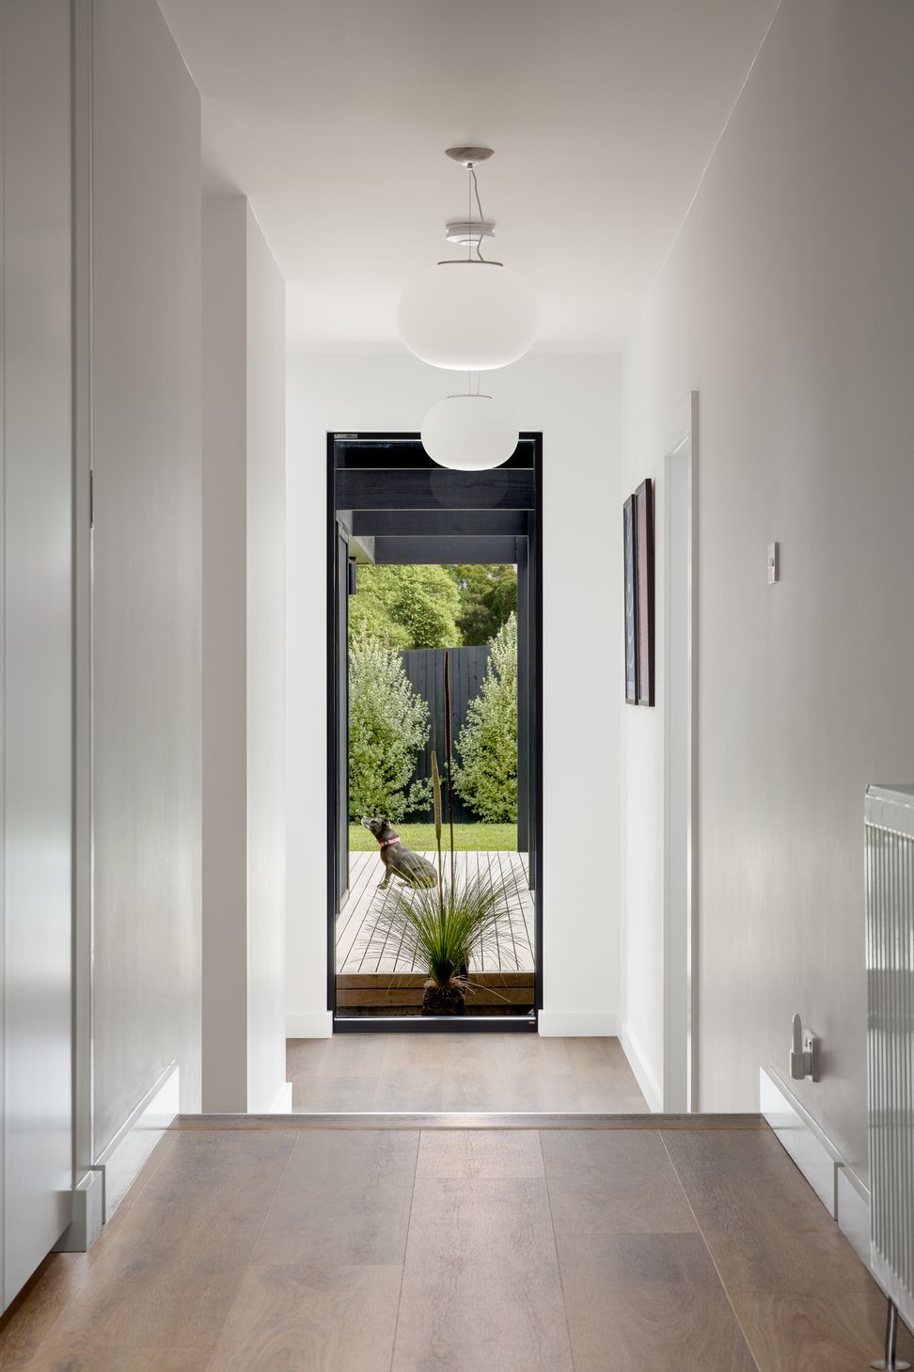
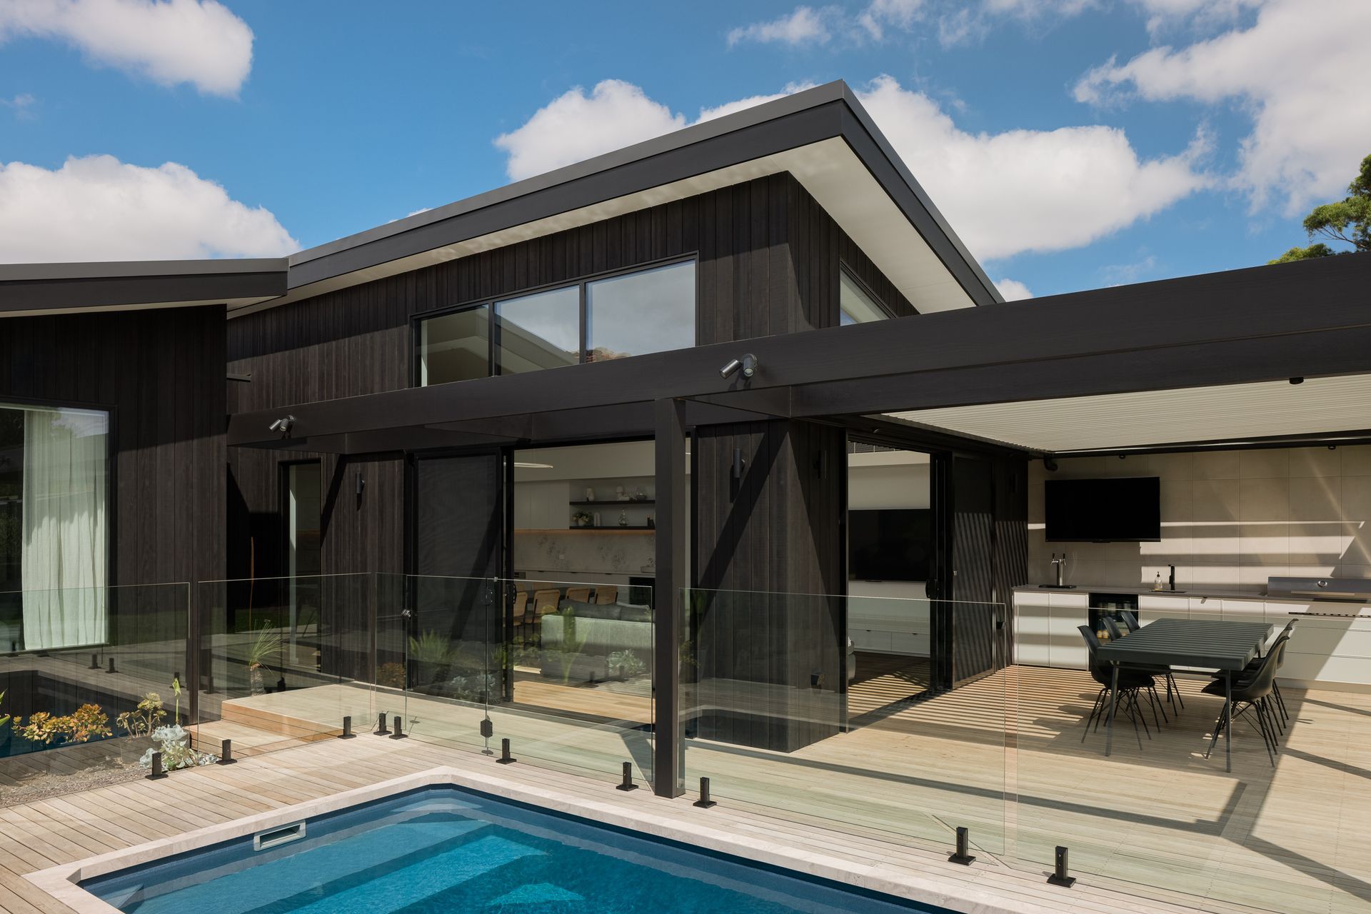
The Kennedy St renovation project involved transforming a traditional home into a functional modern dwelling that would accommodate a growing family's needs. The focus of the renovation was to add a contemporary-style addition that would feature a pool, numerous entertaining areas, and plenty of storage space.
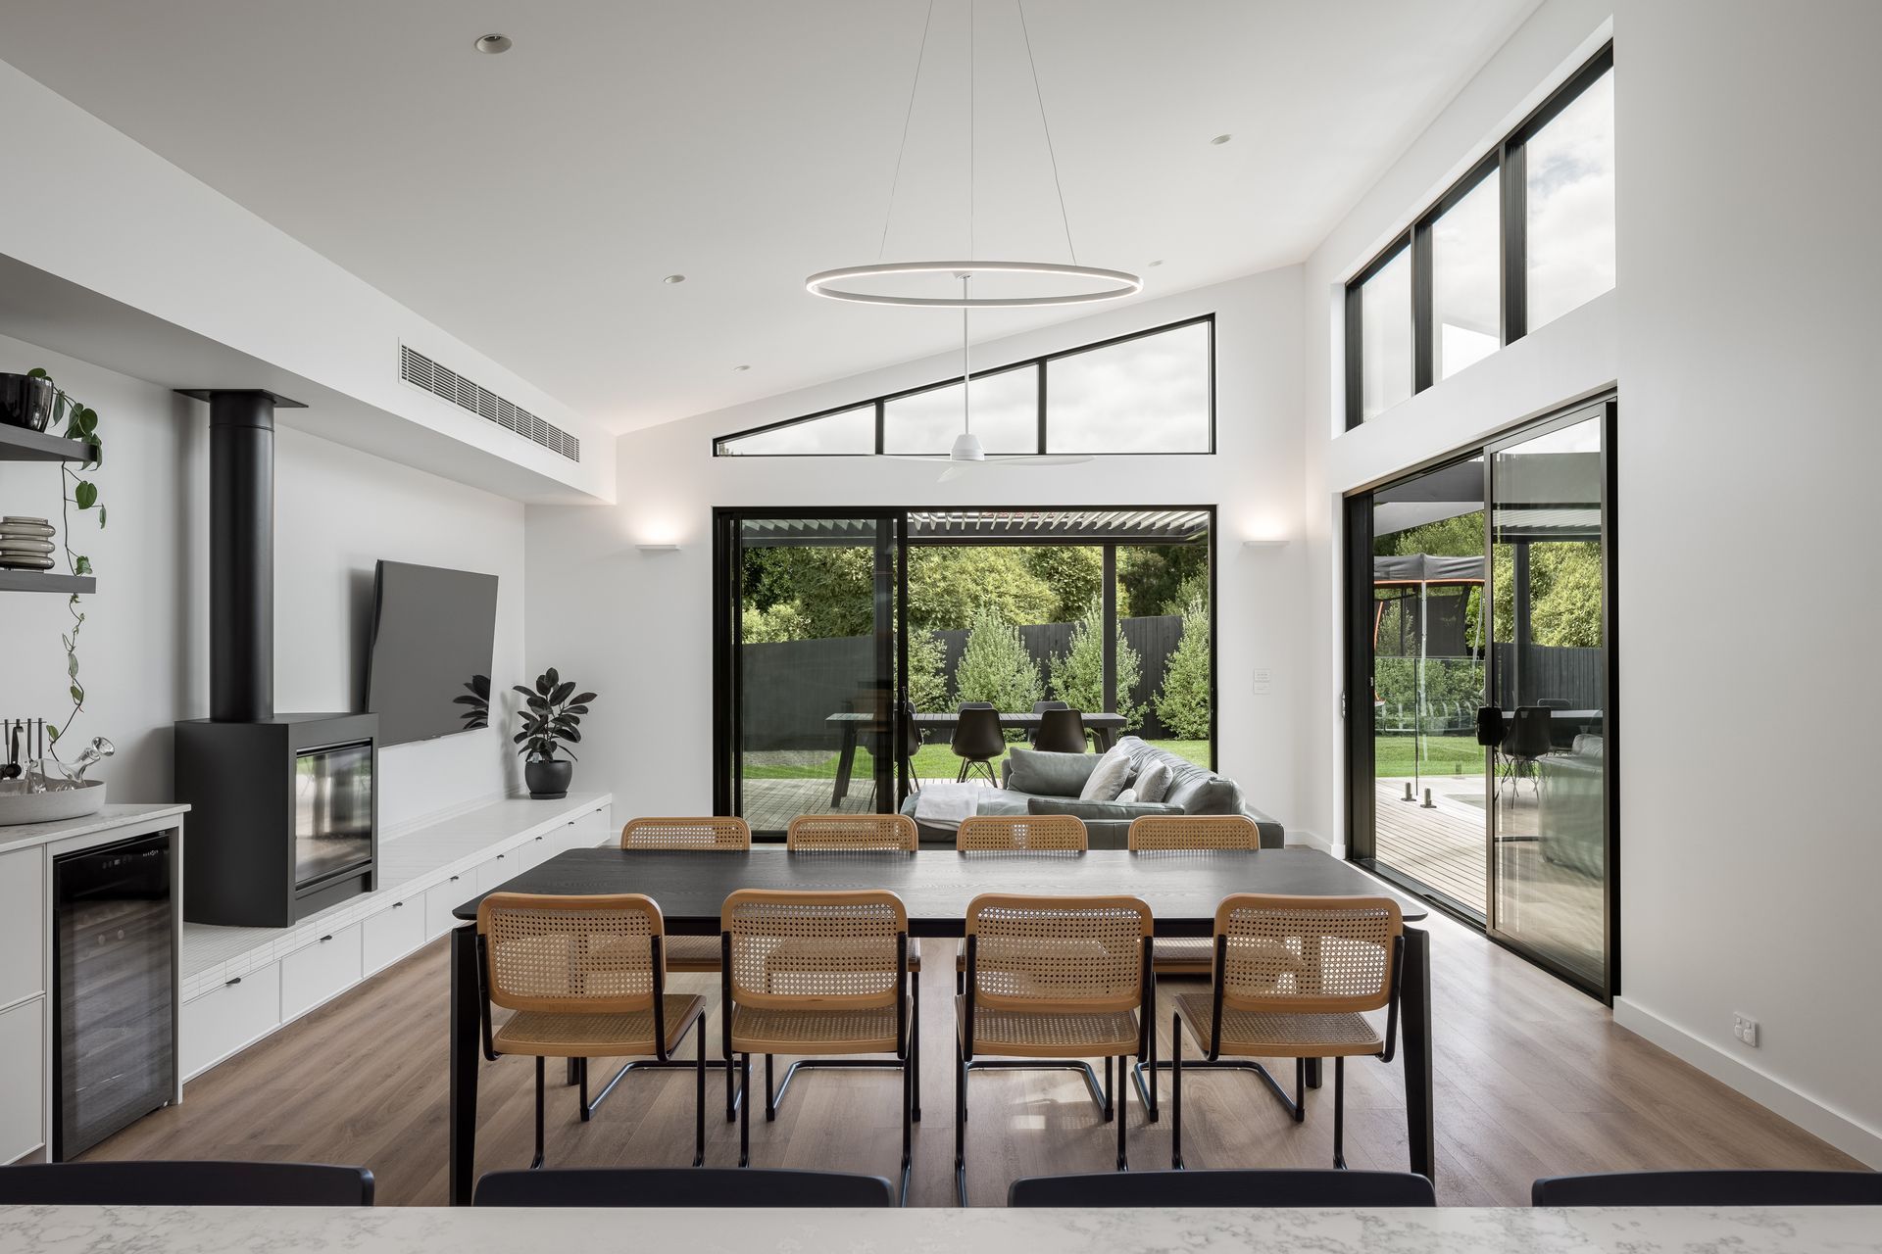
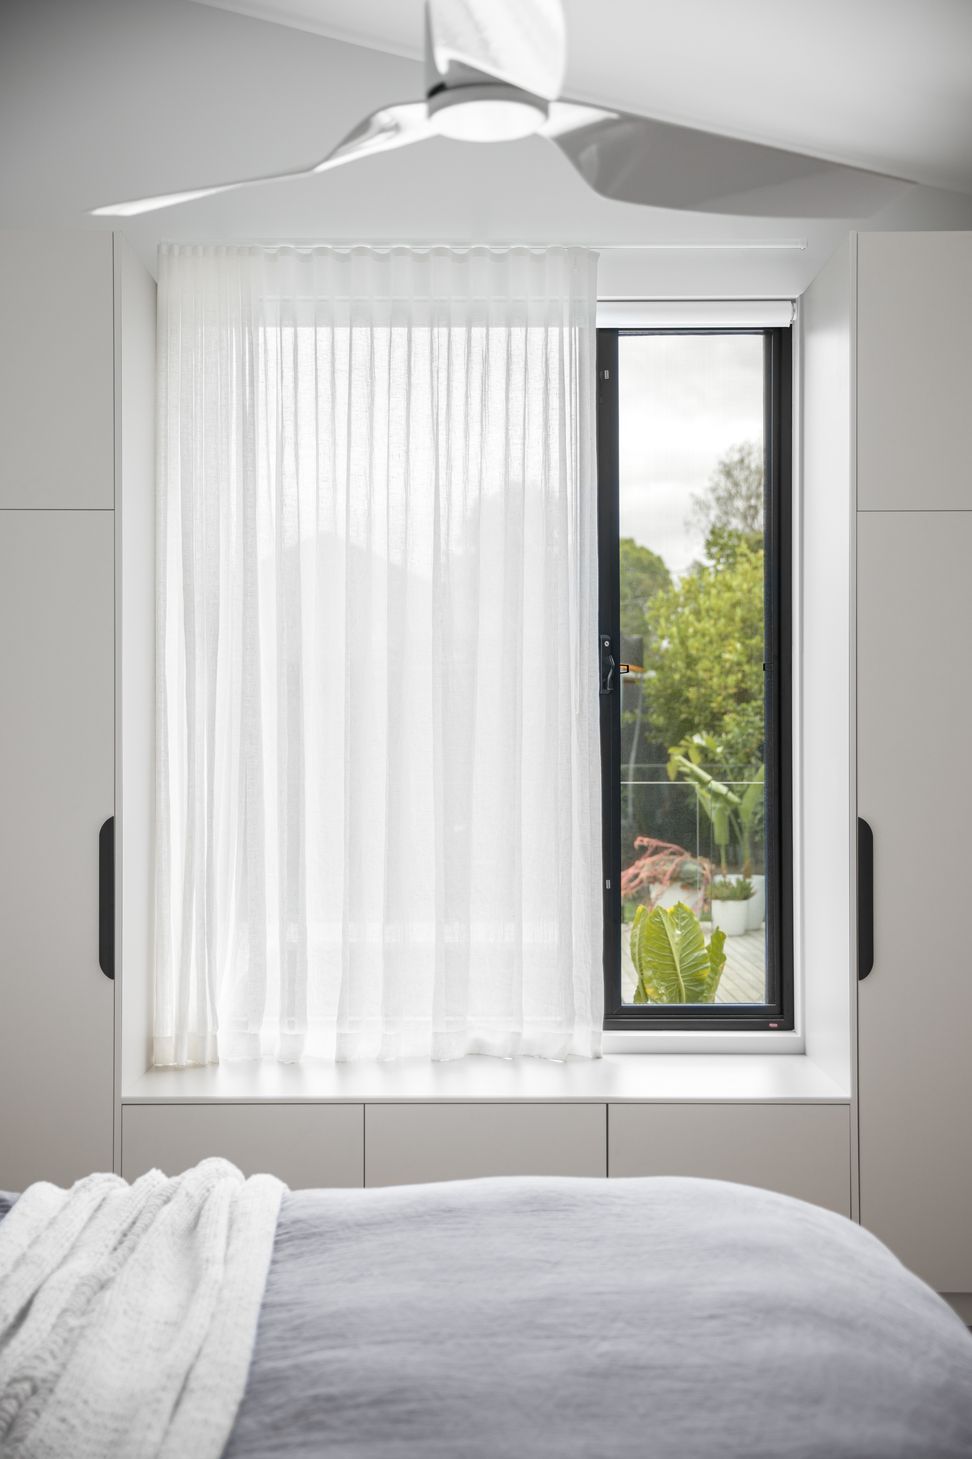
The addition was designed to seamlessly blend with the existing structure, while also providing a striking contrast with its clean lines and sleek materials. The interior of the addition featured an open floor plan with large windows that let in natural light and provided stunning views of the rear yard.

The pool was the centrepiece of the addition and was surrounded by a spacious deck that offered ample room for outdoor entertaining. The deck also included a covered area for shade and an outdoor kitchen for parties or a family gatherings.
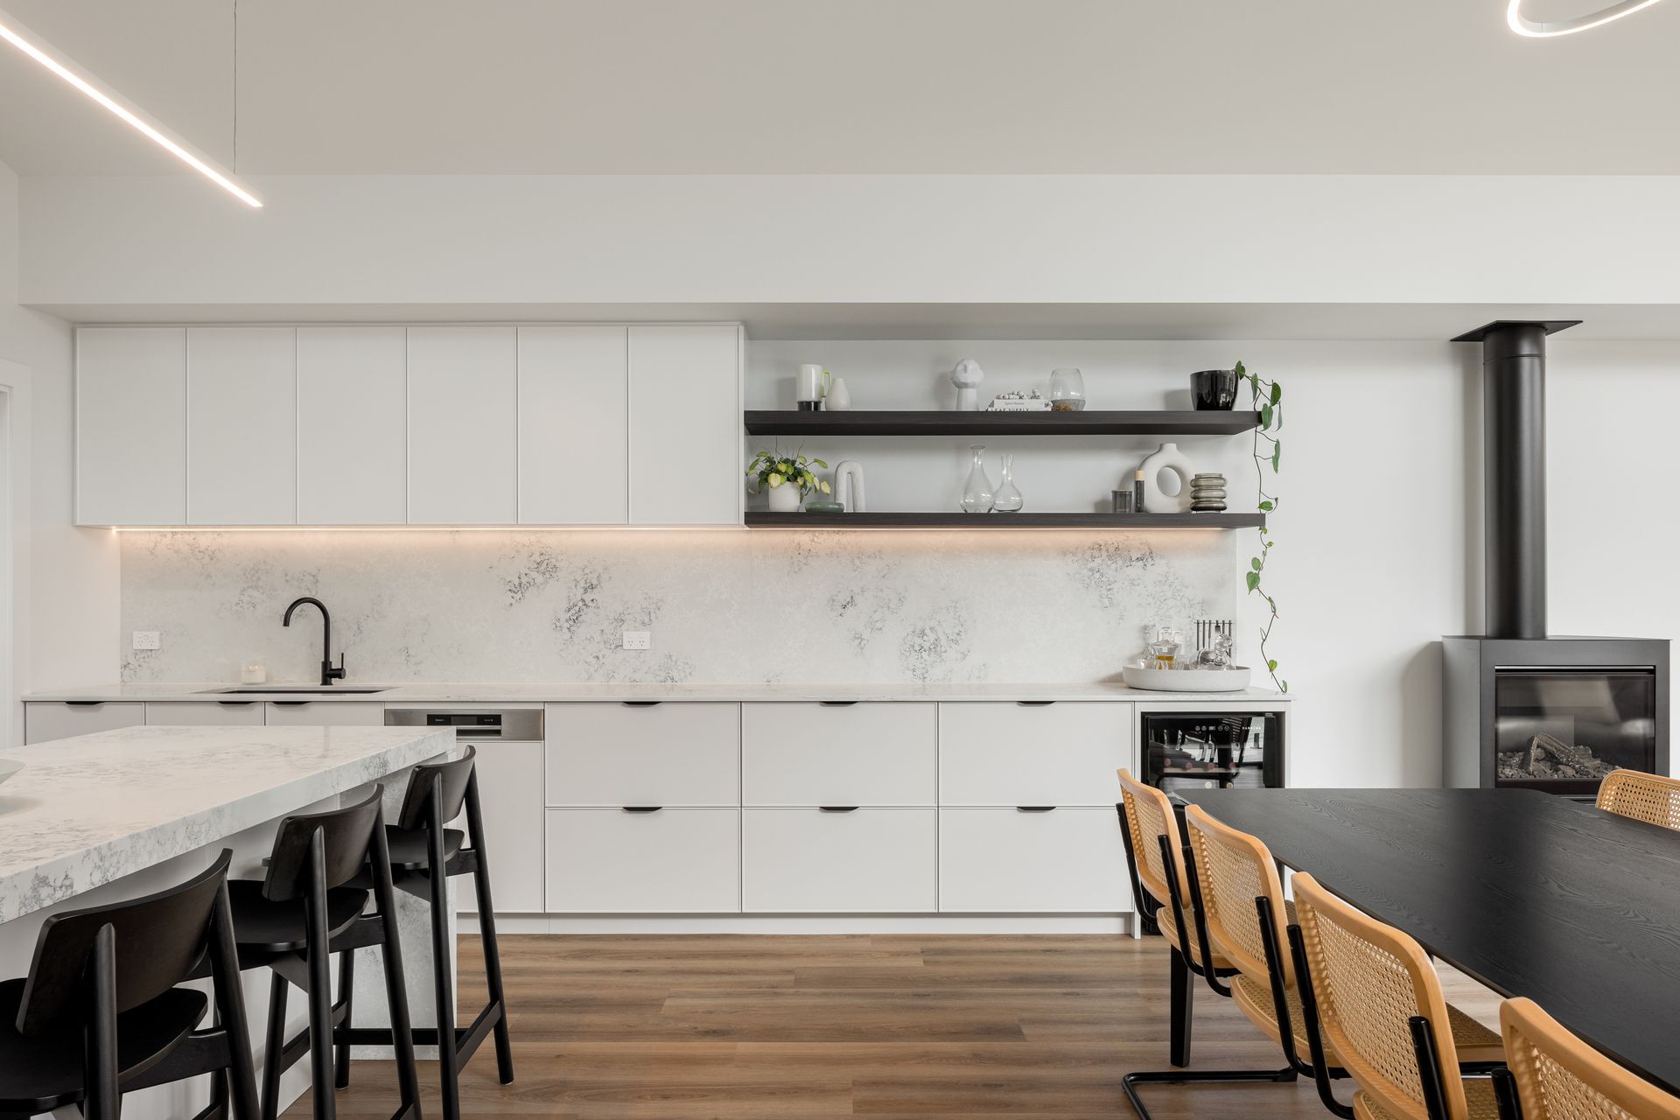
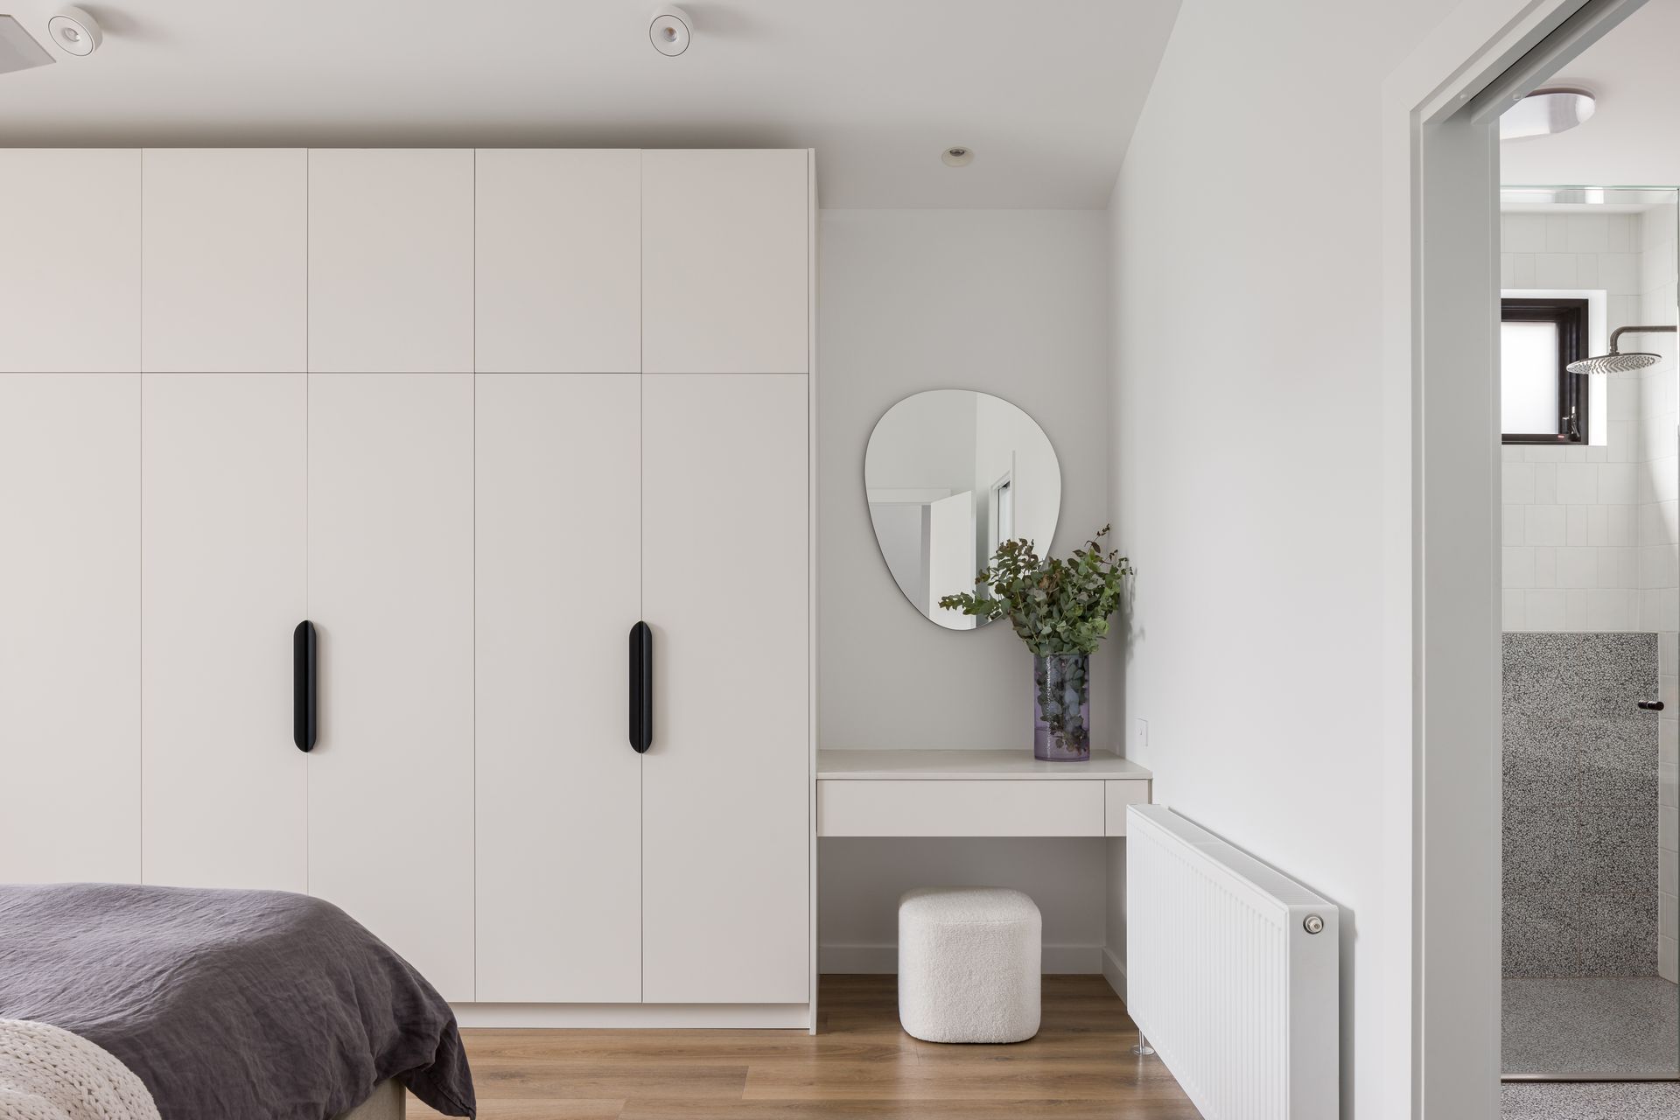
The interior included a large family room with a fireplace and plenty of seating, perfect for entertaining and relaxation. The storage area was cleverly integrated into the design, with built-in shelves and cabinets that provided ample space for storing items out of sight.
Overall, the renovation project was a stunning success, creating a modern, spacious, and comfortable home that was perfectly suited to the needs of a growing family.






Like this Project?
Hire Mesh Design Projects
Professional Reviews
Professionals used in
this project
The practices and trades credited on this project.

More projects from
Mesh Design Projects
Other work by Mesh Design Projects, across every category they build in.


More in
Extensions
Everything else in Extensions, from every practice on ArchiPro.


Next Project
Keep scrolling