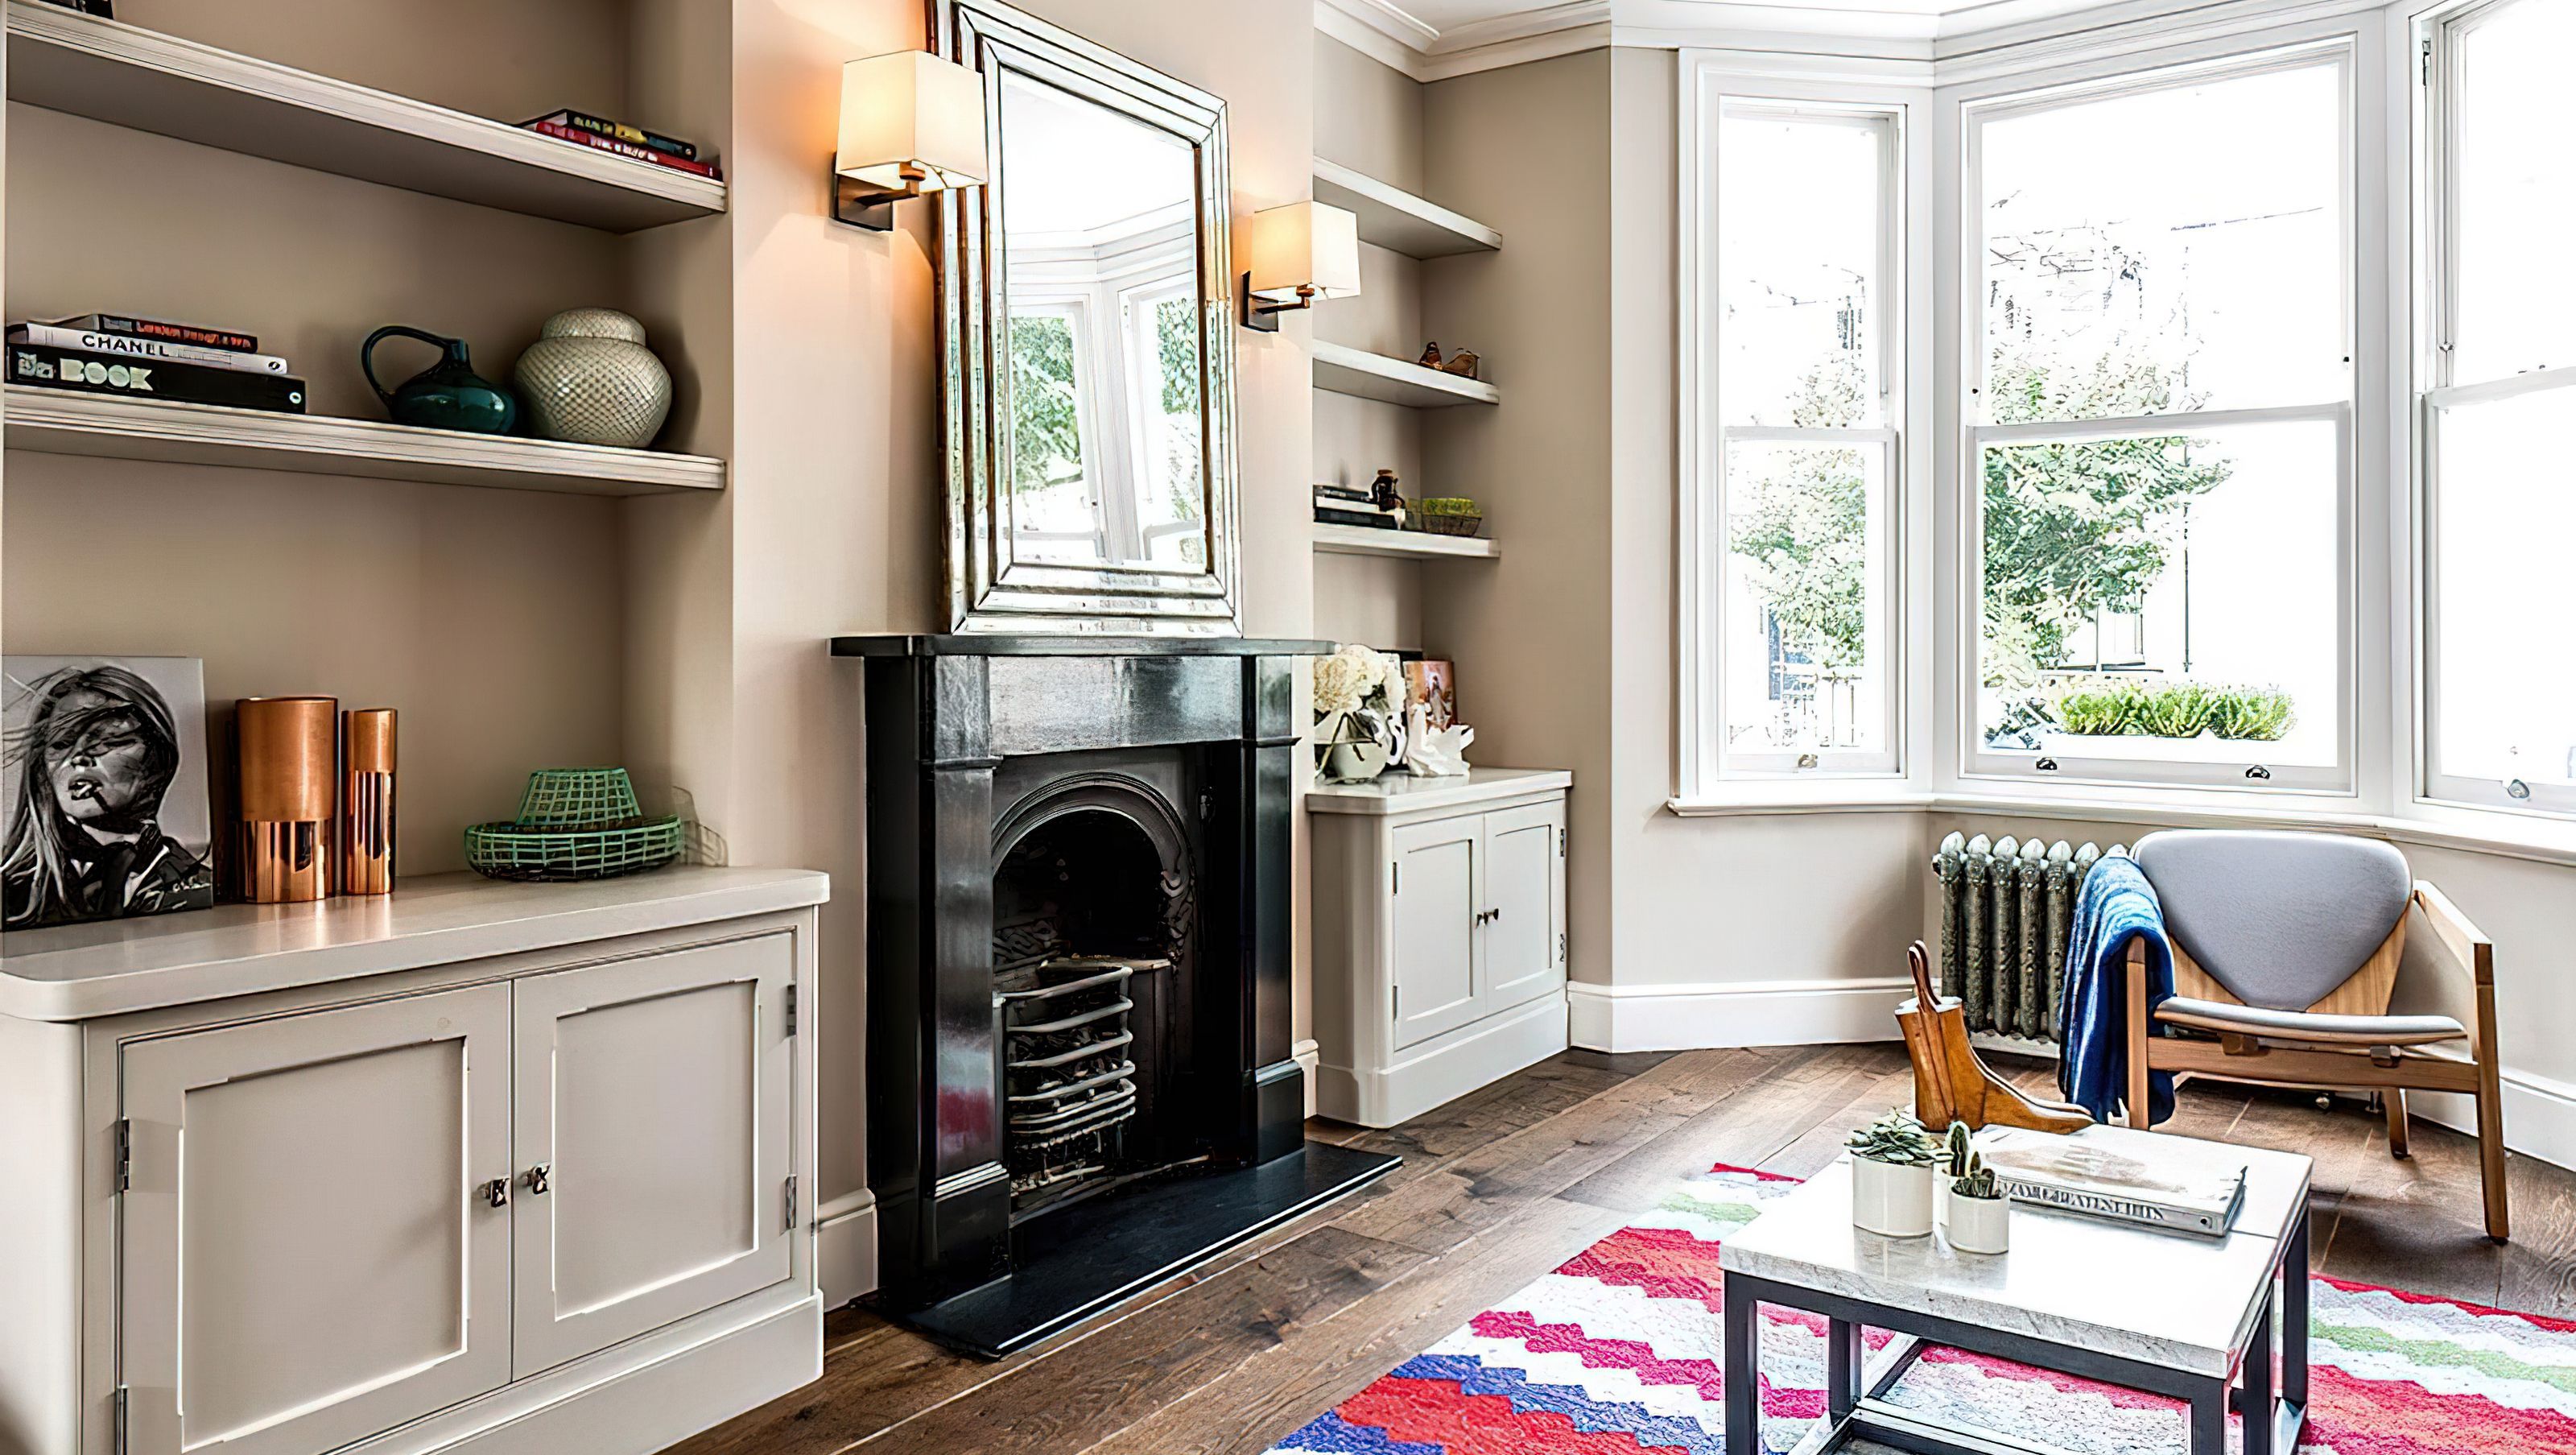

A meticulously renovated Victorian terrace featuring three bedrooms, two bathrooms, and a transformed loft master suite, blending modern comforts with classic charm through thoughtful design and high-quality finishes.
Set over three stories, this well proportioned three-bedroom, two-bathroom Victorian terrace house underwent a full overhaul, both structurally and cosmetically.
The house was stripped to its bare bones in order to transform it back into an inviting family home. A new staircase was constructed to convert the loft floor into a master bedroom suite with walk-in wardrobes and an ensuite bathroom.
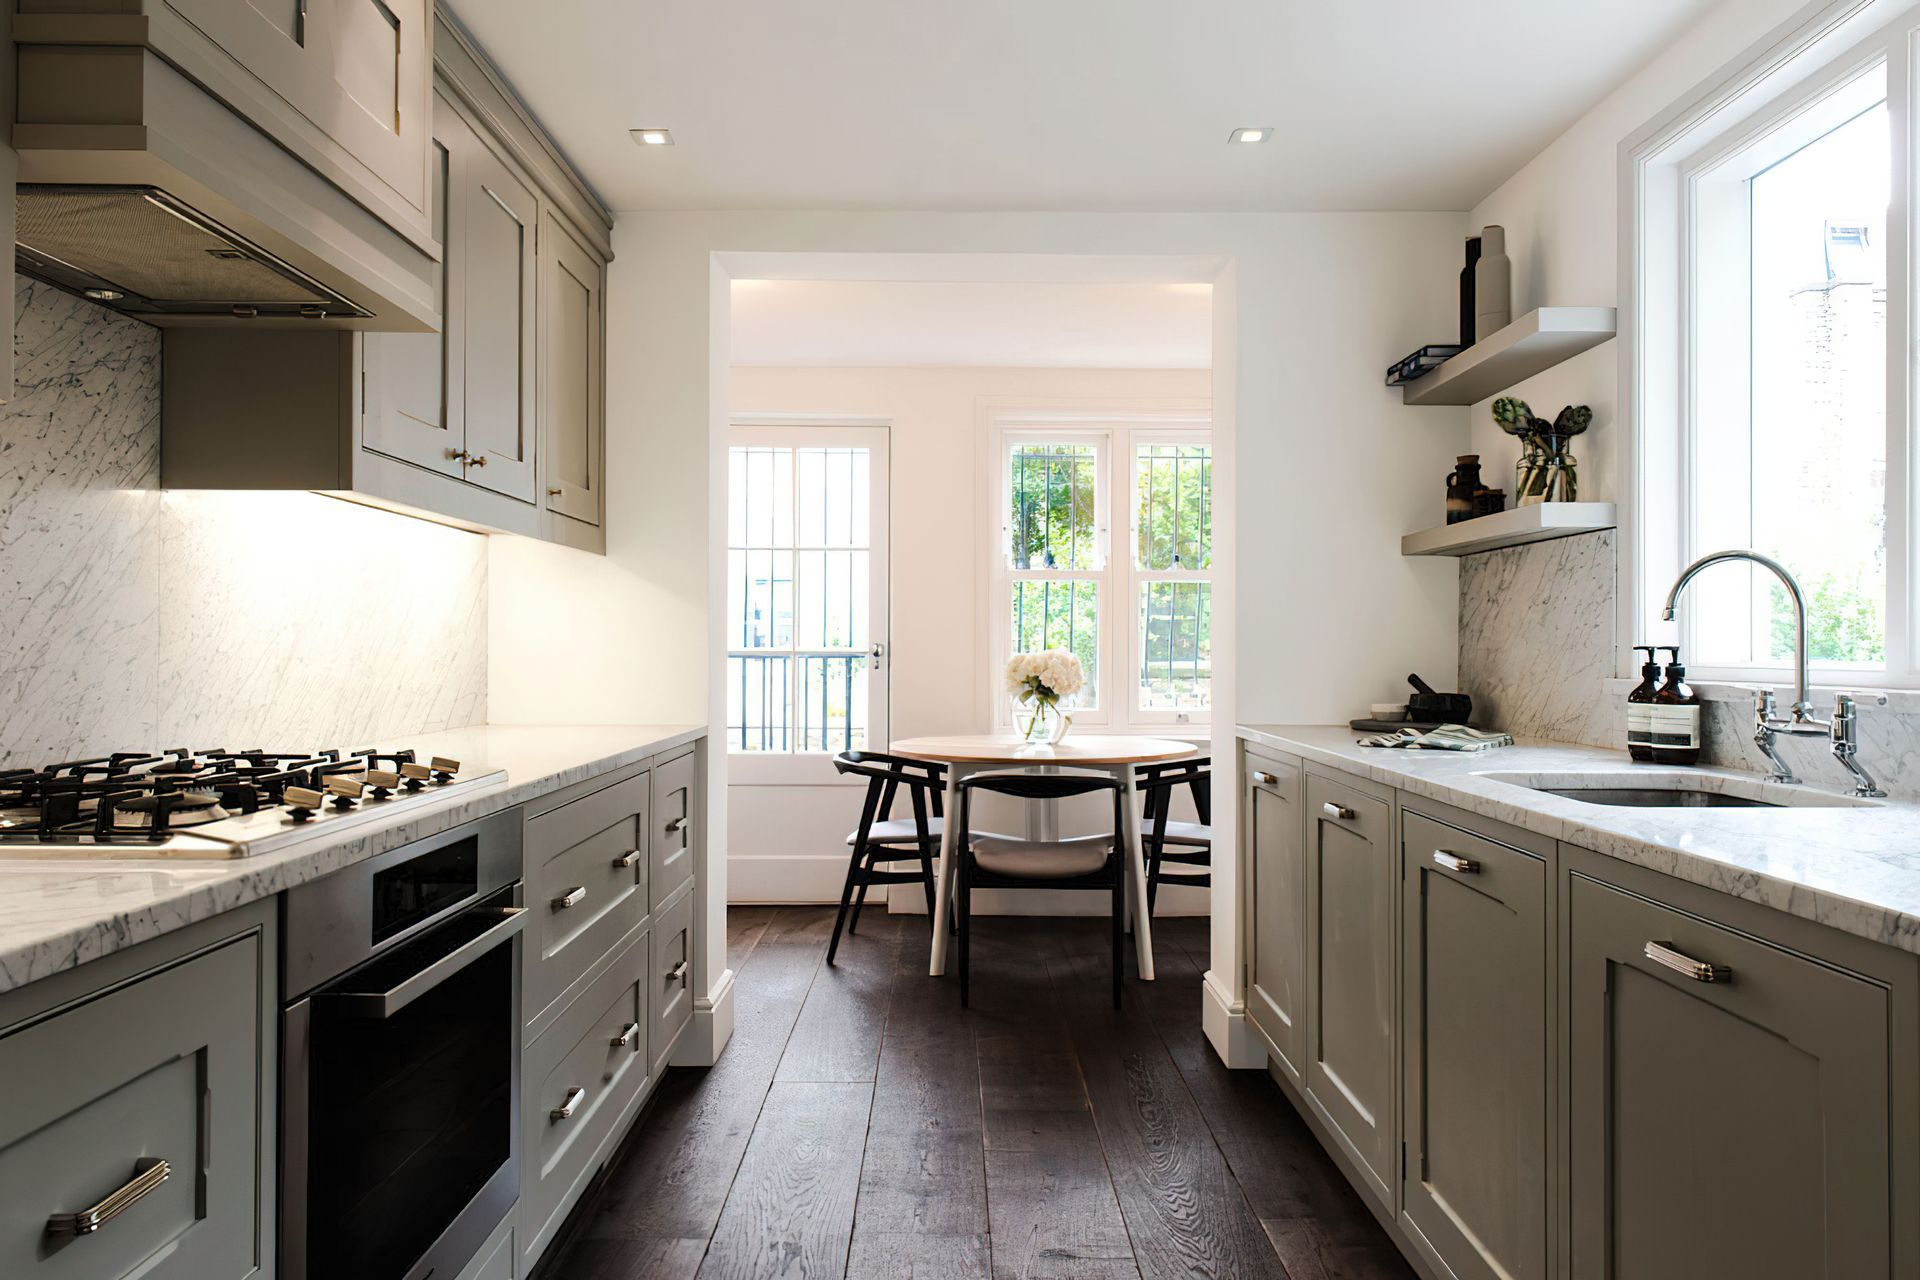
By reclaiming the raised outdoor terrace to the rear of the property, a new kitchen with meals area was constructed while the two front rooms were demolished to create one substantial sized living and dining space. The cosy, relaxed mood of this house was achieved through the careful selection of finishes and fittings with its rich dark floorboards, warm grey painted walls, sumptuous carpets, Carrara marble accents and warm ambient lighting. The soft grey cabinetry with it’s blush coloured glass Deco-style knobs and the ornate decorative heating panels in a grey-green hue, further add to this house’s old worldly charm.
Photography: Sebastian Barros




Like this Project?
Hire Full of Grace Interiors
Professionals used in
this project
The practices and trades credited on this project.

More projects from
Full of Grace Interiors
Other work by Full of Grace Interiors, across every category they build in.


More in
Living Room
Everything else in Living Room, from every practice on ArchiPro.


Next Project
Keep scrolling