
Project team
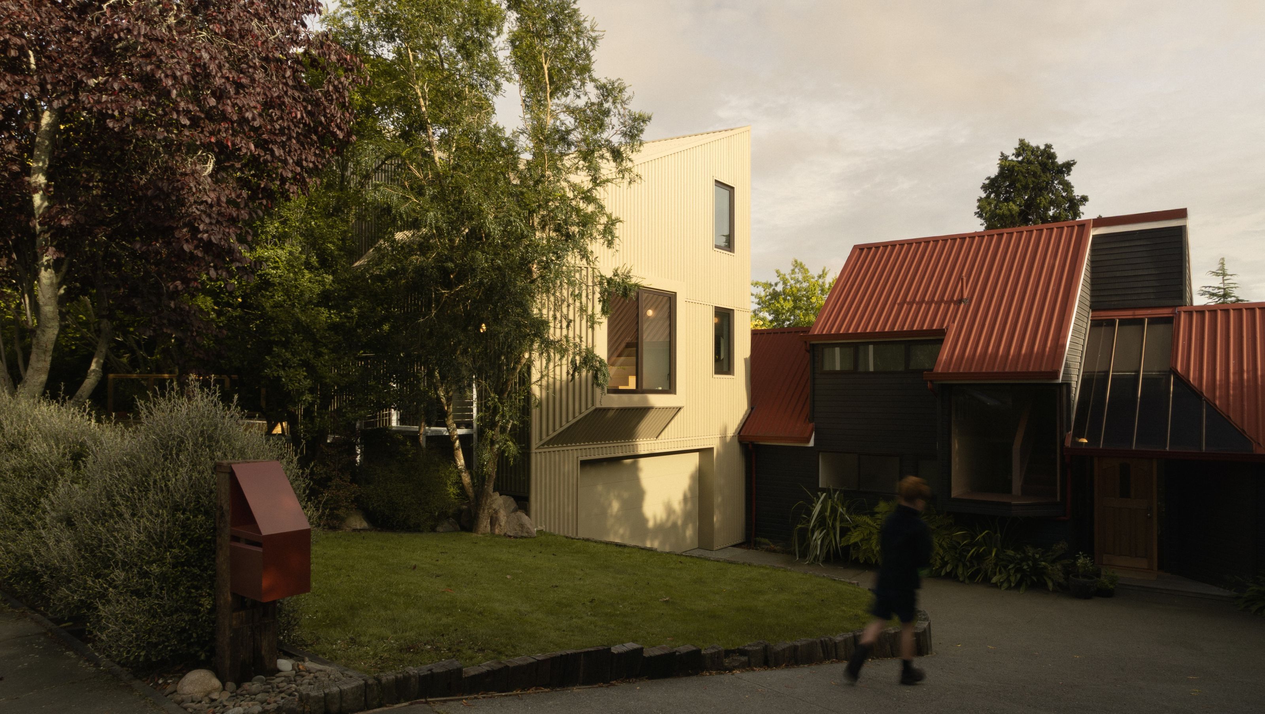
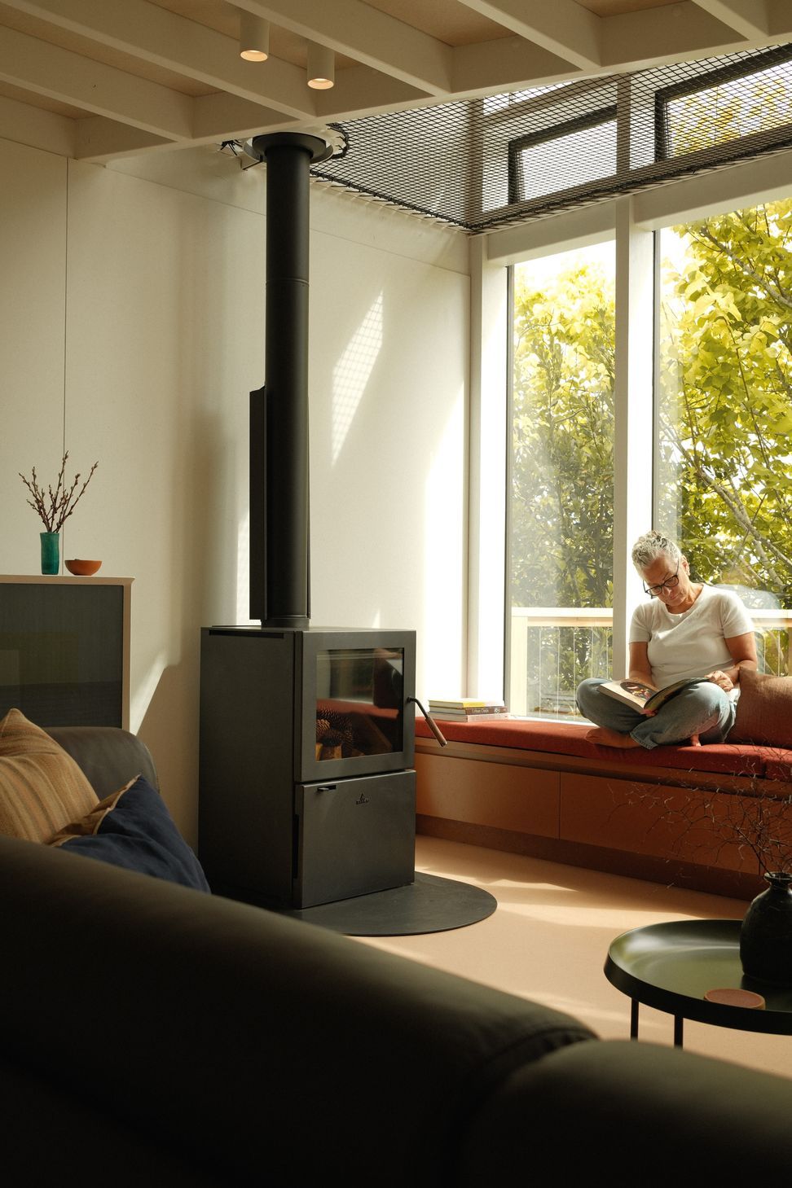
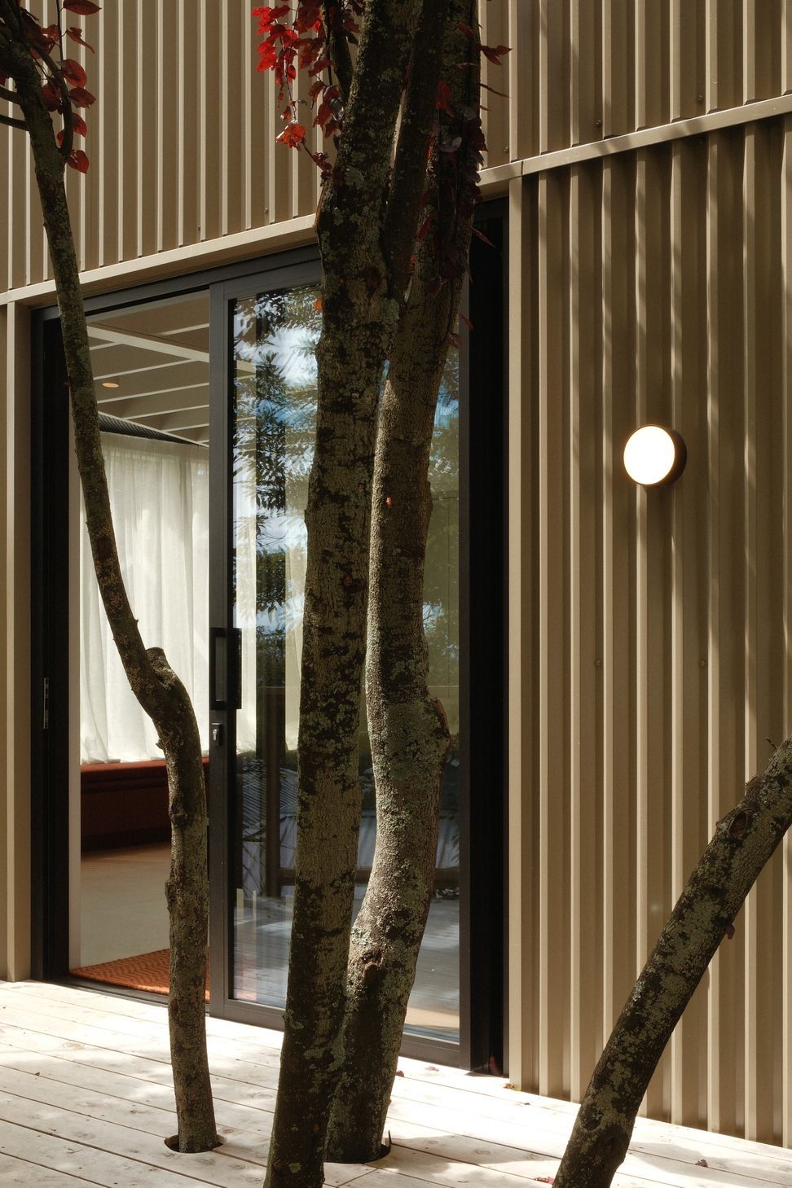
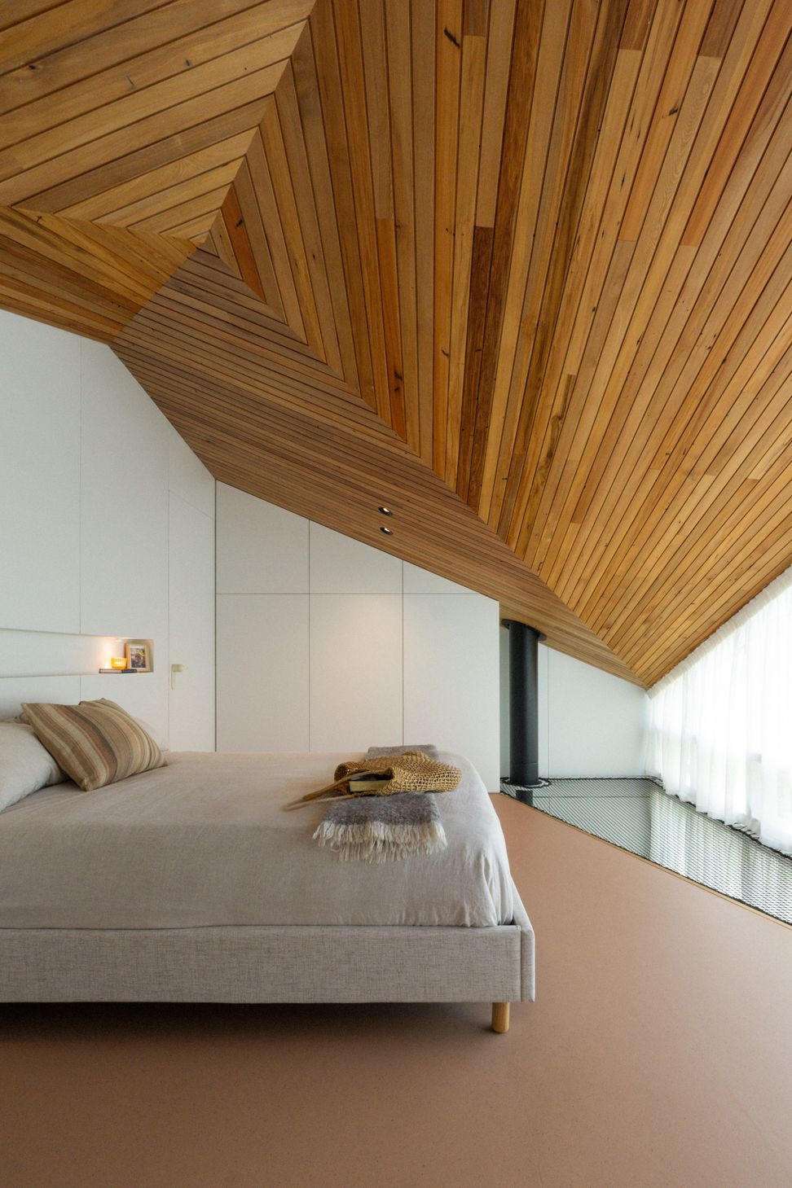
Rising above an existing garage this compact addition unlocks space for a squeezed multi-generational household. Perched among tī kōuka, elms, and cherry plum trees, the ‘Kererū’ has a sunlit sanctuary to host her friends, and a steady stream of grandkids.
- Completed
- 2026
- Building style
- Contemporary
1490h 38m
Awards
2026
2026Small Project Architecture
NZIA – Regional Architecture Awards 2026
AwardSmall Project Architecture
OrganisationNZIA – Regional Architecture Awards 2026
2026
2026Resene Colour Award
NZIA – Regional Architecture Awards 2026
AwardResene Colour Award
OrganisationNZIA – Regional Architecture Awards 2026
Project team

Geordie Shaw
Director / Architect

Emma Shaw
Director / Architect
Like this Project?
Hire Shaw & Shaw Architects
Professional Reviews
1 / 3
Professionals used in
this project
The practices and trades credited on this project.

More projects from
Shaw & Shaw Architects
Other work by Shaw & Shaw Architects, across every category they build in.


More in
Extensions
Everything else in Extensions, from every practice on ArchiPro.


Next Project
Keep scrolling