
Project team
- Forté
- Julia Kennerly
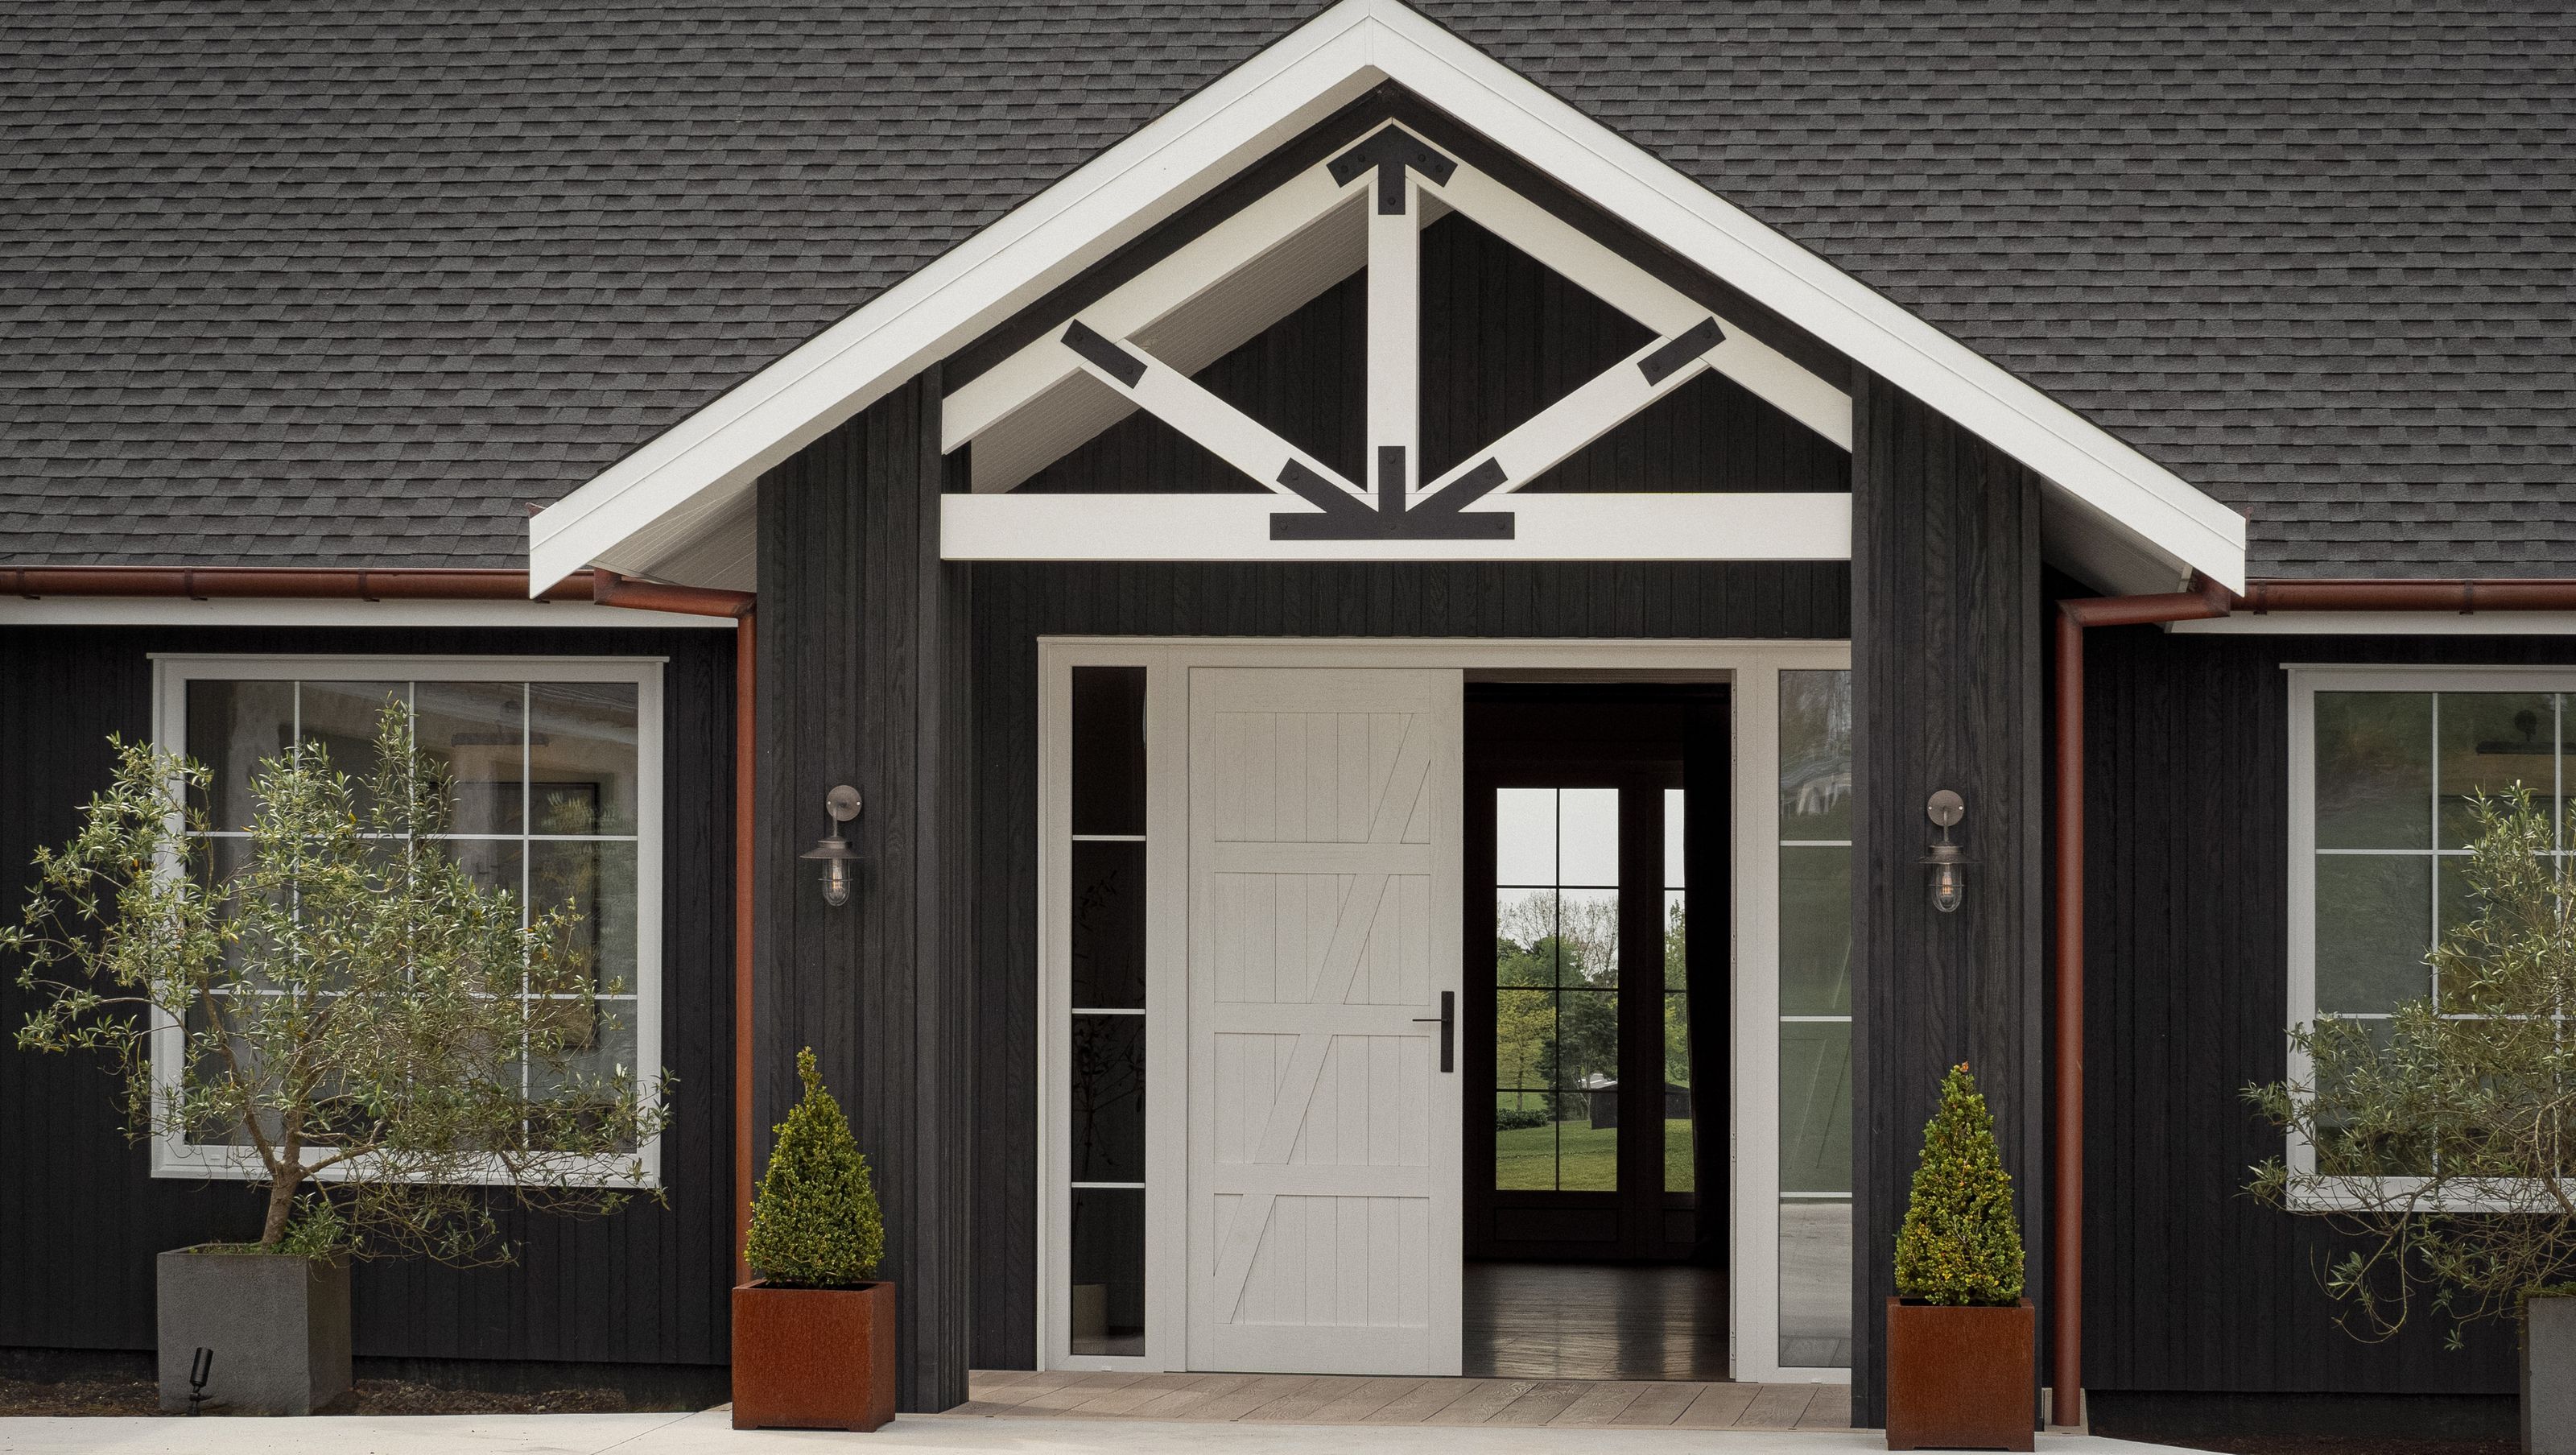
The Kern Residence exemplifies a refined integration of contemporary design within a rural landscape, characterised by its striking black barn aesthetic. The dark exterior facade provides a compelling contrast against the expansive openness of the surrounding greenery, establishing a harmonious dialogue between the built environment and its natural surroundings. The architectural language is grounded in a philosophy of belonging within its landscape, emphasising warmth, durability, and low maintenance to suit a rural lifestyle.
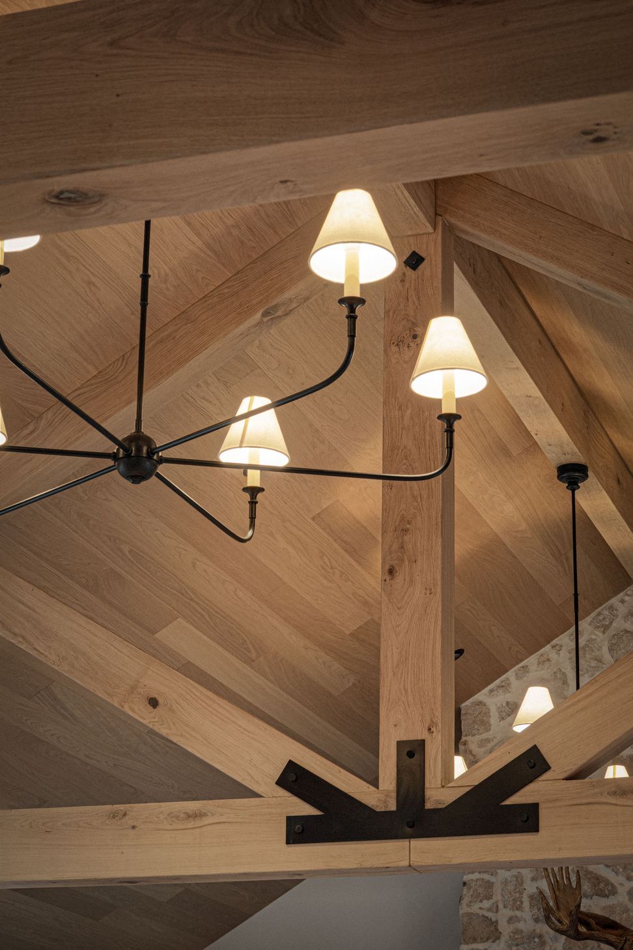
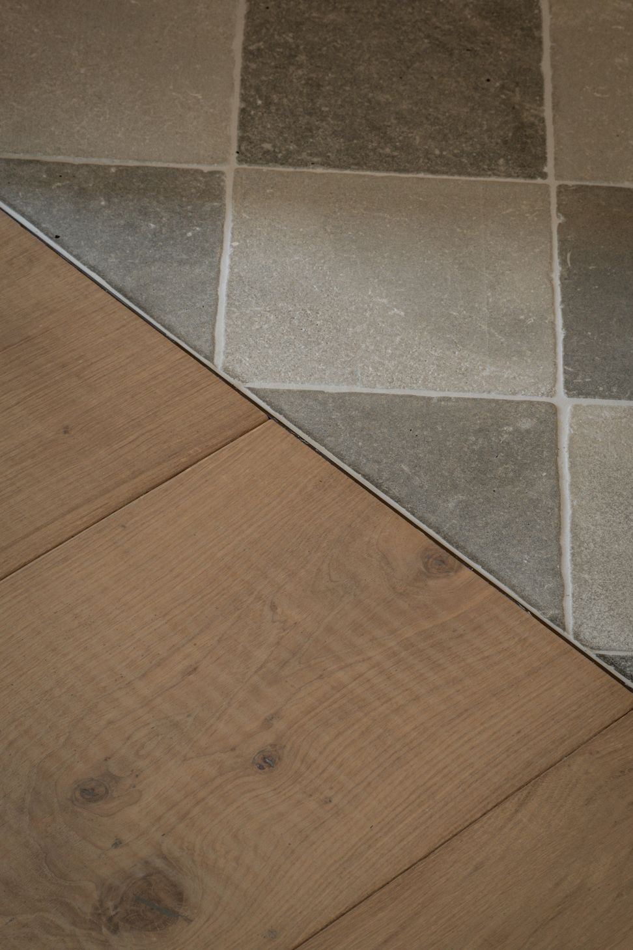
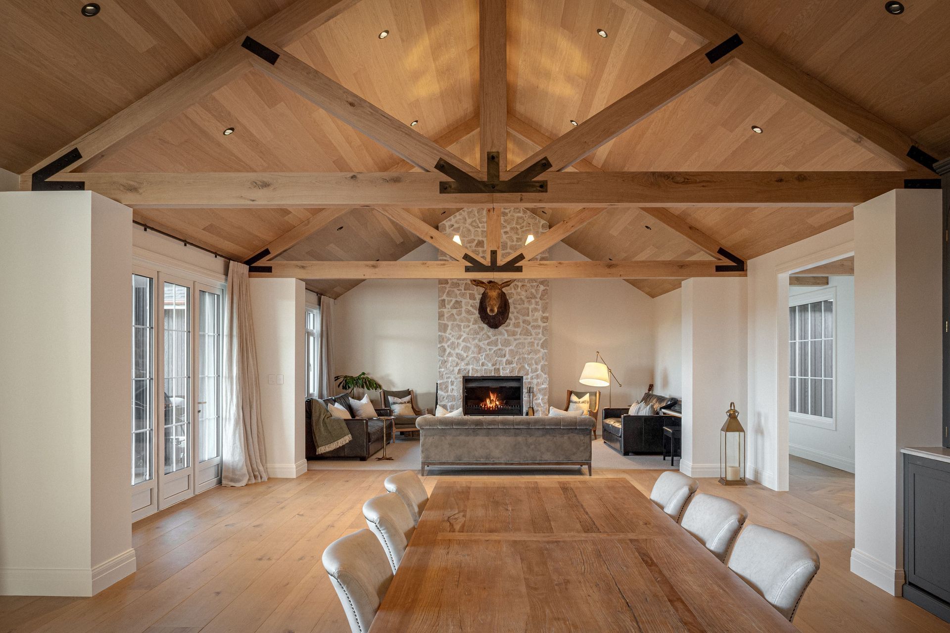
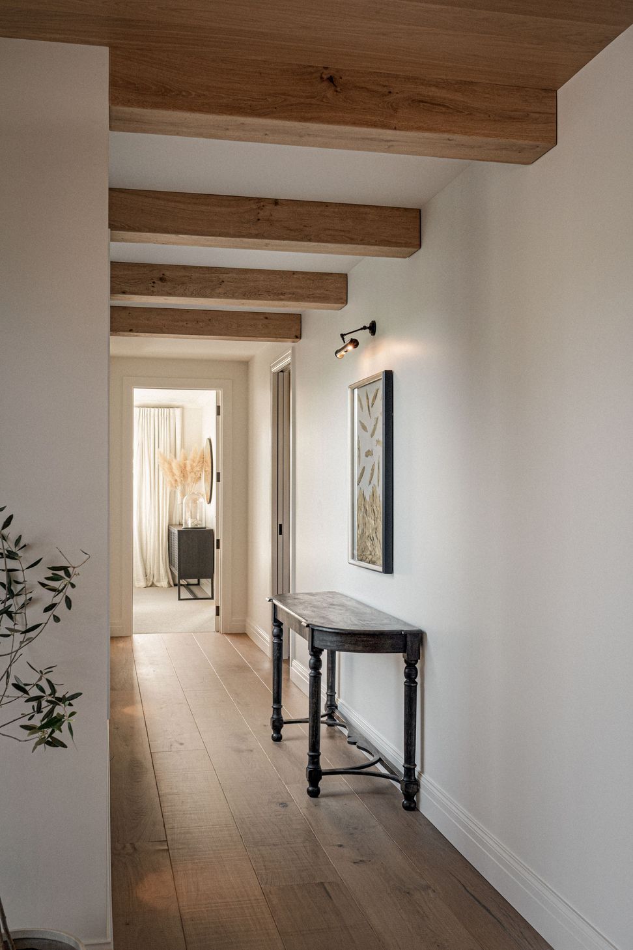
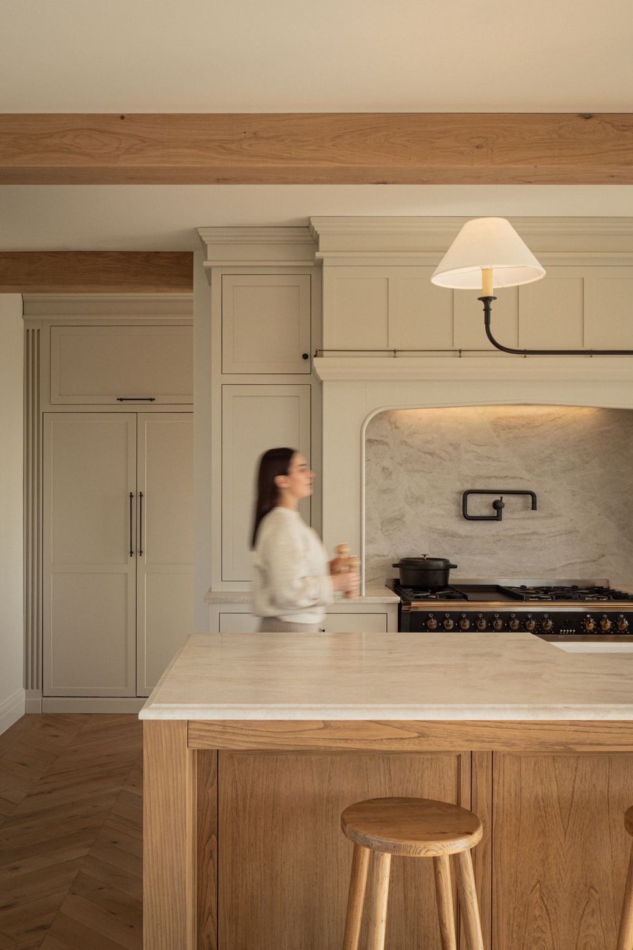
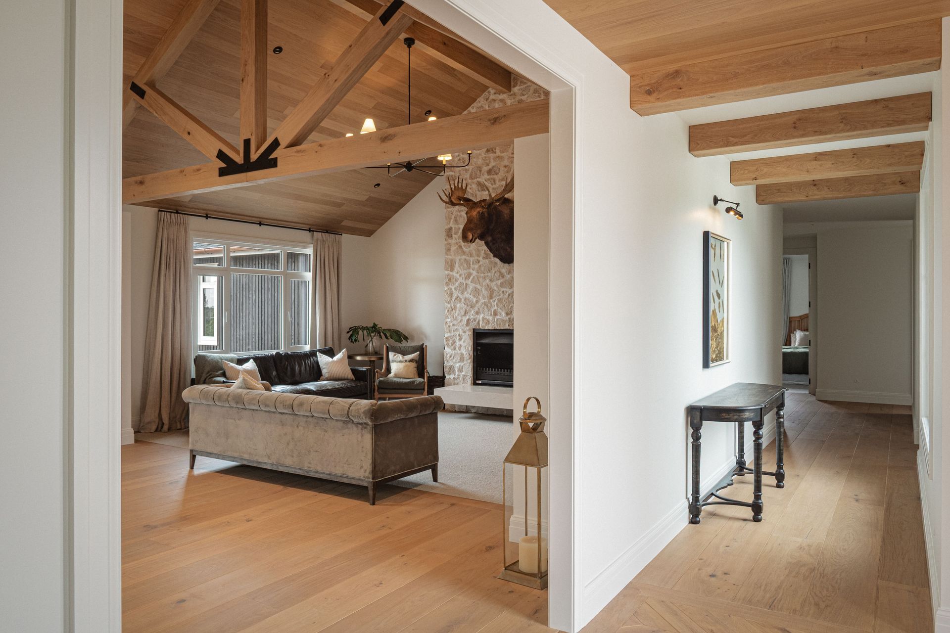
Internally, the residence features a cohesive material palette aligned with natural materials, including stone benchtops, limestone tiles, and a stone fireplace, all complemented by Forté surfaces that have been meticulously incorporated within this ethos. Interior spaces, crafted under the guidance of designer Devon McIntyre, are unified through the use of Alor Fawn panelling and custom box beams that traverse the entertaining, dining, kitchen, living, entry, and hall areas. The bespoke flooring, available in both Plank and Chevron formats, introduces a nuanced rhythm to each space, with Chevron patterns employed selectively to define individual zones. Anchored by key elements such as the fireplace, long dining table, and bar, the design fosters an inviting atmosphere suited to both casual and formal occasions.
Like this Project?
Hire Forté
Professional Reviews
Professionals used in
this project
The practices and trades credited on this project.

More projects from
Forté
Other work by Forté, across every category they build in.


More in
Rural / Estate / Lifestyle
Everything else in Rural / Estate / Lifestyle, from every practice on ArchiPro.


Next Project
Keep scrolling