
Project team
- Forté
- Biddi Rowley
Product Suppliers
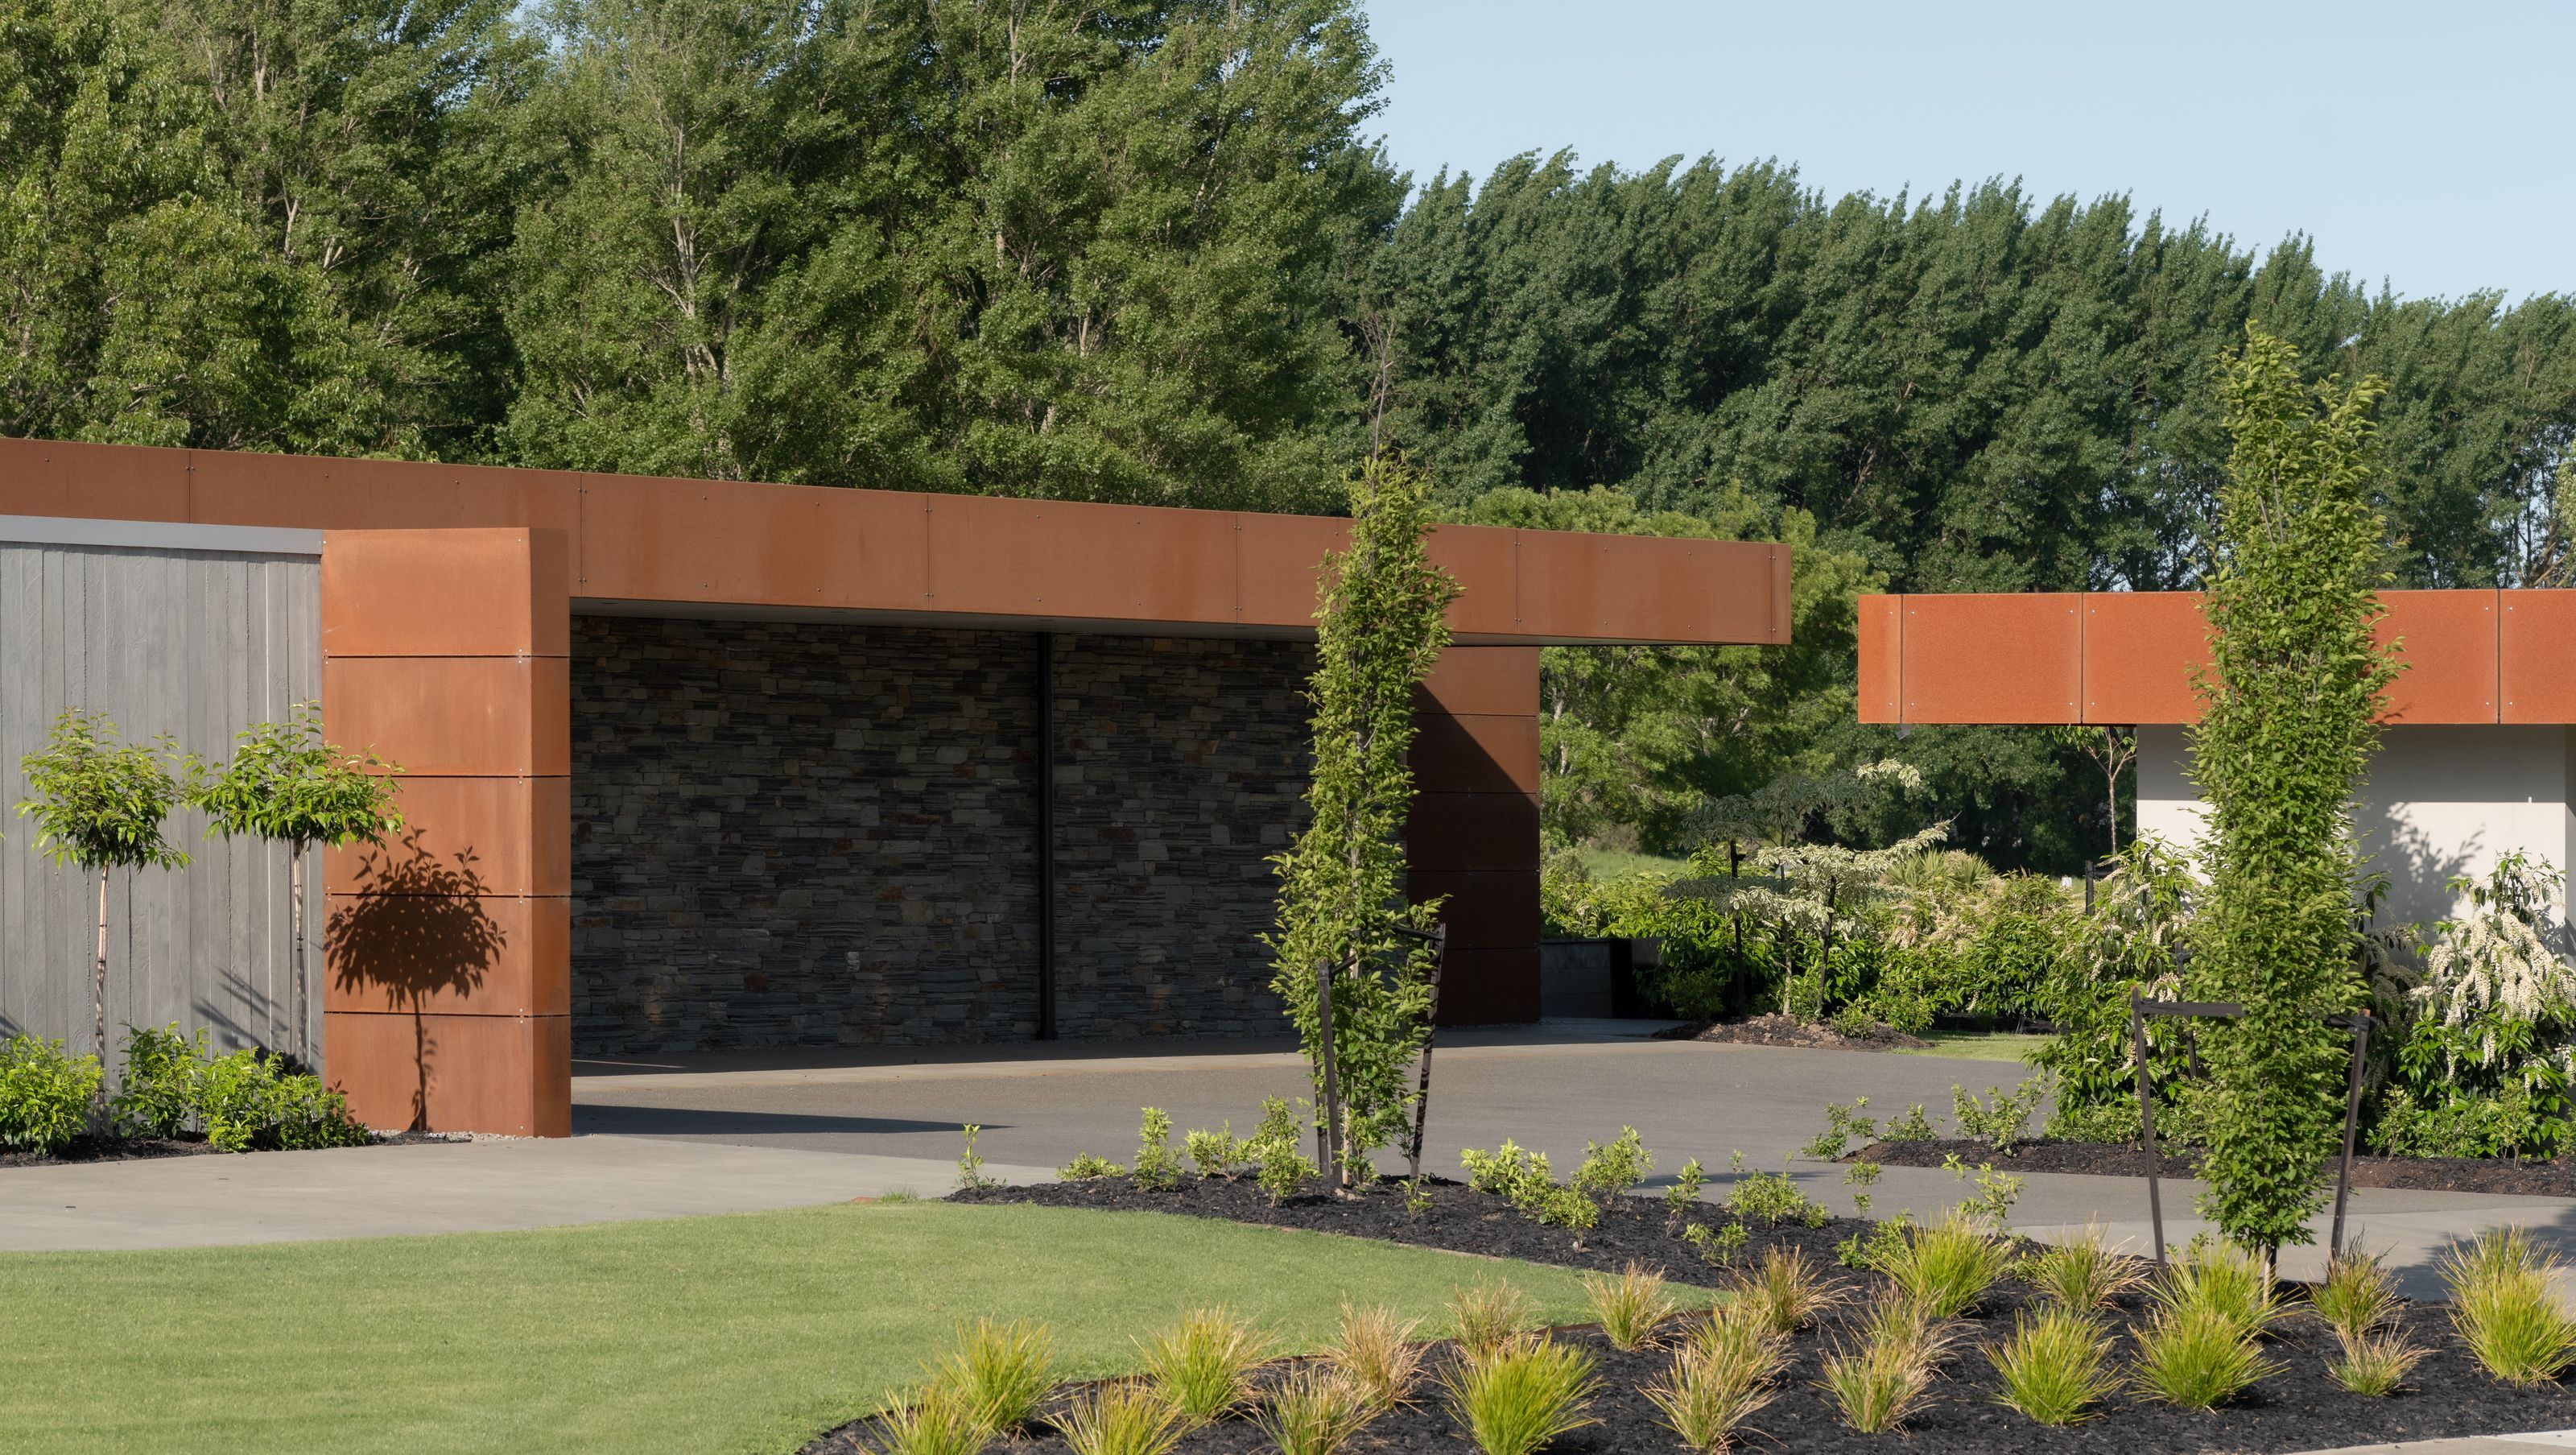
Burntwood House, nestled within the serene surroundings of Pegasus Golf Course in North Canterbury, is a striking modern residence designed by Archco Architecture's Gareth Ritchie. Crafted with a fortress-like exterior of pre-cast concrete, natural schist, and Corten steel, the home seamlessly blends industrial strength with sophisticated residential comfort. Its bunker-inspired form offers privacy from the road while providing expansive fairway views, creating a harmonious retreat that sits comfortably within its golf course landscape.
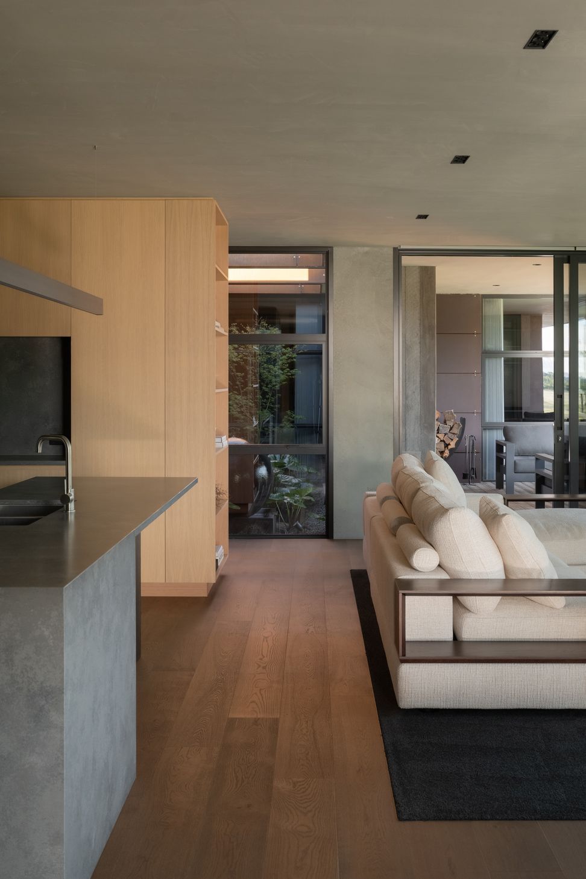
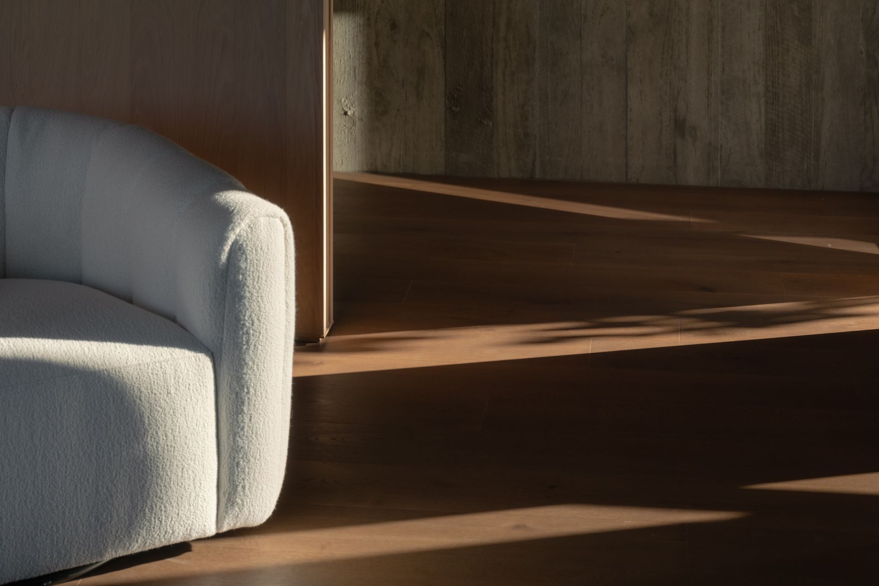
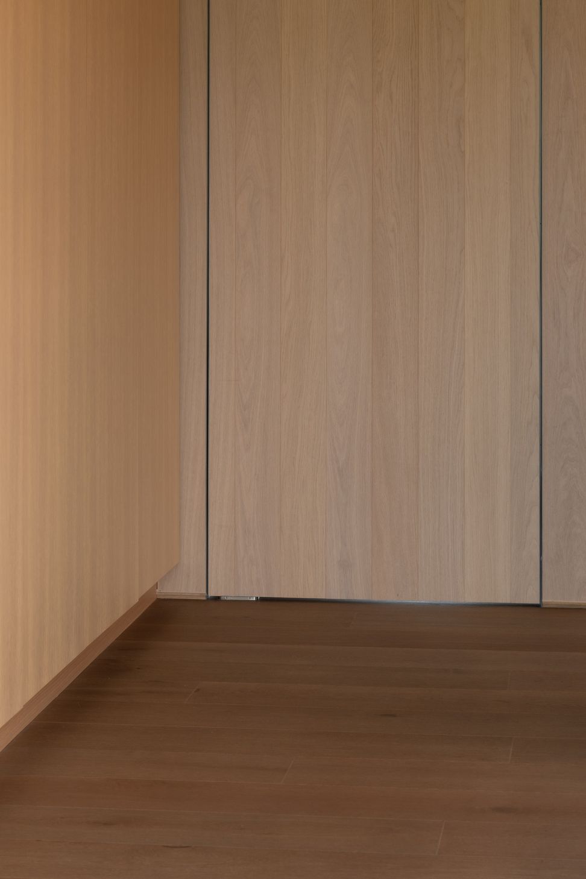
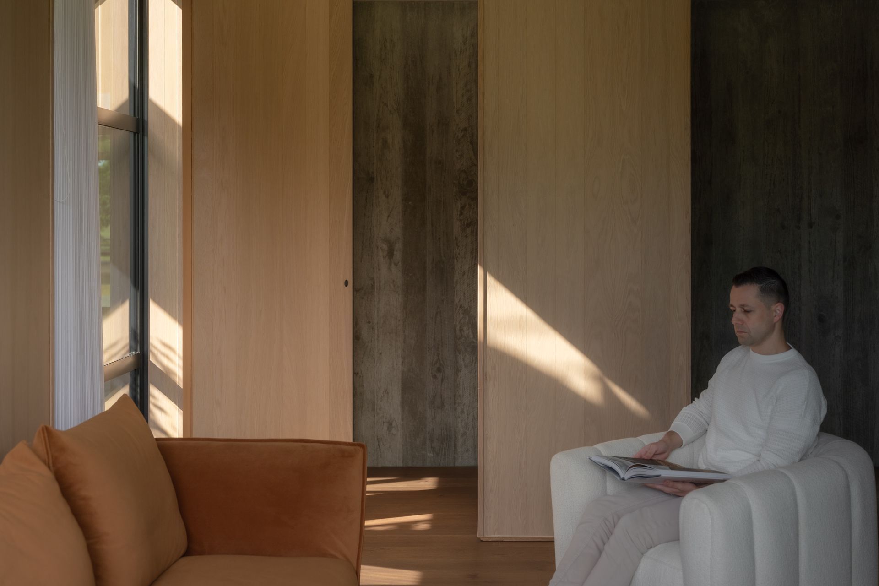
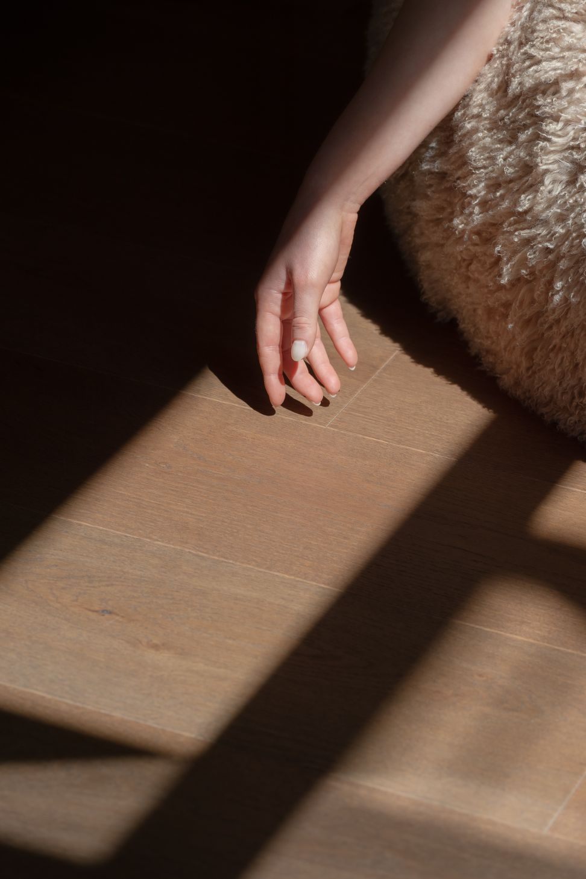
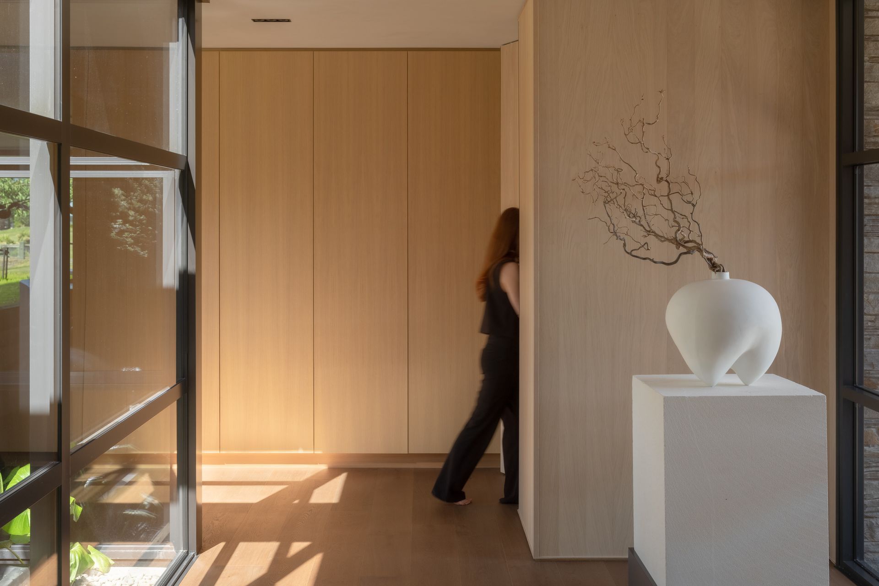
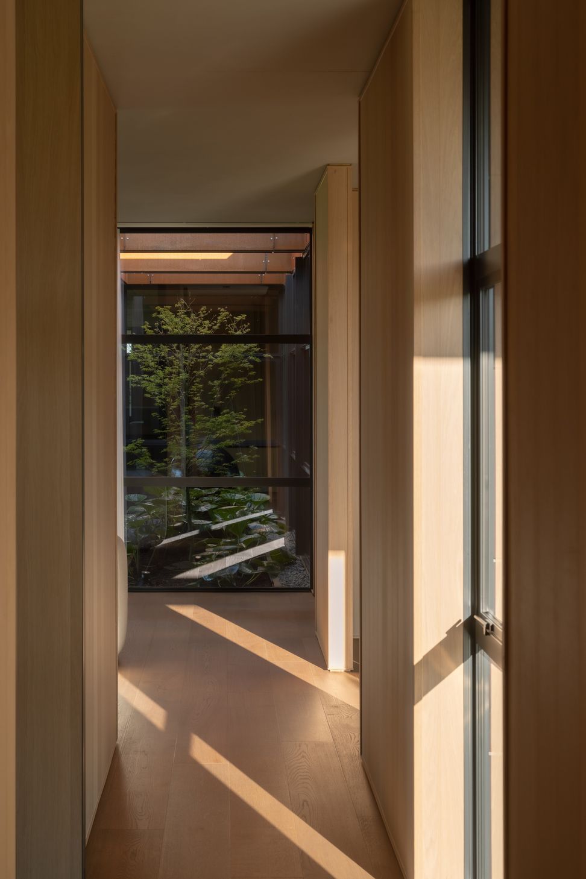
The interior showcases a bold contrast, featuring rich chestnut-brown Moda Isola flooring complemented by Muuro Noir and Muuro Fawn Oak Panelling. These wall treatments, installed in full 2.7m lengths over hidden doors, create impressive, uninterrupted vertical surfaces that enhance the home's modern aesthetic. The layout comprises two wings—dedicated to owners and guests—linked by transitional spaces with internal courtyards and gardens, while a spectacular main atrium floods the central area with natural light. Outdoor amenities include a putting green, a fire pit within a bunker, and an outdoor fireplace, seamlessly extending the home's modern, industrial character into the landscape.
Like this Project?
Hire Forté
Professional Reviews
The products behind the project
Two products specified into this build from one supplier, a verified ArchiPro member. Tap through to specifications, suppliers and lead times.


Professionals used in
this project
The practices and trades credited on this project.

More projects from
Forté
Other work by Forté, across every category they build in.


More in
Luxury Homes
Everything else in Luxury Homes, from every practice on ArchiPro.


Next Project
Keep scrolling