

Office relocation and design for Kerridge & Partners, featuring a collaborative space with private work areas, a communal kitchen, and efficient use of space through innovative design elements.
Kerridge & Partners, a consultancy firm specialising in executive recruitment and talent solutions, engaged Gaze Commercial to relocate their office. After shortlisting two potential sites, it was decided that their new consultancy would operate from 51 Shortland Street, Auckland.
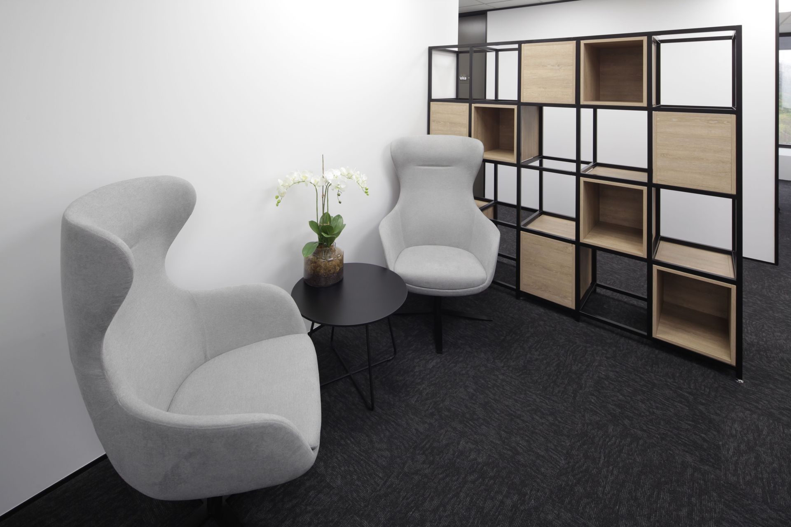
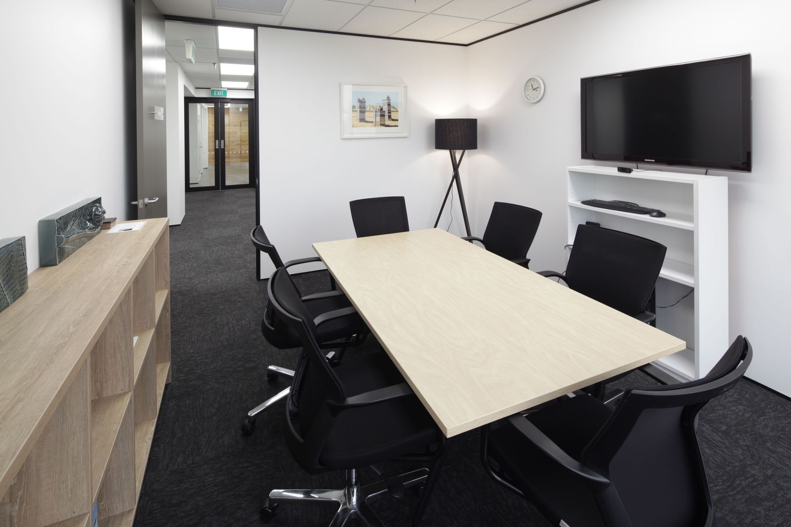
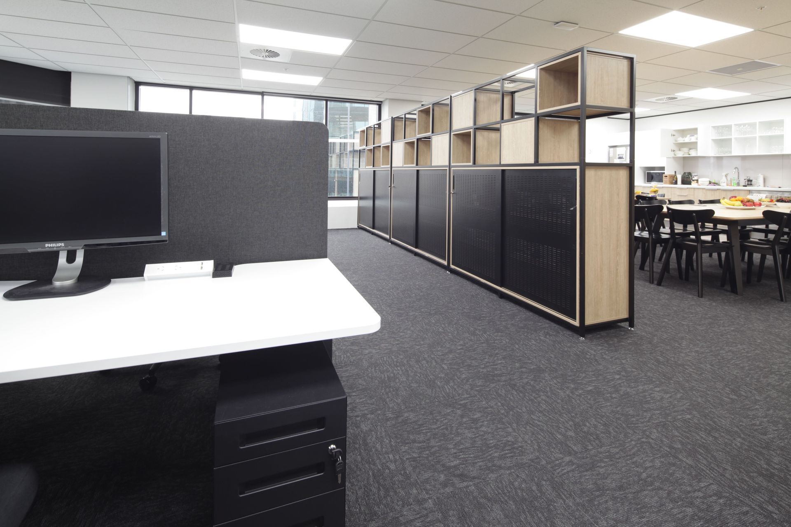
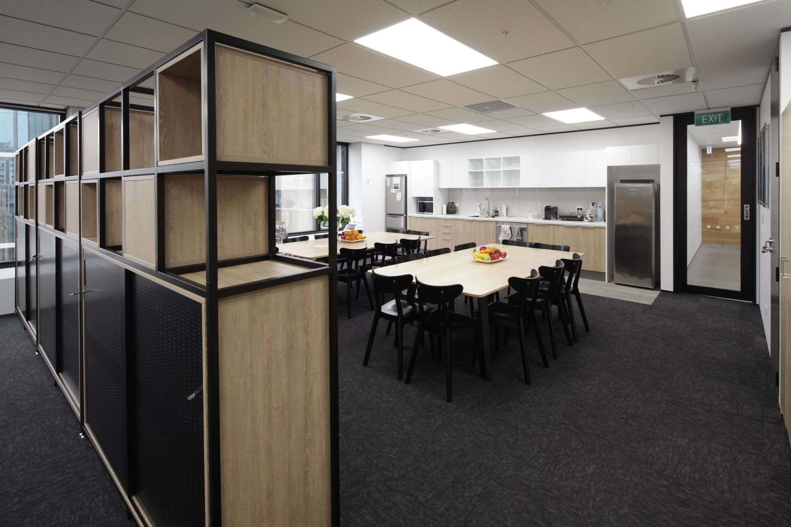
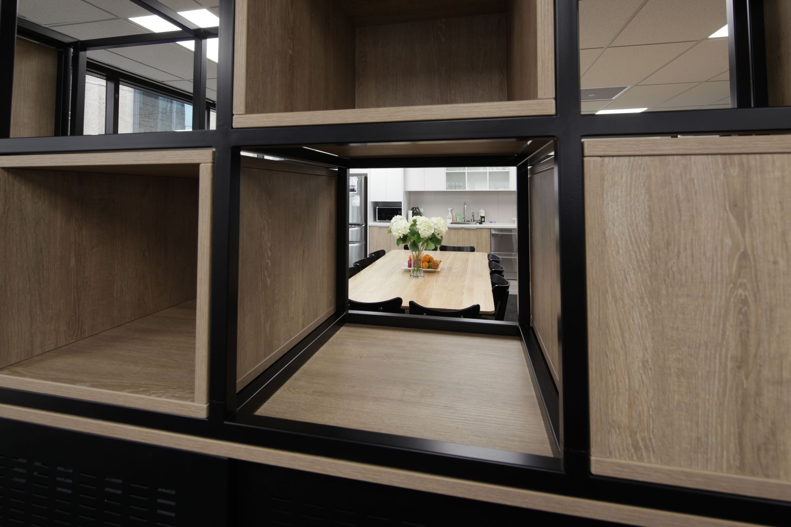
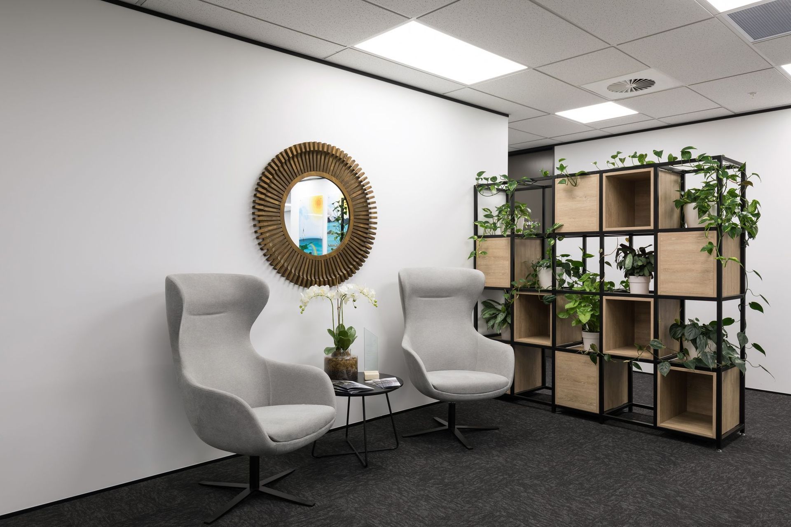
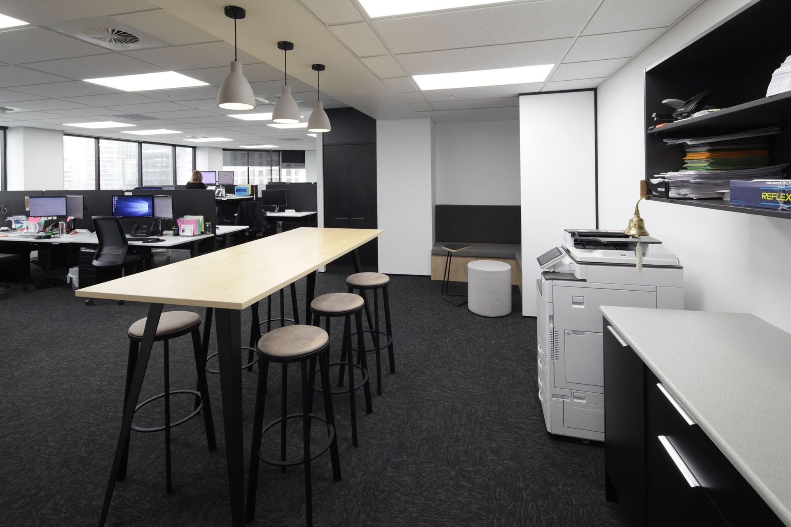
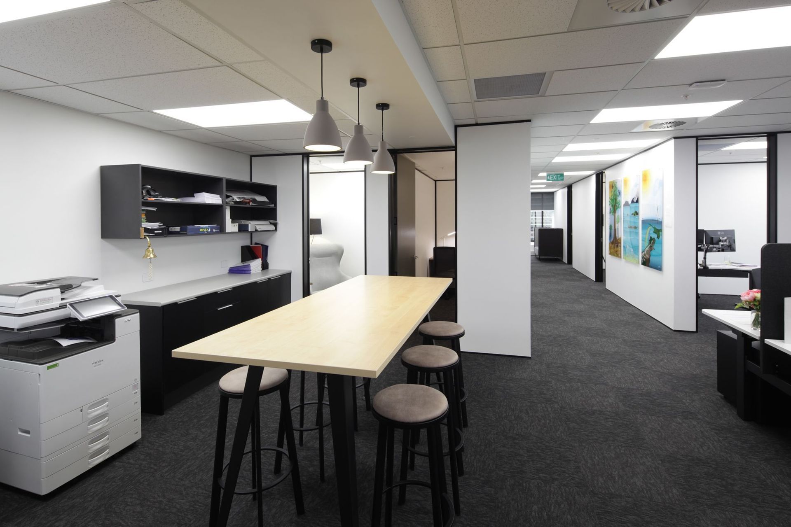
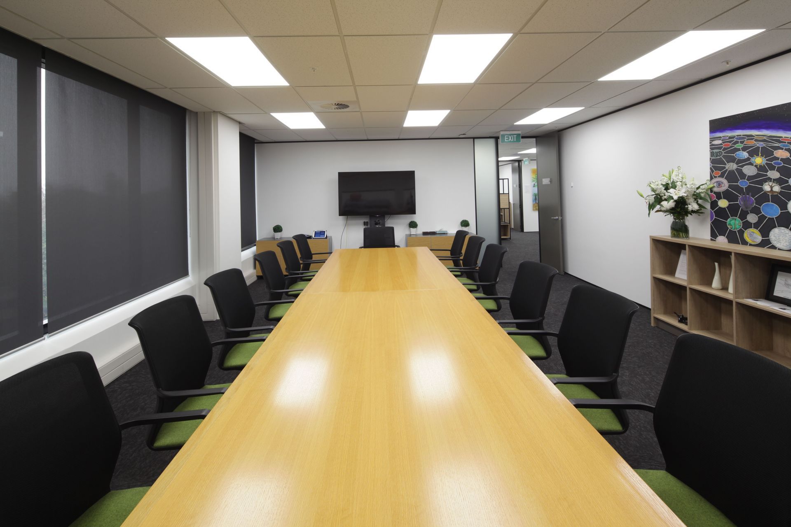
Gaze designed the company's new office as a cross-functional space that balances privacy with their collaborative culture. A large communal kitchen features as a space that encourages the team to take a break and enjoy lunch together; while small booths act as private areas for individual work. In addition to whiteboard walls, multi-purpose dividers, that double as additional storage, ensures that each inch space has been used as efficiently as possible.


Like this Project?
Hire Gaze Commercial
Professional Reviews
Professionals used in
this project
The practices and trades credited on this project.

More projects from
Gaze Commercial
Other work by Gaze Commercial, across every category they build in.


More in
Office
Everything else in Office, from every practice on ArchiPro.


Next Project
Keep scrolling