
Project team
- JOST Architects
- Shani Hodson
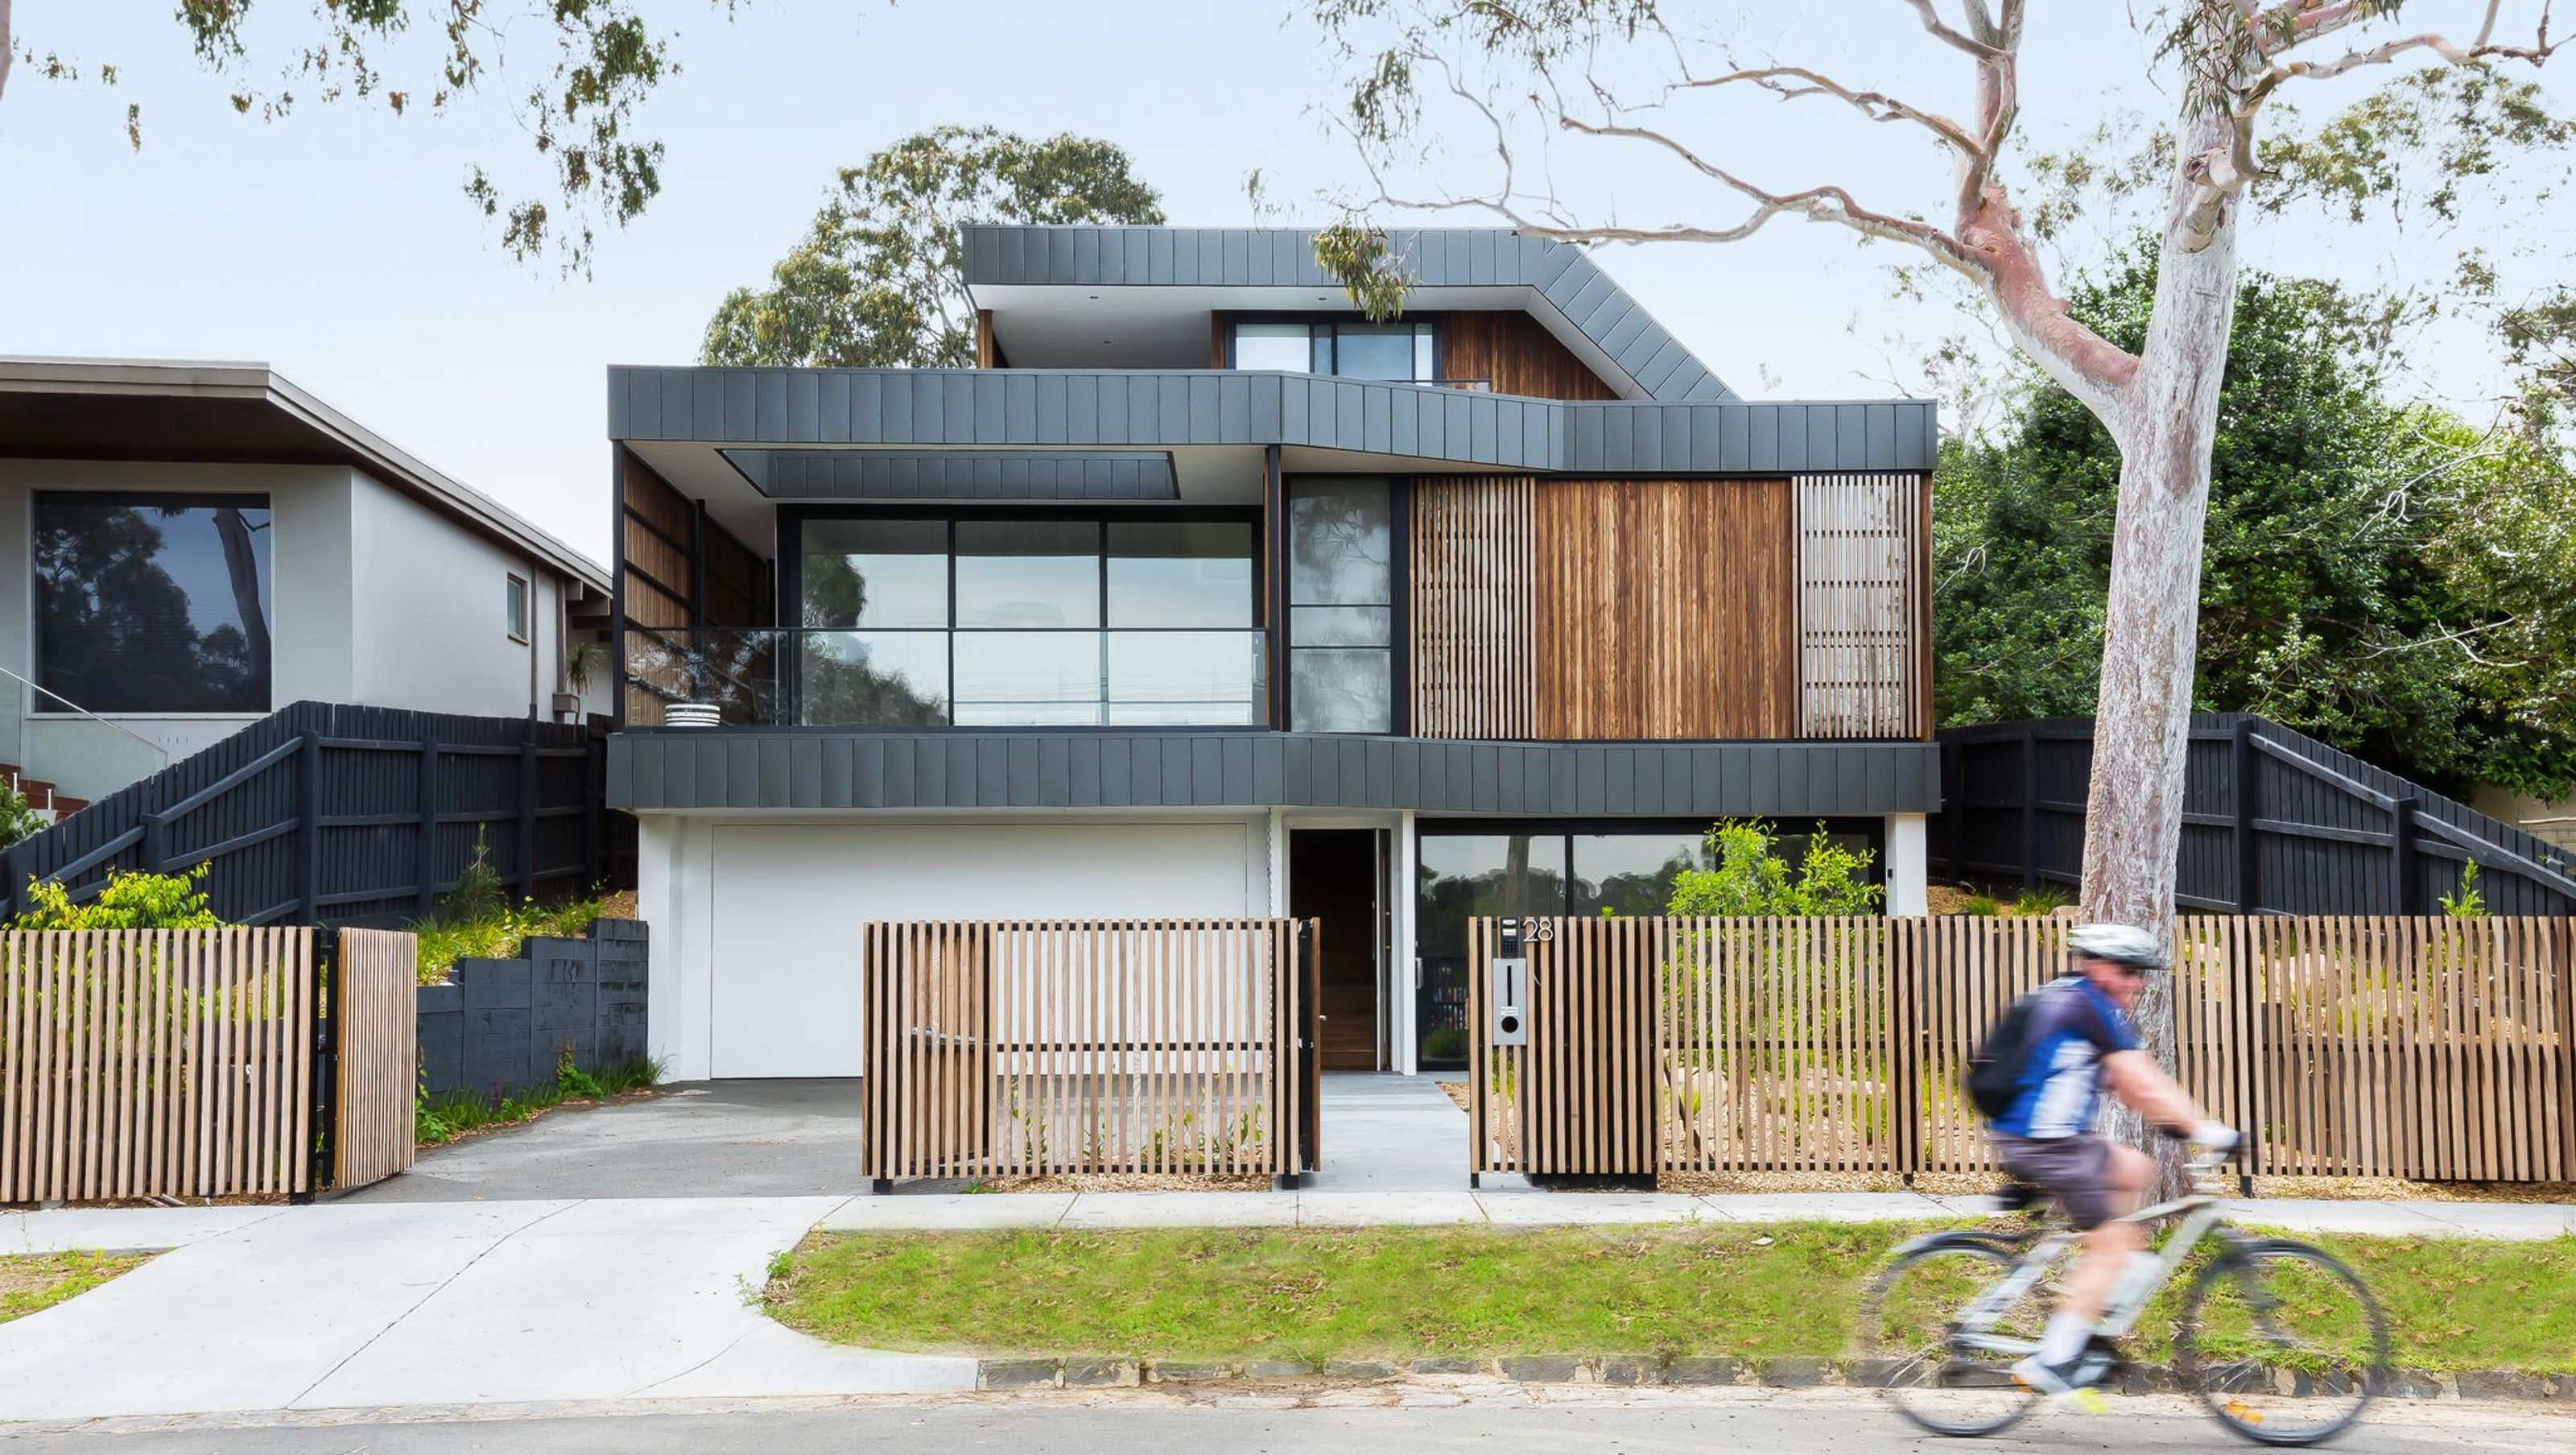
A modern multi-generational home designed for comfort and adaptability, seamlessly integrated into its natural surroundings in Kew East.
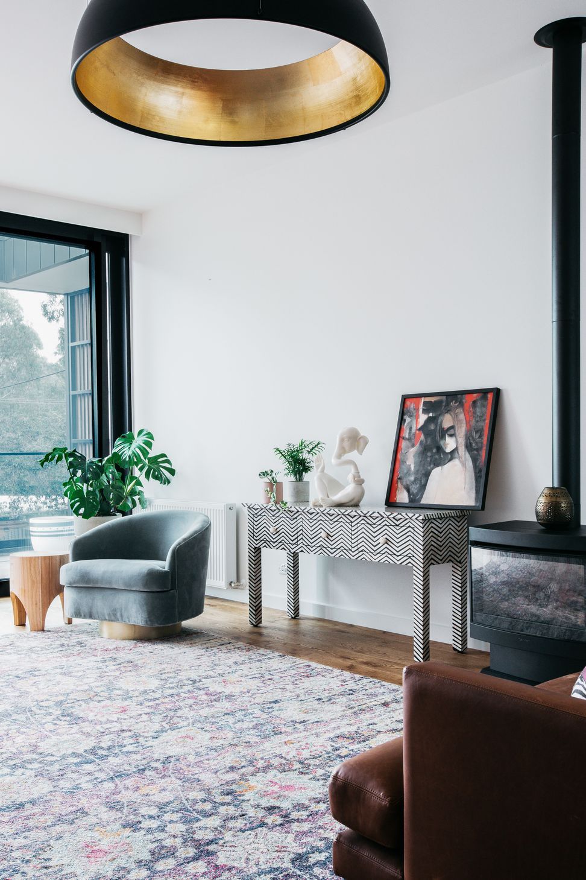
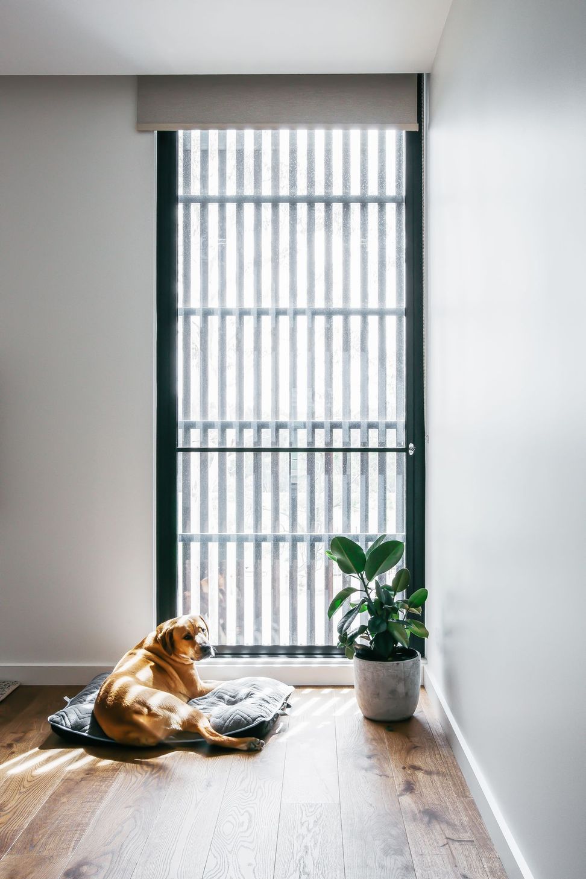
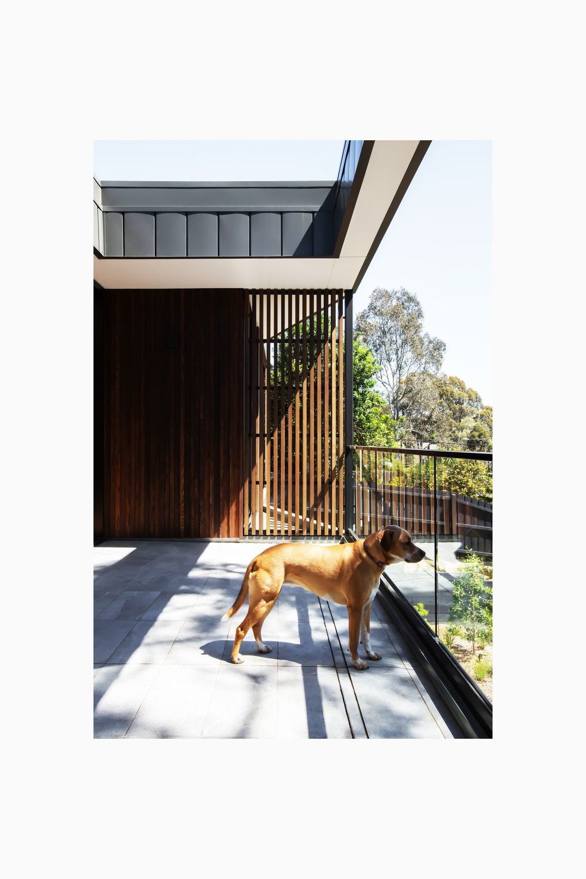
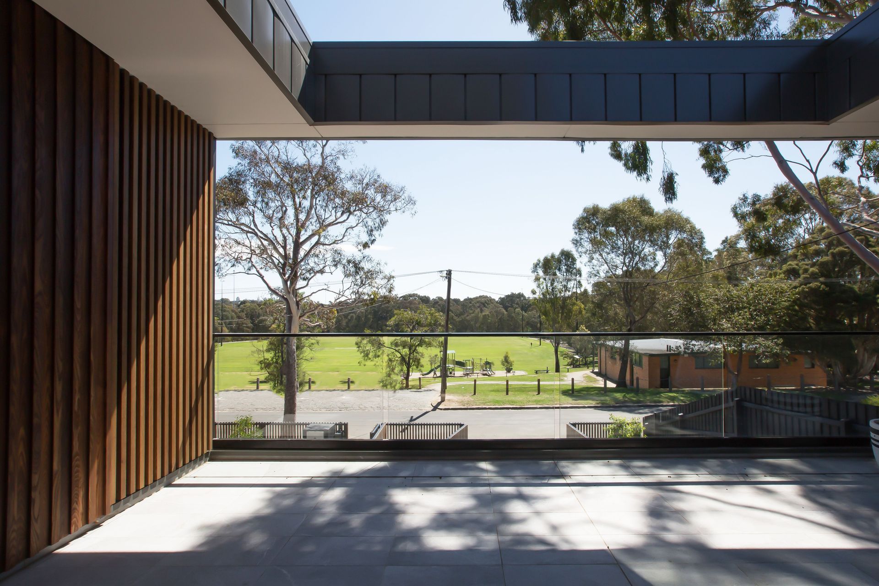
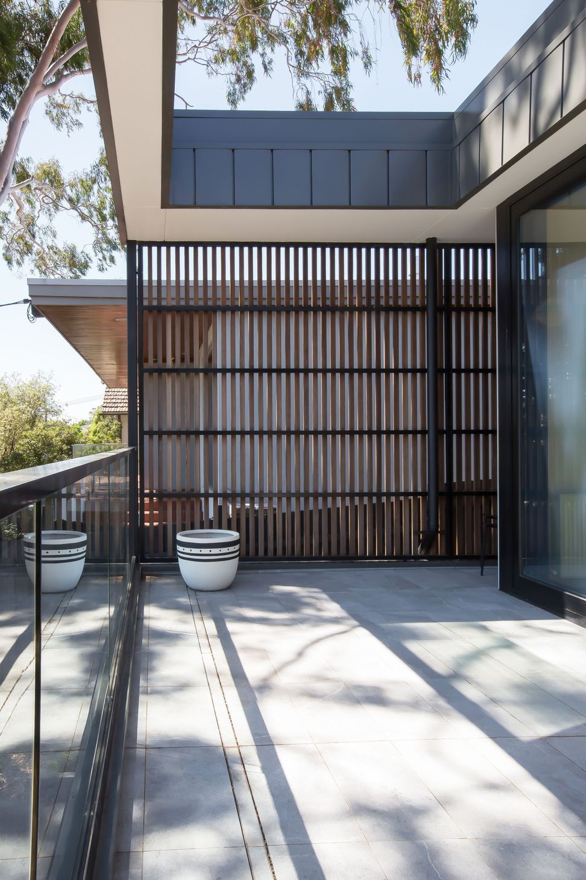
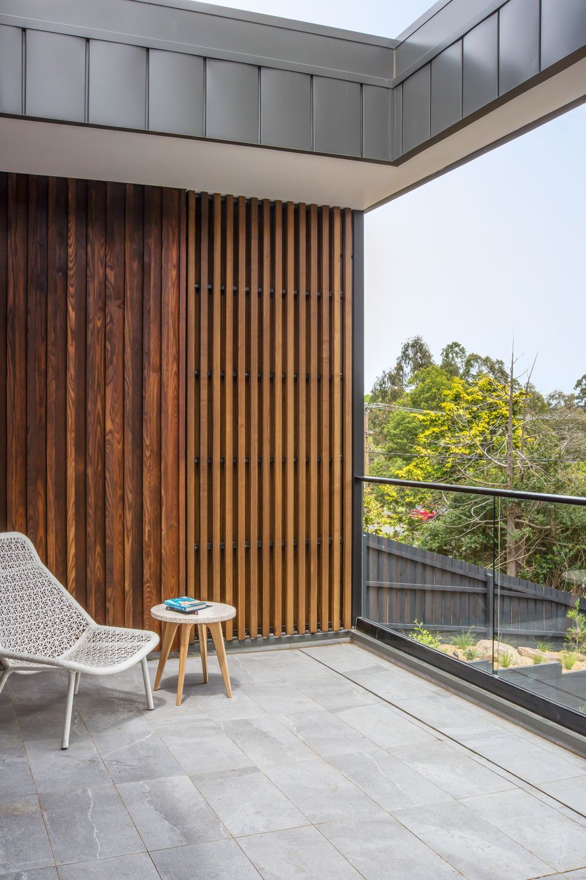
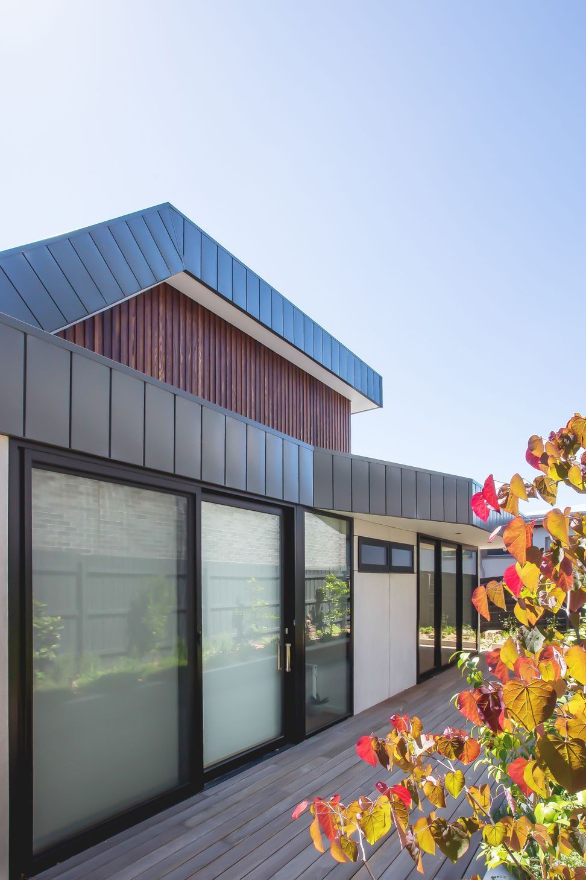
Looking to the future, the clients required a house capable of a multi-generational family dynamic including their teenage children, Timba the dog and older parents who frequently visit from overseas but will eventually join them permanently. Located on a complex site with a very steep fall down towards the street with strict council setbacks, resulting in the house is being recessed on the slope. The banded fascias fold and rake, vertically and horizontally, braiding the building into the streetscape. The functional spaces are layered within this fabric. Externally, the materials are selected for their robust and tonal hue responding to the huge eucalypts enveloping the site and the other beautiful native flora around the Kew Billabong and Yarra Rivers beyond. With the park and Yarra Trail opposite, the requirement for large outdoor areas became less of a priority and prompted defined, and functional interior living spaces that always maintained a visual connection with the scenery beyond. All these living zones have direct access to natural light and cross ventilation with room-to-room movement, at the first level over the garage and internal granny flat. The private areas on this level, separated by the main corridor, include the master bedroom and an additional formal living area which can be accessed from either end of the dwelling. The upper level houses the two children’s bedrooms and a rooftop balcony with views over the park to the city. The thermally broken window system, passive solar design with eave overhangs, external sliding and fixed timber batten screens as well as a 4.95kW PV System results in a simple and manually adaptable dwelling. Considering its generous size it is able to respond to the changing external conditions operating efficiently and effectively to maintain comfort for its occupants. It is a house that will also adapt to the changing demographic of the family and sits comfortably within its environment.
Photography: Shani Hodson
- Completed
- 2018
- Building style
- Modern




Like this Project?
Hire JOST Architects
Professionals used in
this project
The practices and trades credited on this project.

More projects from
JOST Architects
Other work by JOST Architects, across every category they build in.


More in
Luxury Homes
Everything else in Luxury Homes, from every practice on ArchiPro.


Next Project
Keep scrolling