
Project team
Transforming Kew House: A garage conversion into a tranquil, modern bedroom with art-deco charm, enhancing space and functionality while preserving the property's aesthetic.
Challenge
The owners of this beautiful house, which was quite large to begin with but featured a rabbit warren of oversized living areas and small bedrooms, needed more space for their growing family.
In order to create more usable space while retaining the property's size and art-deco charm, we decided tohelped convert the existing single garage into another bedroom.
Solution
The initial design brief included a full bathroom and children's retreat. But after discussion with the owners, we realised that the house already had enough bathtubs, showers and play areas for the kids.
This meant we didn't need to add unnecessary space or additional volume to the property, which saved the customer a great deal of time, money and materials.
There were several benefits to converting the garage instead of subdividing one of the property's larger rooms, too - it meant the newly created space was autocratic and could be used as a guest bedroom with a separate entrance.
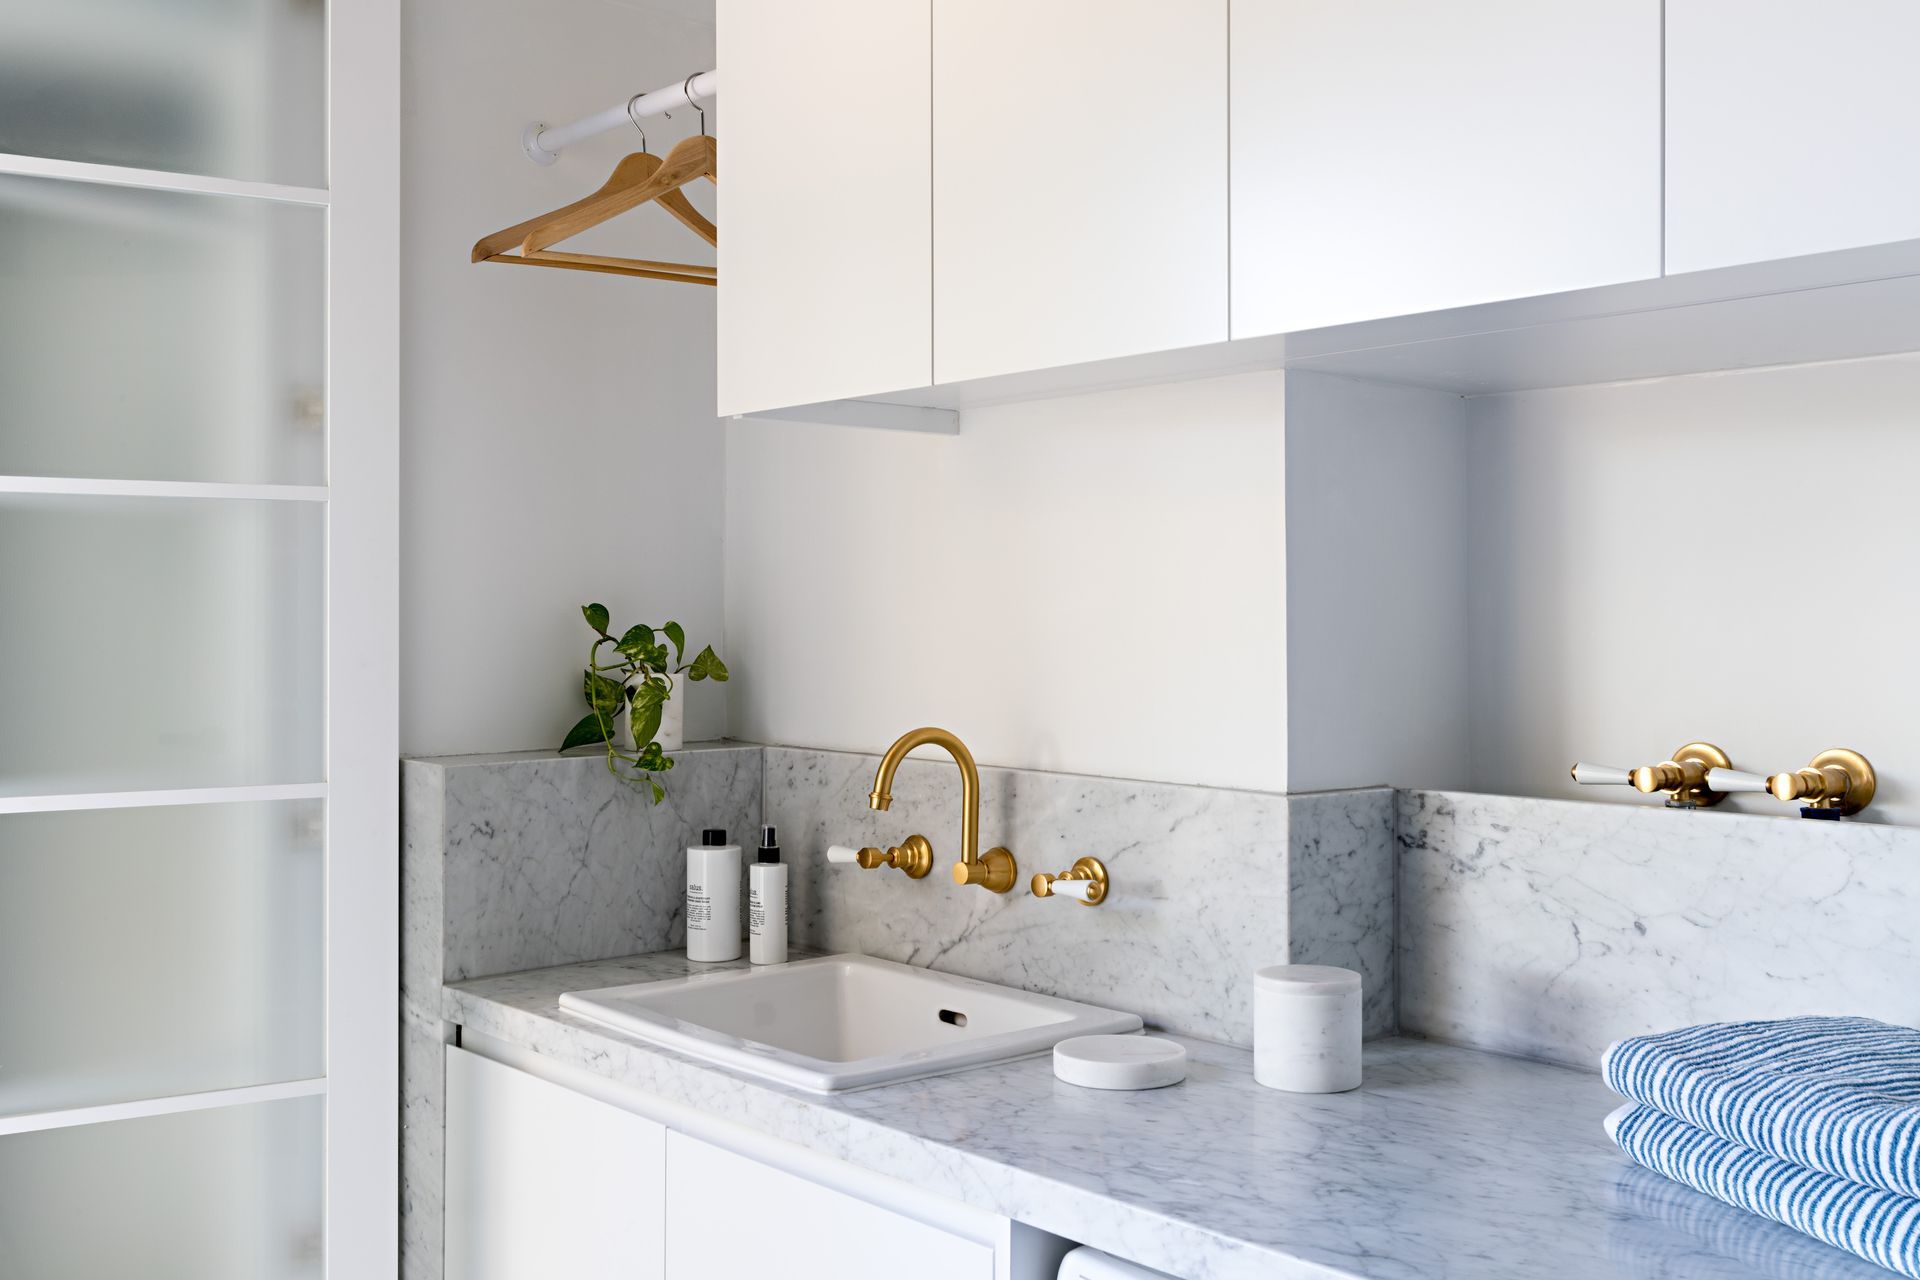
The garage’s additional space also meant we could add an ensuite to our plans - yet another guest bedroom advantage. Finally, the existing space was neglected and unused anyway, as the property already featured a double garage.
Result
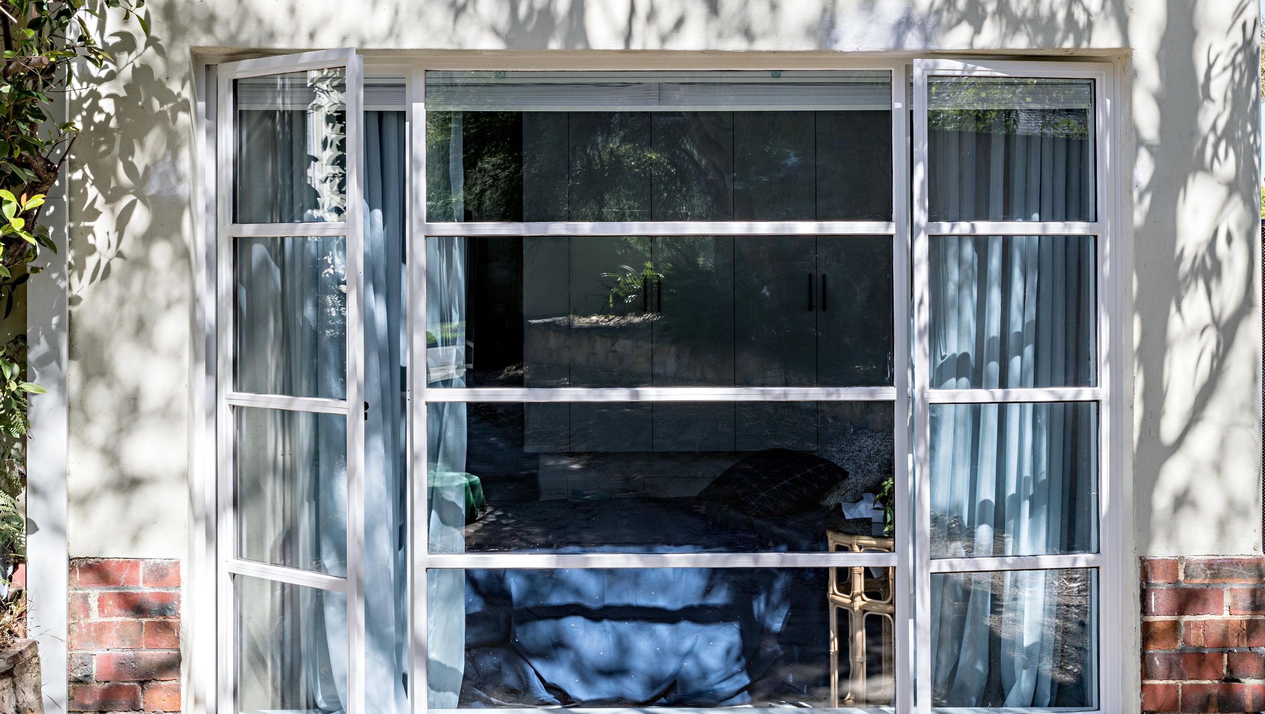
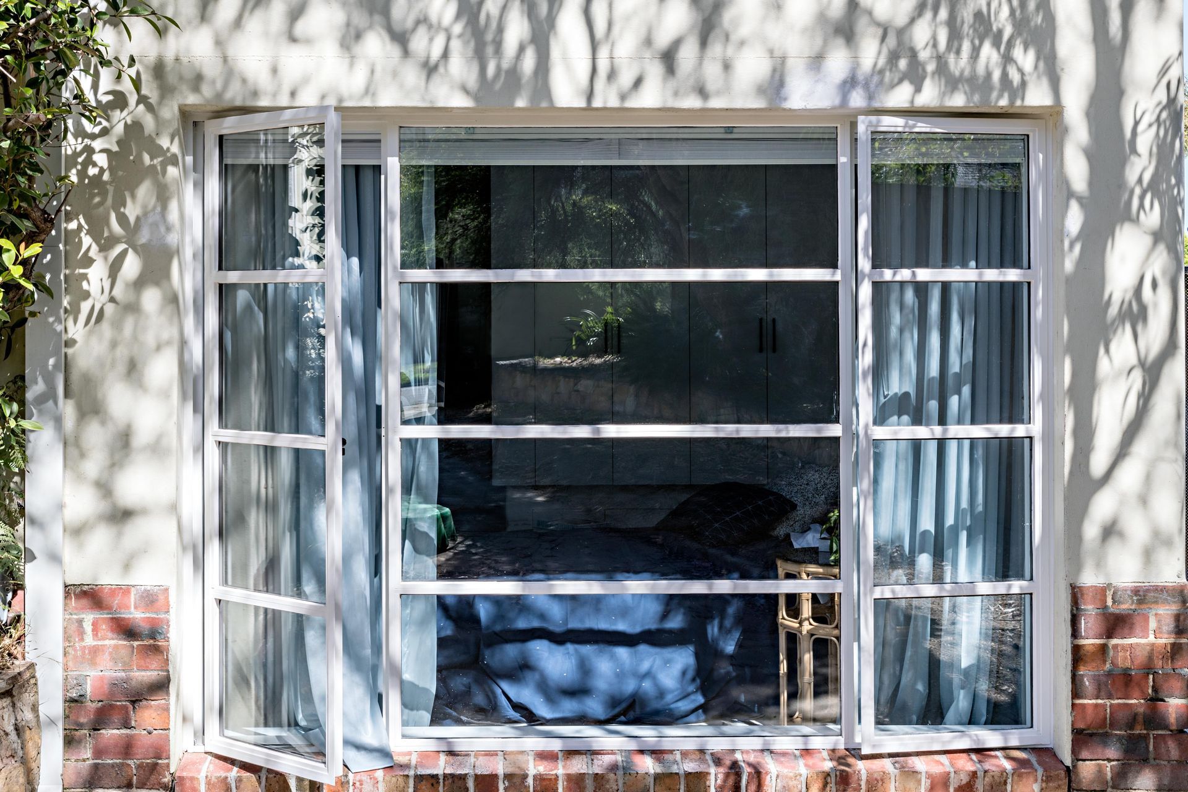
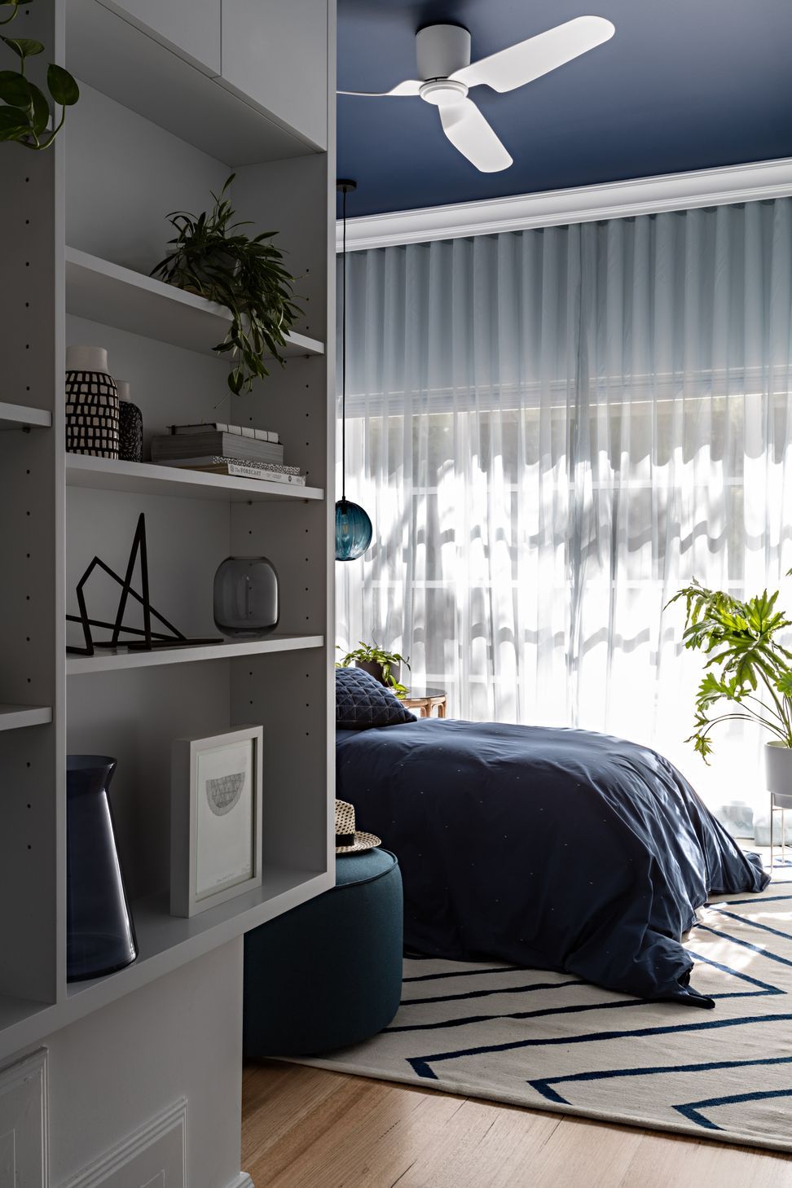
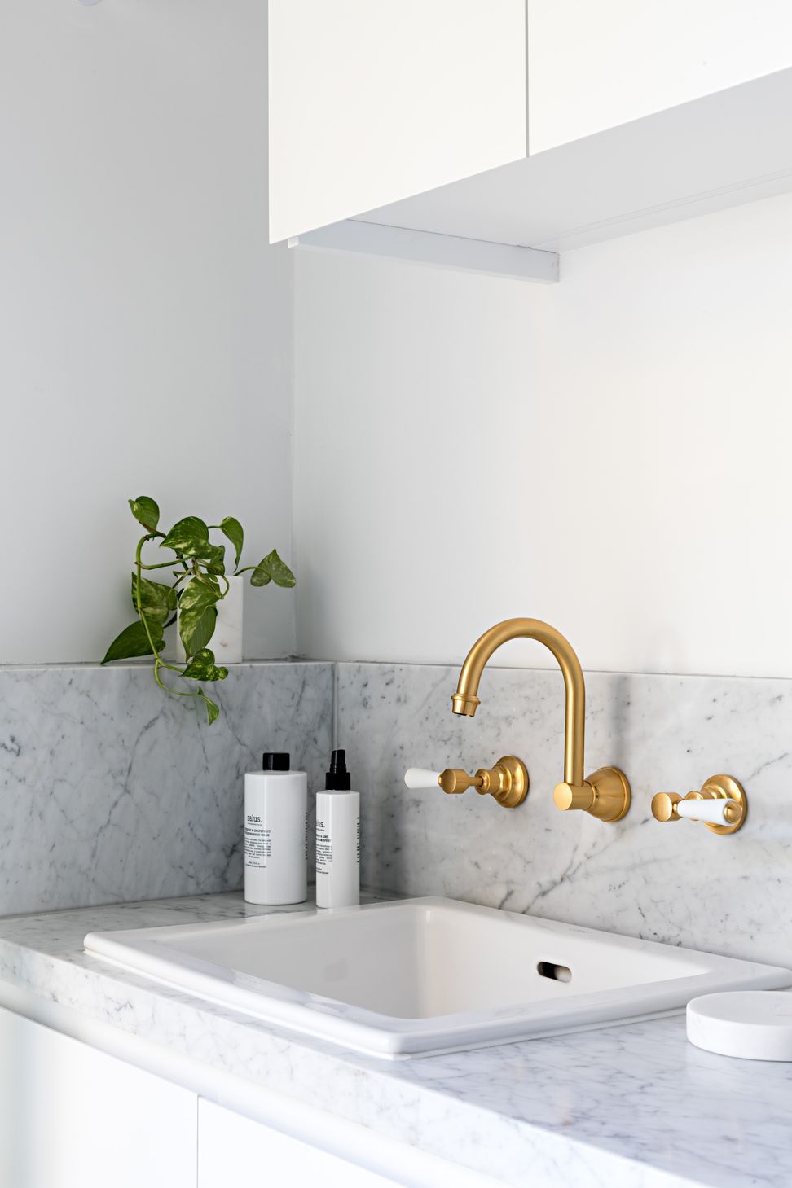
The end result is a tranquil, modern bedroom with an art-deco twist that echoes the rest of the property's aesthetic. The change from a facade with garage door to a steel framed window also added to the home's appeal. In 2018, the project was featured in the Family Issue of Homelife Magazine, which you can find on our Recognition page.
- Construction: Caple Builders.
- Photography: Michelle Williams.






Like this Project?
Hire Ansari Architects
Professional Reviews
Professionals used in
this project
The practices and trades credited on this project.

More projects from
Ansari Architects
Other work by Ansari Architects, across every category they build in.


More in
Renovations
Everything else in Renovations, from every practice on ArchiPro.


Next Project
Keep scrolling