
Project team
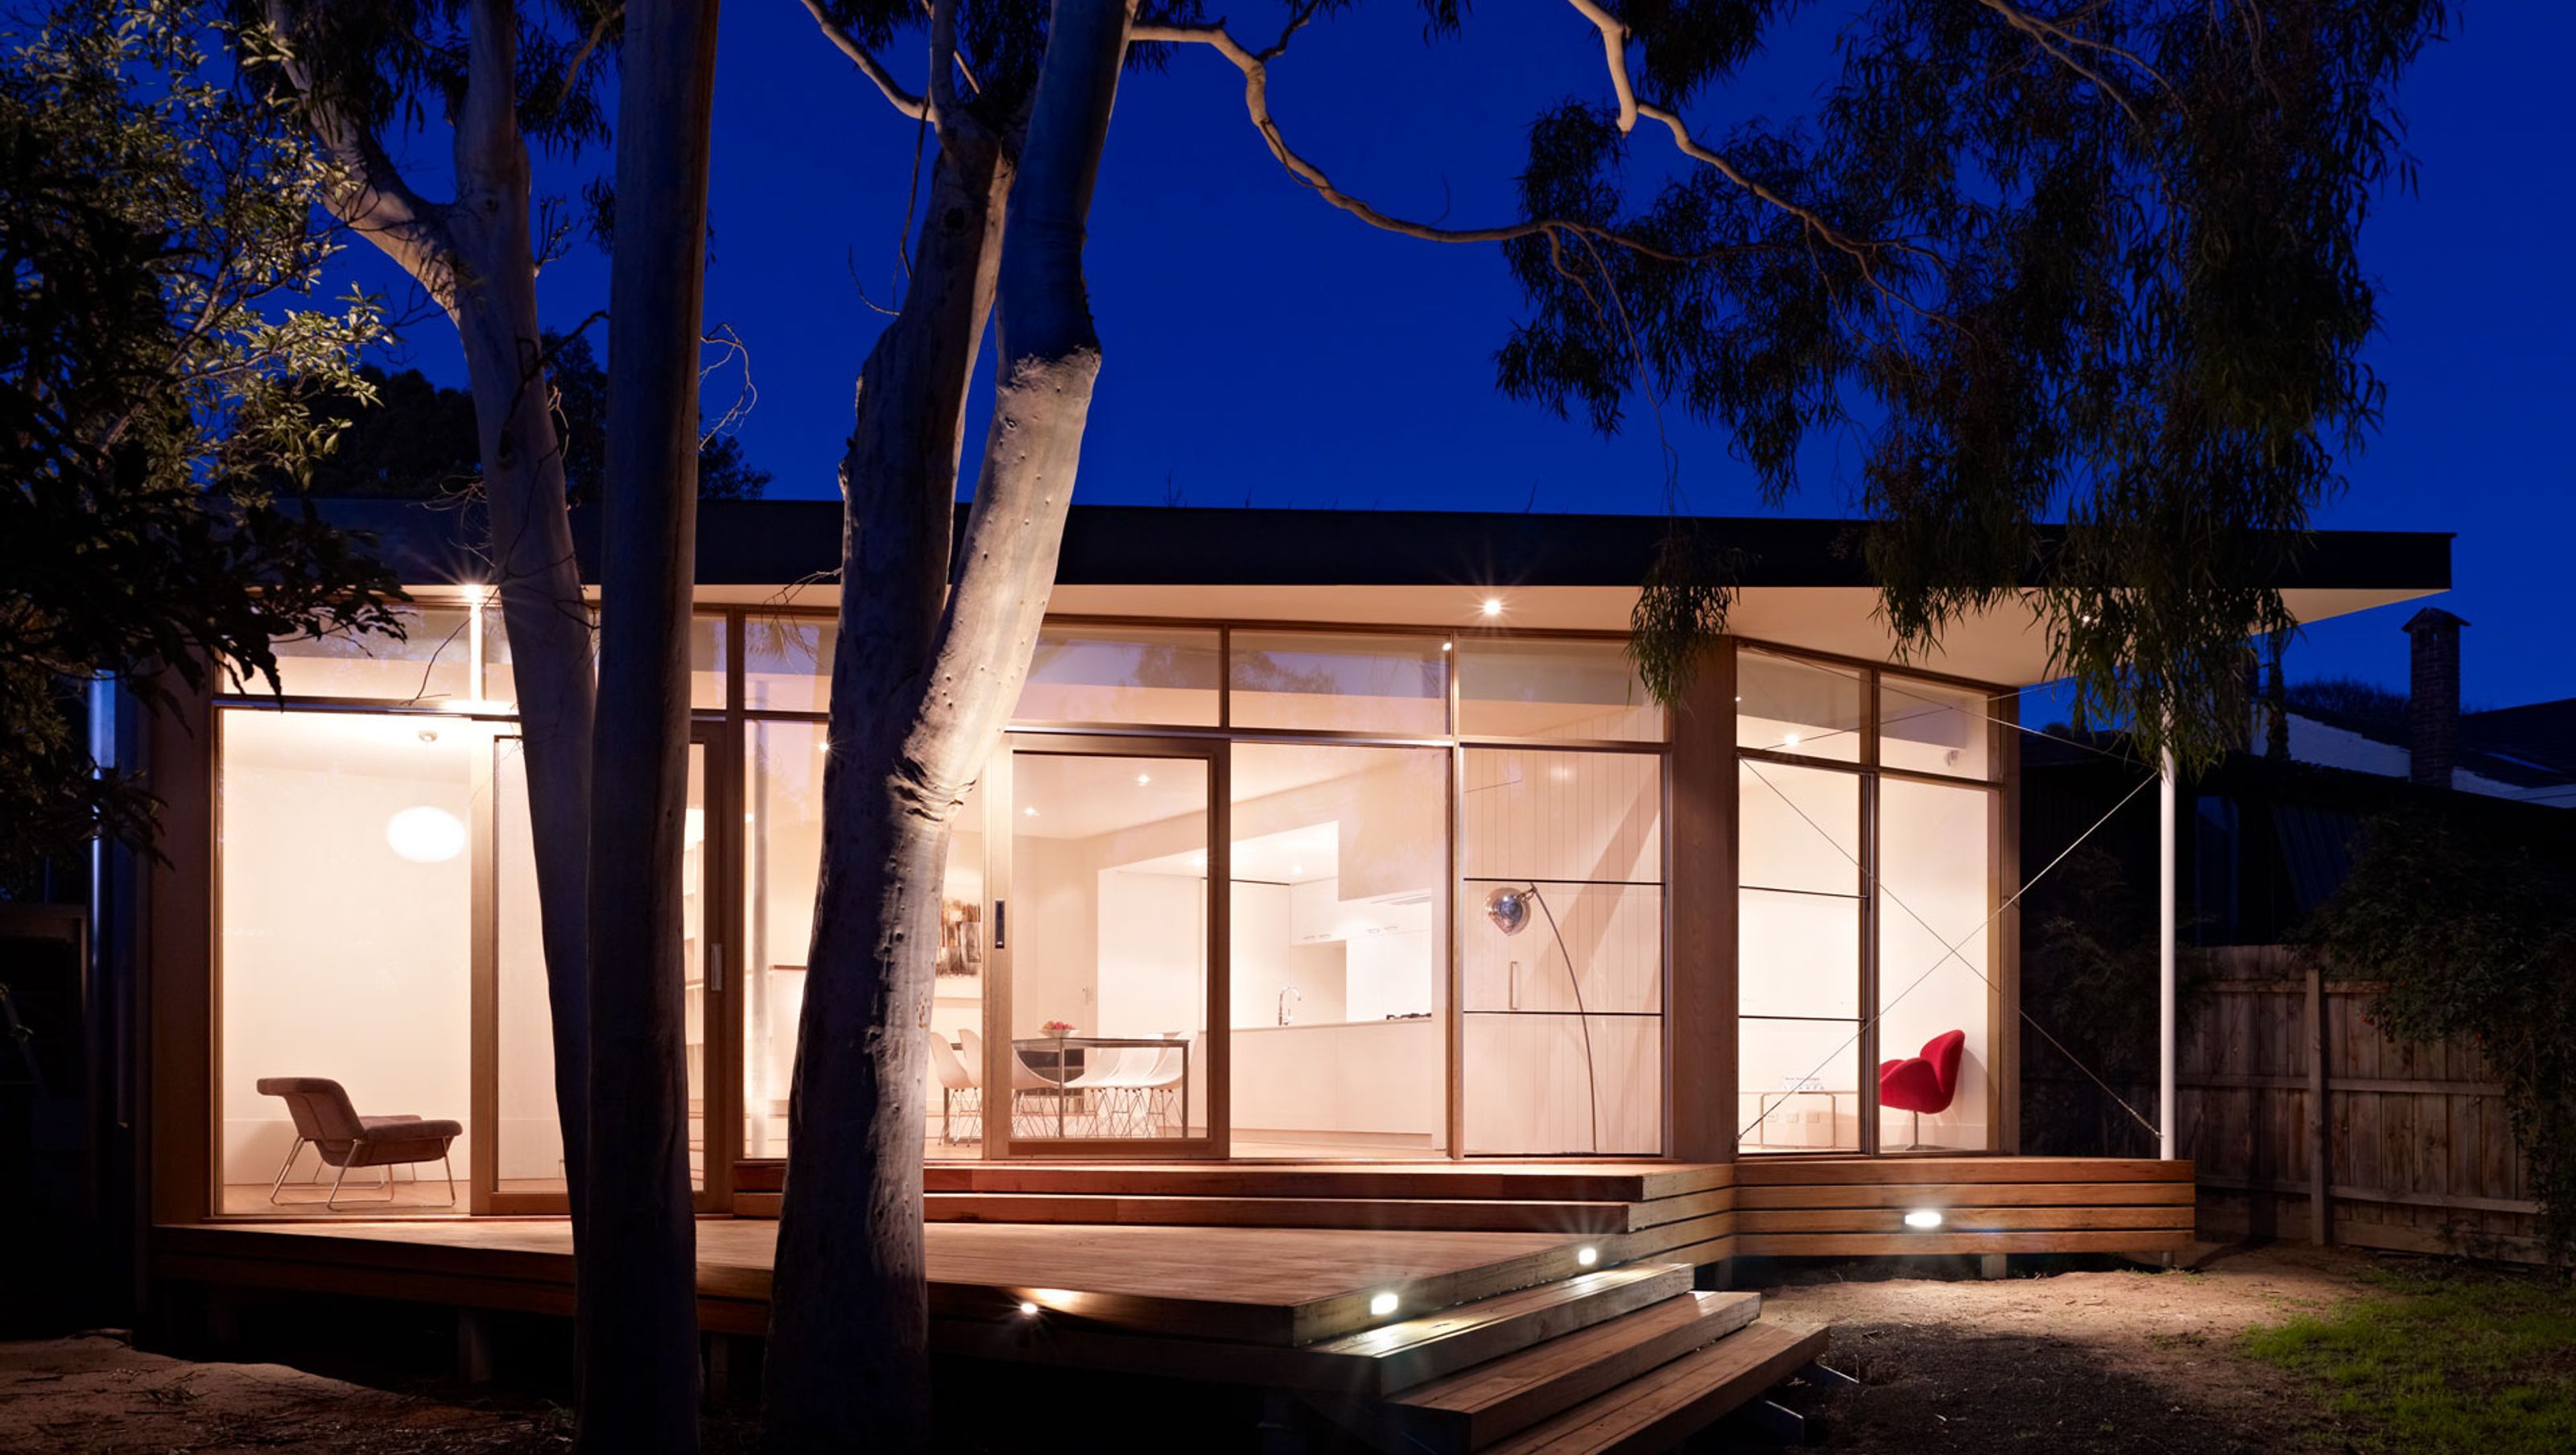
A strategic alteration and addition to a Californian Bungalow, transforming it into a light-filled 3-bedroom residence while preserving the beauty of the surrounding landscape and enhancing its potential as an executive rental investment.
Who
Freany + Jithendra, a retired professional couple
What they wanted
A home for themselves that could initially be leased as an “Executive Rental” investment property.
Project
An alteration and addition to a Californian Bungalow
Size
Site: 600m2 / Floor Area: 165m2 = 99m2 (existing) + 66m2 (addition)
Overview
The owners wanted to upgrade an internally awkward and dark middle suburban Californian Bungalow into a light, modern 3 bedroom + study residence.
Although eventually intending to inhabit the home, the owners planned to initially use the finished residence as an investment property, leasing it as an “Executive Rental”.
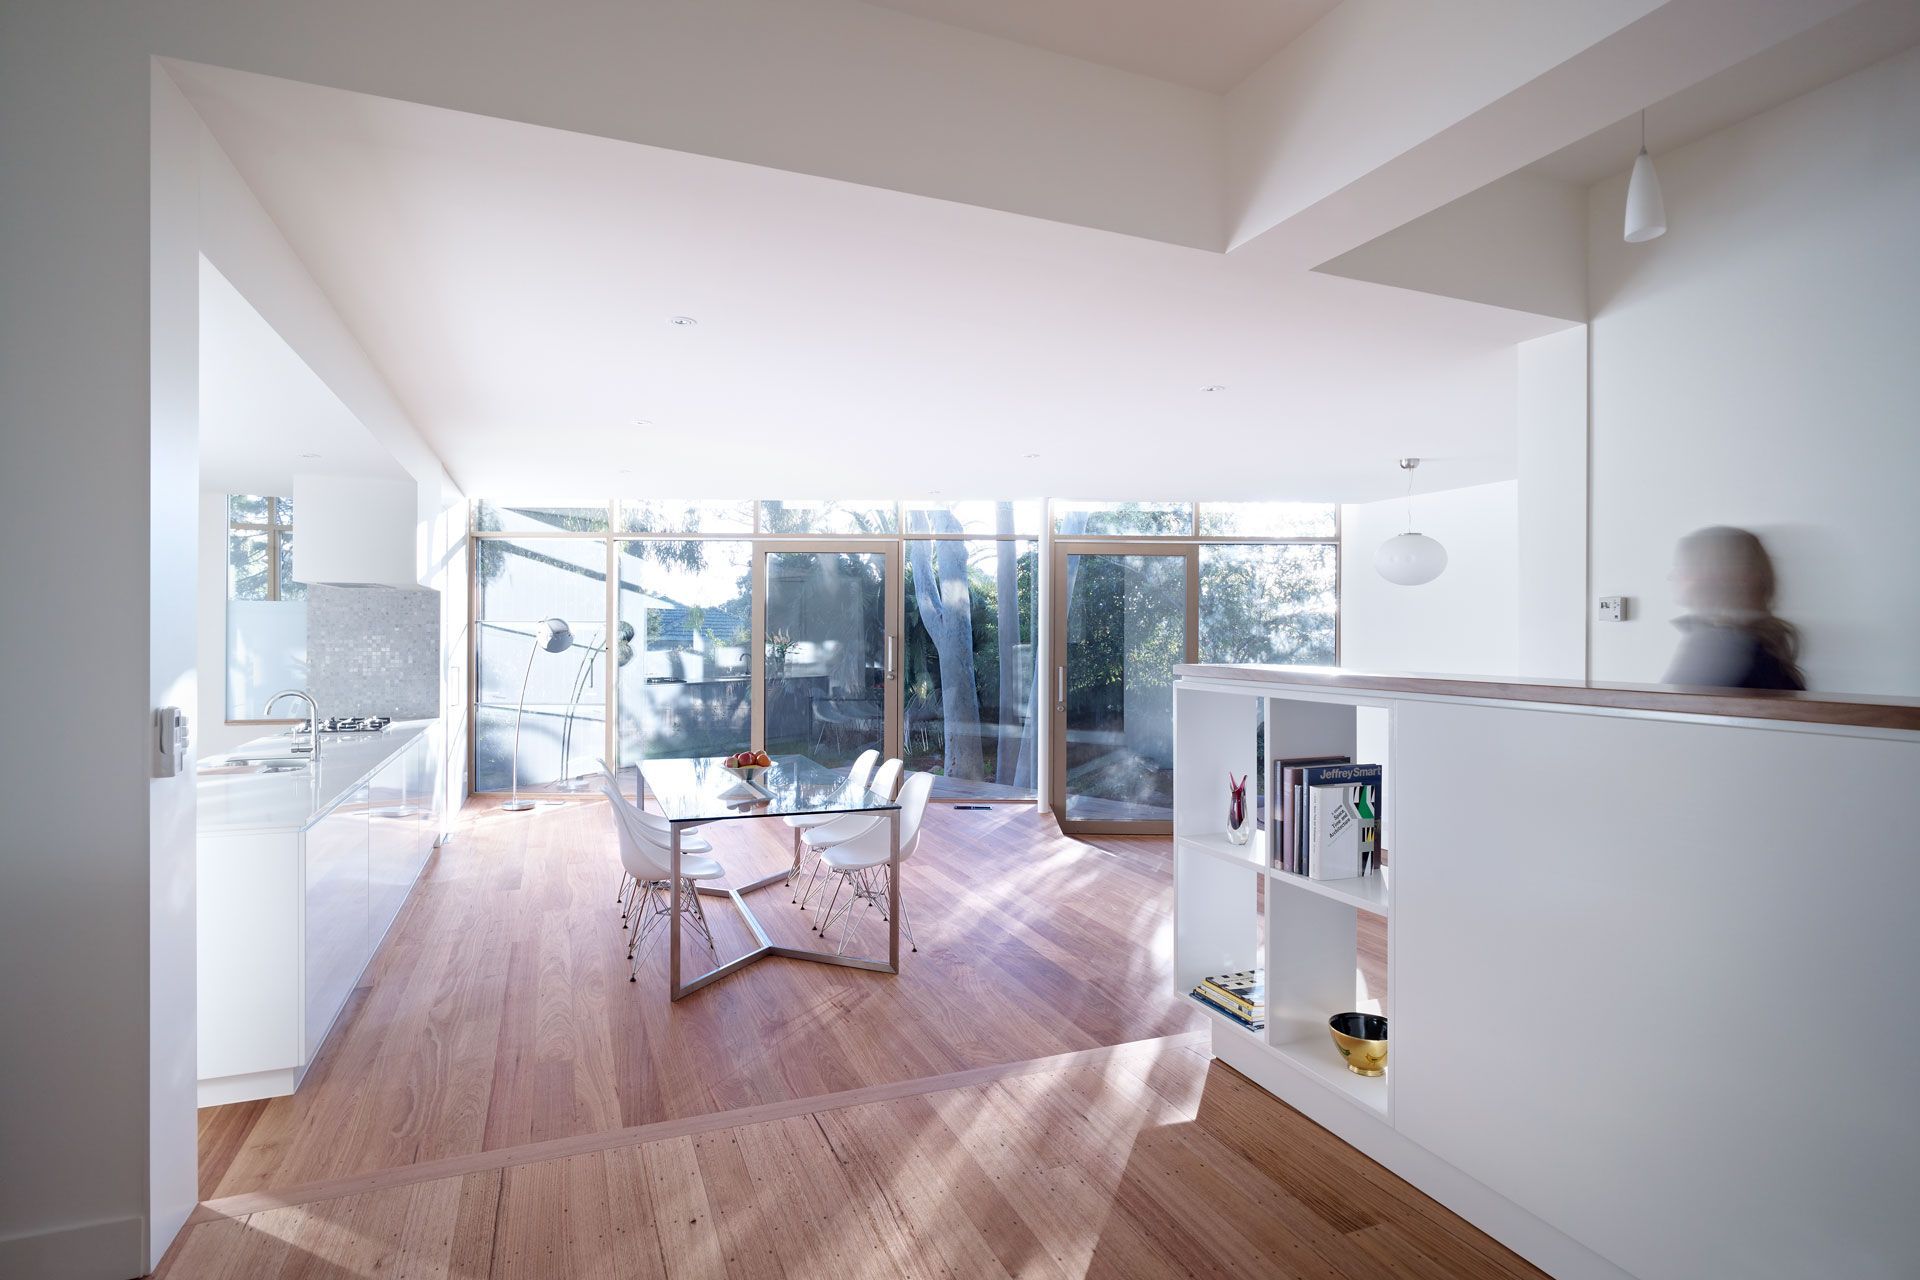
There was a small group of huge trees in the backyard which the owners loved, so they became integral to the design of the new addition. Through the angling of the glass rear wall, the angling of the eave and decks, the use of a restrained internal material palette and the terracing down of the floor and deck levels to follow the site, the intention was to create a varied + generous interior animated by the light, trees, shadows and landscape.
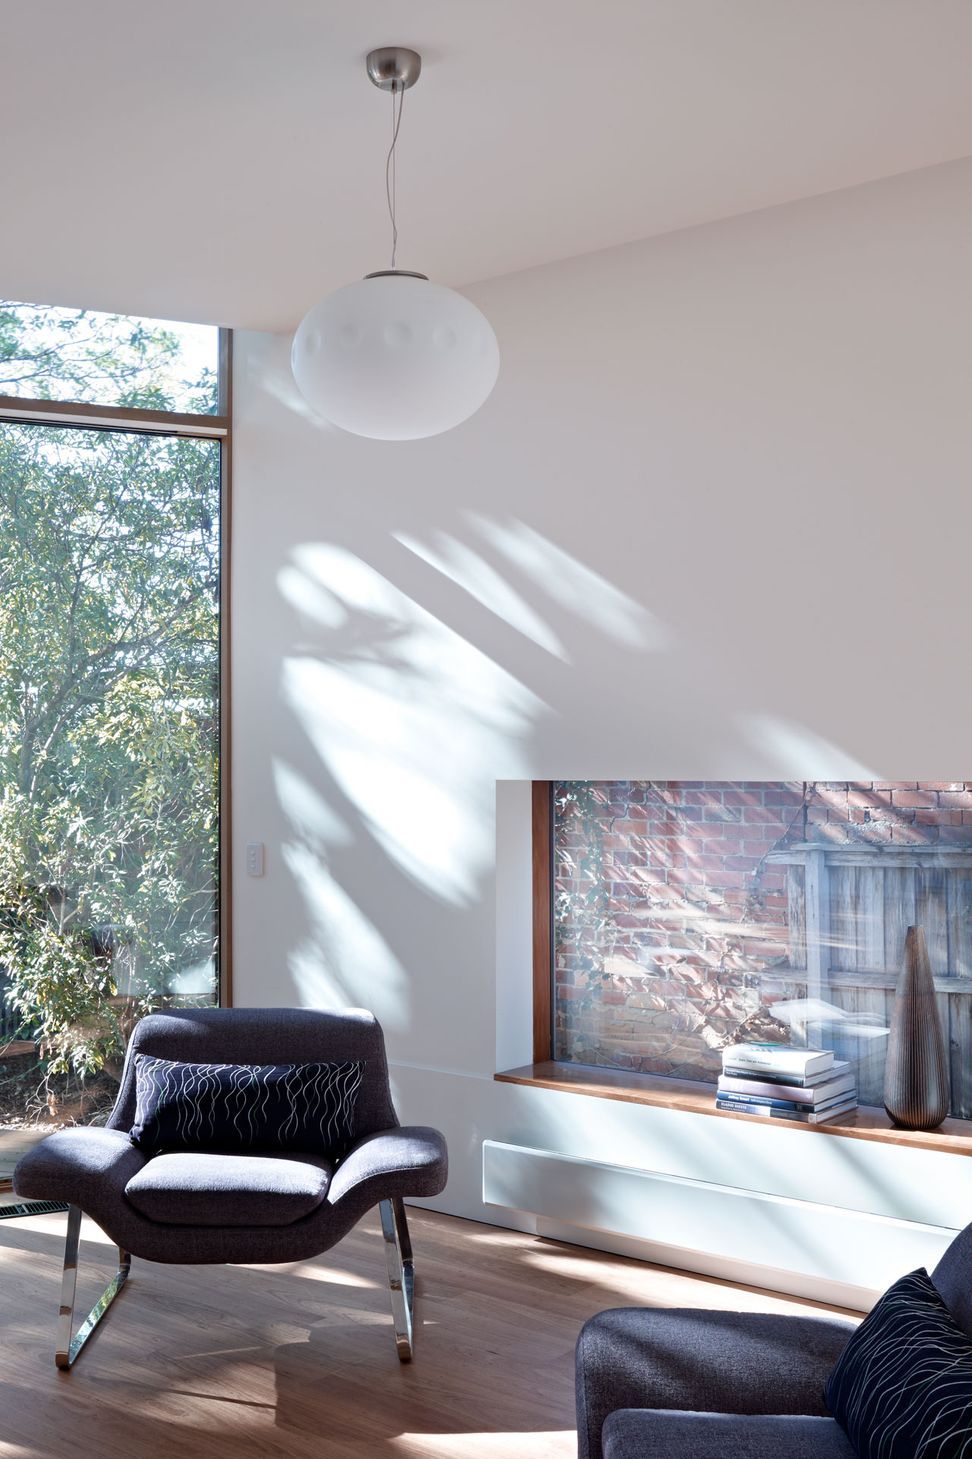
The largely white interior of the house extension contrasted and highlighted the external landscape and was selected to enable easily personalisation for any prospective tenants.
Key Themes:
Executive Rental
Although eventually intending to inhabit the home, the owners planned to initially use the finished residence as an investment property, leasing it as an “Executive Rental”. The largely white interior of the house extension was selected to enable easily personalisation for any prospective tenants. Minimal built in joinery was created for the interconnected dining/living/sitting spaces to enhance flexibility of use for those spaces. It was felt the owners would easily be able to add colour to the houses when they moved in with their extensive and exotic collection of furniture and objects collected from numerous overseas trips.
Strategic upgrade
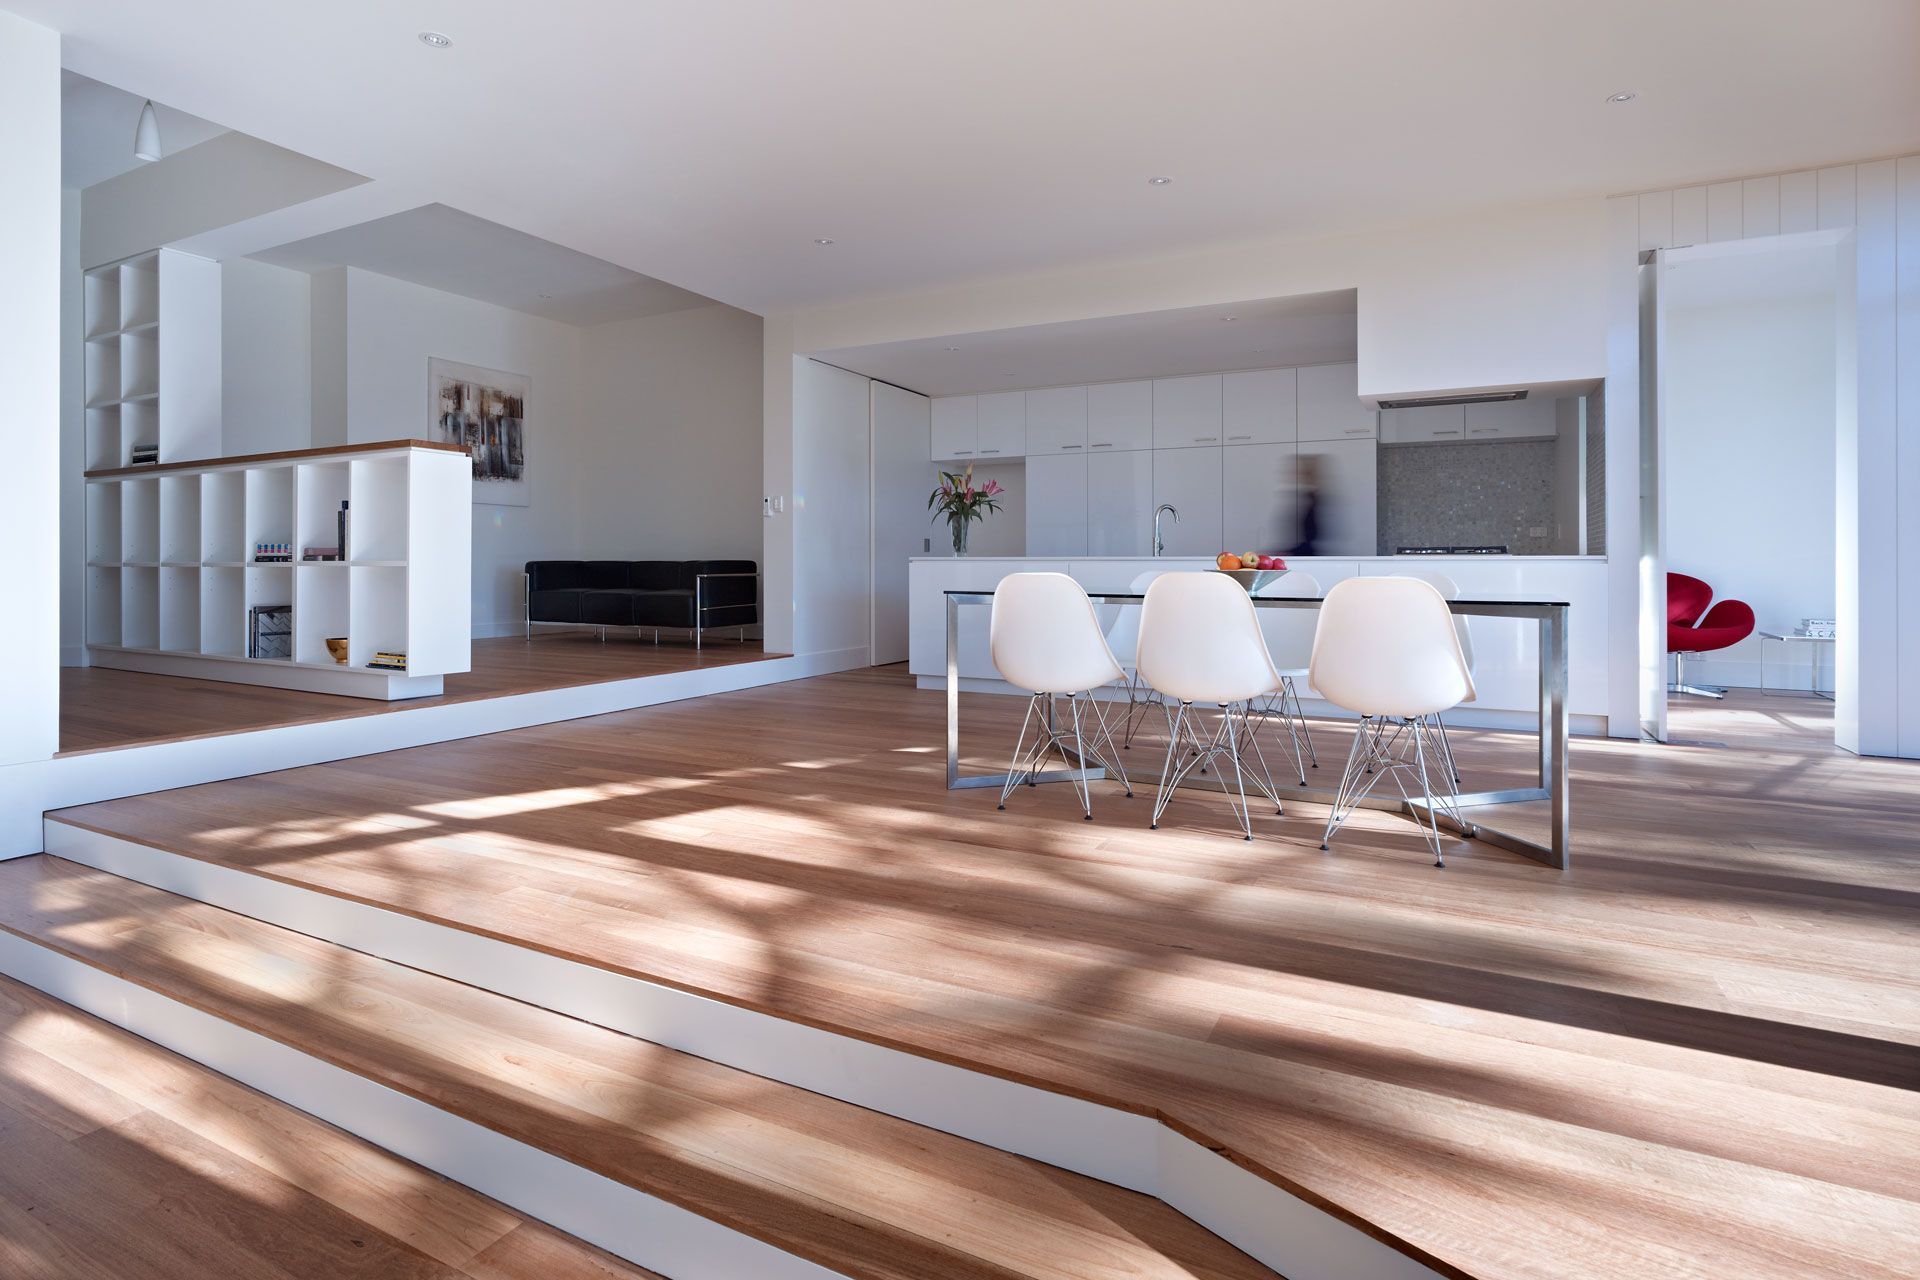
The extension was conceived as a single volume of efficient construction. It has a simple flat roof with interconnected spaces differentiated by changes in floor level which follow the sloping site.
Landscape
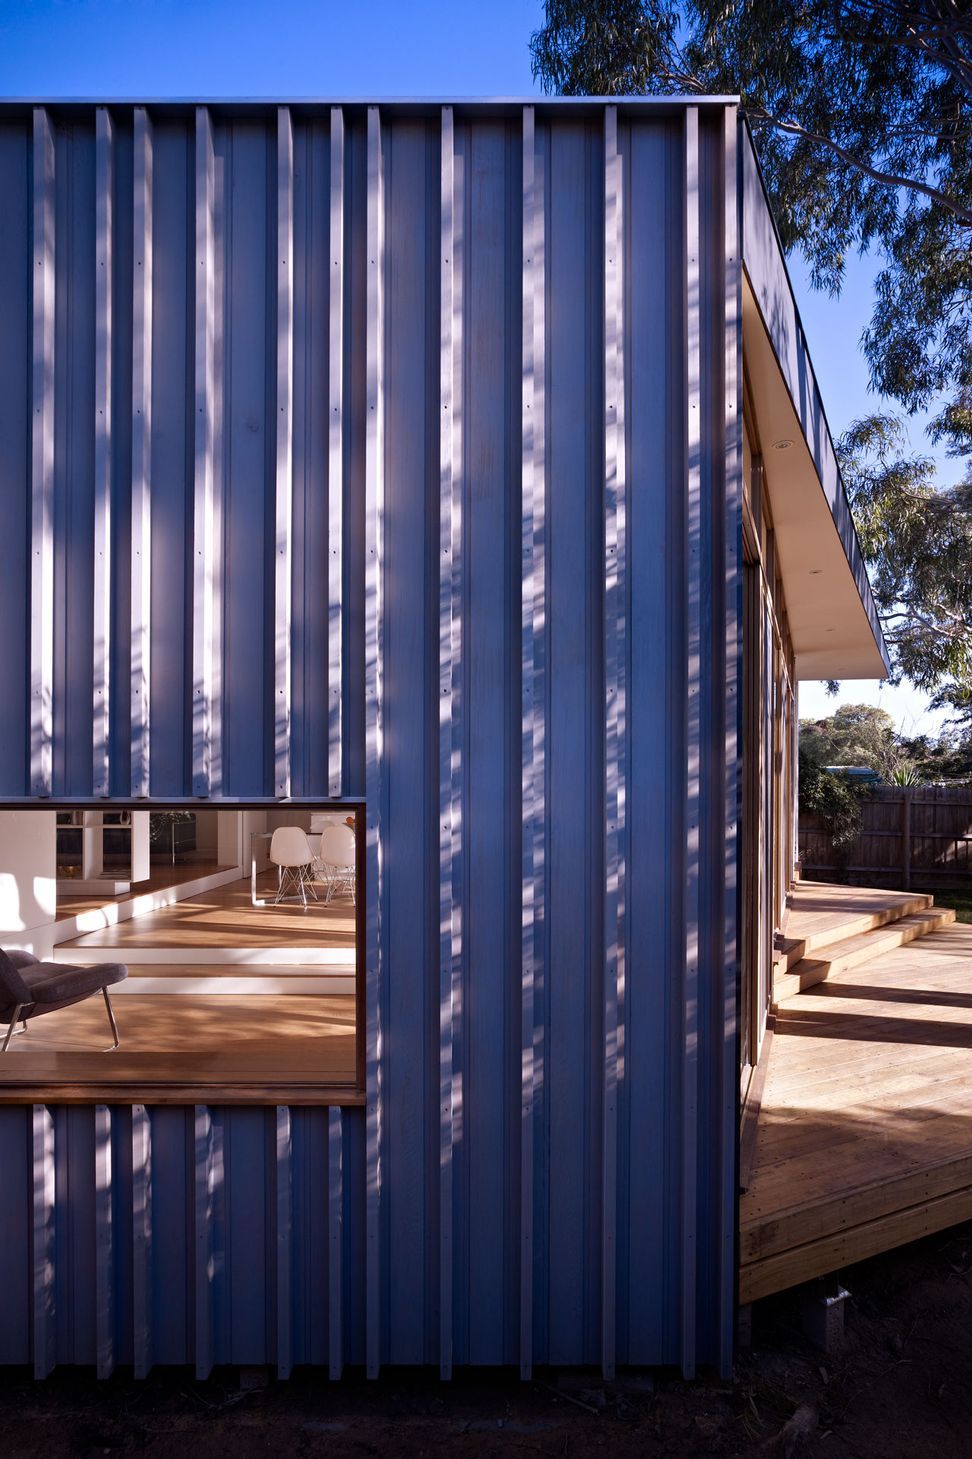
Floor levels and rear decks terrace downward toward the north to follow the sloping site. This helps to maintain a connection to the landscape as one moves through the house. The largely white interior of the house extension provided a clear contrasting canvas able to be animated by the light and shadows from the rear trees and landscape. Timber framed windows and timber batten walls with grey stain finish were used externally to blend with the tree trunks of the surrounding eucalypts in the rear yard
Environmental Performance
The rear extension has substantial north facing windows which utilise the existing trees for shading from the summer sun. An eave overhang is provided for these windows where there are no trees to offer shading. Insulation was provided throughout all walls, floor and roof. All new windows are double glazed with low e coating.
Spatial Relationships
The site slope was followed by the floor levels of the new addition, as they terrace downwards towards the less private spaces adjacent the north back garden. This creates different floor to ceiling heights under a single ceiling to create distinct yet interconnected spaces.
Photography: Rhiannon Slatter




Like this Project?
Hire Andrew Child Architect
Professional Reviews
Professionals used in
this project
The practices and trades credited on this project.

More projects from
Andrew Child Architect
Other work by Andrew Child Architect, across every category they build in.


More in
Renovations
Everything else in Renovations, from every practice on ArchiPro.


Next Project
Keep scrolling