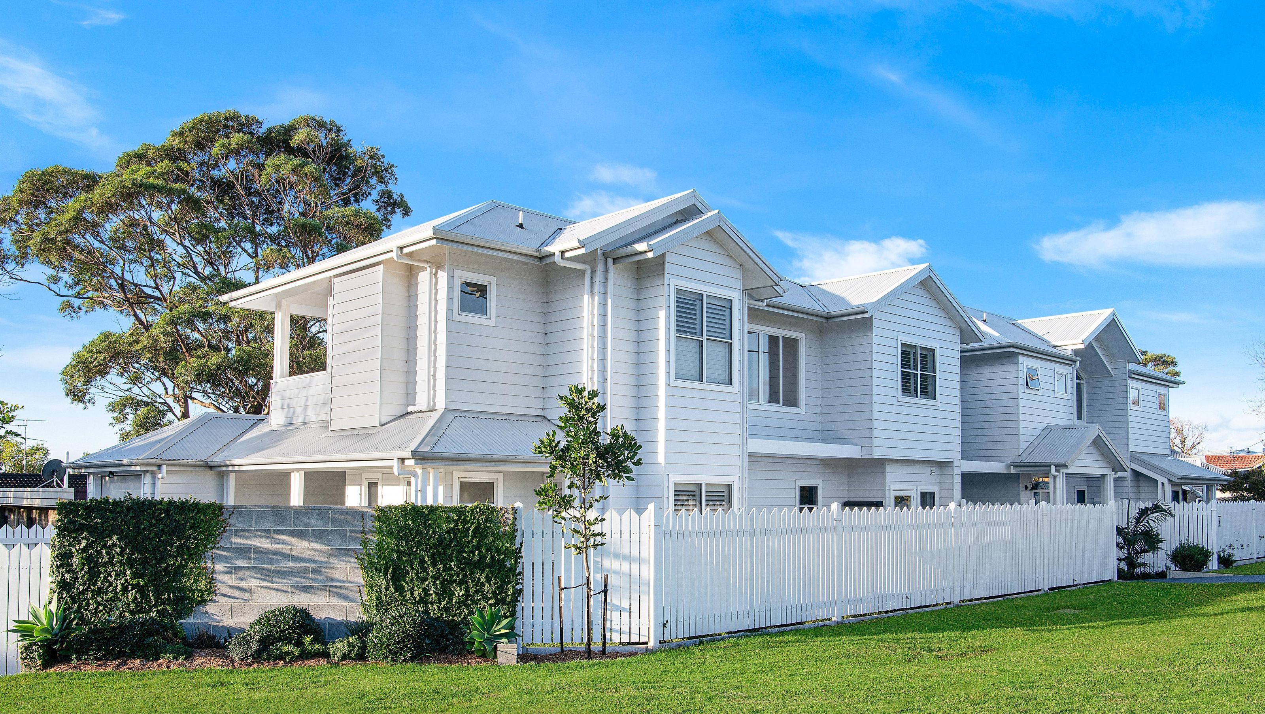

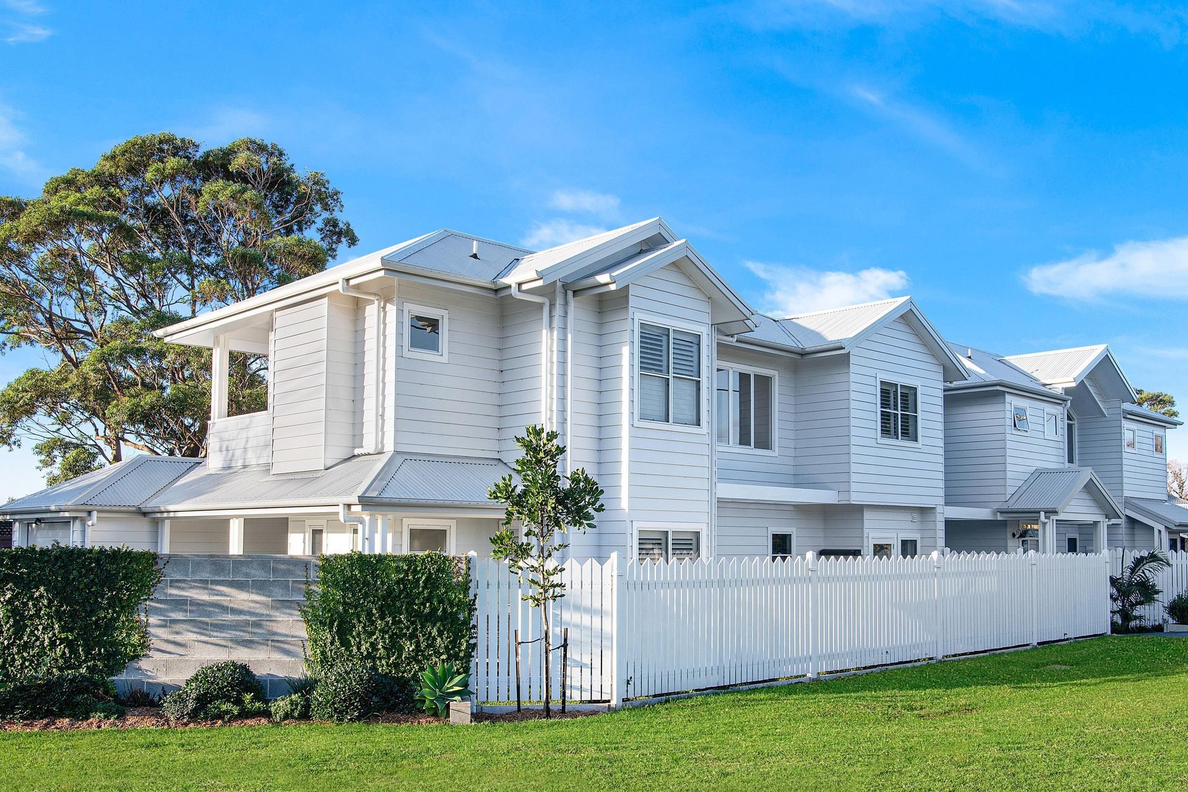
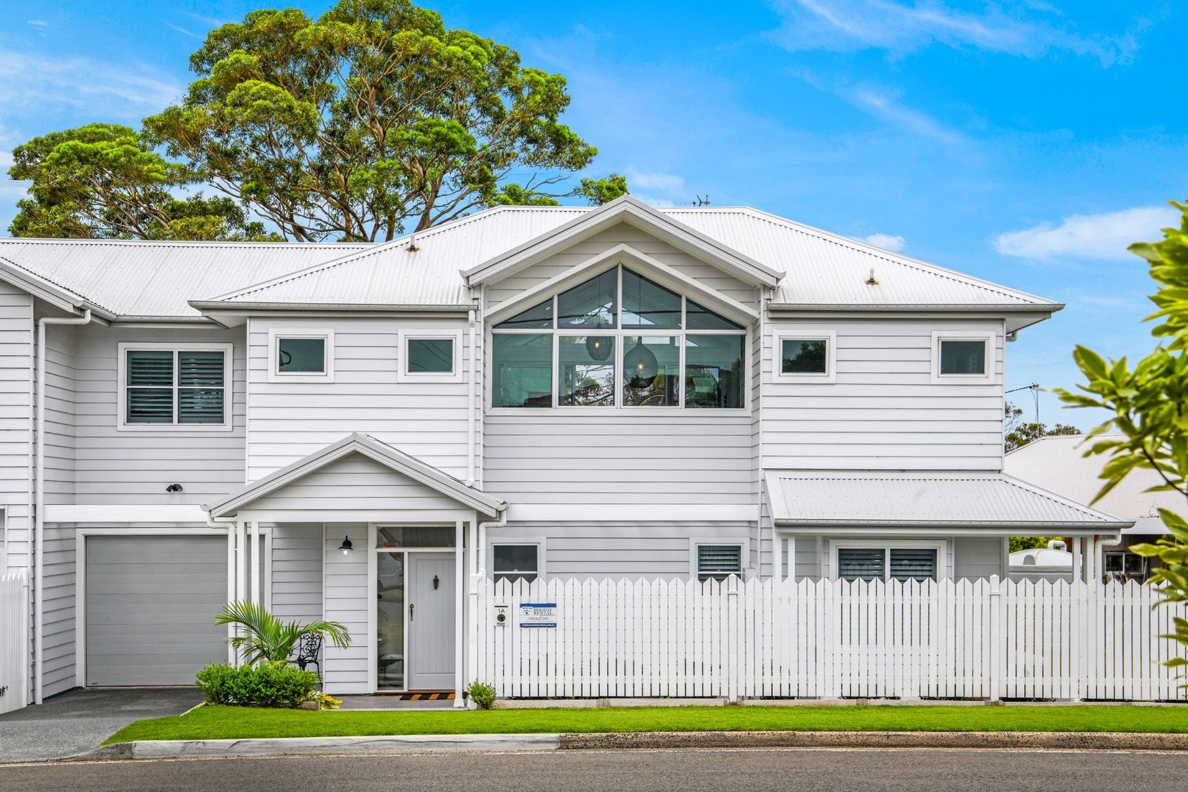
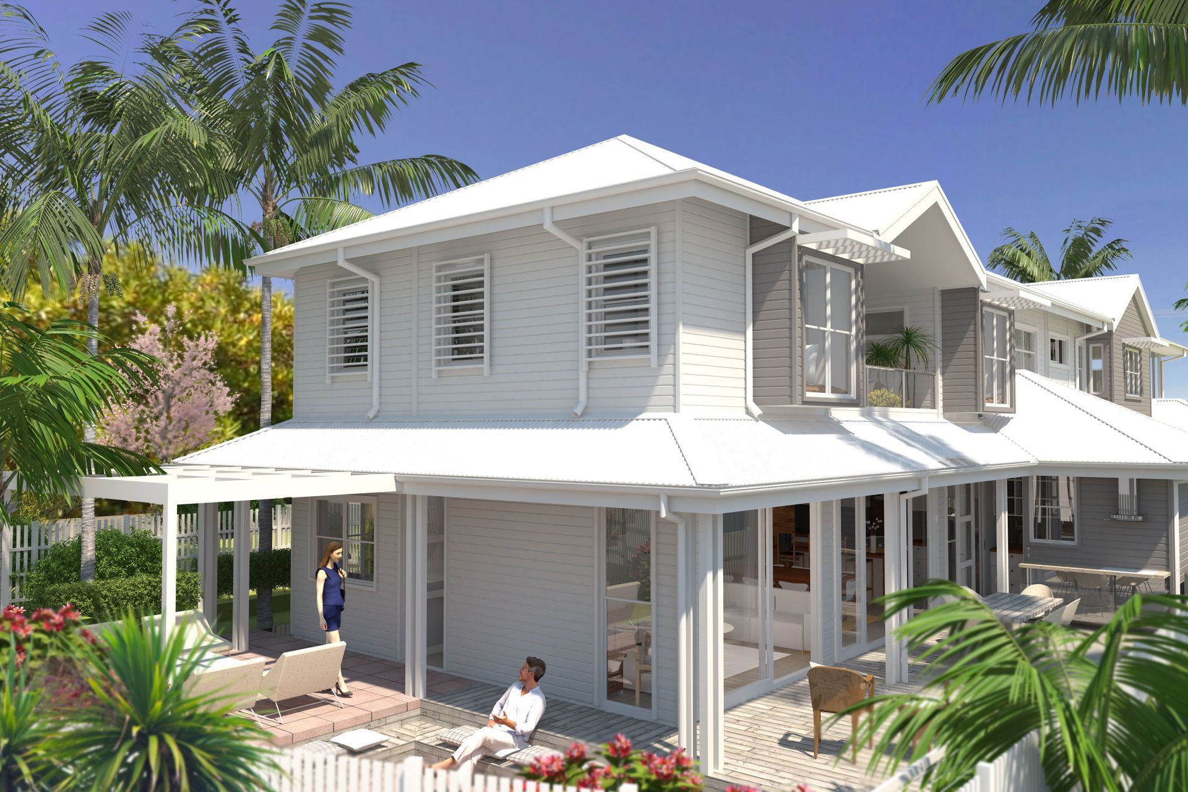
A contemporary beach cottage duplex in Kiama, completed in 2019, featuring stunning ocean views, unique design elements, and spacious living areas that embrace the coastal lifestyle.
BDAA National Design Awards 2020 – COMMENDATION Dual Occupancy
Photography by: Phil Winterton, Jon Harris, and Justin Reagan.
Site: Set on a hilltop in Kiama, a dual street frontage corner residential block provides beautiful views out to the ocean. Its north facing rear yard and elevated position are an ideal setting for this new 2 storey duplex.
Brief: When Phil climbed up a ladder after purchasing this property, he discovered tantalising views out to sea. Our brief was to design a new development with a 'relaxed, beachy aesthetic, to complement this lovely part of the NSW south coast. Each unit was to provide casual living areas at both ground and upper floor levels, to make the most of the gardens, views and ocean breezes. Situated on a corner block, our challenge was to design 2 equally beautiful and individual units, addressing each street frontage, facing to the south and the west.
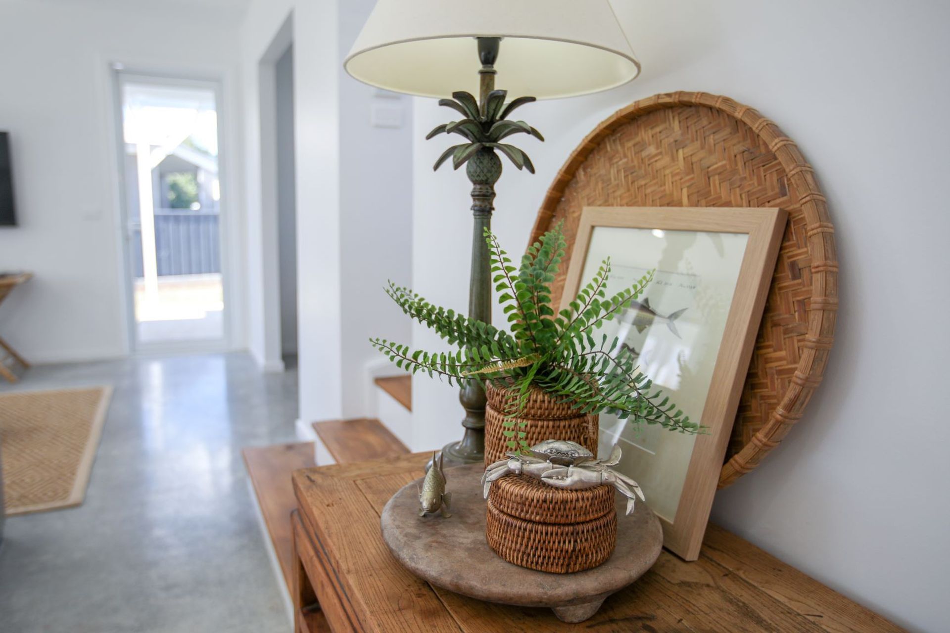
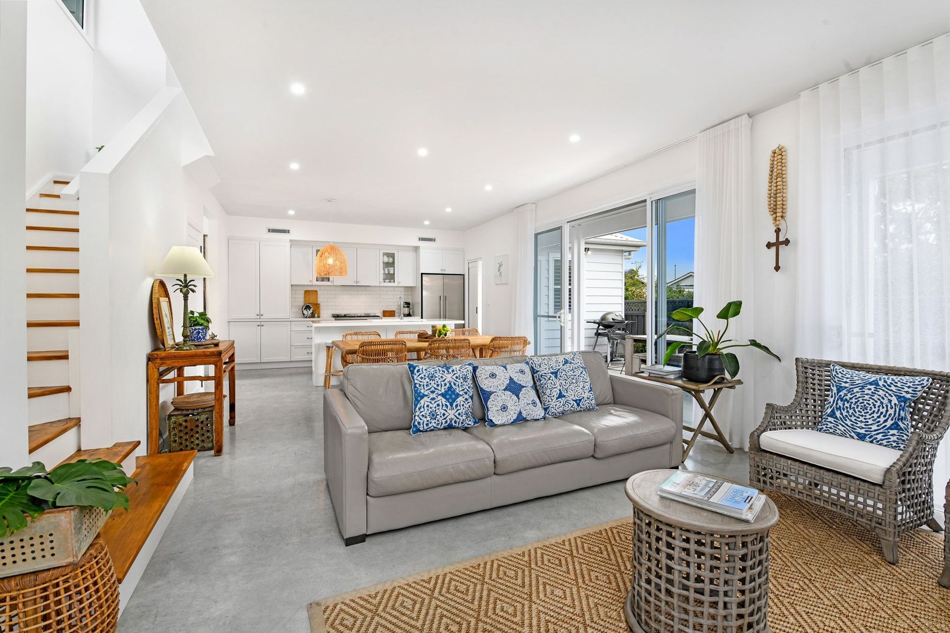
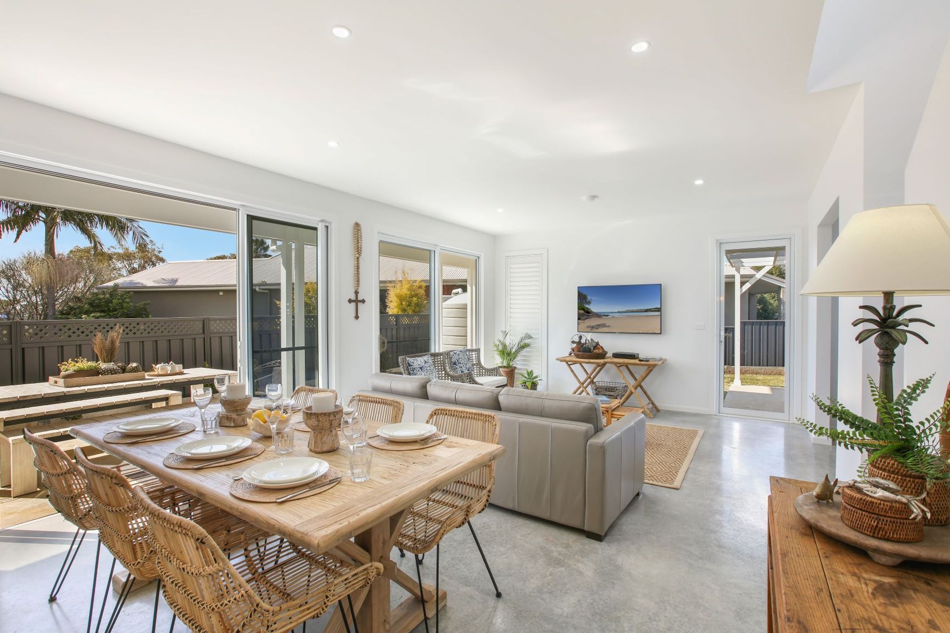
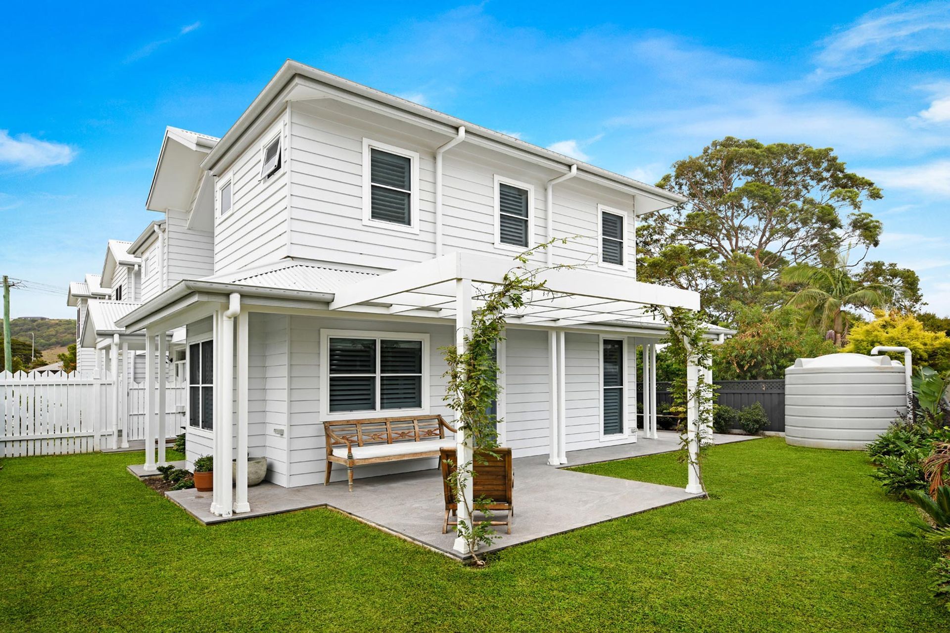
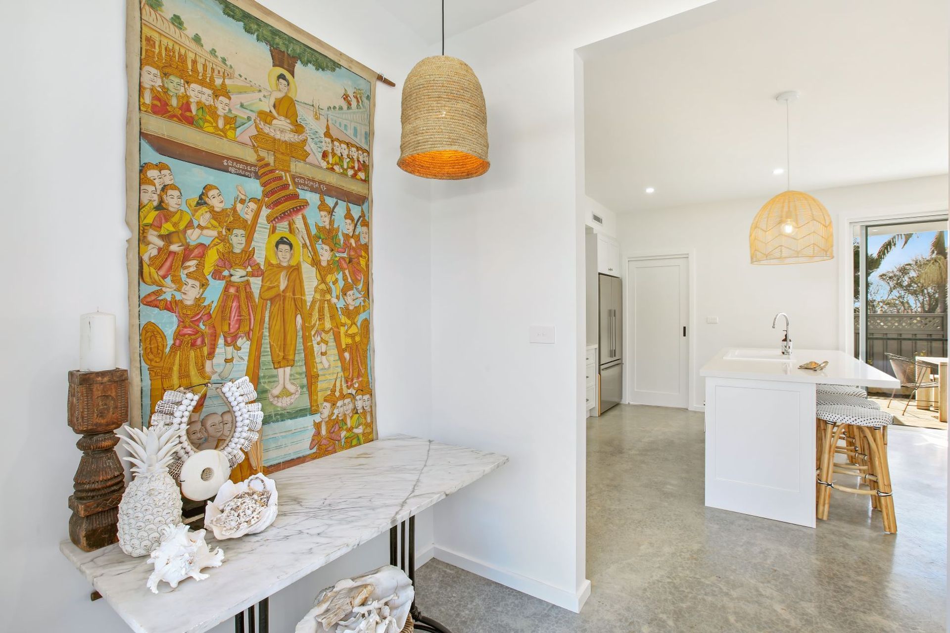
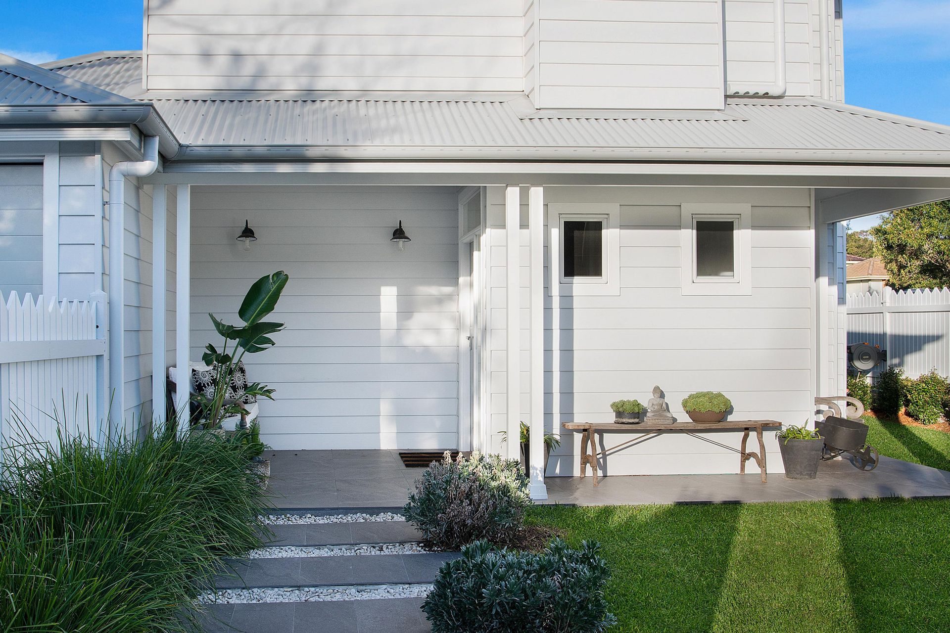
Design Features: This design aimed to create a low-key, contemporary beach cottage look. Polished concrete provides hard-wearing sand tolerant floors, providing thermal mass in a lightweight structure. Highly insulated weatherboard cladding, steel roofs, timber detailing, deep verandahs and cascading decks allow the building to sit well in lushly planted courtyard gardens. The design incorporates 2 unique units, each with living/dining/kitchen/laundry/WC and study areas located at ground level, opening out onto north facing decks and various courtyards. 3 bedrooms and 2 bathrooms are located upstairs, opening onto an under-cover outdoor living area which takes in the ocean views and sea breezes. The planning is not symmetrical, rather, it responds to the unique nature of each site. Hardwood timber stair wells and raked ceilings in each unit allow abundant natural light into the whole building, as well as drawing cooling breezes using the 'stack' effect to provide cross ventilation on even the hottest days.
Construction: Construction completed in mid-2019.
Result: This fresh, contemporary interpretation of the weatherboard cottage by the sea has been well received by the neighbours, and the surrounding community. It offers higher-density living on a small residential block, but with all the benefits of spacious independent coastal living. It is light and airy, and with quality finishes throughout each unit. This was another really enjoyable project completed for our delightful clients who are champion owner-builders and renovators!
- Completed
- 2019
- Price range
- $1m - $2m
- Building style
- Cottage
Awards
COMMENDATION - Dual Occupancy
BDAA National Design Awards
Like this Project?
Hire 3D Environment
Professional Reviews
Professionals used in
this project
The practices and trades credited on this project.

More projects from
3D Environment
Other work by 3D Environment, across every category they build in.


More in
Multi-unit Dwelling
Everything else in Multi-unit Dwelling, from every practice on ArchiPro.


Next Project
Keep scrolling