

A stunning transformation of a 1950s brick and fibro cottage, featuring contemporary design elements, expansive living spaces, and an outdoor entertaining area, completed within an 8-month timeline while exceeding client expectations.
1950s brick and fibro cottage was completely transformed on a tight 8-month build program.
While its scale when viewed from the road suits the streetscape, and the style is not out of place with the mix of inter-war bungalows and project houses in the area, inside is a different story.
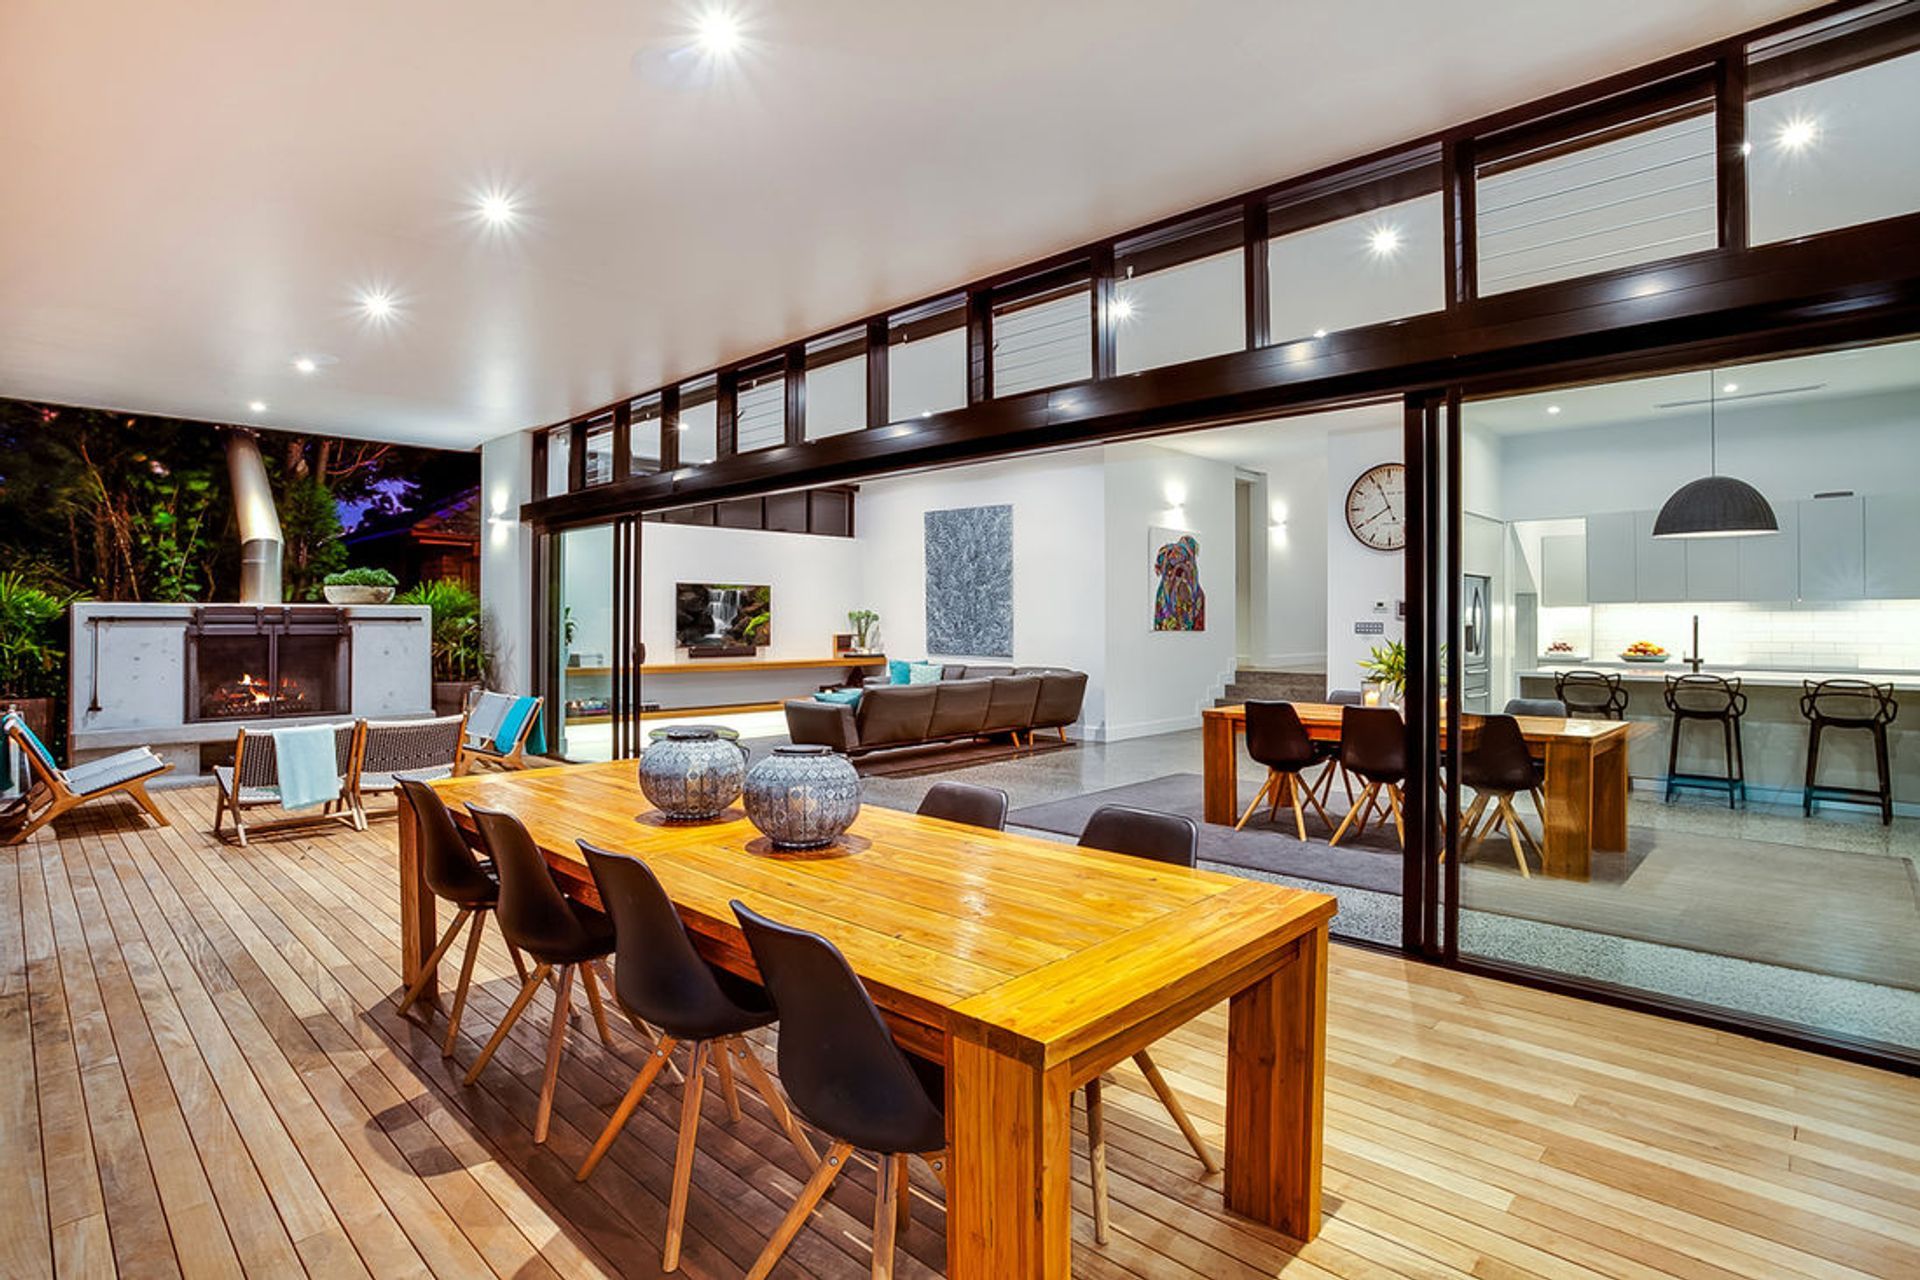
The oversized contemporary timber front door pivots to reveal a broad, polished concrete hallway that leads to the open living space. With the 3.4 metre ceilings, clerestory windows and sliding stacker doors connecting indoors and out, there is plenty of natural light. An integrated all-white kitchen, stone-topped island bench and walk-in butlers pantry provide a crisp and uncluttered space flowing out to a full-width, covered teak deck.
There is an outdoor kitchen with a two-door wine fridge, sink, barbeque and charcoal grill, as well as a custom built, flued fireplace which creates an oversized outdoor room, perfect for entertaining alongside the Nexgen mineral pool.
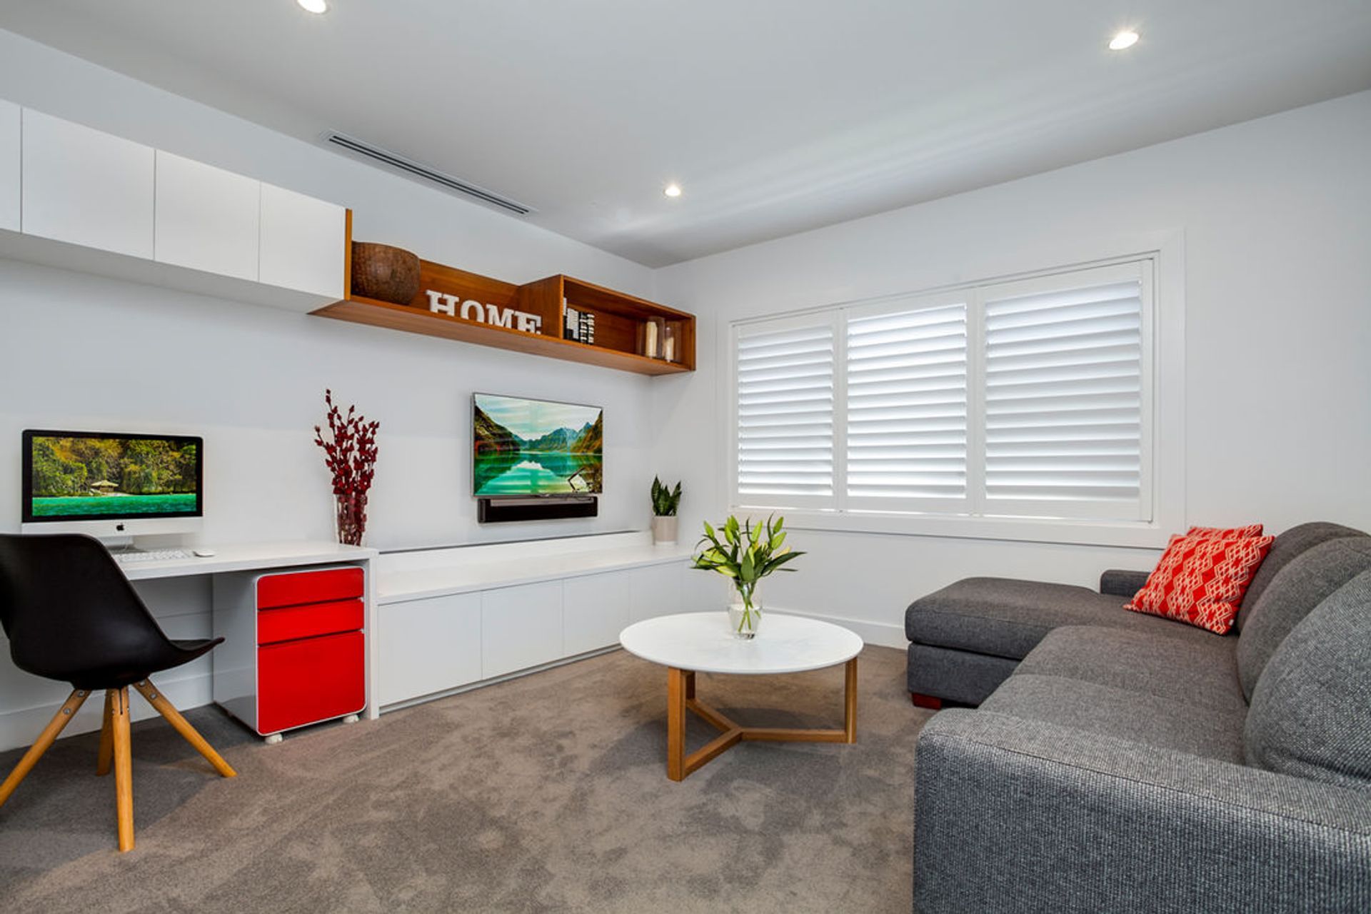
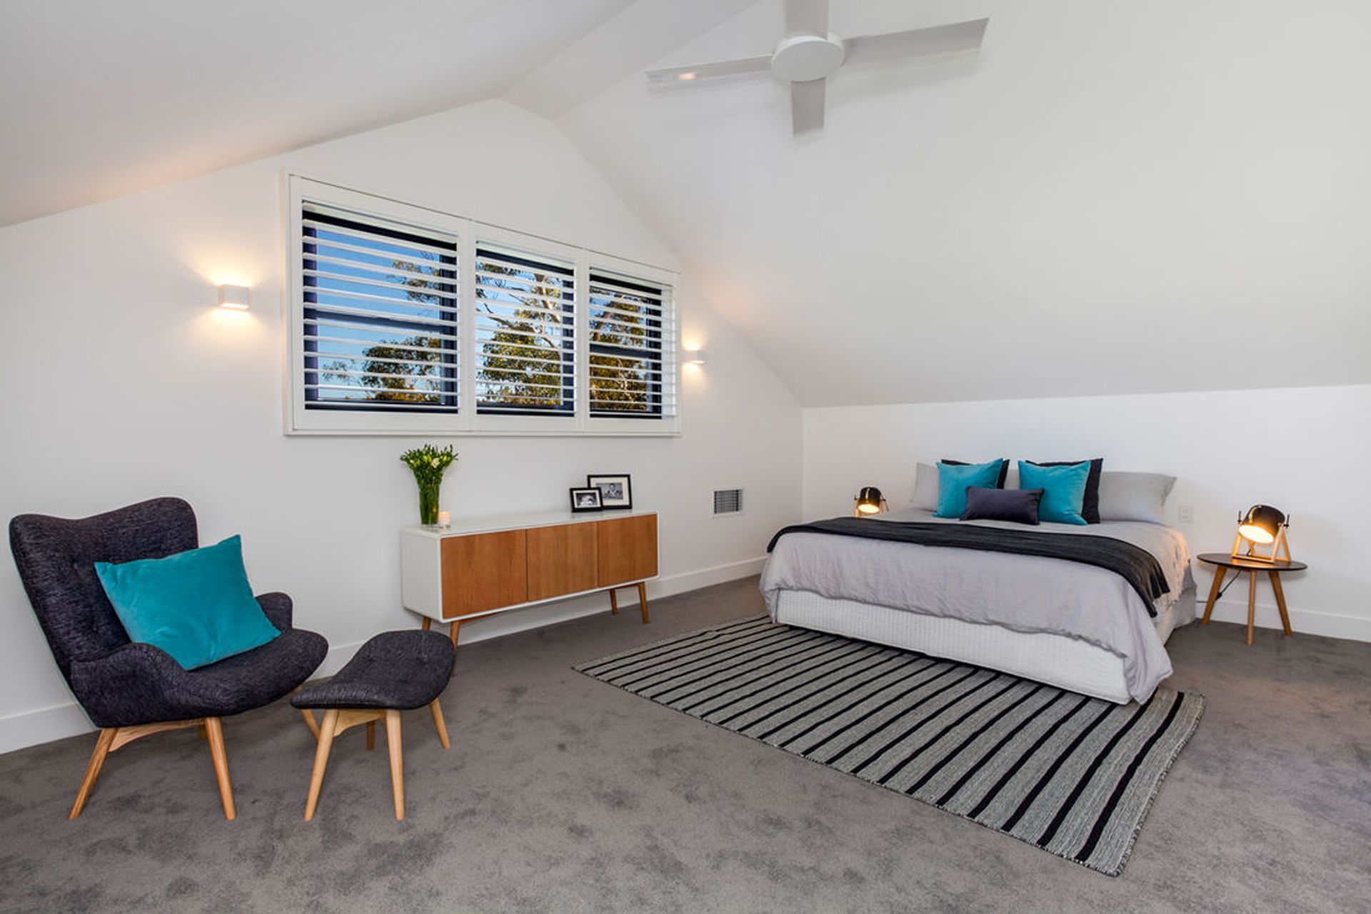
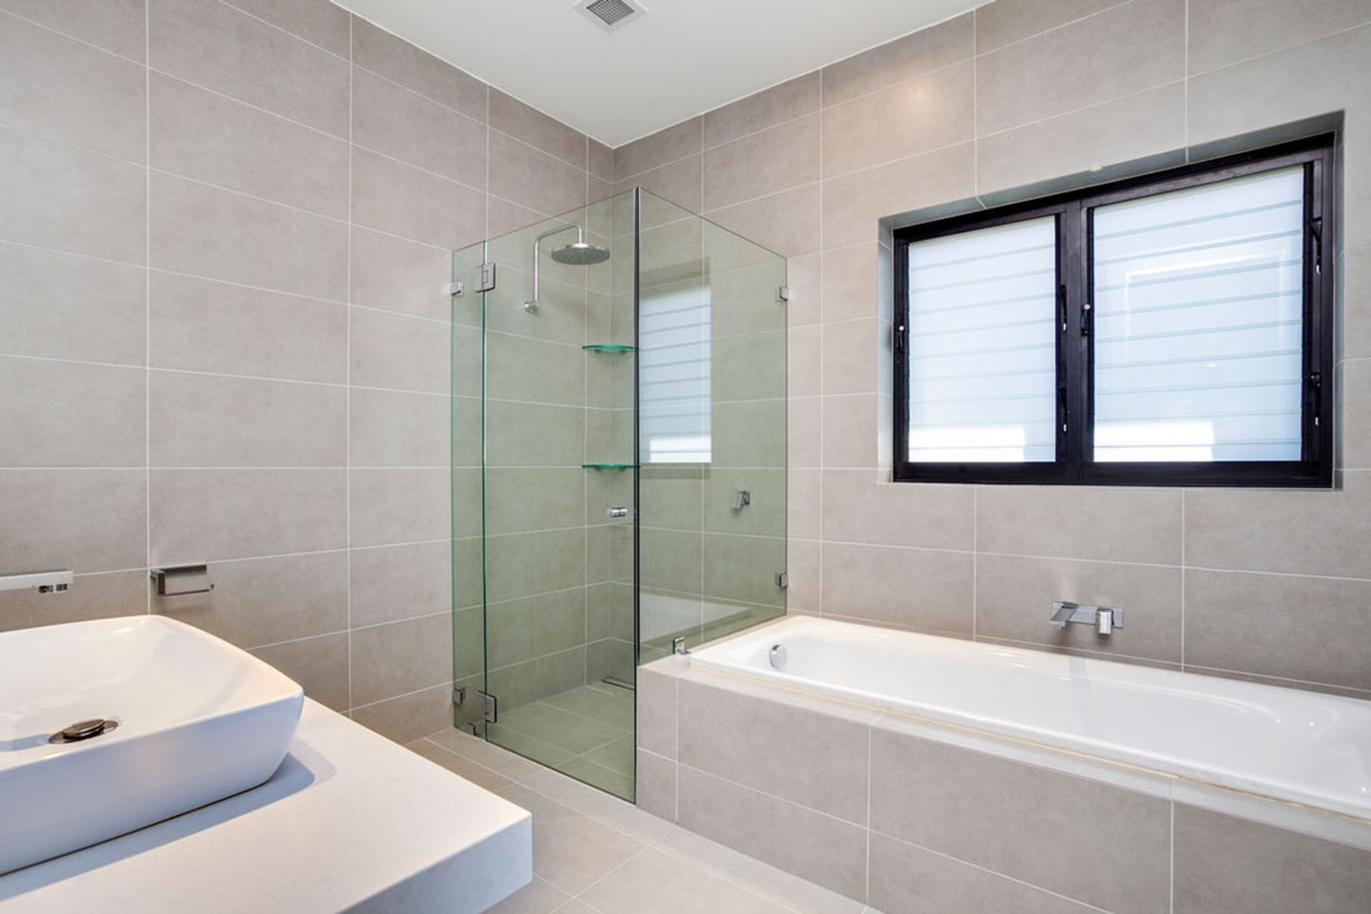
The main bedroom is upstairs which includes a walk-in wardrobe, storage and en-suite with double vanity, mirrored custom cabinetry and a frameless glass shower. There is also a second living room on this level as well as access to extensive roof storage.
Nexgen worked closely with the client on the design, timeline and budget constraints while managing costs faced by the challenges of the existing building. Nexgen completed this entire transformation within a tight 8-month build program, with this result exceeding the expectations of the owners.
Photography: NEXGEN Constructions





Like this Project?
Hire NEXGEN Constructions
Professional Reviews
Professionals used in
this project
The practices and trades credited on this project.

More projects from
NEXGEN Constructions
Other work by NEXGEN Constructions, across every category they build in.


More in
Single House
Everything else in Single House, from every practice on ArchiPro.


Next Project
Keep scrolling