
Project team
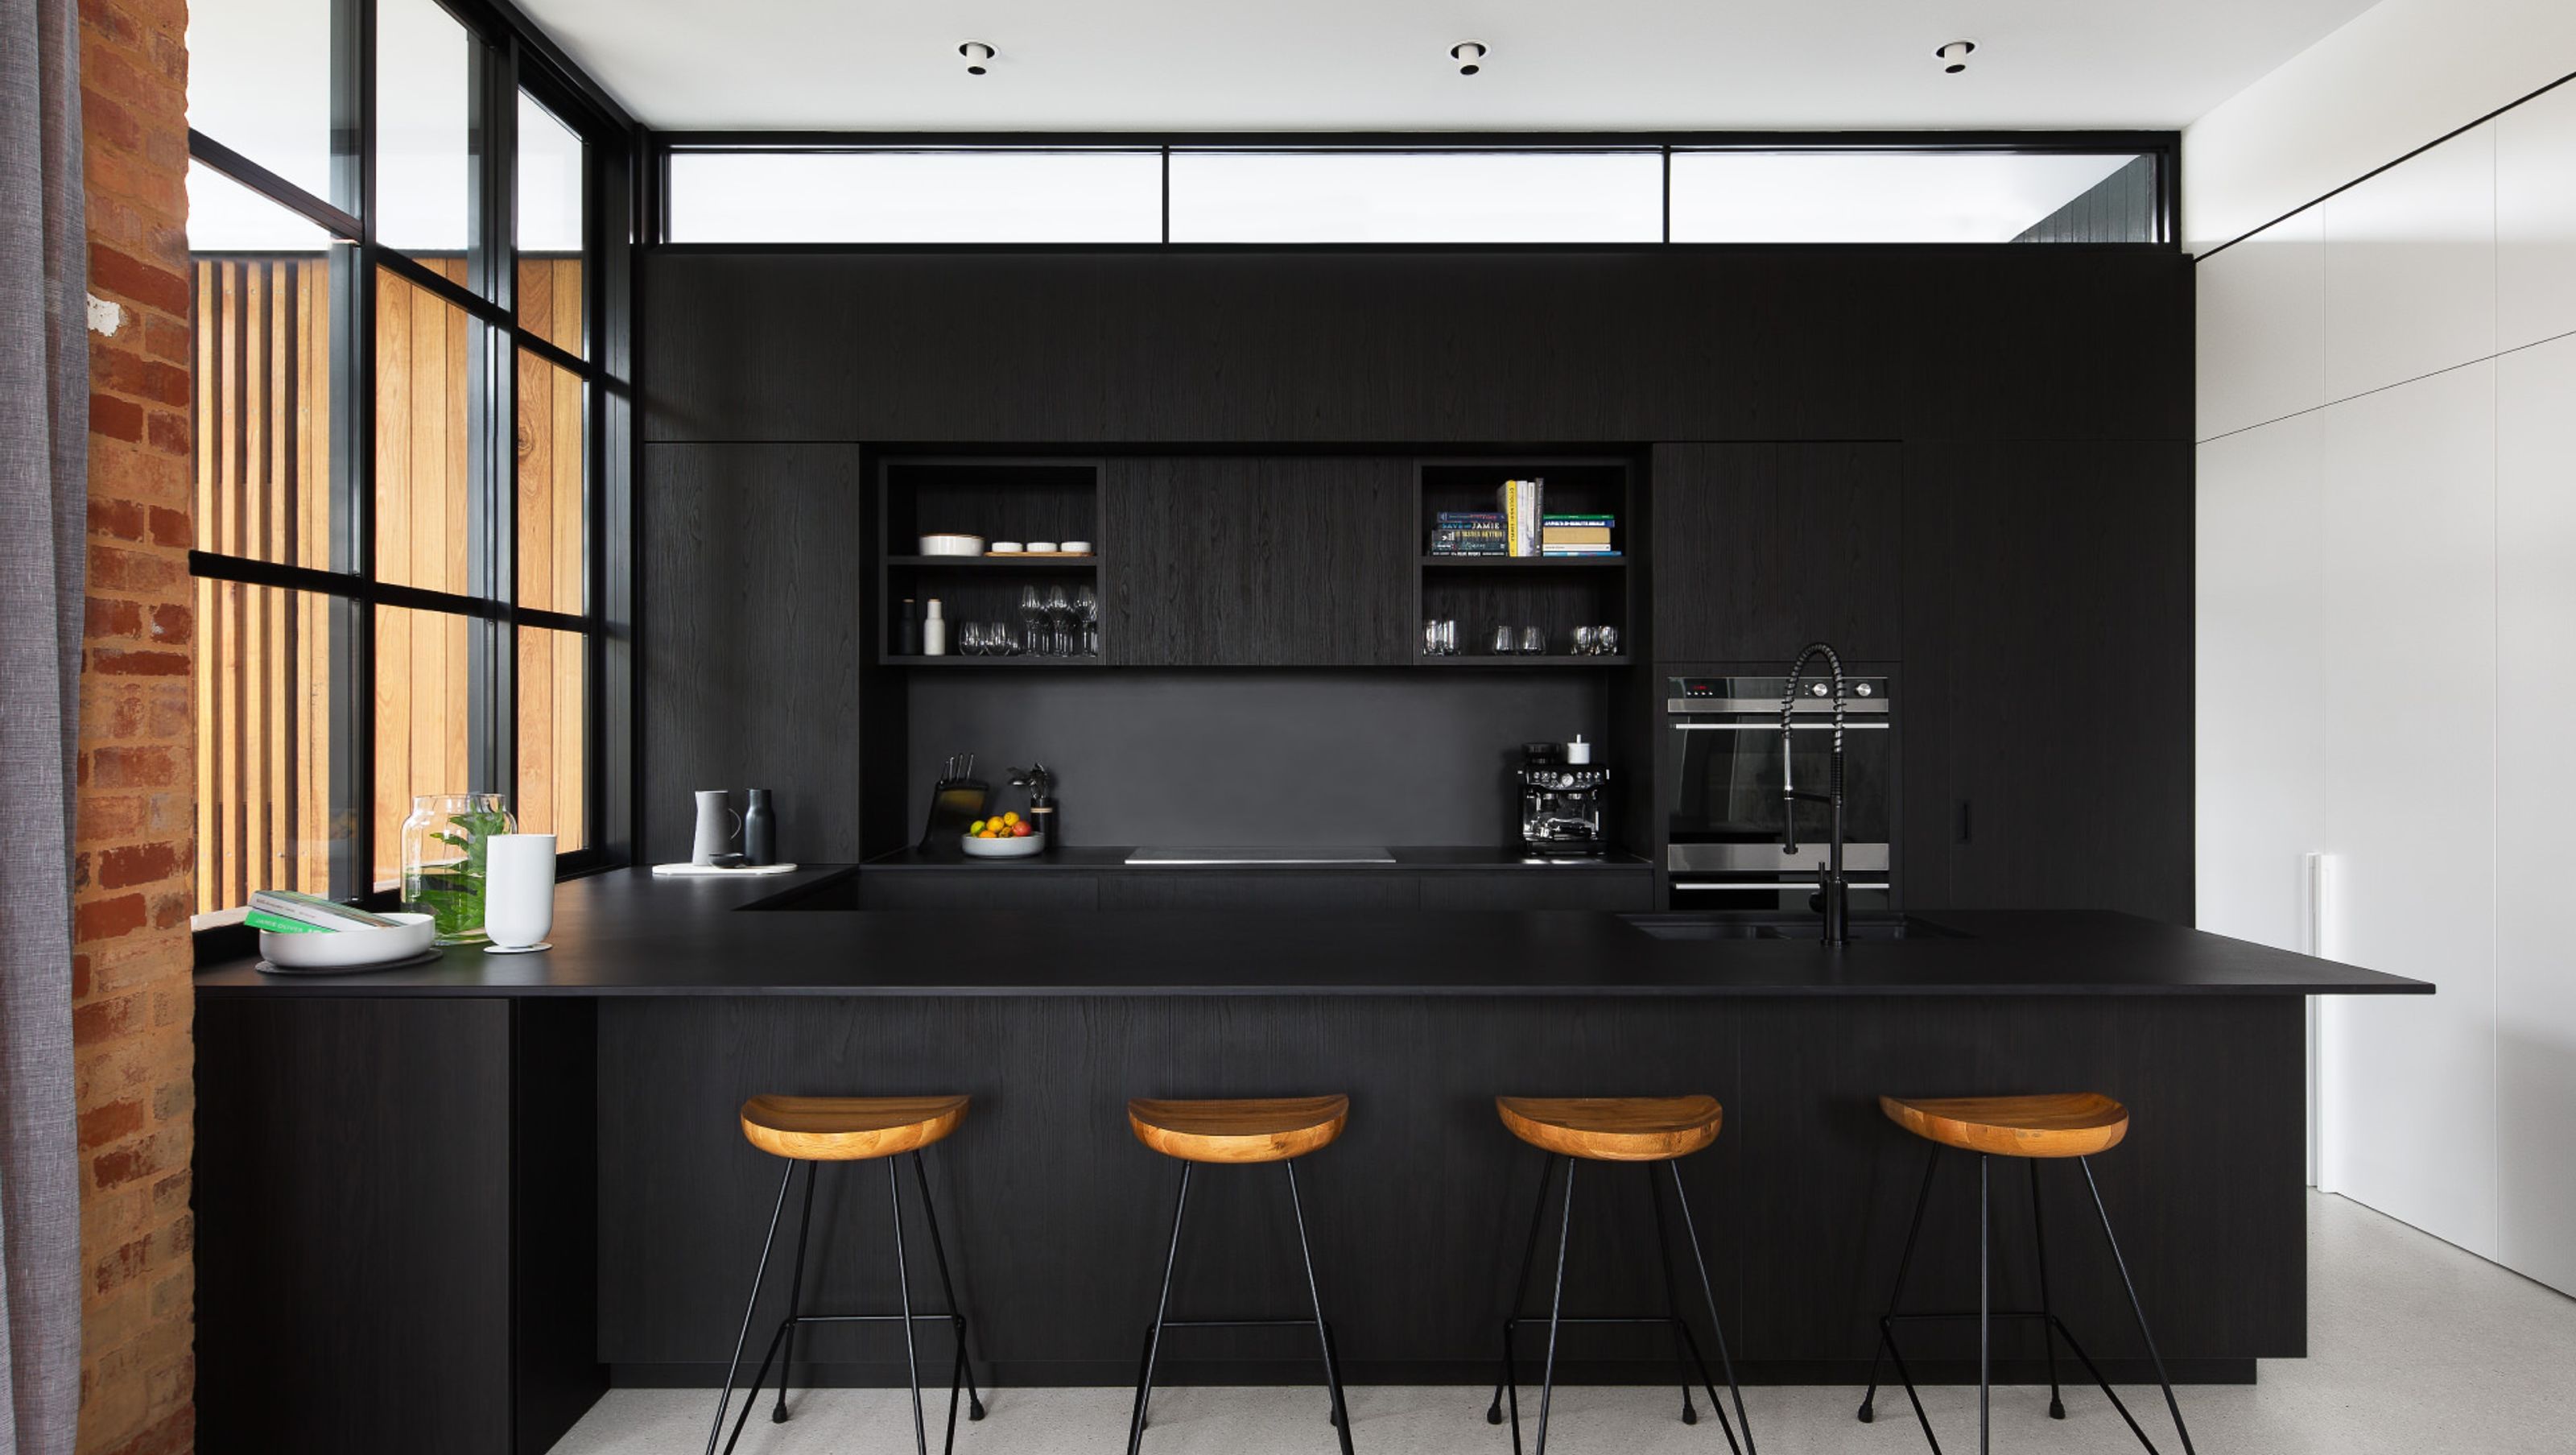
A harmonious blend of Art-Deco heritage and contemporary design, Killarra in Camberwell features an extension that fosters family connections while preserving the home's sentimental history through thoughtful material choices and lush landscaping.
An Art-Deco home which has been passed down generations, Killarra was designed to cherish the past, and look forward to the future. The extension developed was to inspired by the notion of family; creating a space for the next generation and family to enjoy and grow within.
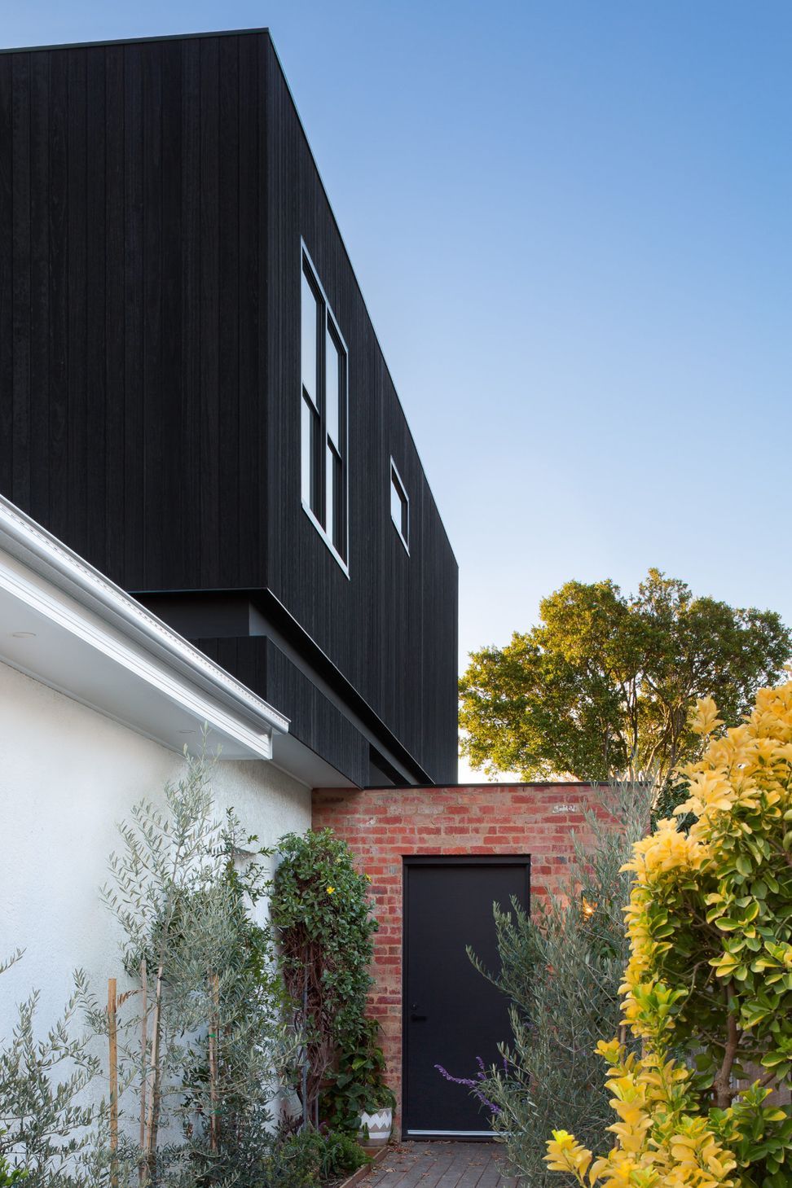
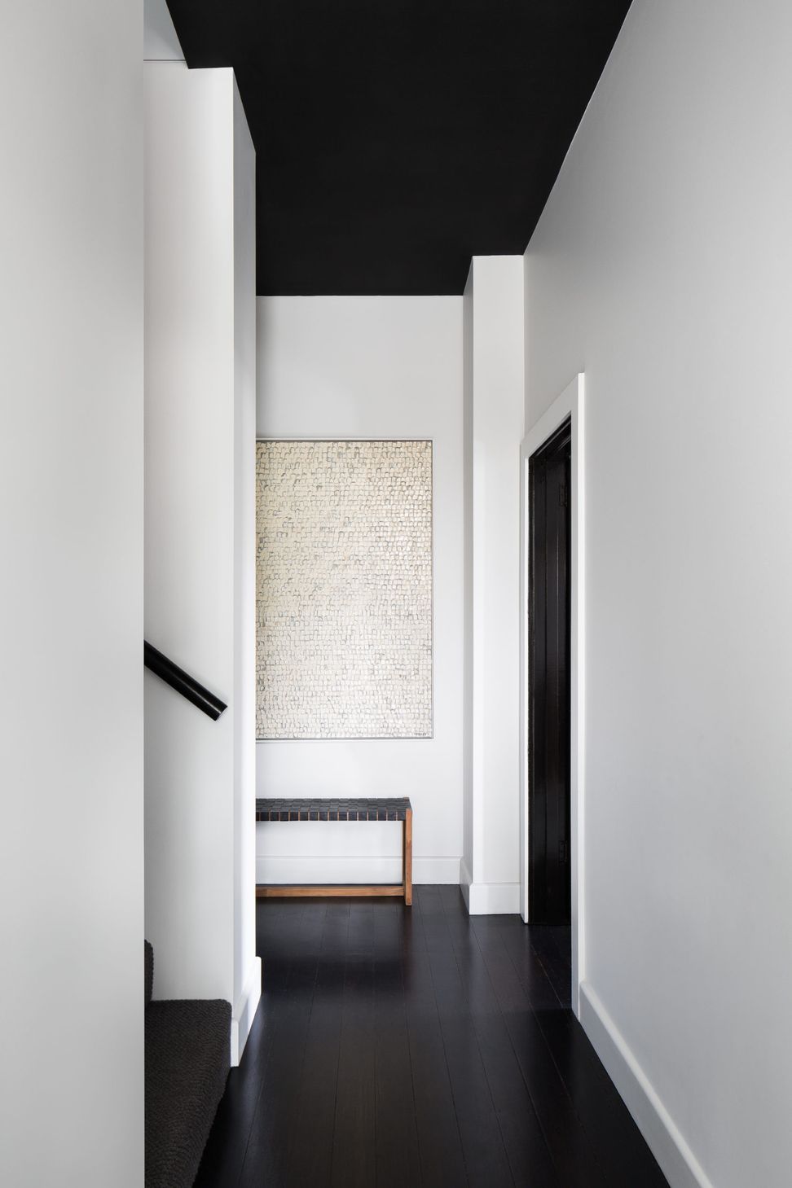
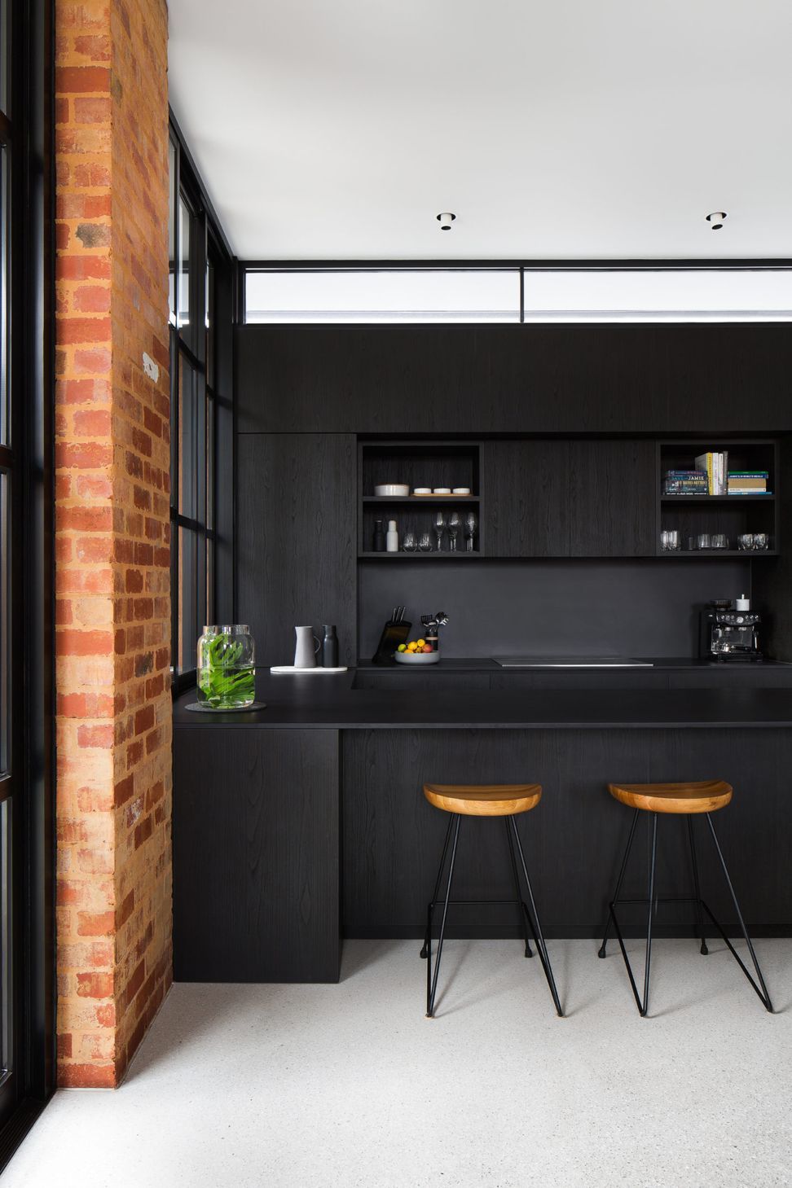
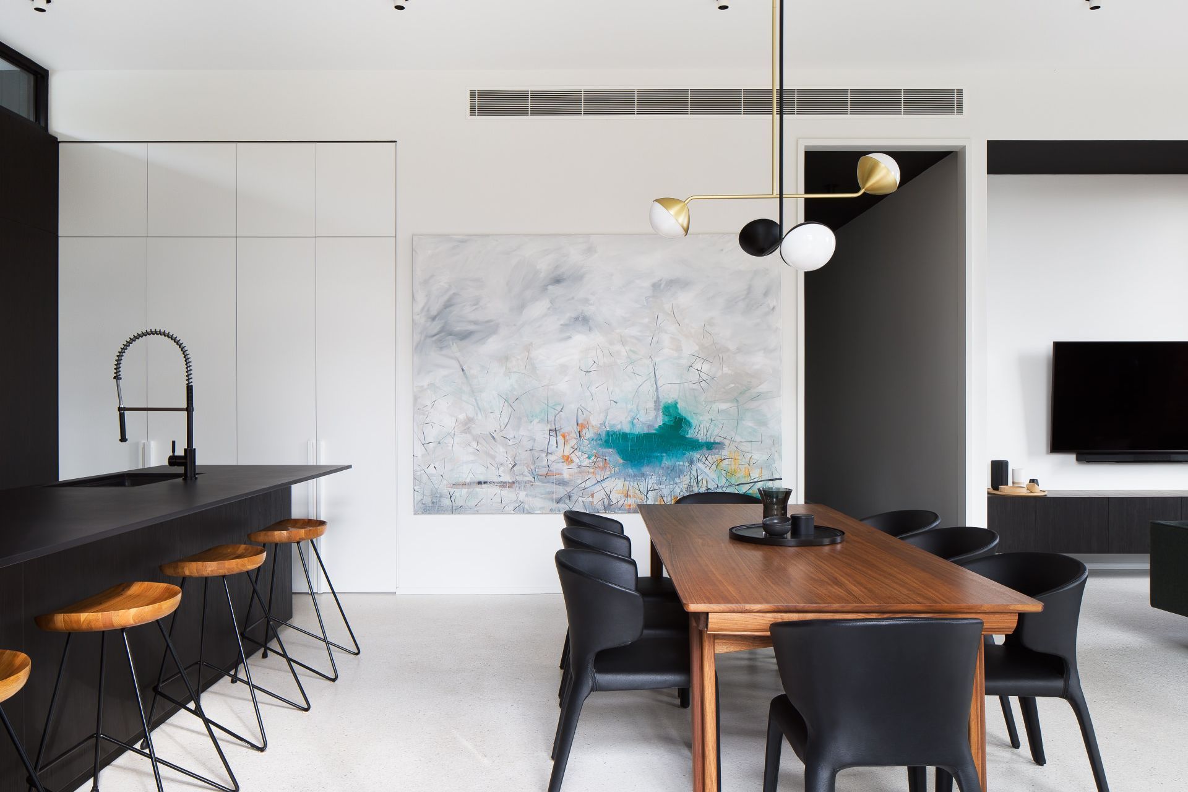
The project was heavily focused on incorporating contemporary open-living design interventions to juxtapose the traditional architecture and provide a dynamic new home, flexible and reflective of the new generation living within, without losing the sentimental history of the original home.
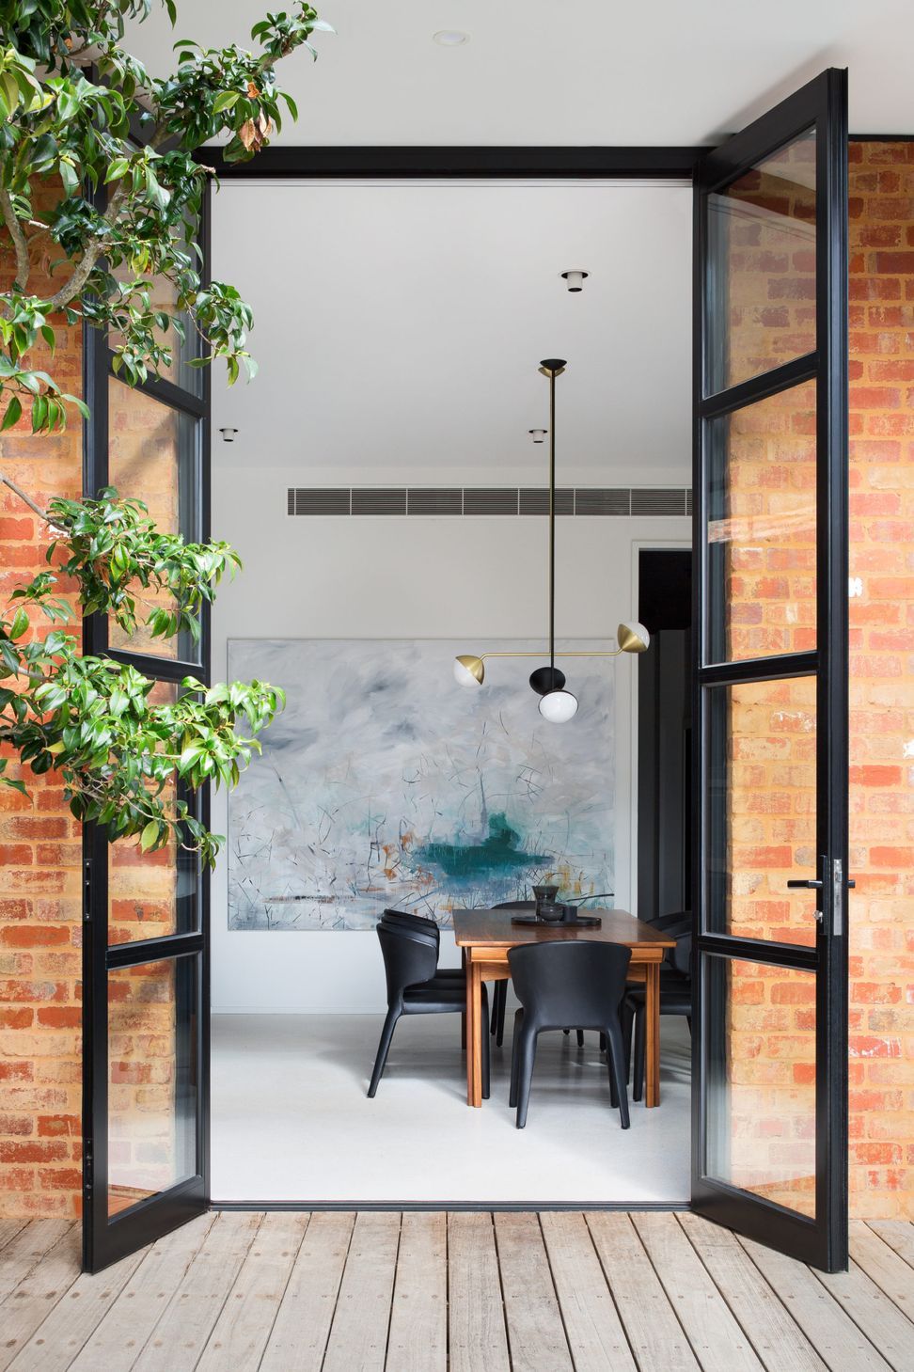
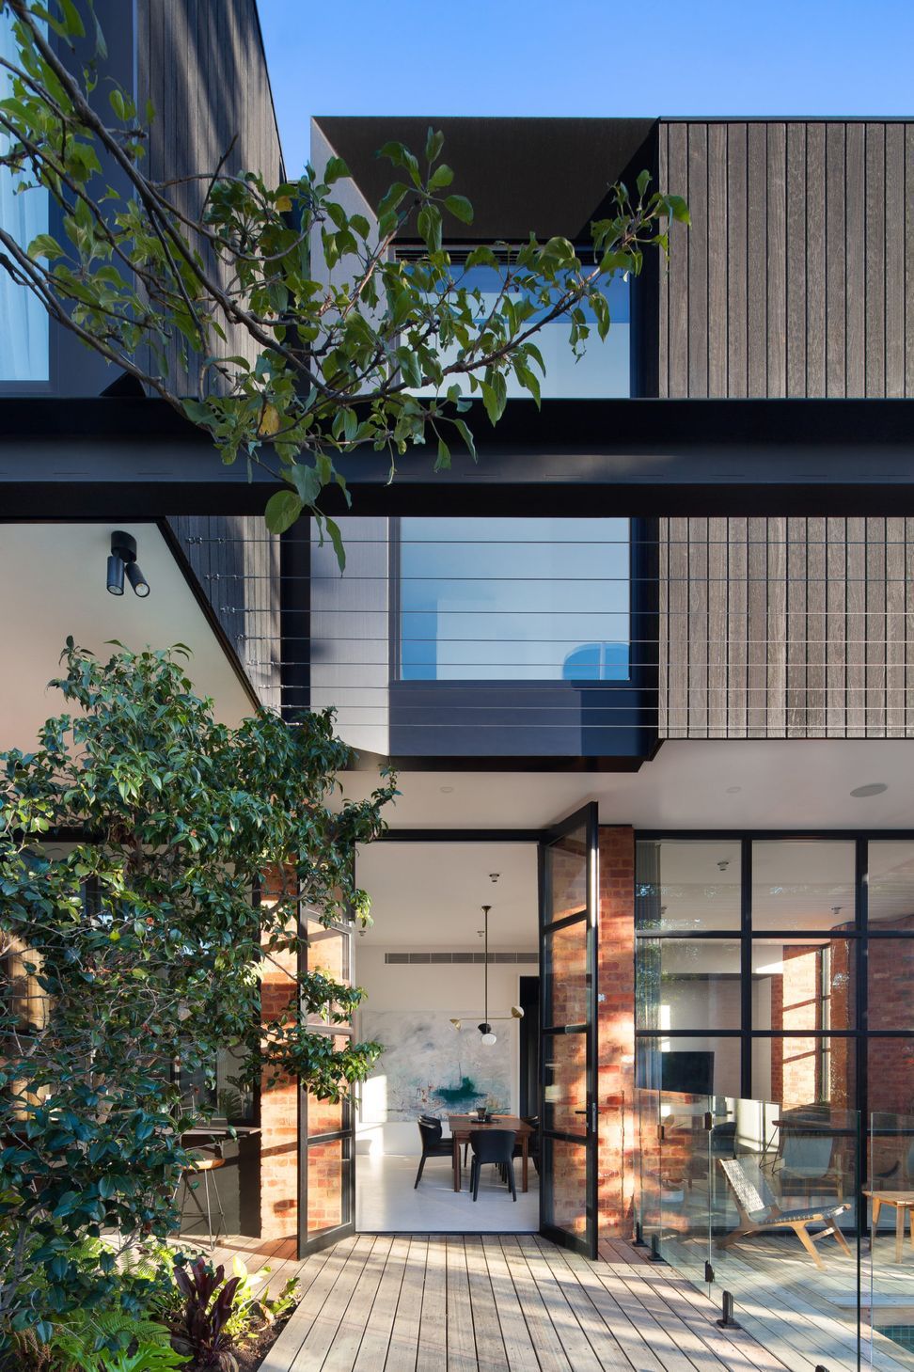
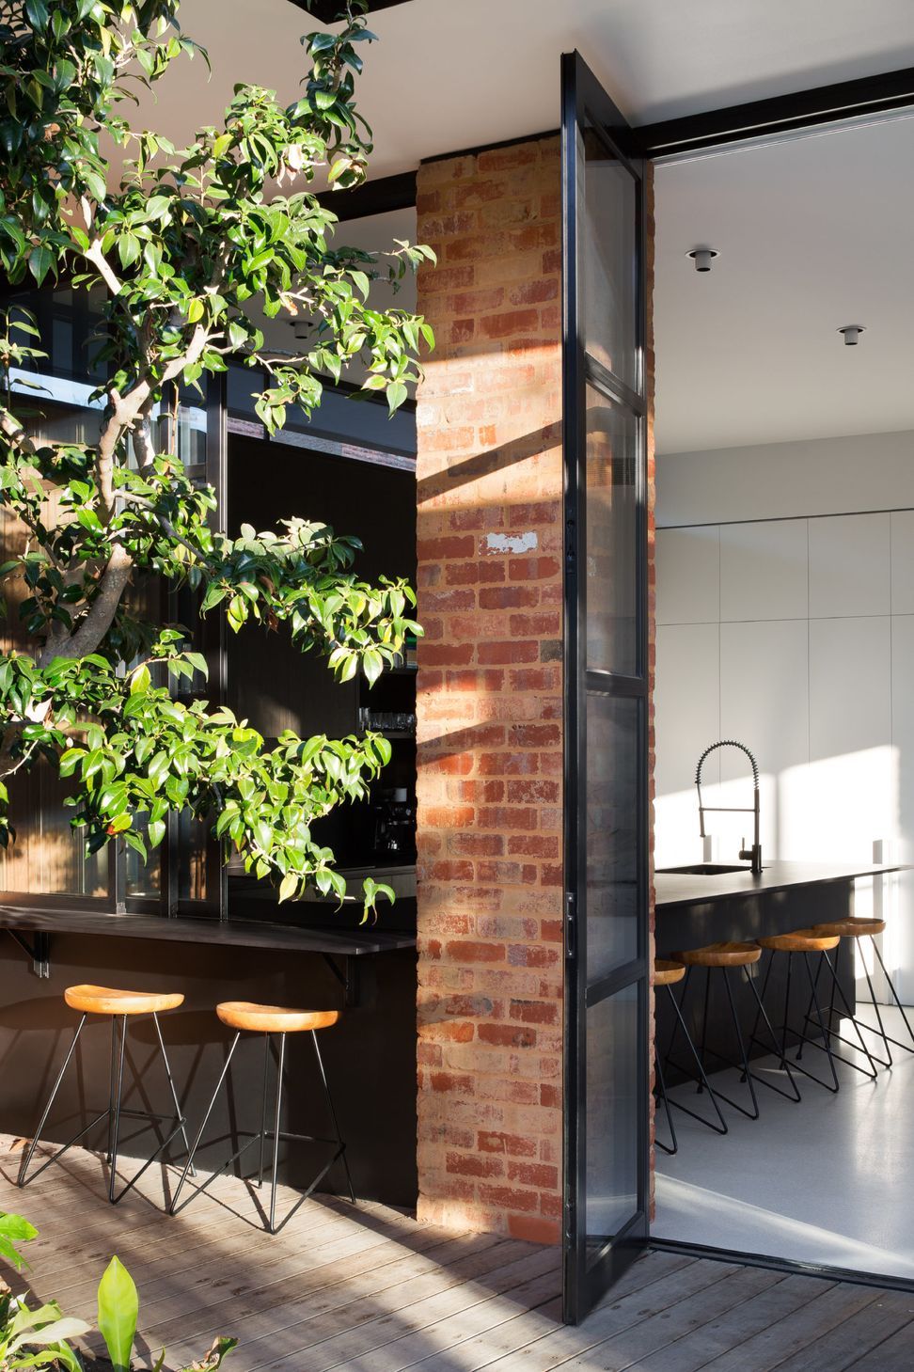
The materiality selected emphasises a link between the old and new; echoing traditional masonry in the use of recycled brick, following throughout both the home and landscaping. The contrasting charred timber cladding embodied contemporary articulations of ‘traditional’ materiality was used to further this balance in the form.
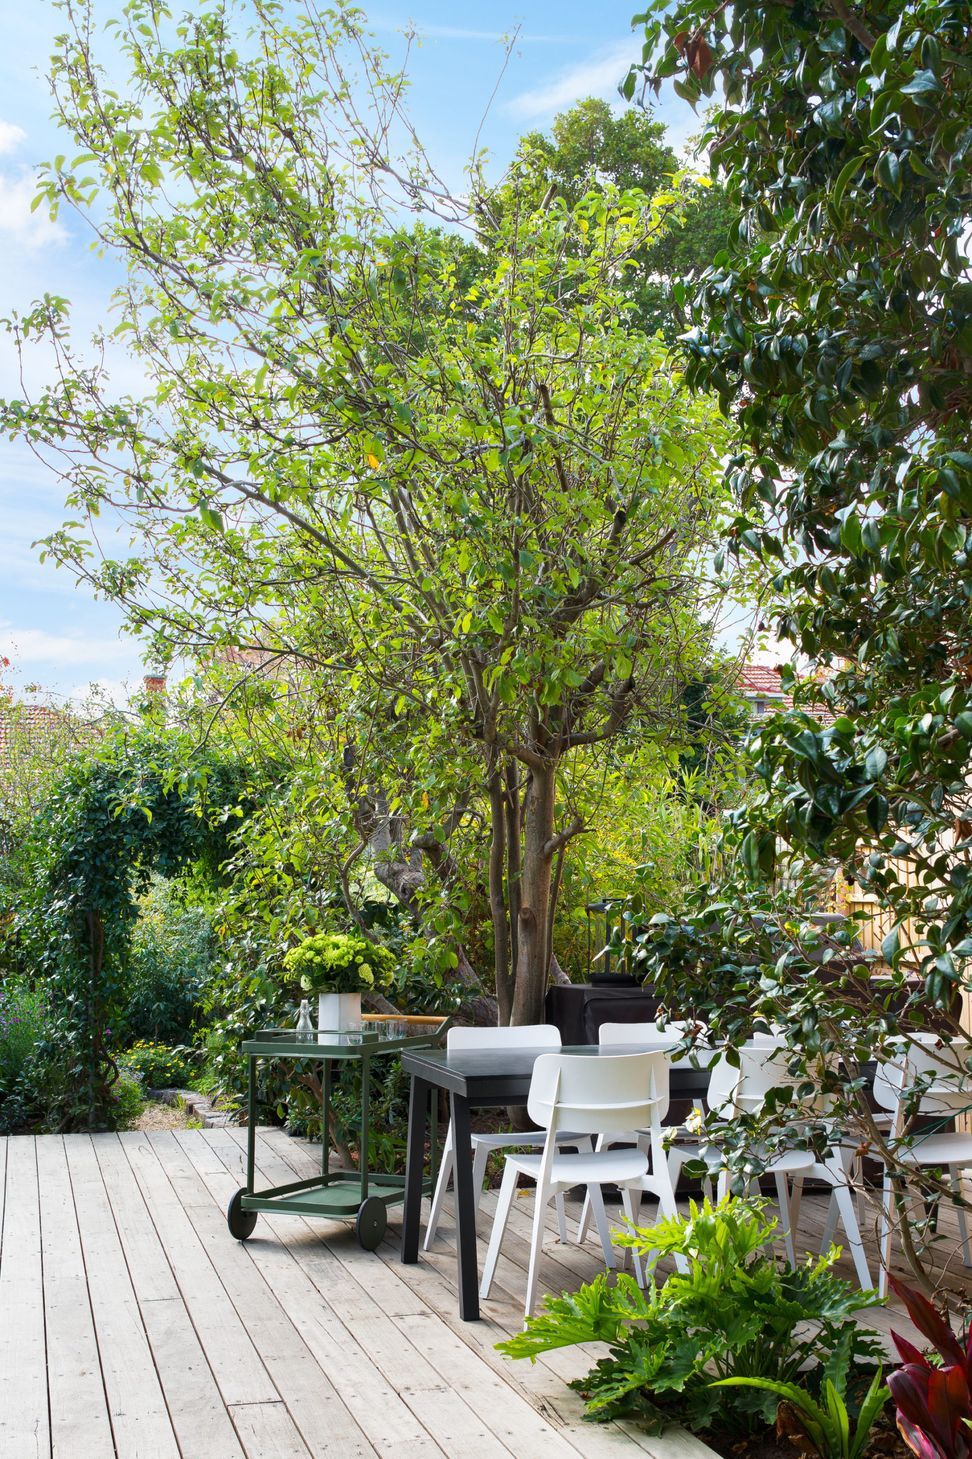
The integration of greenery and landscaping throughout the design became a key element, as the home was immersed within a picturesque-inspired garden. Killara’s extension has not only maintained the architectural heritage of the home, but has continued to reference and draw upon it within its new form, providing the platform for many more cherished family moments in their new family home.
Team
Domenic Cerantonio, Chris Stribley, Michael Nguyen




Like this Project?
Hire Cera Stribley
Professionals used in
this project
The practices and trades credited on this project.

More projects from
Cera Stribley
Other work by Cera Stribley, across every category they build in.


More in
Living Room
Everything else in Living Room, from every practice on ArchiPro.


Next Project
Keep scrolling