

Warm, Welcoming and Wonderfully Cohesive
In this beautifully executed display home, New Image Kitchens partnered with G.J. Gardner Homes to create joinery that elevates everyday Kingston living.
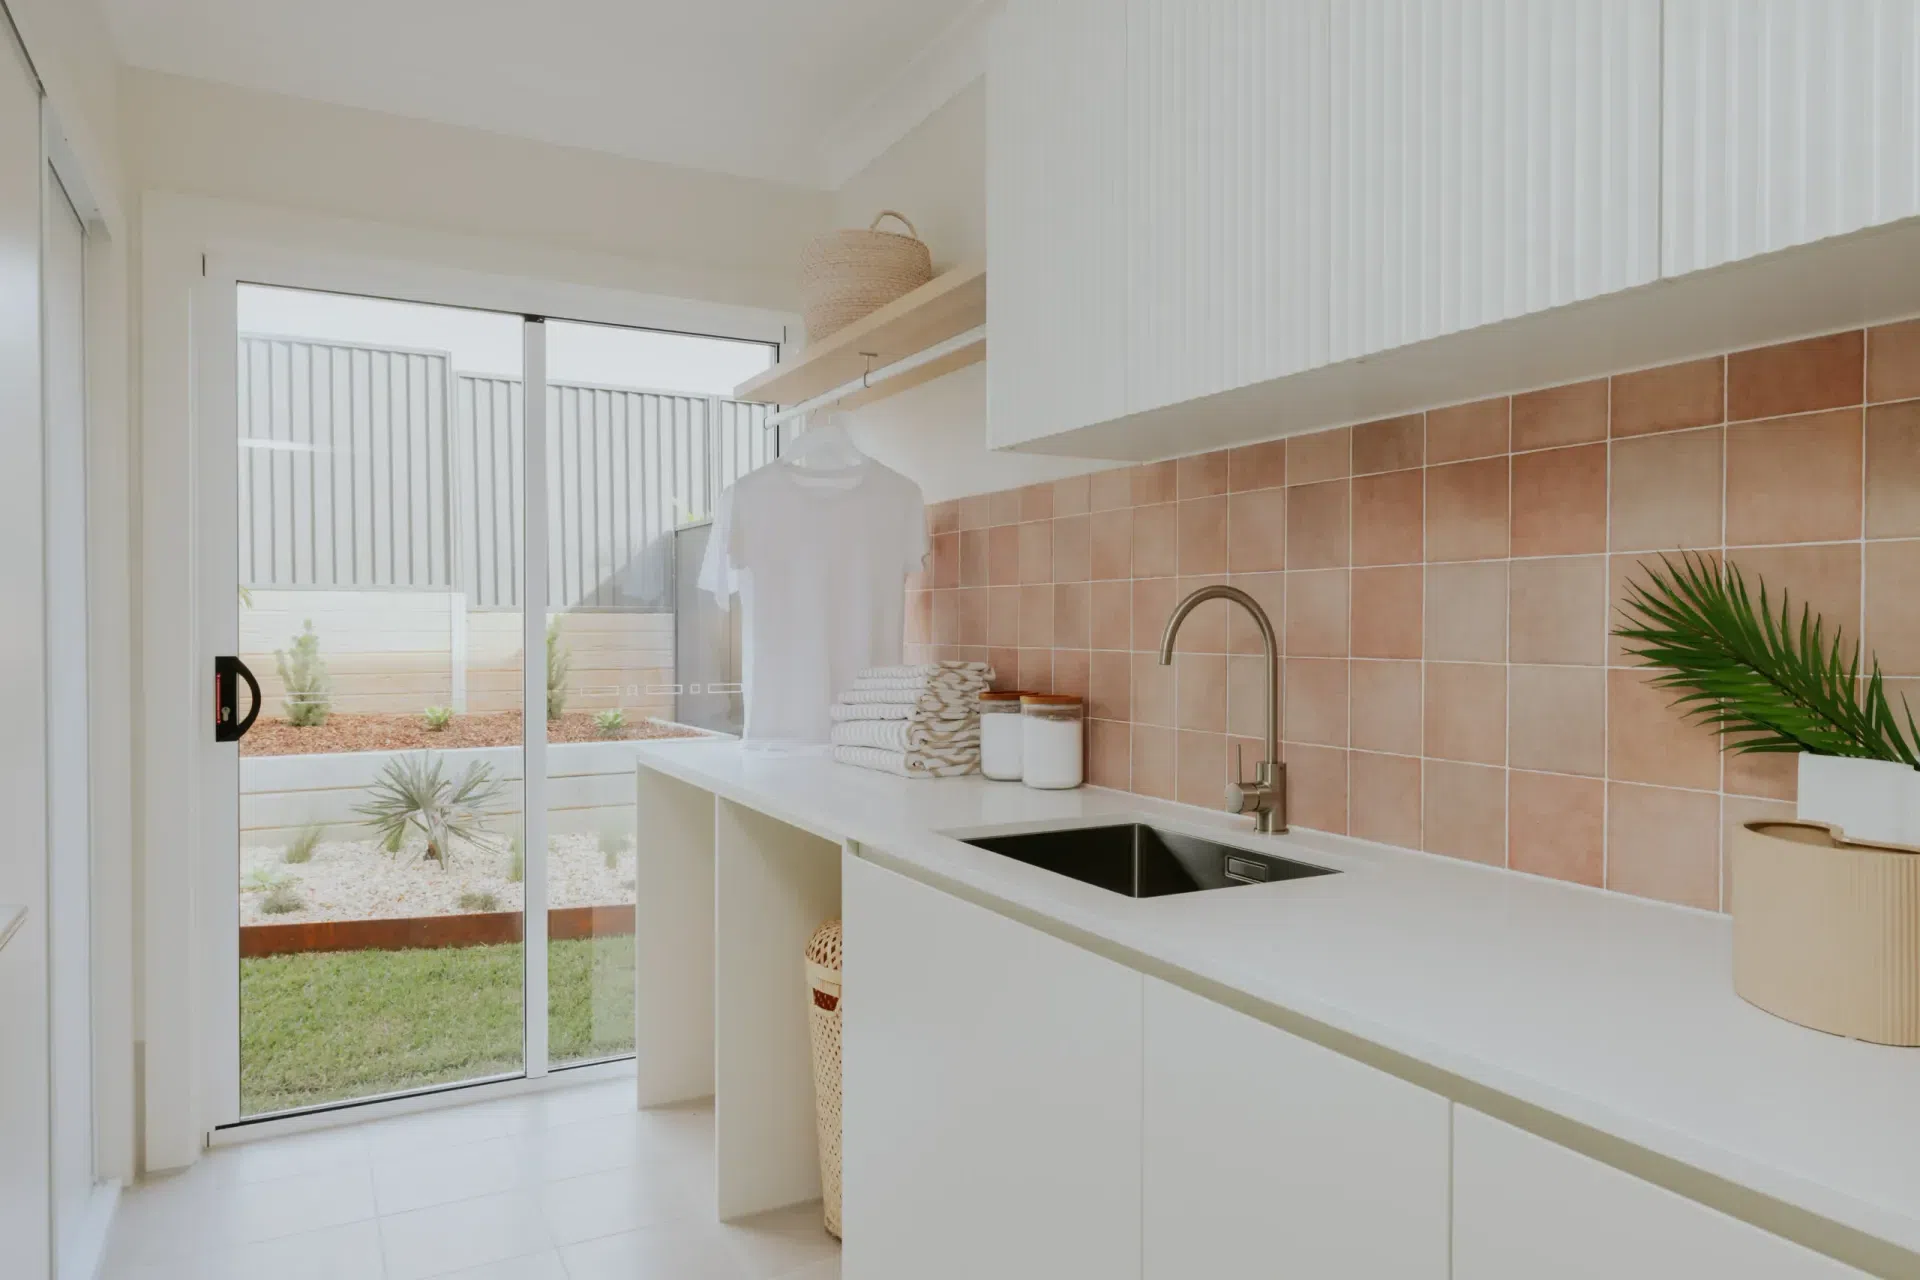
Consistency is at the core of this home’s success. Matching colour palettes, finishes and joinery details carry across the kitchen, pantry, vanities, robes and laundry — creating a unified aesthetic that feels both contemporary and welcoming.
Consistency is at the core of this home’s success. Matching colour palettes, finishes and joinery details that carry across the kitchen, pantry, vanities, robes and laundry — creating a unified aesthetic that feels both contemporary and welcoming. By planning early for storage, workflow and materials, New Image Kitchens ensured every area — even practical spaces like the laundry — contributes to the home’s overall sense of style and usability.
A Modern Galley Kitchen
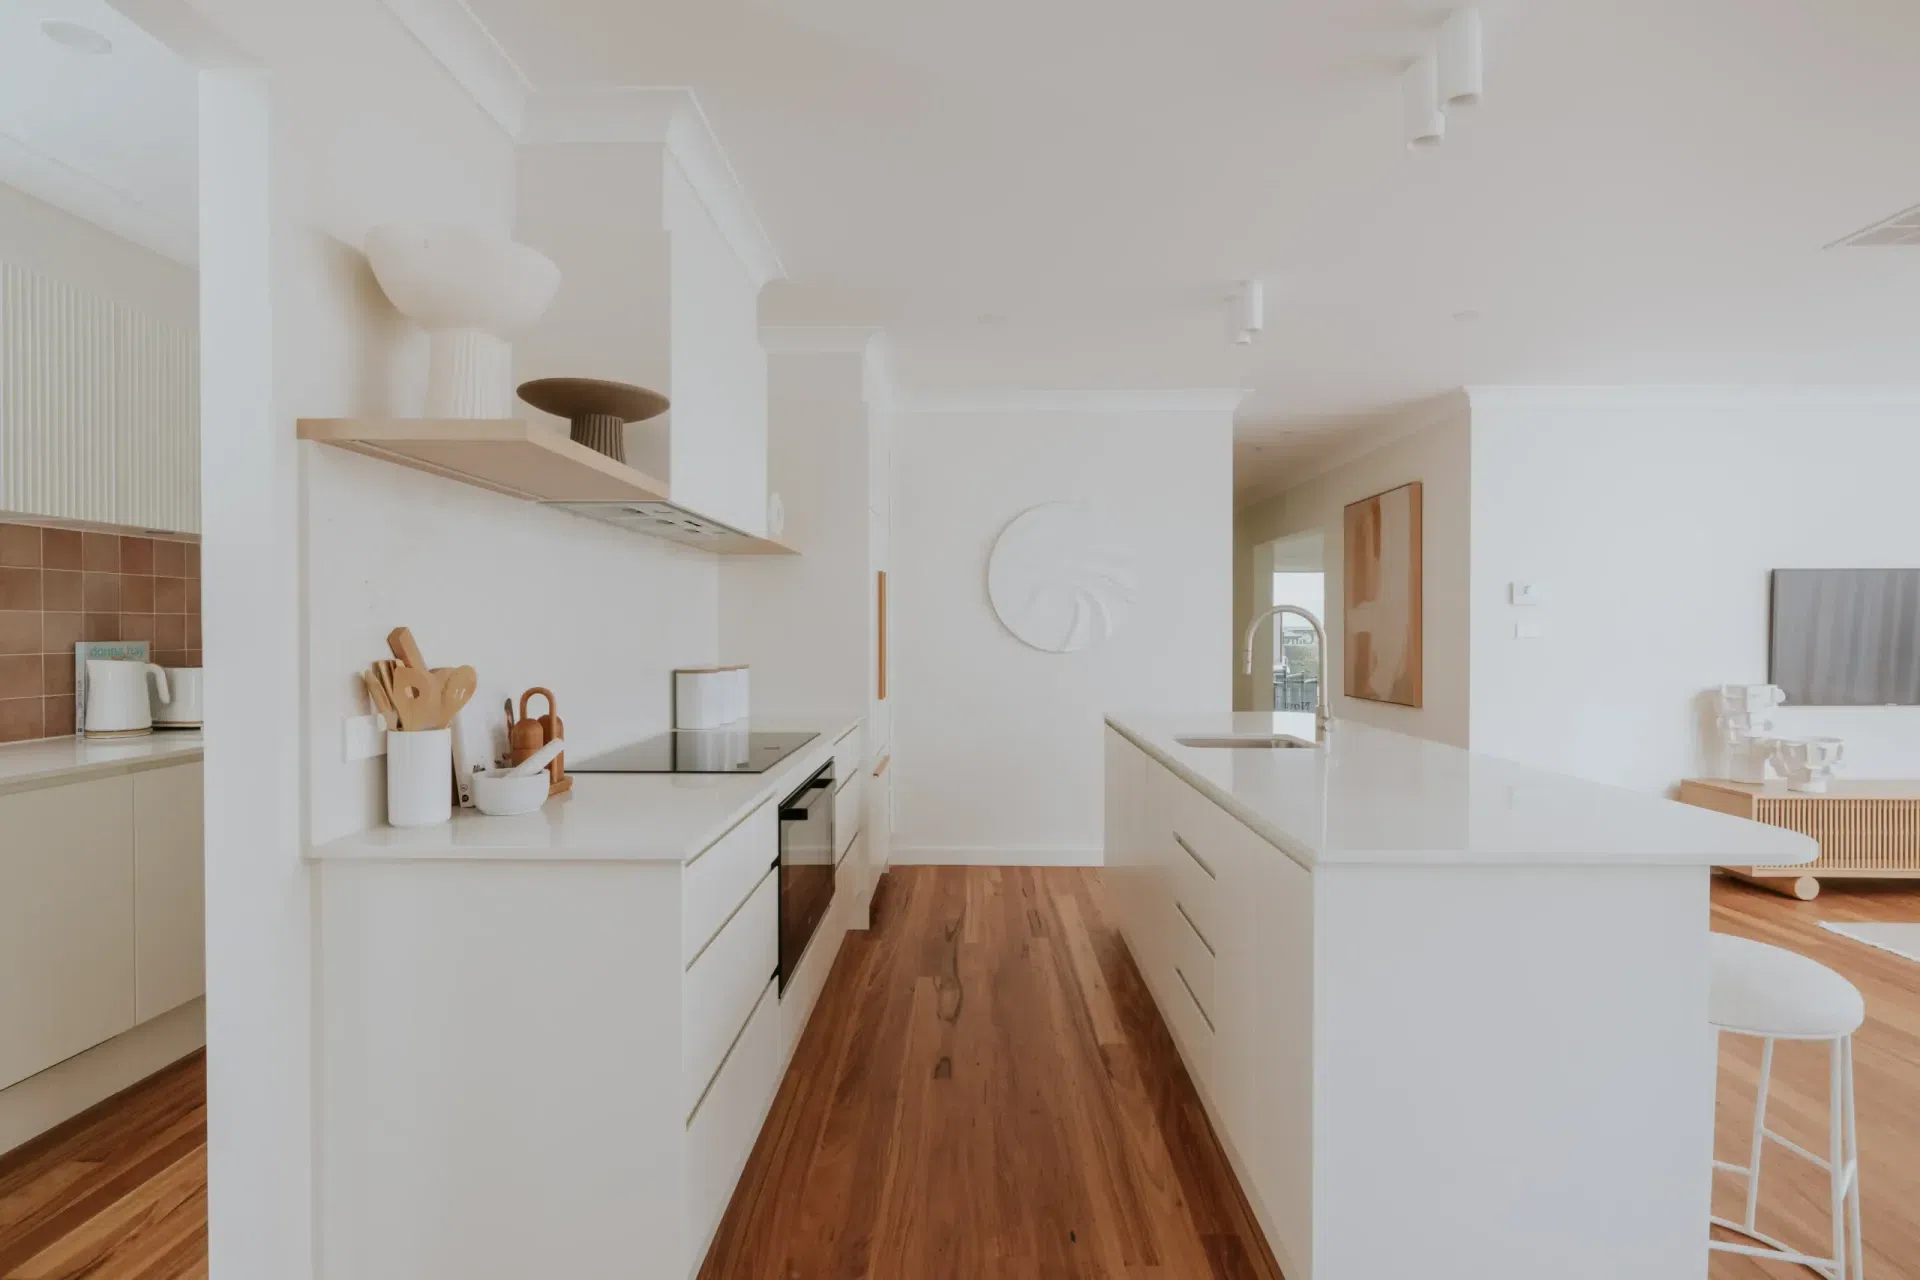
The kitchen embraces a soft white palette that feels bright, calm and timeless. Almost every surface — from the cabinetry and benchtops to the fluted island detailing — is finished in subtle shades of white and cream, creating a sense of cohesion and spaciousness, while complemented by the natural dark timber flooring that grounds the design. The island bench is finished with fluted panelling and a smooth stone surface.
The modern galley layout of the kitchen offers generous bench space and intuitive access between cooking, preparation, and dining zones. Streamlined joinery conceals smart storage solutions, including InnoTech Atira by Hettich, which provide reliable and stylish storage solutions, ensuring everything has its place — from everyday essentials to hidden pantry items. This is also combined with the 2 x 40L Pull bin system, which discretely hides rubbish and odours in style. The same storage quality continues through to the adjoining butler’s pantry, maintaining a consistent look and feel.
Bathroom Serenity
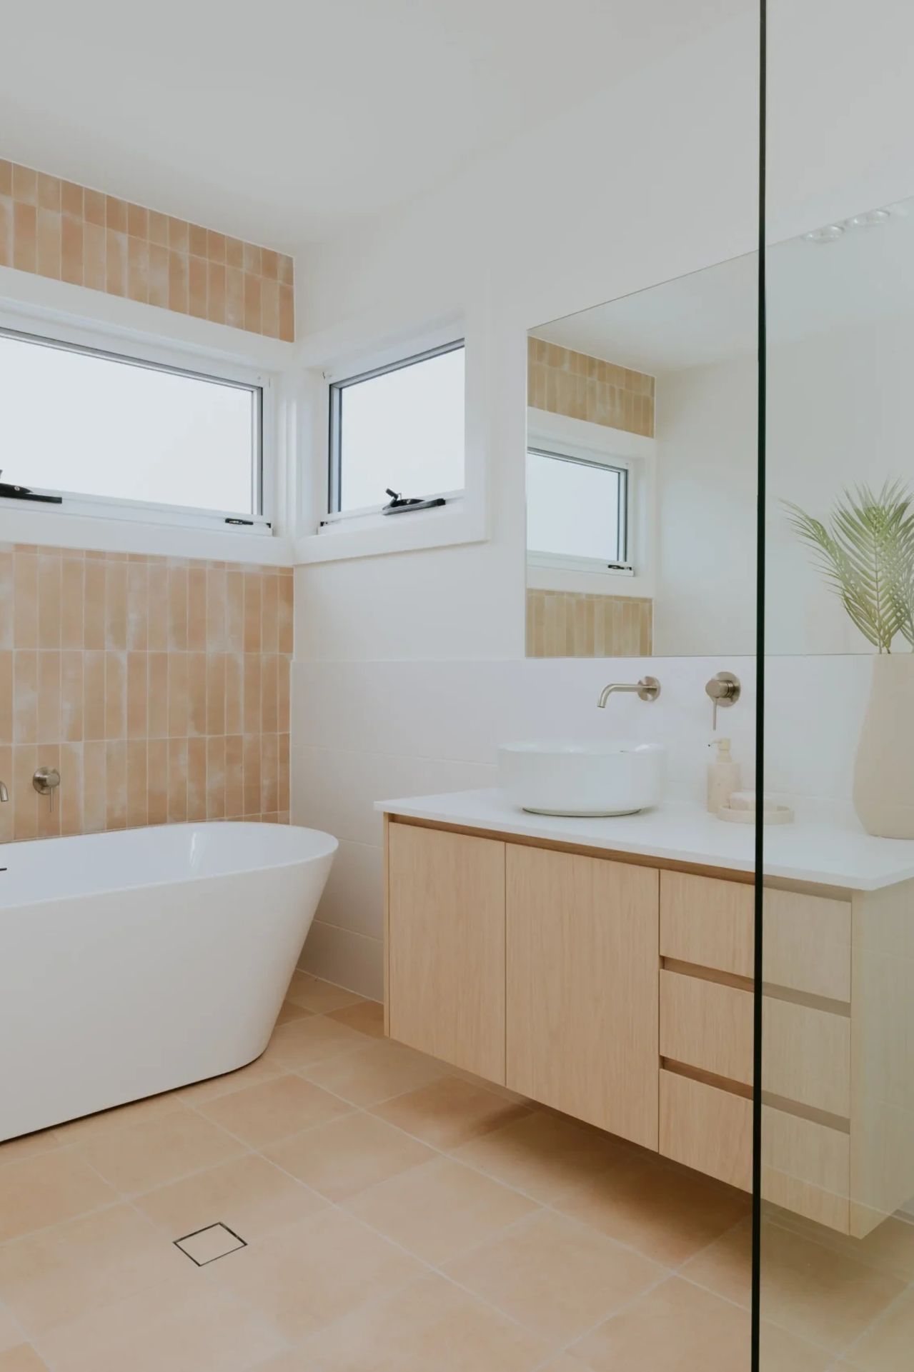
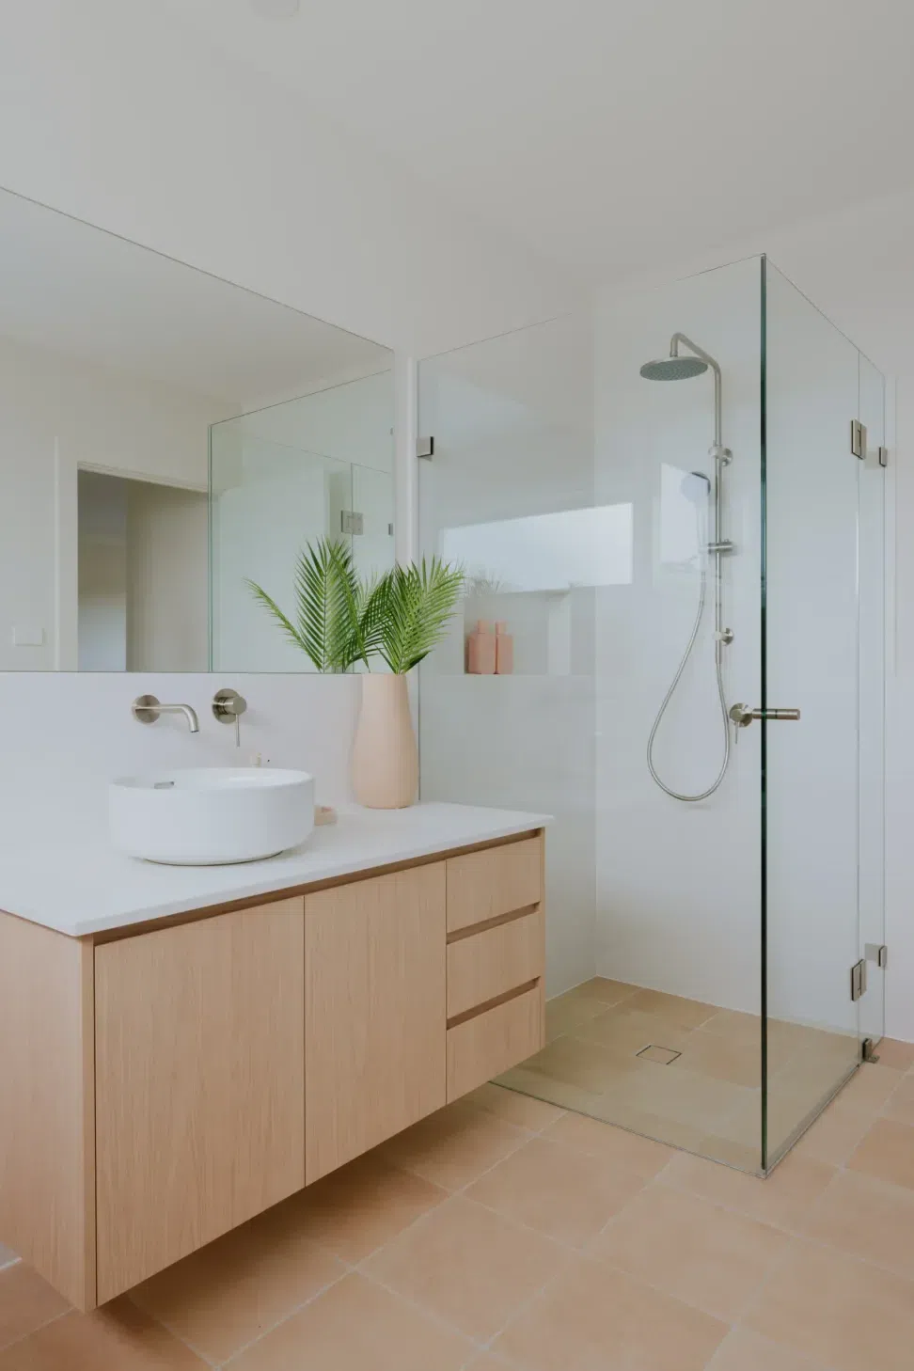
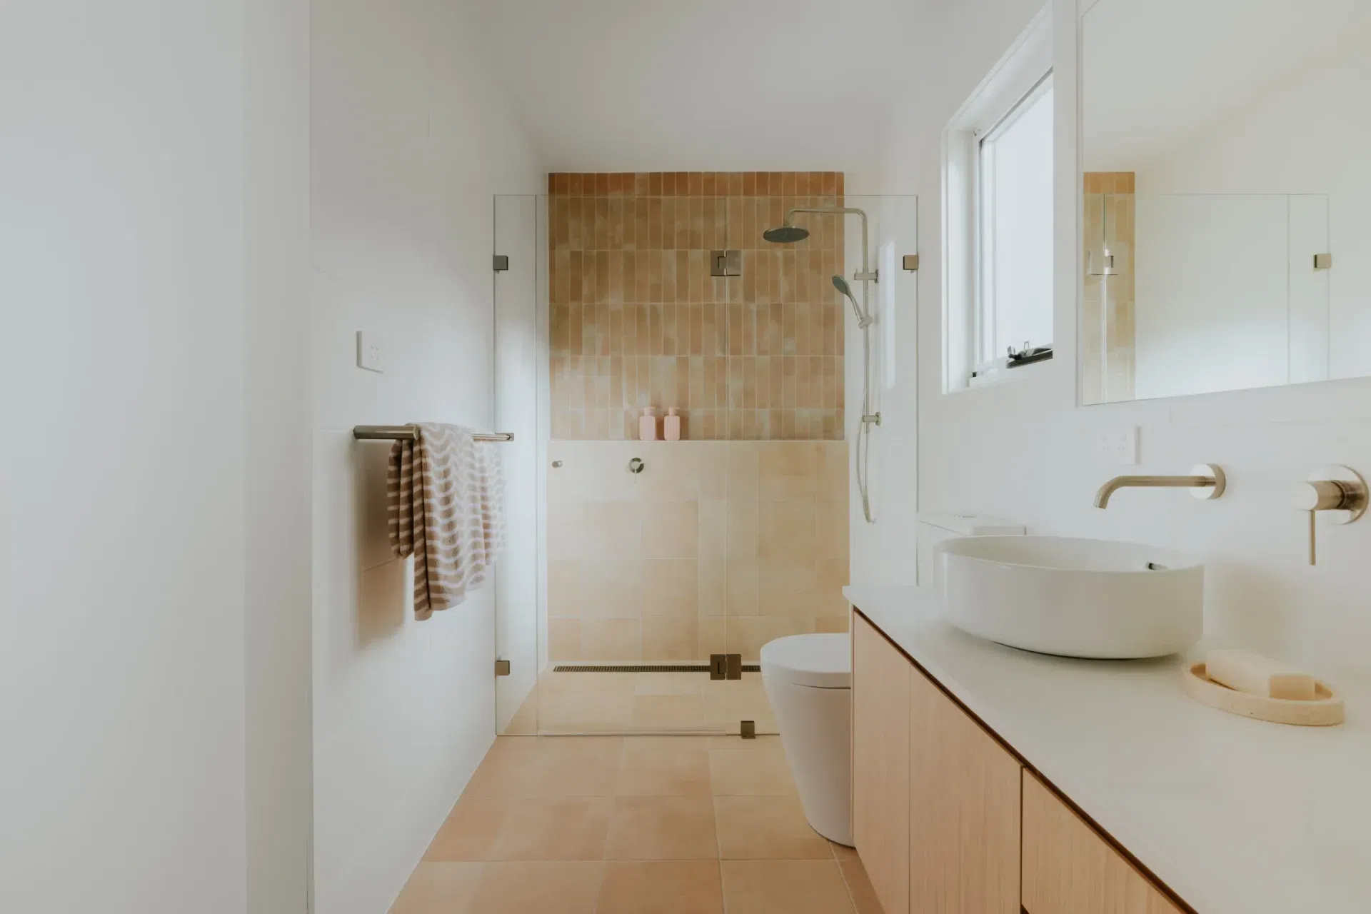
The home’s serene aesthetic continues into the bathroom, where a floating oak vanity creates a warm and natural focal point. Sleek drawers and integrated handles keep the look minimal and refined, while a round basin and white countertop add a striking contrast.
Soft sand-toned tiles, a glass-enclosed shower and a freestanding bathtub make the most of natural light, crafting a calm and restorative space. Subtle greenery and minimal décor complete the look.
Design Harmony Throughout
As a display home, this project needed to impress a broad audience while offering real, livable design ideas. The result has been overwhelmingly well-received, with visitors noting the warmth, flow and balance throughout.
Through attention to detail and a commitment to both beauty and function, New Image Kitchens and G.J. Gardner Homes have created a display that feels aspirational yet achievable.
Like this Project?
Hire Hettich
Professional Reviews
Professionals used in
this project
The practices and trades credited on this project.

More projects from
Hettich
Other work by Hettich, across every category they build in.


More in
Kitchen
Everything else in Kitchen, from every practice on ArchiPro.


Next Project
Keep scrolling