
Project team
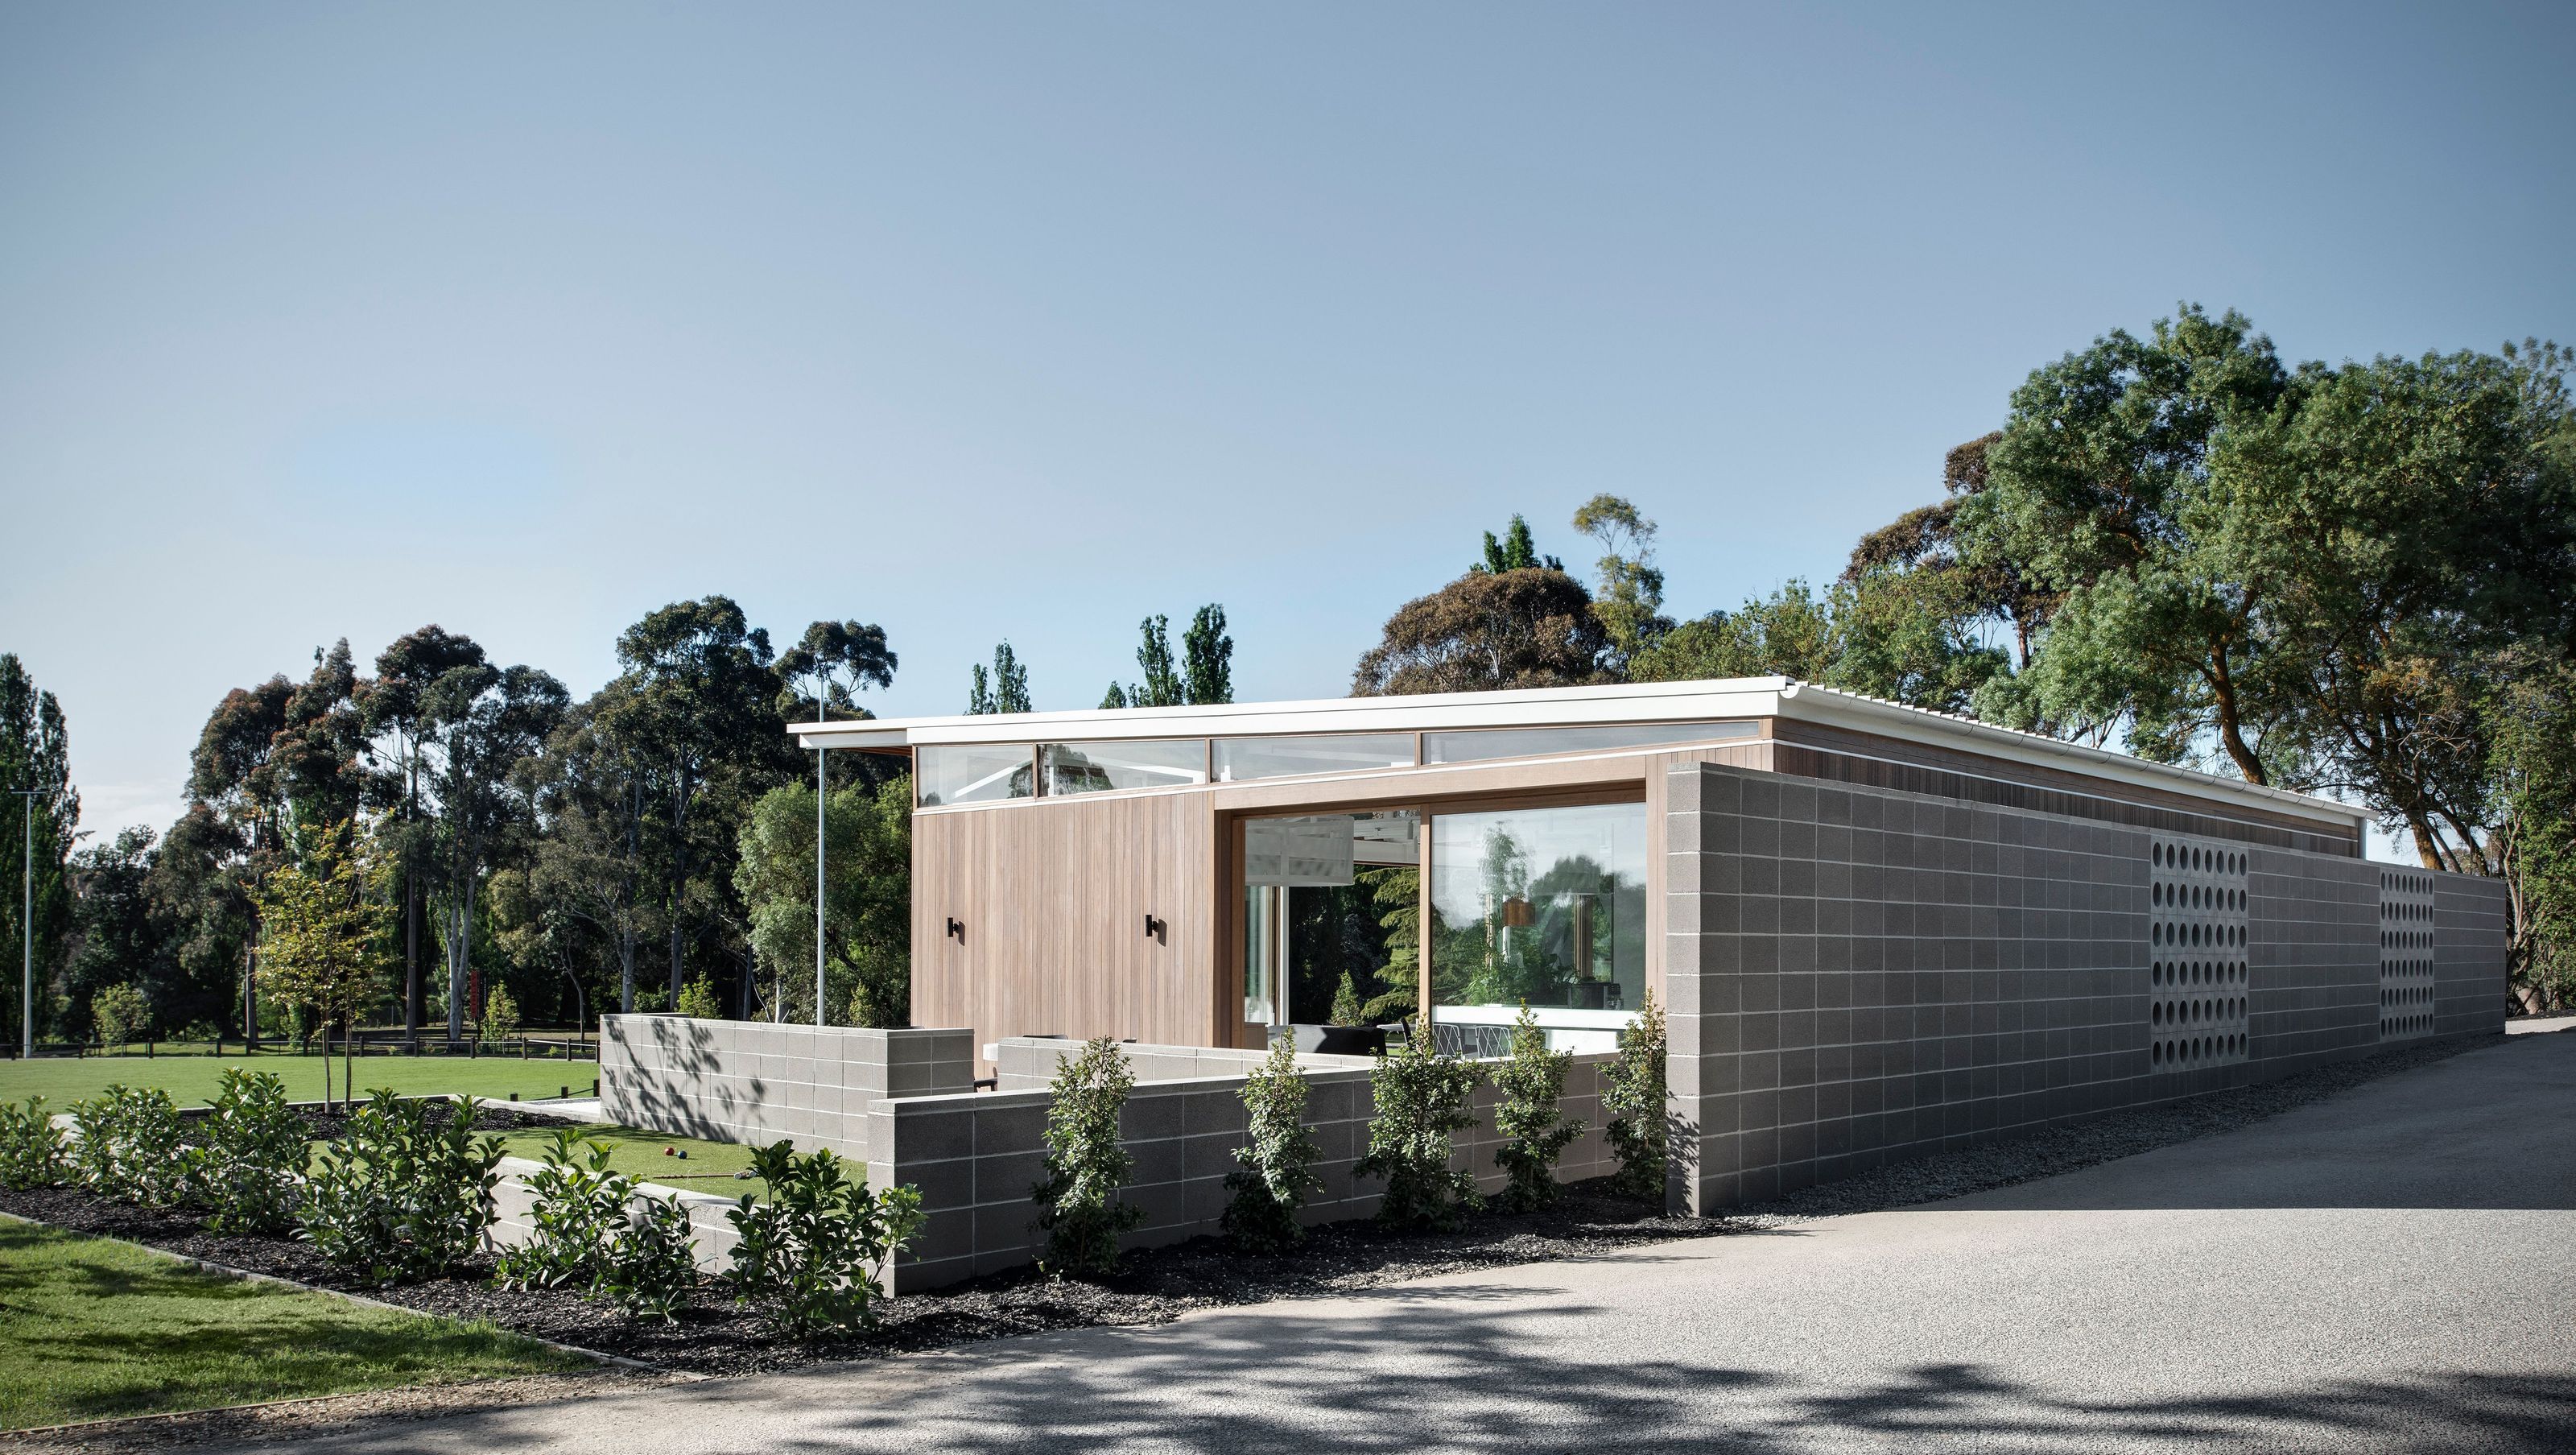
Renewal and conversion of Kinley Cricket Club in Lilydale, Melbourne, transforming it into a vibrant community centre with an open floor plan, ample natural light, and enhanced outdoor spaces, in collaboration with Zunica Interior Design.
Winter Architecture in collaboration with Zunica Interior Design

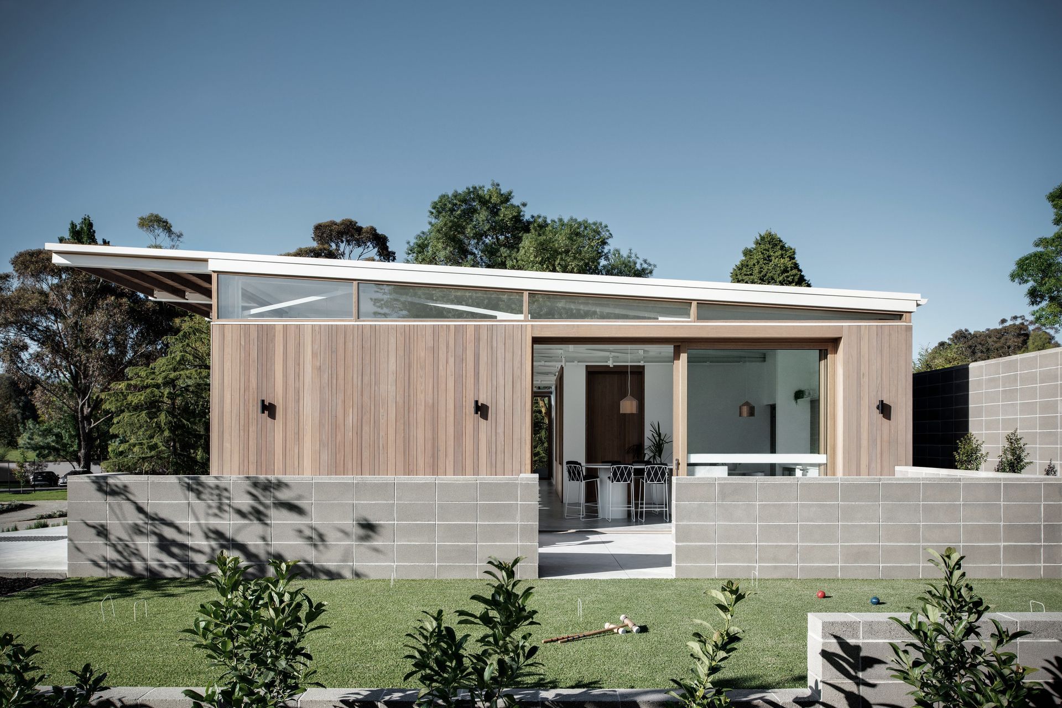
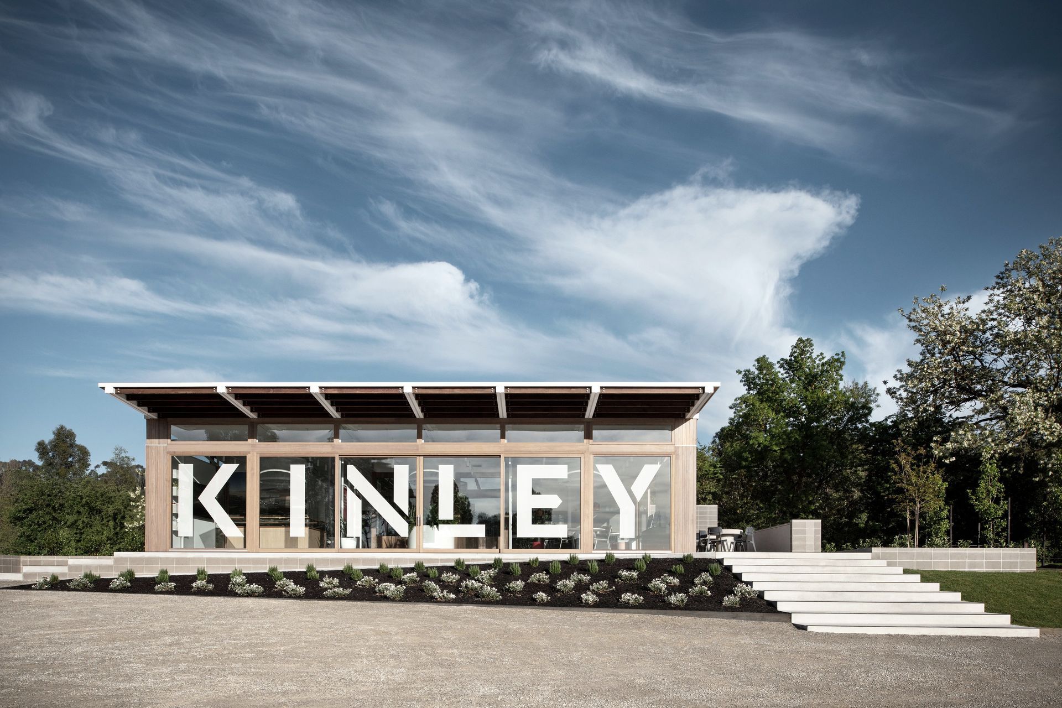
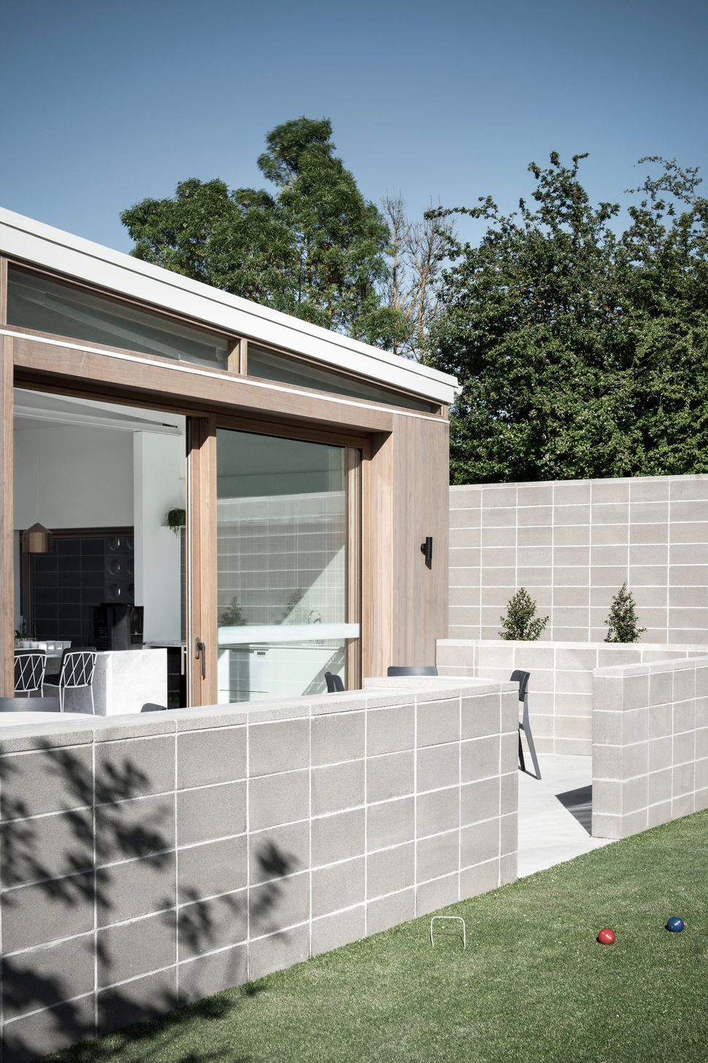
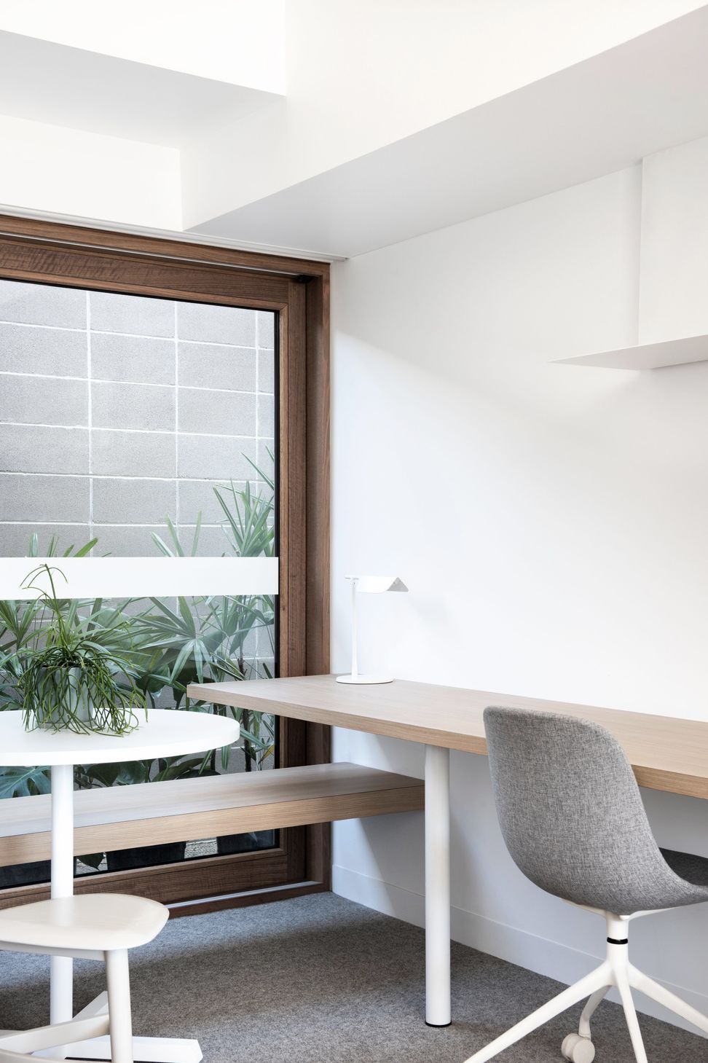
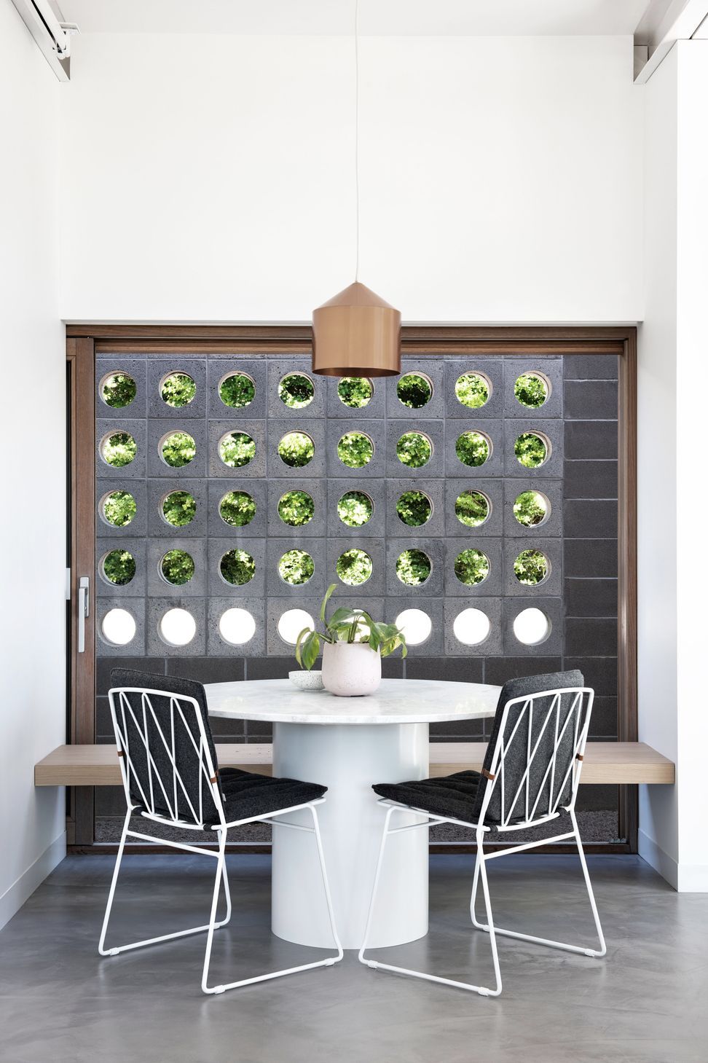
The Kinley Cricket Club is the renewal and conversion of an existing Cricket Club located in Lilydale, in Melbourne’s outer north-eastern suburbs. Winter Architecture, in collaboration with Zunica Design, set out to balance the uses of the building, formerly used as a cricket club, currently as a sales office and its future use as a community centre.
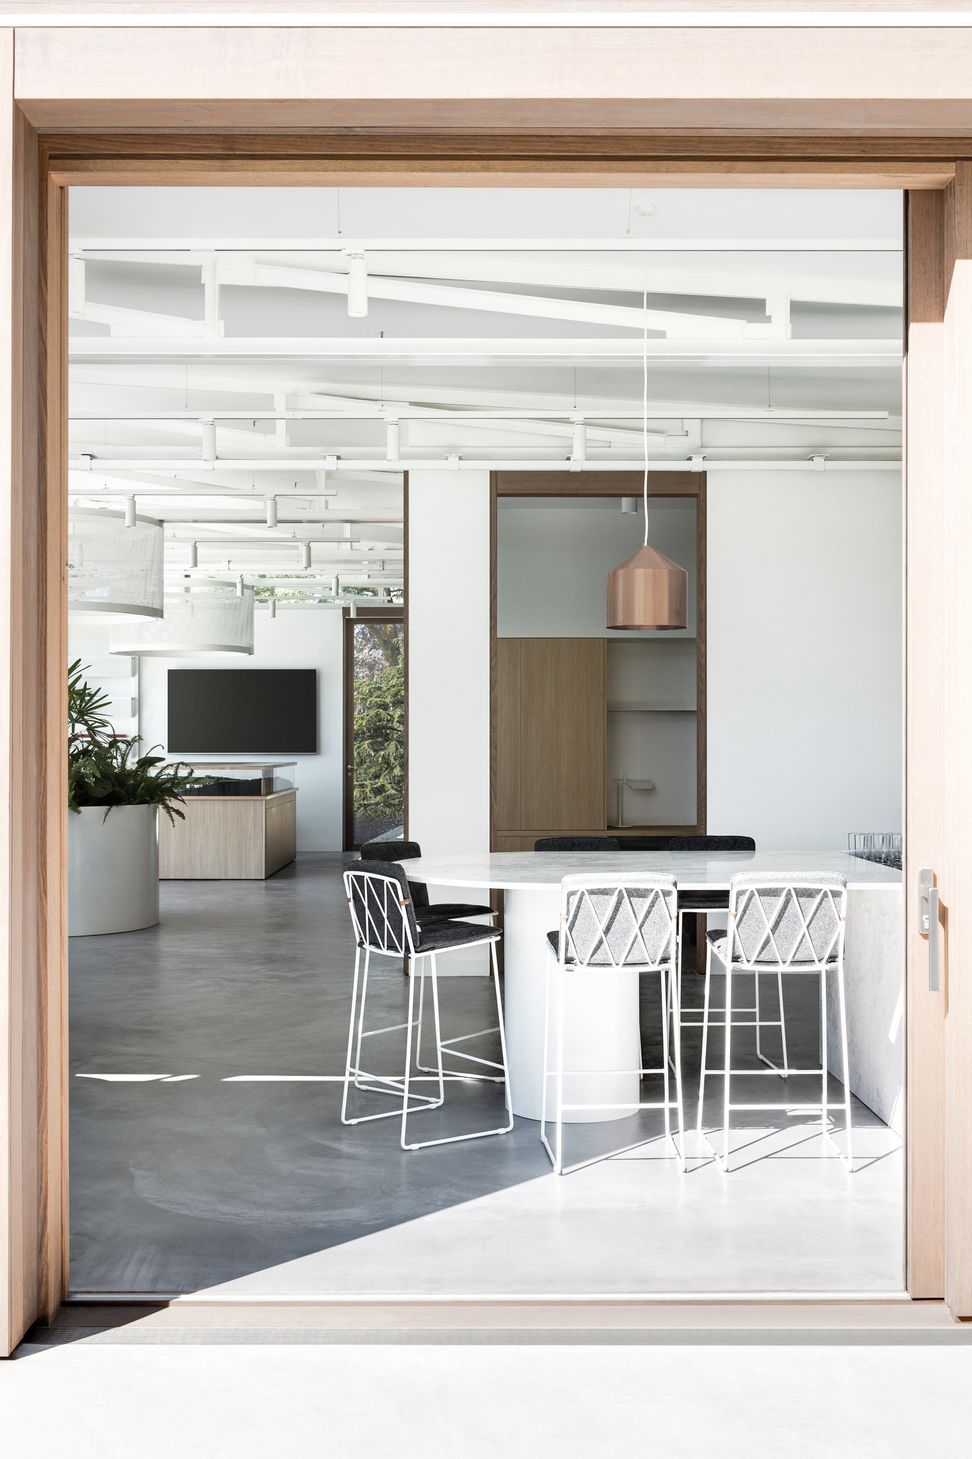
The introduction of large openings, combined with an open floor plan also facilitates a flurry of natural light and a lovely cross venting breeze, whilst also allowing for future flexibility of programme. The design team looked to strengthen the existing buildings gesture towards the oval, by introducing a deep eave, enhancing the buildings aspect and accommodating a shaded outdoor space with protection to the new glazing. The key function of the interior space is to showcase the future development potential of the site, before itself becoming a focal point of community life within the new suburb.
Photography: Nicole England


Like this Project?
Hire Winter Architecture
Professional Reviews
Professionals used in
this project
The practices and trades credited on this project.

More projects from
Winter Architecture
Other work by Winter Architecture, across every category they build in.


More in
Club Rooms
Everything else in Club Rooms, from every practice on ArchiPro.


Next Project
Keep scrolling