
Project team
- Beechtree Building
- Gleeson & Royfee Photography
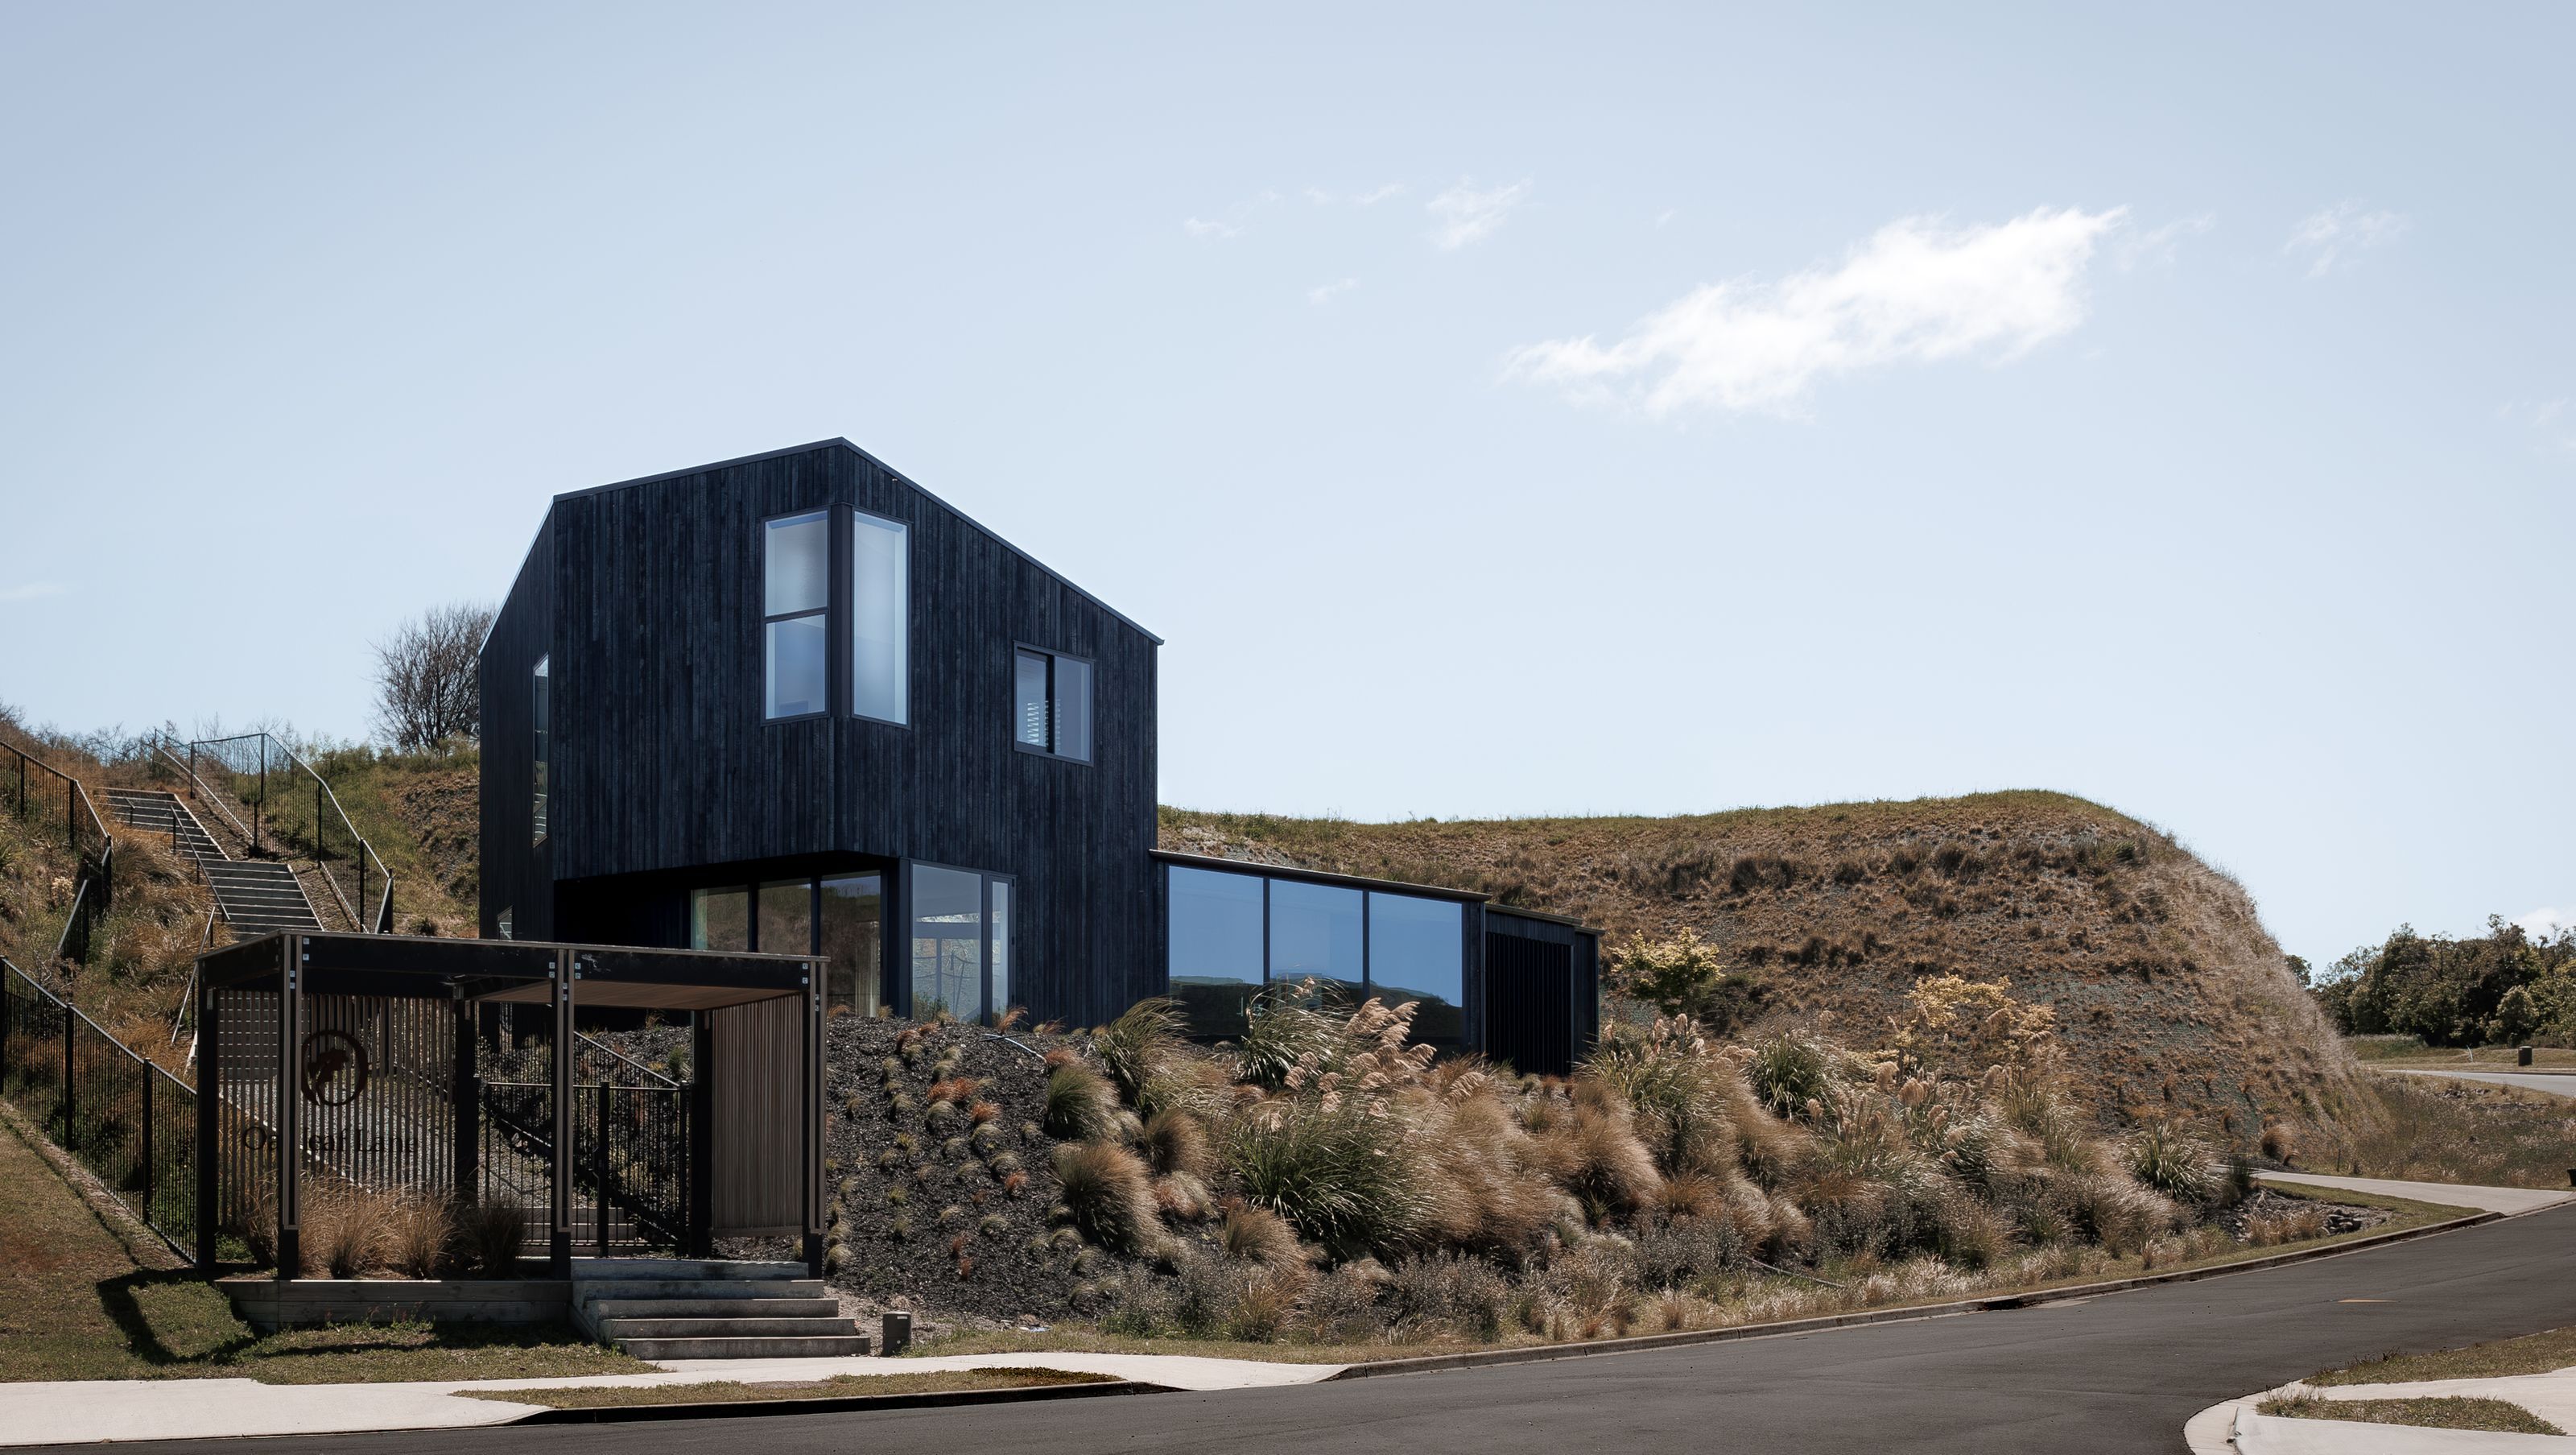
Contemporary Kinloch Retreat featuring a dual-structure design that harmonizes with its hillside setting, offering stunning views of Lake Taupō and a central outdoor courtyard as the social heart of the home.
The site is located on a flat elevated building platform surrounded by steep berms, the Otaketake Stream Scenic Reserve, and Lake Taupō. The project respects its lakeside location, integrating the built form into a unique ecosystem and topography.
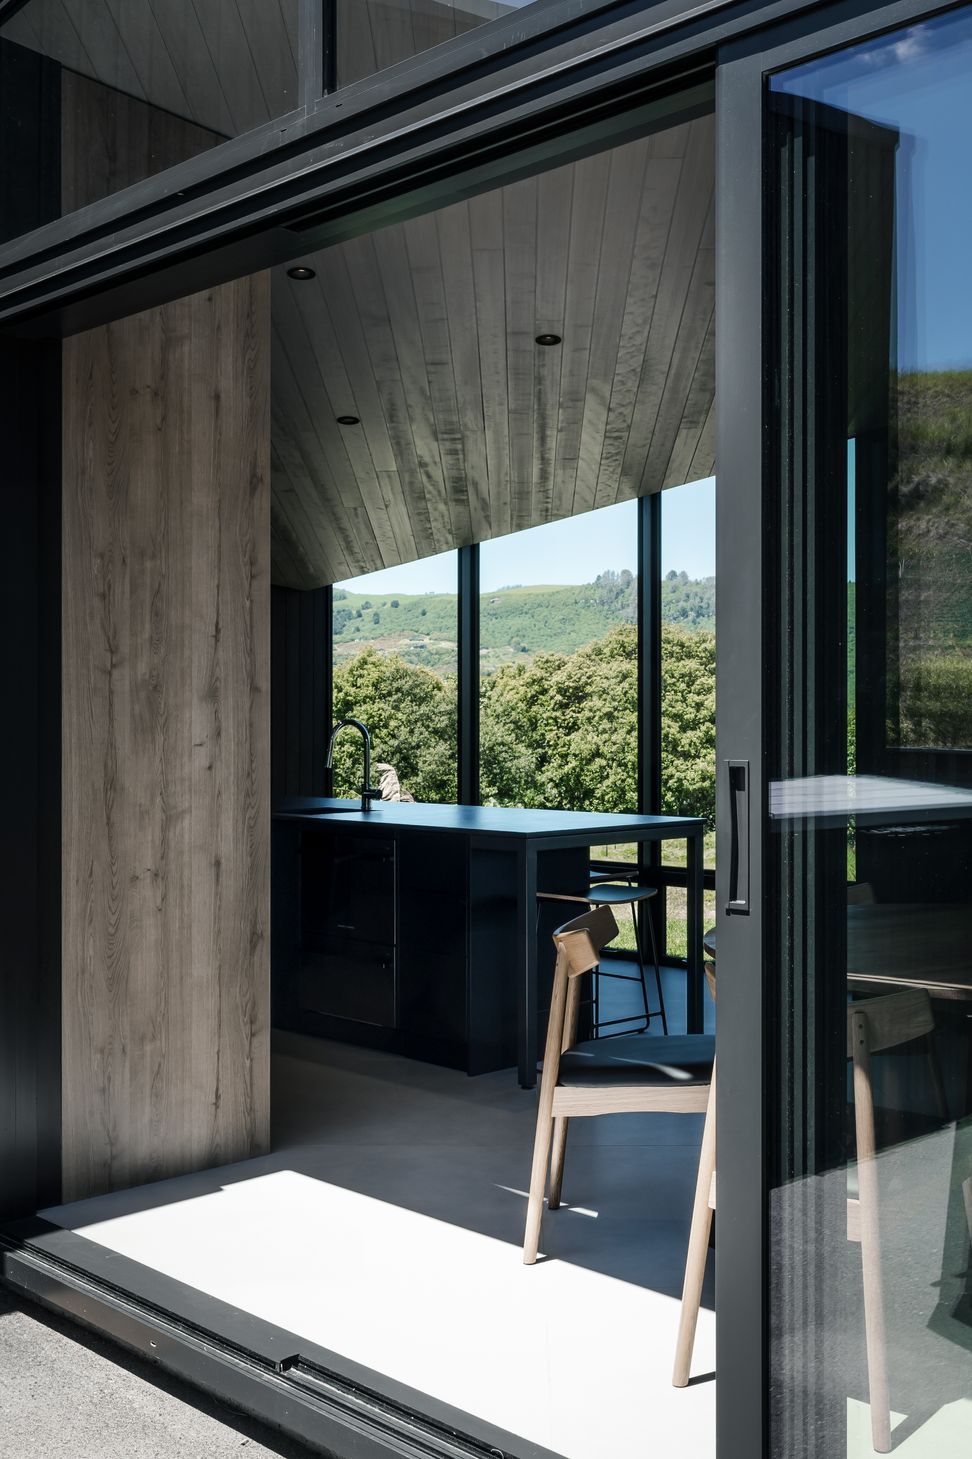
The main house is made up of two forms, a two-storey box housing the living, bedroom and bathroom spaces and a one-story kitchen / dining pavilion which angles to celebrate Lake Taupō views. Materials include "Abodo" Vertical Charred weatherboard to the exterior which have been selected for durability in a lakeside and volcanic environment, while natural Cedar and Hemlock paneling to the interior create a sense of refuge from the sometimes harsh, climatic conditions.
The plan is organised around a central outdoor courtyard space, which acts as the social hub of the retreat. Living spaces, with views to the lake beyond, radiate around this courtyard.
- Completed
- 2023
- Price range
- $1m - $2m
- Building style
- Contemporary
- Client
- Allen


Like this Project?
Hire Beechtree Building
Professional Reviews
Professionals used in
this project
The practices and trades credited on this project.







More projects from
Beechtree Building
Other work by Beechtree Building, across every category they build in.


More in
Lake House
Everything else in Lake House, from every practice on ArchiPro.


Next Project
Keep scrolling