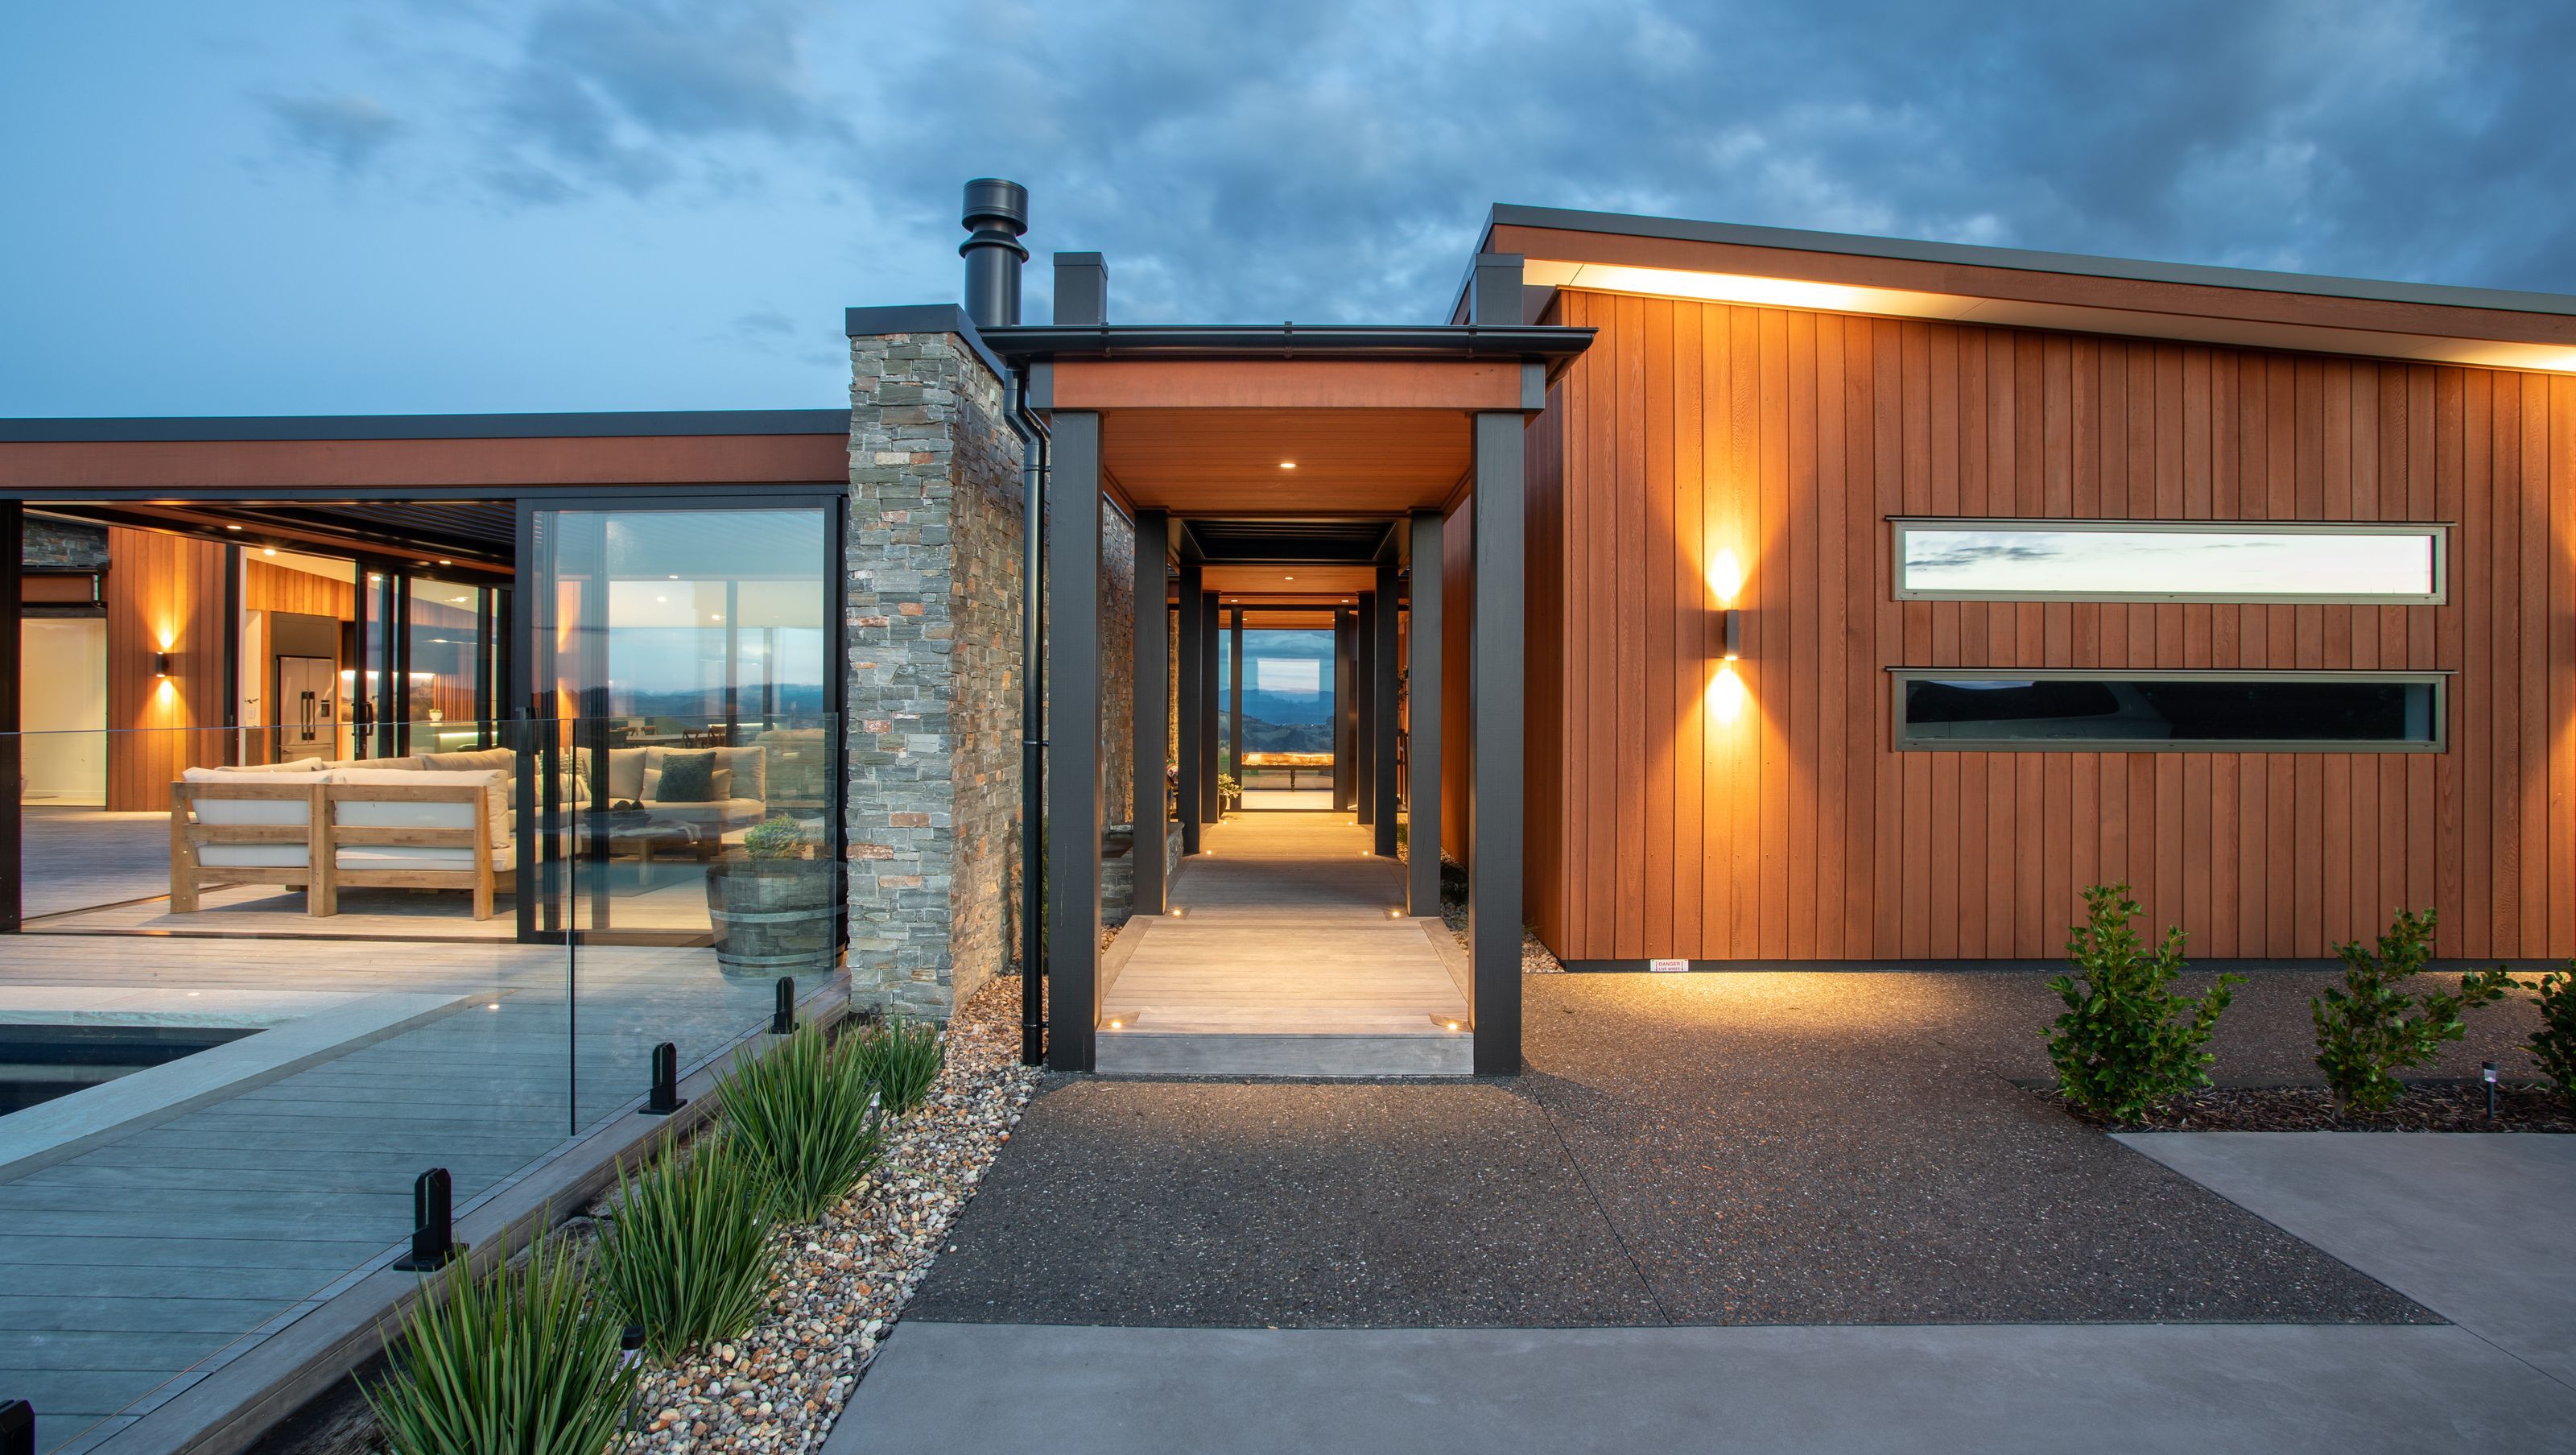

Hawk Ridge residence features stunning 360-degree views, a striking blend of vertical cedar shiplap and metal cladding, and luxurious interiors with hydronic heating, expansive living spaces, and inviting outdoor areas for year-round enjoyment.

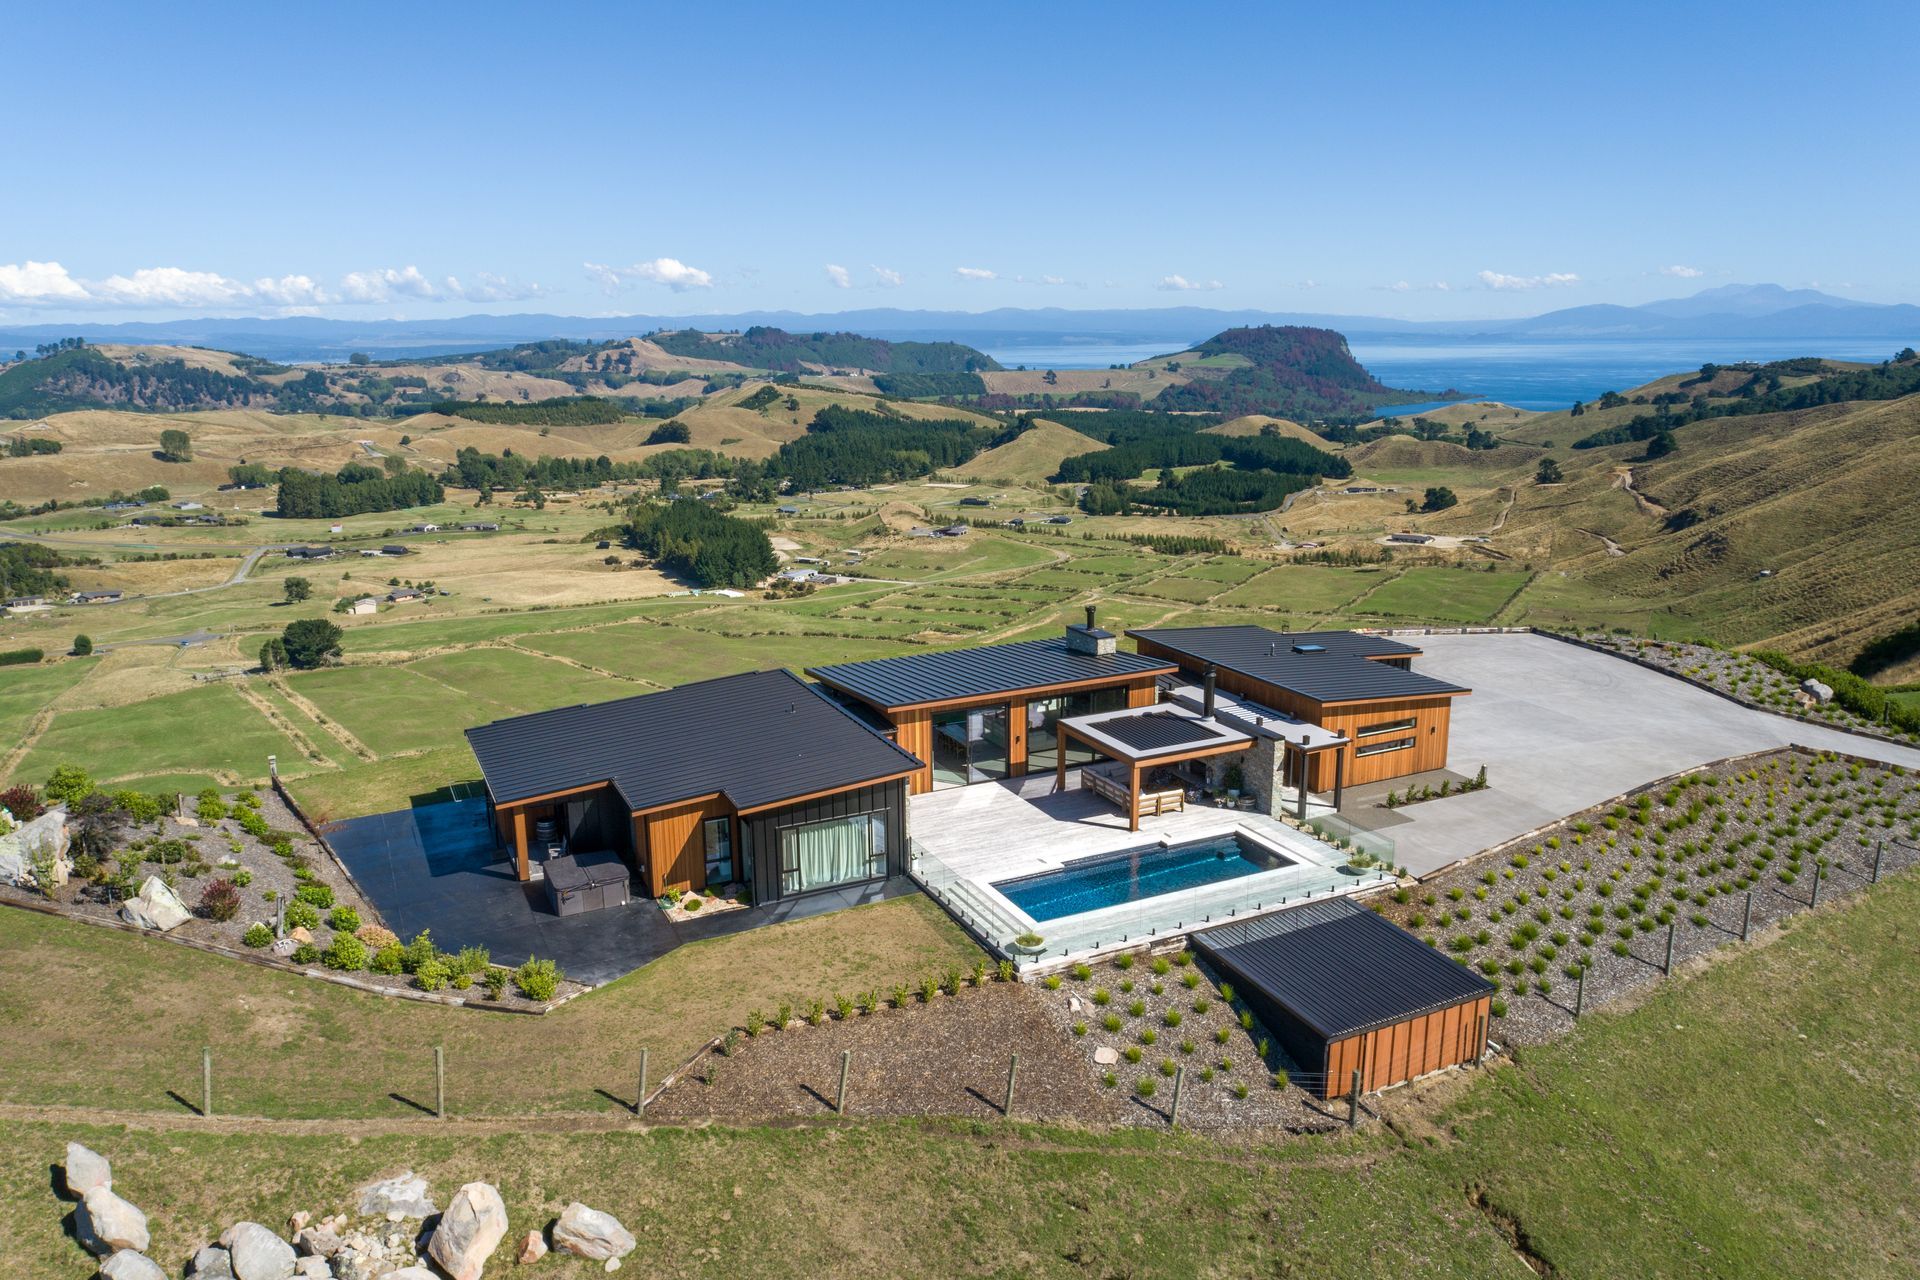
Located on a high ridgeline overlooking the Whakaipo Valley, the Hawk Ridge residence offers stunning 360 degree views of Lake Taupo and the surrounding countryside.

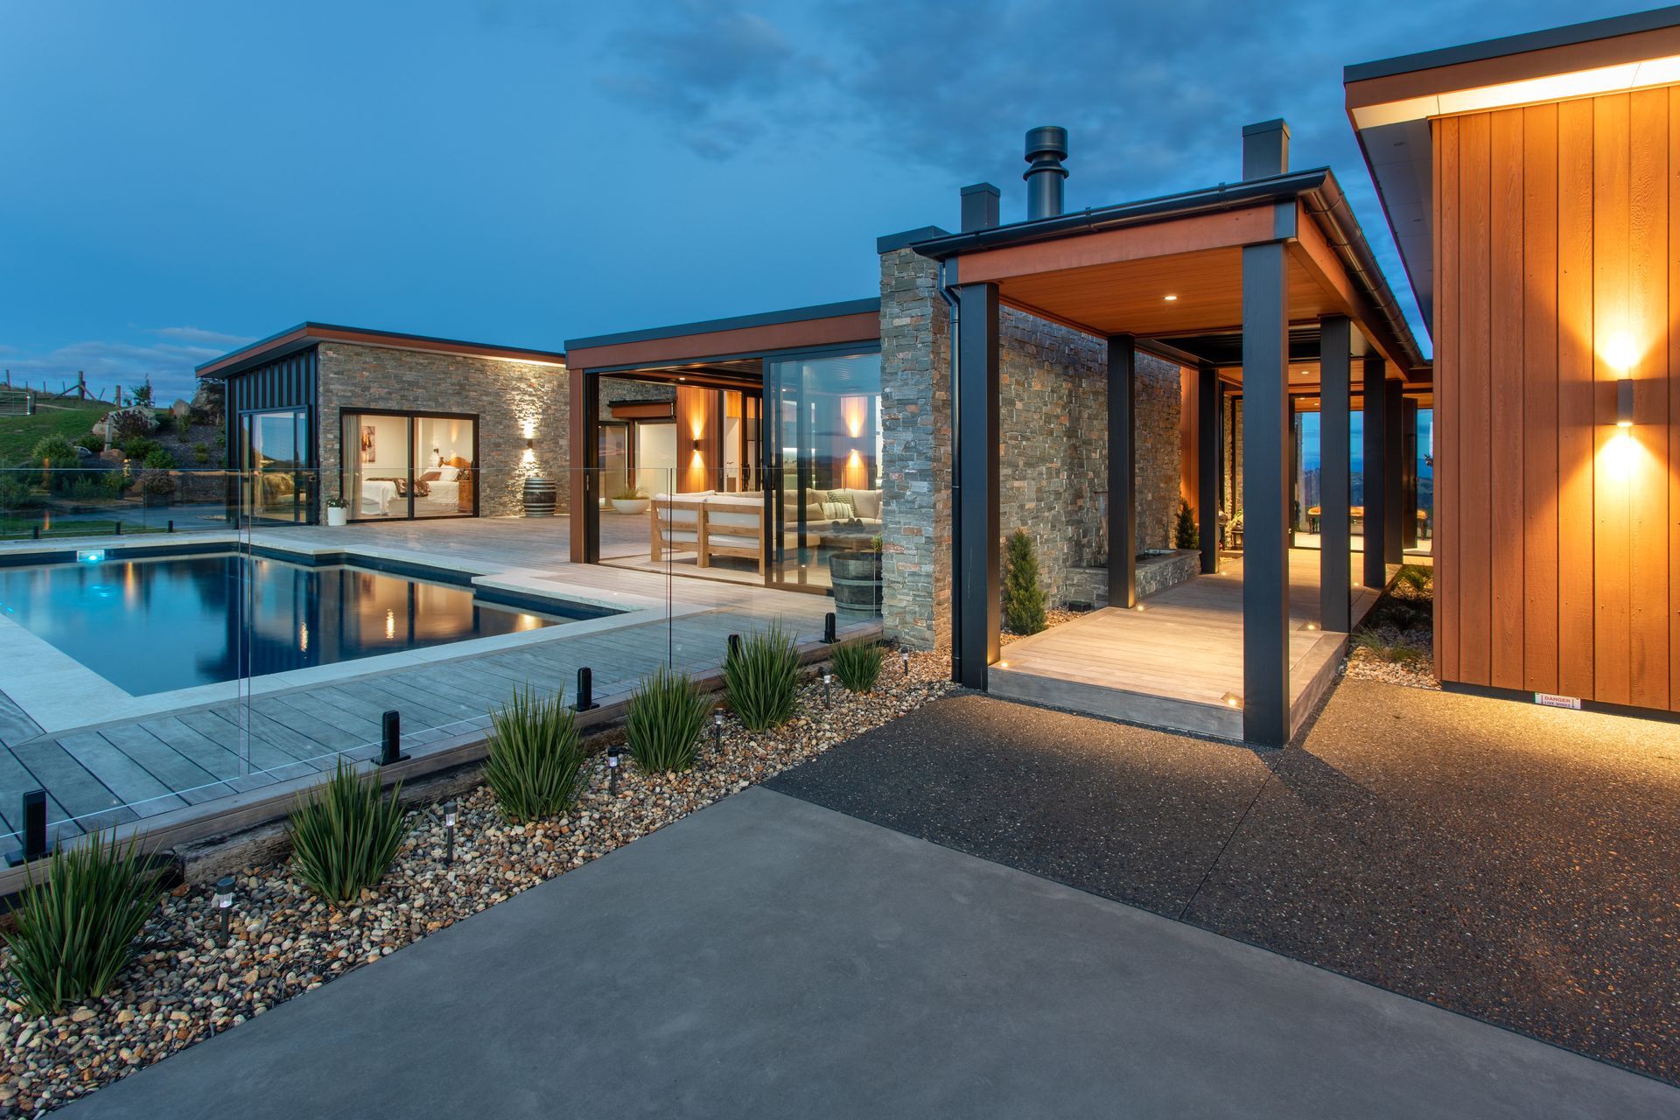


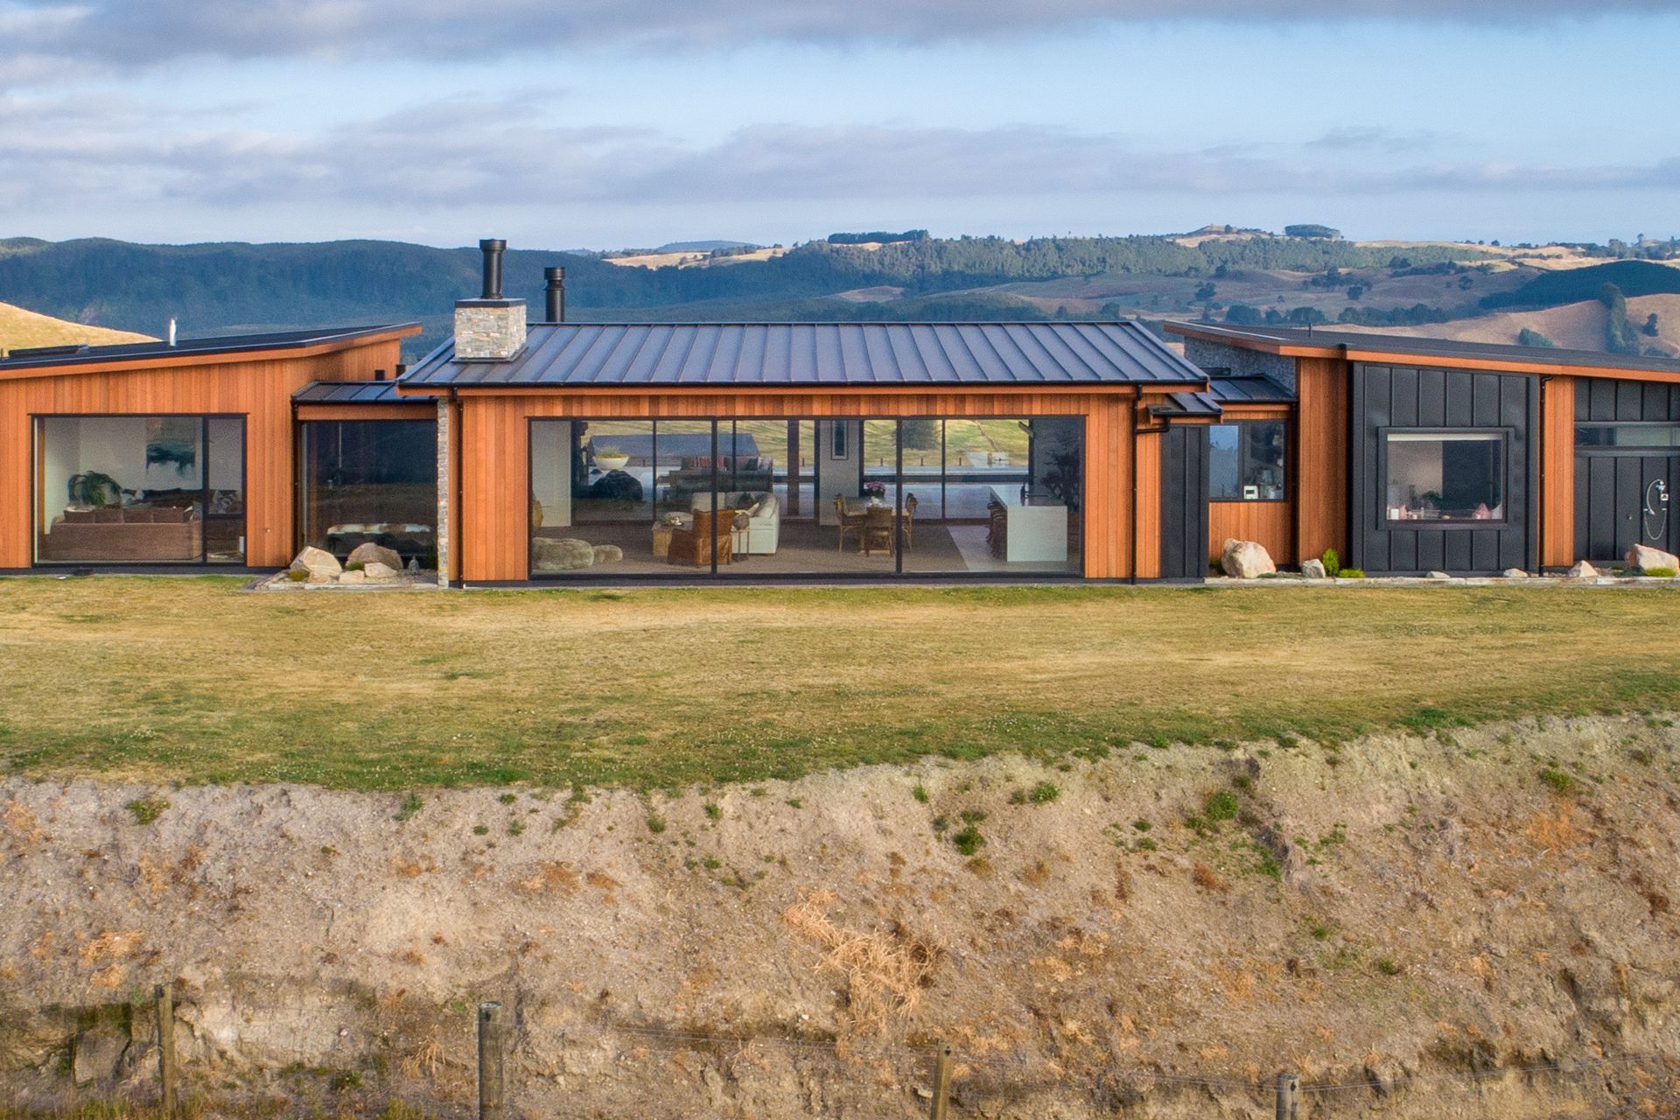
Vertical cedar shiplap and standing seam metal cladding create a bold contrast on the exterior of the building.
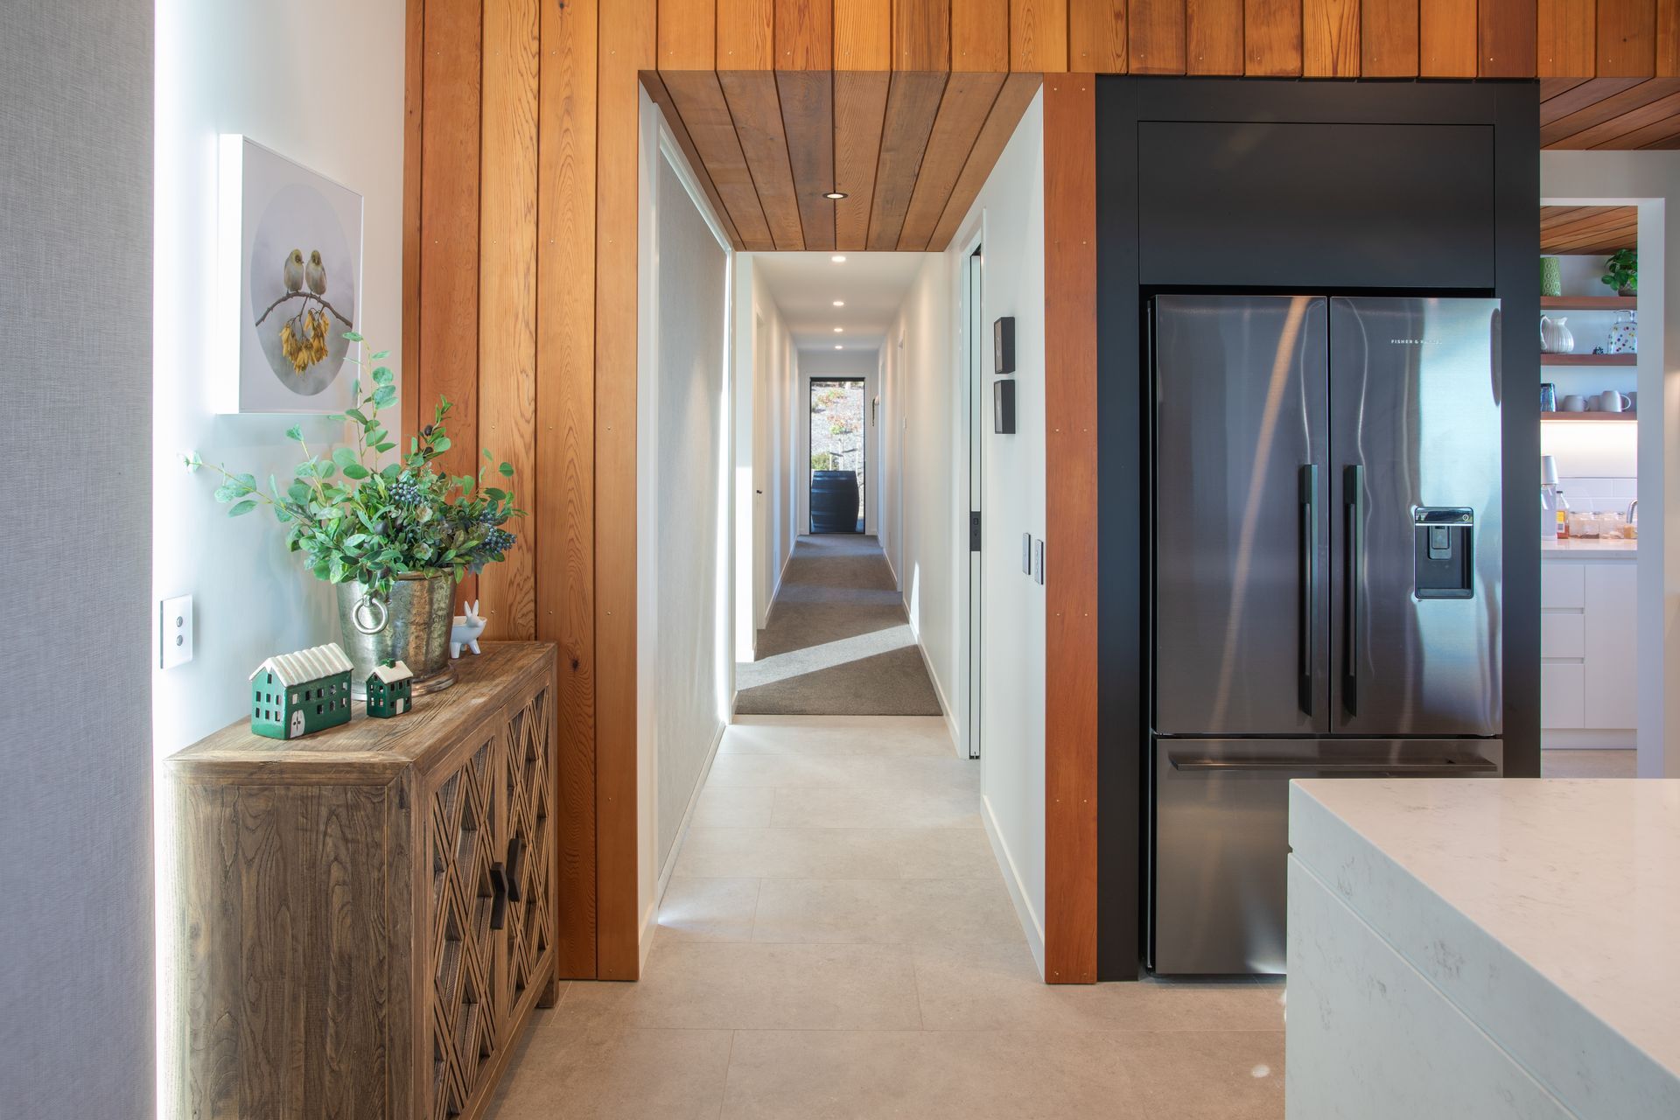
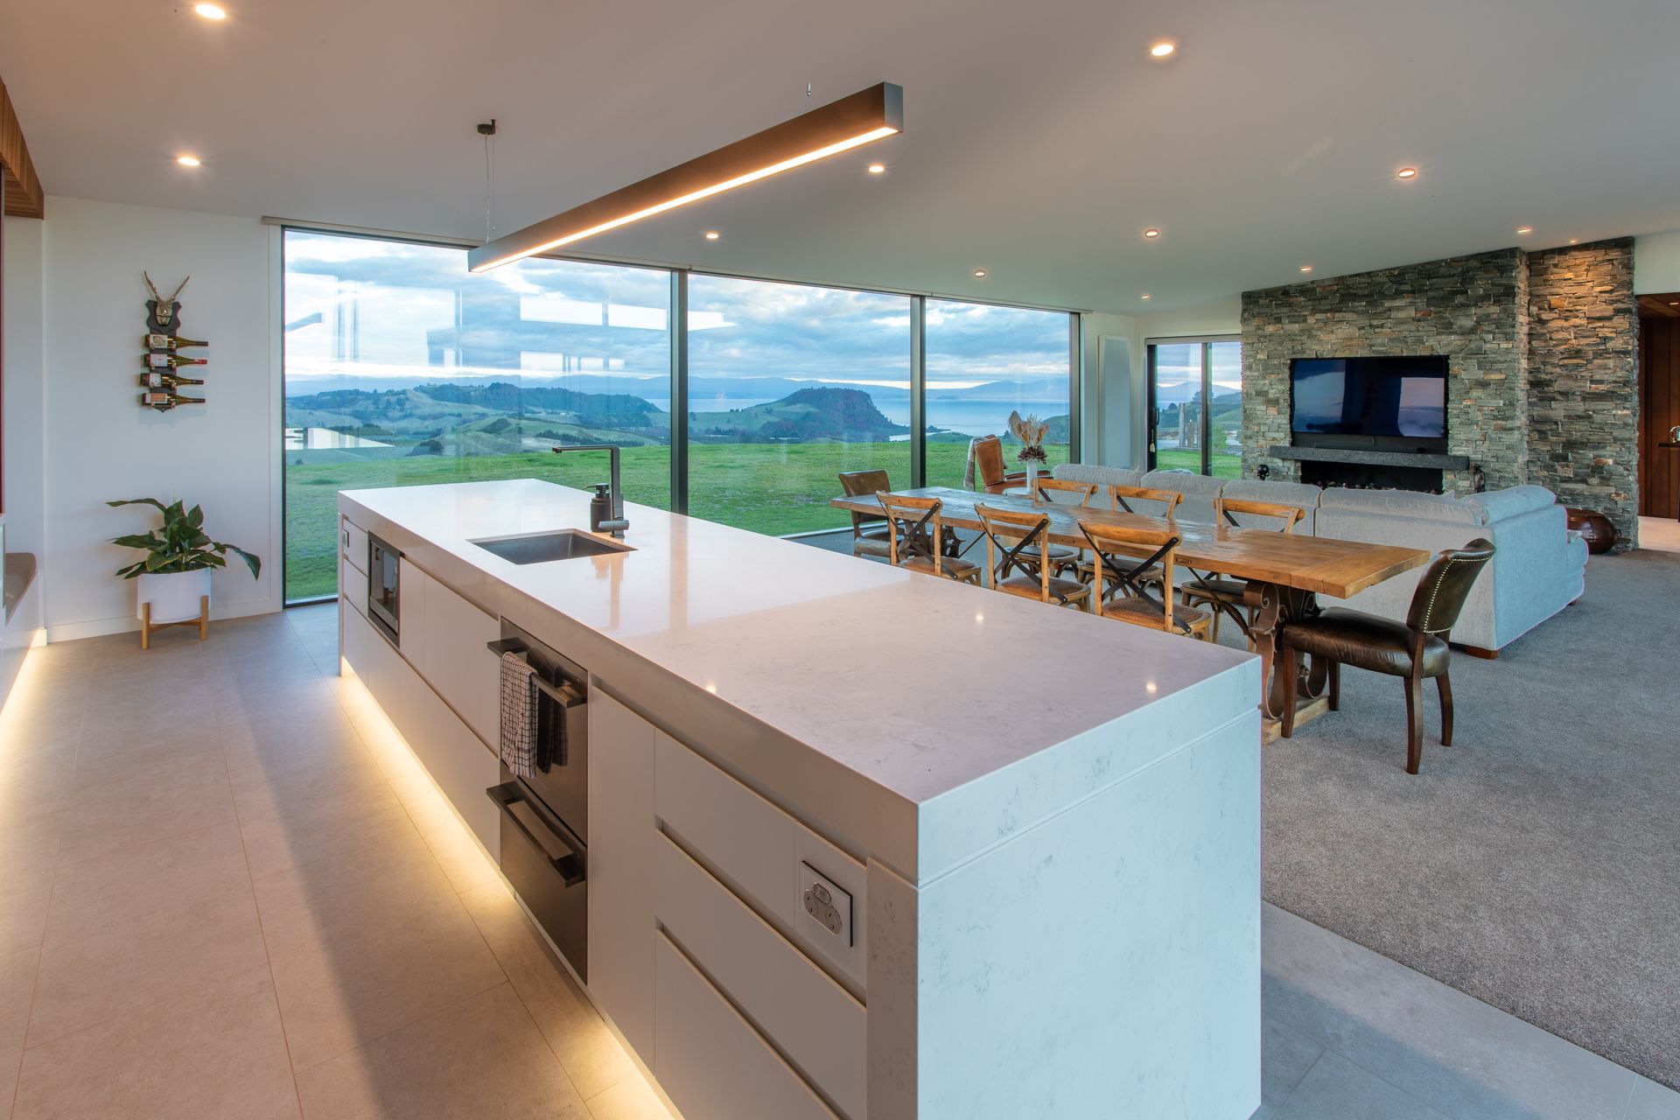

The boardwalk entryway welcomes guests with a clear louvered roof and stone water feature. Natural stone and cedar cladding carry through into the lobby and cedar feature battons & lining bring warmth to the interior. Expansive views are highlighted from the living area and separate family room.
The foundation of this stately home incorporates a Maxraft insulated floor system. Combining this with the hydronic underfloor heating and a large gas fire for ambiance in the the living area creates an toasty warm home.


Extensive decks and a sheltered, poolside entertaining nook provide multiple areas to take in the vistas and enjoy the outdoors in any weather.
Design and Plans done by Jackie Robinson Architecture















Like this Project?
Hire Beechtree Building
Professional Reviews
Professionals used in
this project
The practices and trades credited on this project.





More projects from
Beechtree Building
Other work by Beechtree Building, across every category they build in.


More in
Lake House
Everything else in Lake House, from every practice on ArchiPro.


Next Project
Keep scrolling