

Project team
Family home in Kirimoko Subdivision, designed to maximize stunning lake and alpine views while ensuring warmth, privacy, and harmony with the landscape through innovative architecture and a thoughtful material palette.
The owners love for Wanaka and expansive views were the drivers for the site purchase. This family home sits high in the Kirimoko Subdivision overlooking Lake Wanaka and seeks to capitalise on the exceptional lake and alpine views available.
The brief was for a generous-sized family home that is warm and sheltered from the alpine weather, maximises the amazing views and has an aesthetic that is of the area. The site has strict planning restrictions limiting the height of the building.
In other considerations, the house had to achieve privacy from the street.
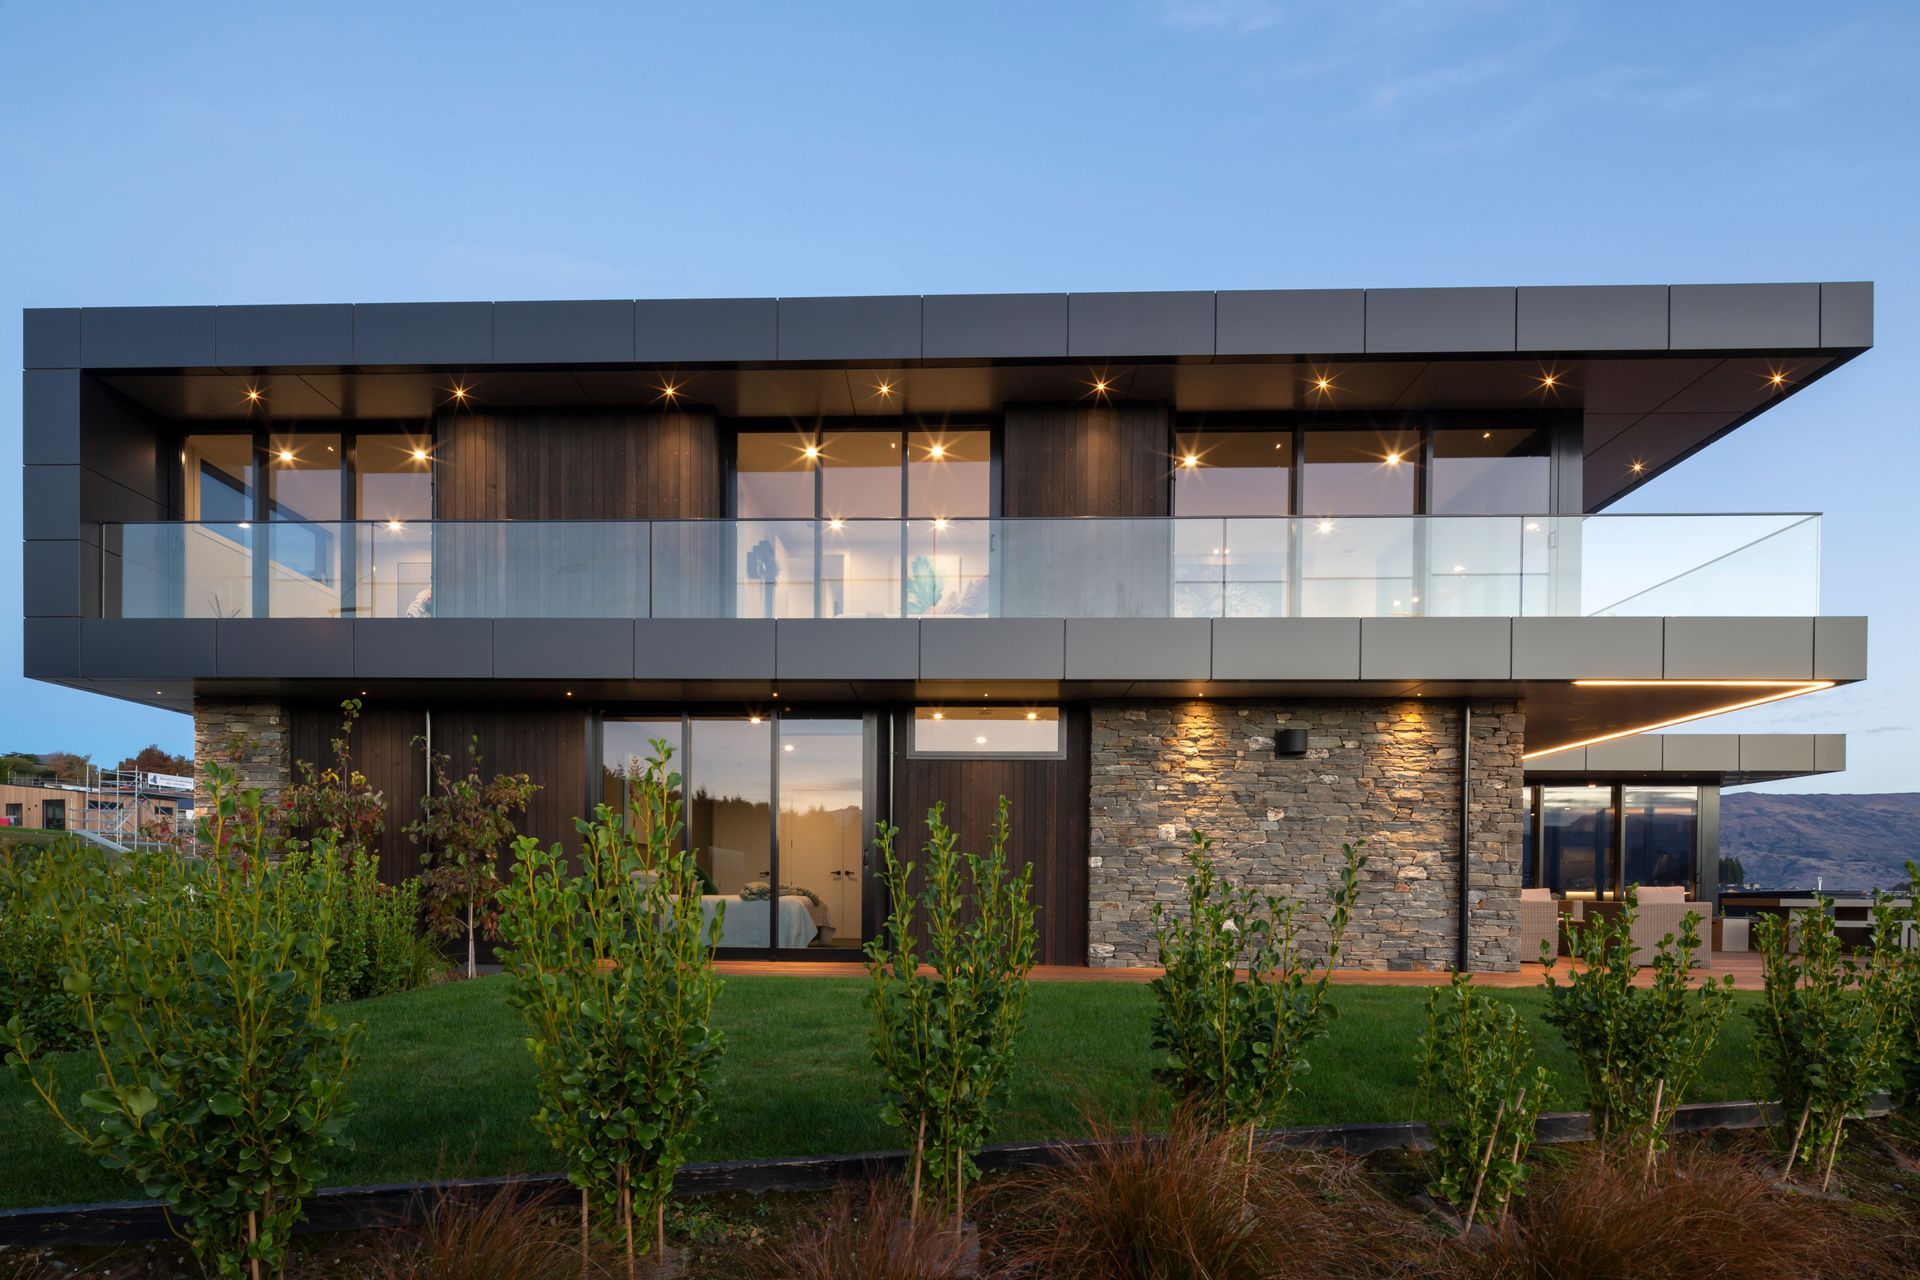
To overcome the site planning restrictions, we developed a series of inter-passing roof planes. Indoors these create large volumes and smaller, more intimate spaces. Externally, the combination of roof planes presents a dynamic arrival for the observer.
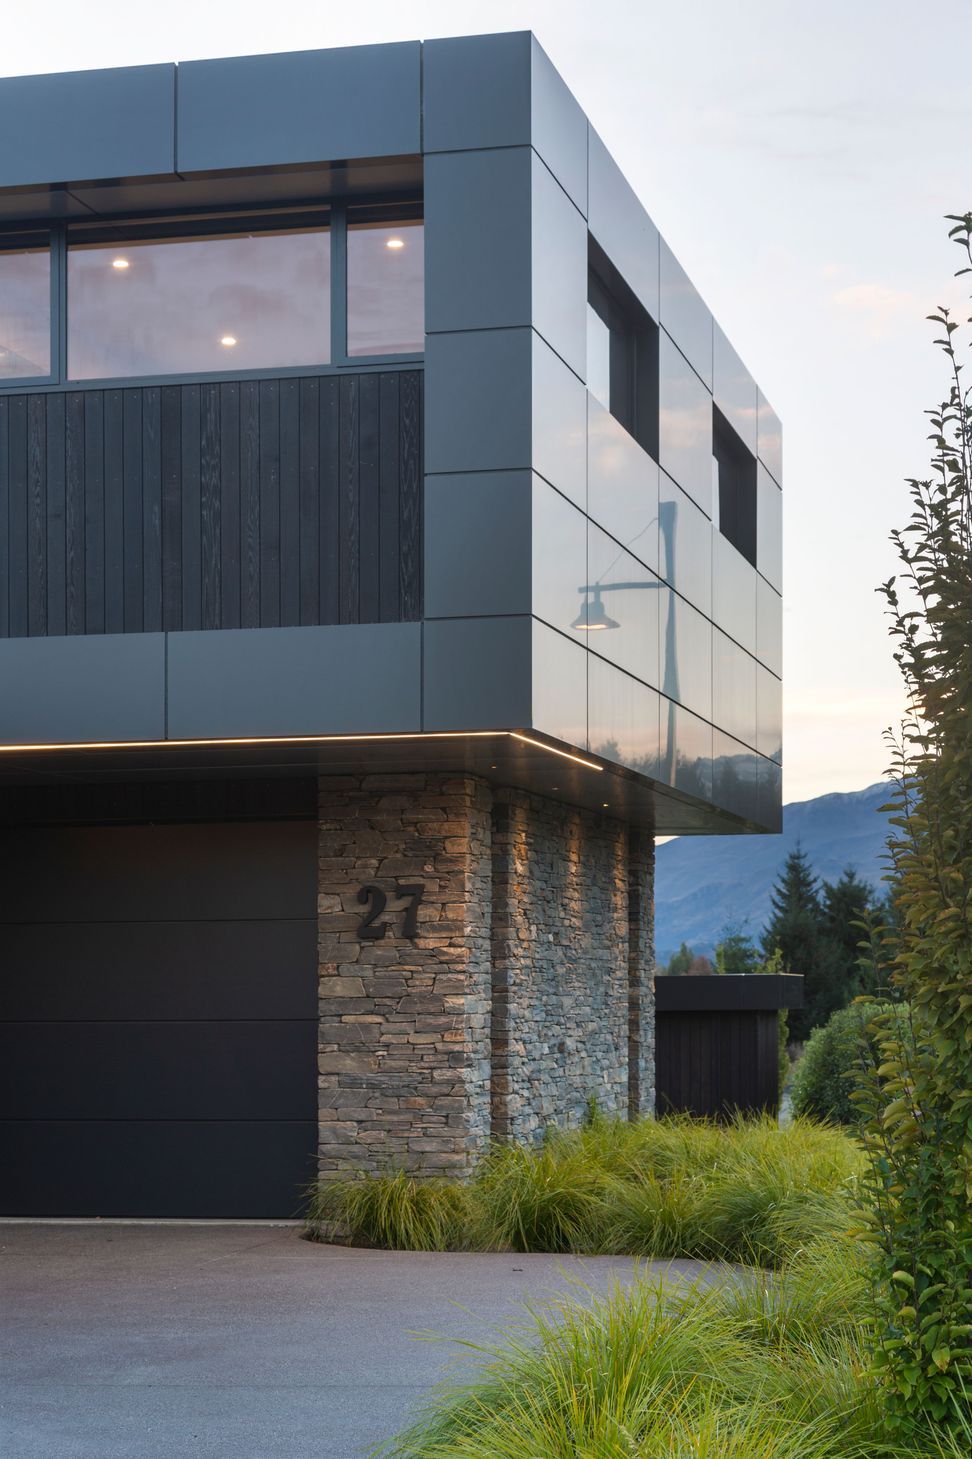
The home’s understated material palette of cedar, local stone, and aluminium composite continues from the exterior to the interior and forms an immediate connection with the landscape. This strong link to the land is furthered by a schist walls which anchor the lower level which gives the house a sense of grounding. The lack of a front fence and a mixture or native plantings to the street boundary will give relief and greenery back to the built neighbourhood for many years to come.

Through thoughtful design the house doesn’t give a lot away to the streetscape. It has been designed to be open to the street and not hide behind fences and act as a buffer to the living spaces and view beyond. The moment you enter the house the space compresses and you are drawn through into the living room which makes the most of the panorama view of the mountains and lake beyond.
The architecture embraces the mountain setting in many ways. The living and bedroom spaces are positioned to take full advantage of the lake and alpine views, with garaging and utility spaces located to the rear and street side. Decking and balconies from the living spaces and bedrooms encourages engagement with the outdoor spaces and natural surroundings.




Like this Project?
Hire Chilton + Mayne Architecture Ltd
Professional Reviews
Professionals used in
this project
The practices and trades credited on this project.



More projects from
Chilton + Mayne Architecture Ltd
Other work by Chilton + Mayne Architecture Ltd, across every category they build in.


More in
Single House
Everything else in Single House, from every practice on ArchiPro.


Next Project
Keep scrolling