

Project team
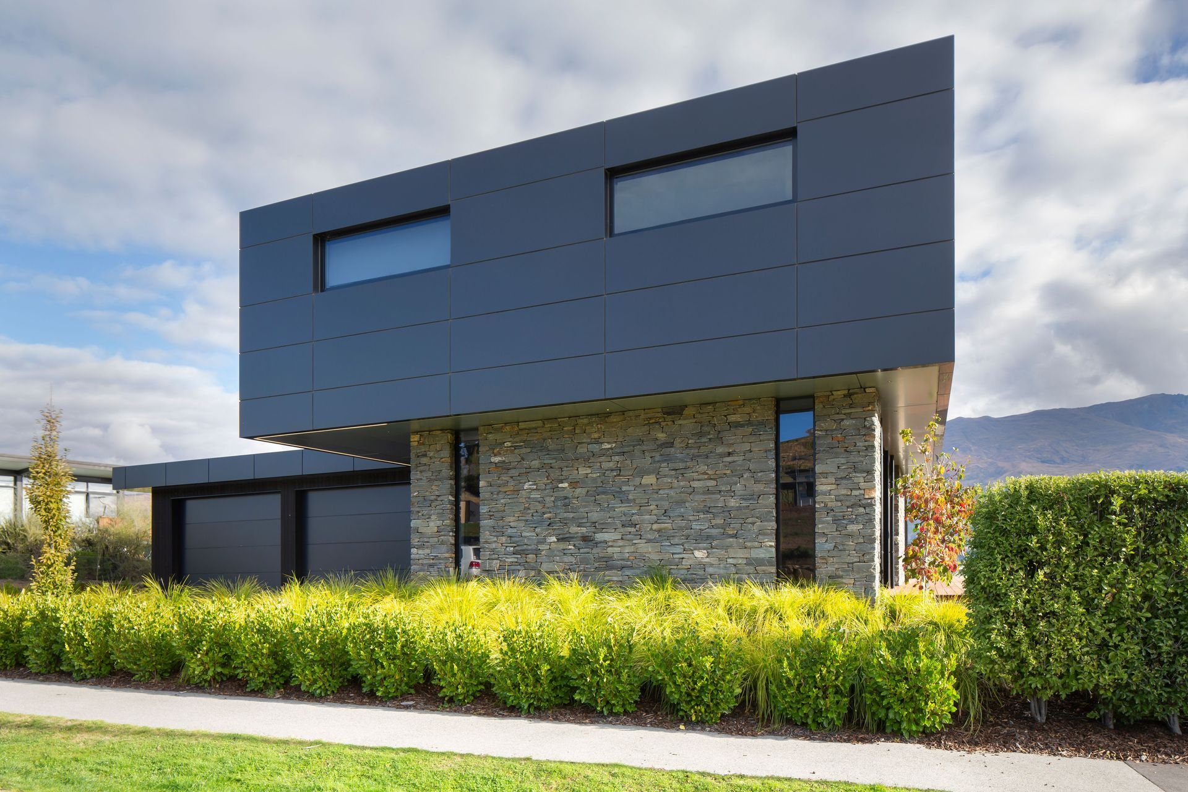
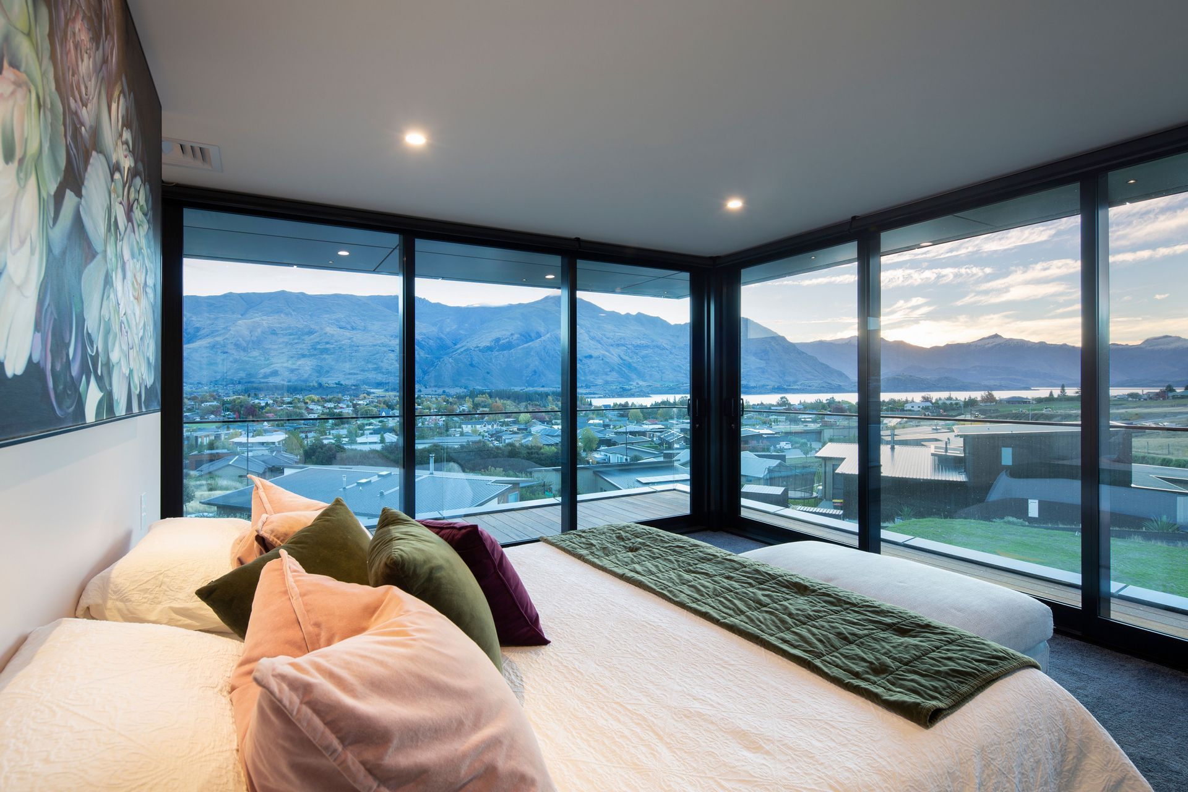
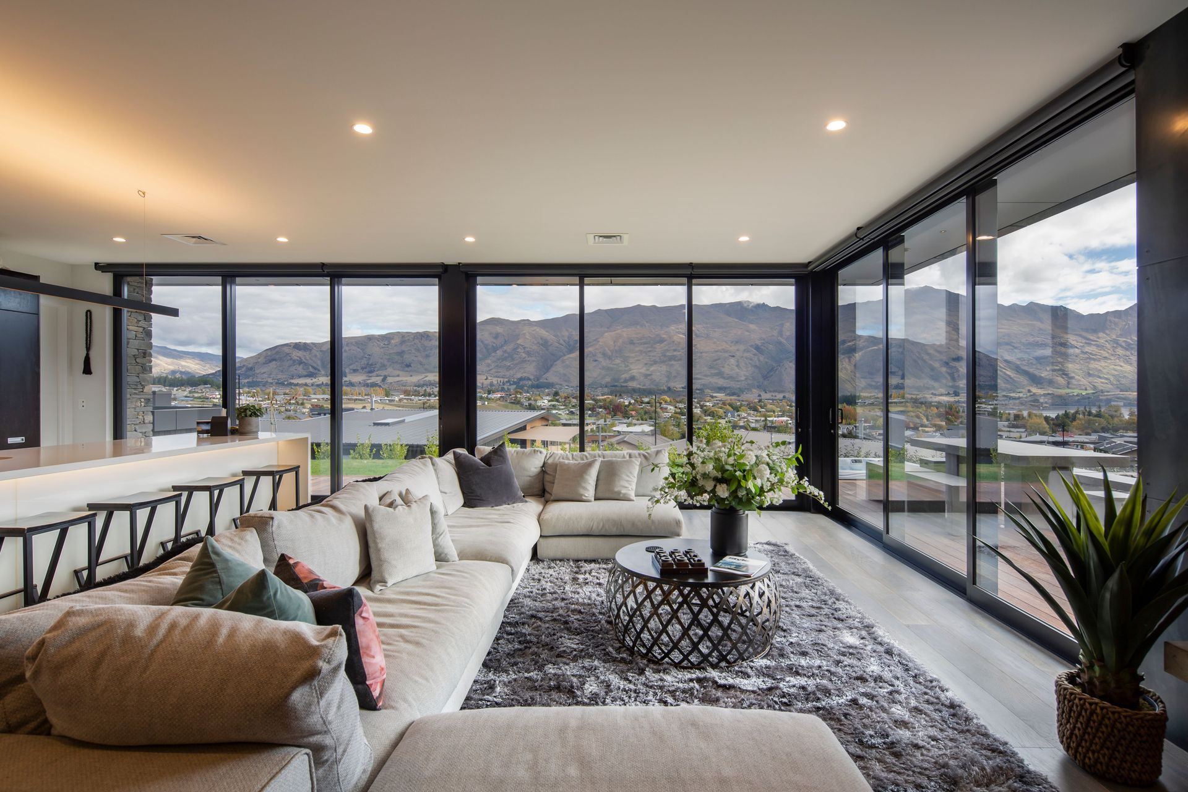
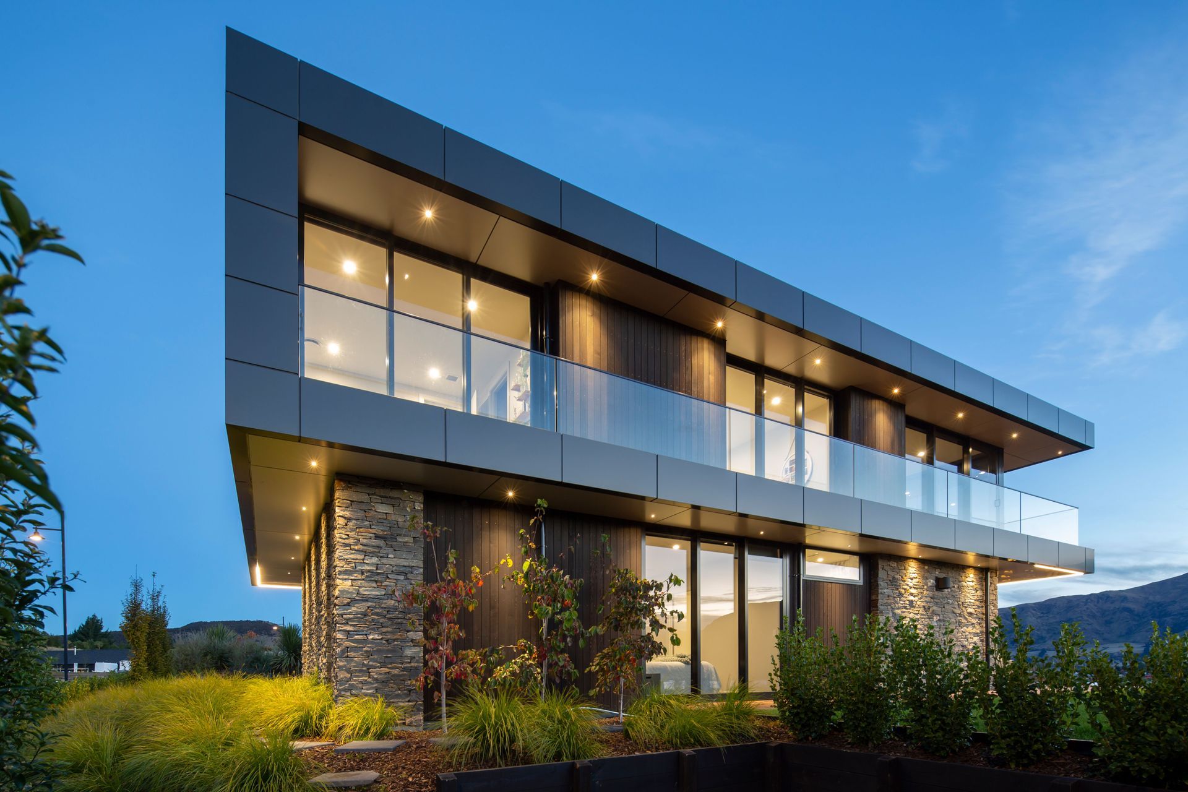
Contemporary home featuring a striking combination of stone cladding on the lower section and vertical wood cedar cladding on the upper level, designed by David Chilton Architect.
This contemporary home was designed by David Chilton Architect of Chilton + Mayne Architecture Ltd.
The Wanaka residence uses a mixture of materials on the exterior, using stone cladding on the lower section, and vertical wood cedar cladding on the upper level.
4.1K3h 40m




Like this Project?
Hire Marina Mathews Photography
Professionals used in
this project
The practices and trades credited on this project.



More projects from
Marina Mathews Photography
Other work by Marina Mathews Photography, across every category they build in.


More in
Luxury Homes
Everything else in Luxury Homes, from every practice on ArchiPro.


Next Project
Keep scrolling