Project team
Product Suppliers
The Wanaka Kitchen (Warburton Residence) project highlights modern design and functionality with high-quality materials and innovative layouts.
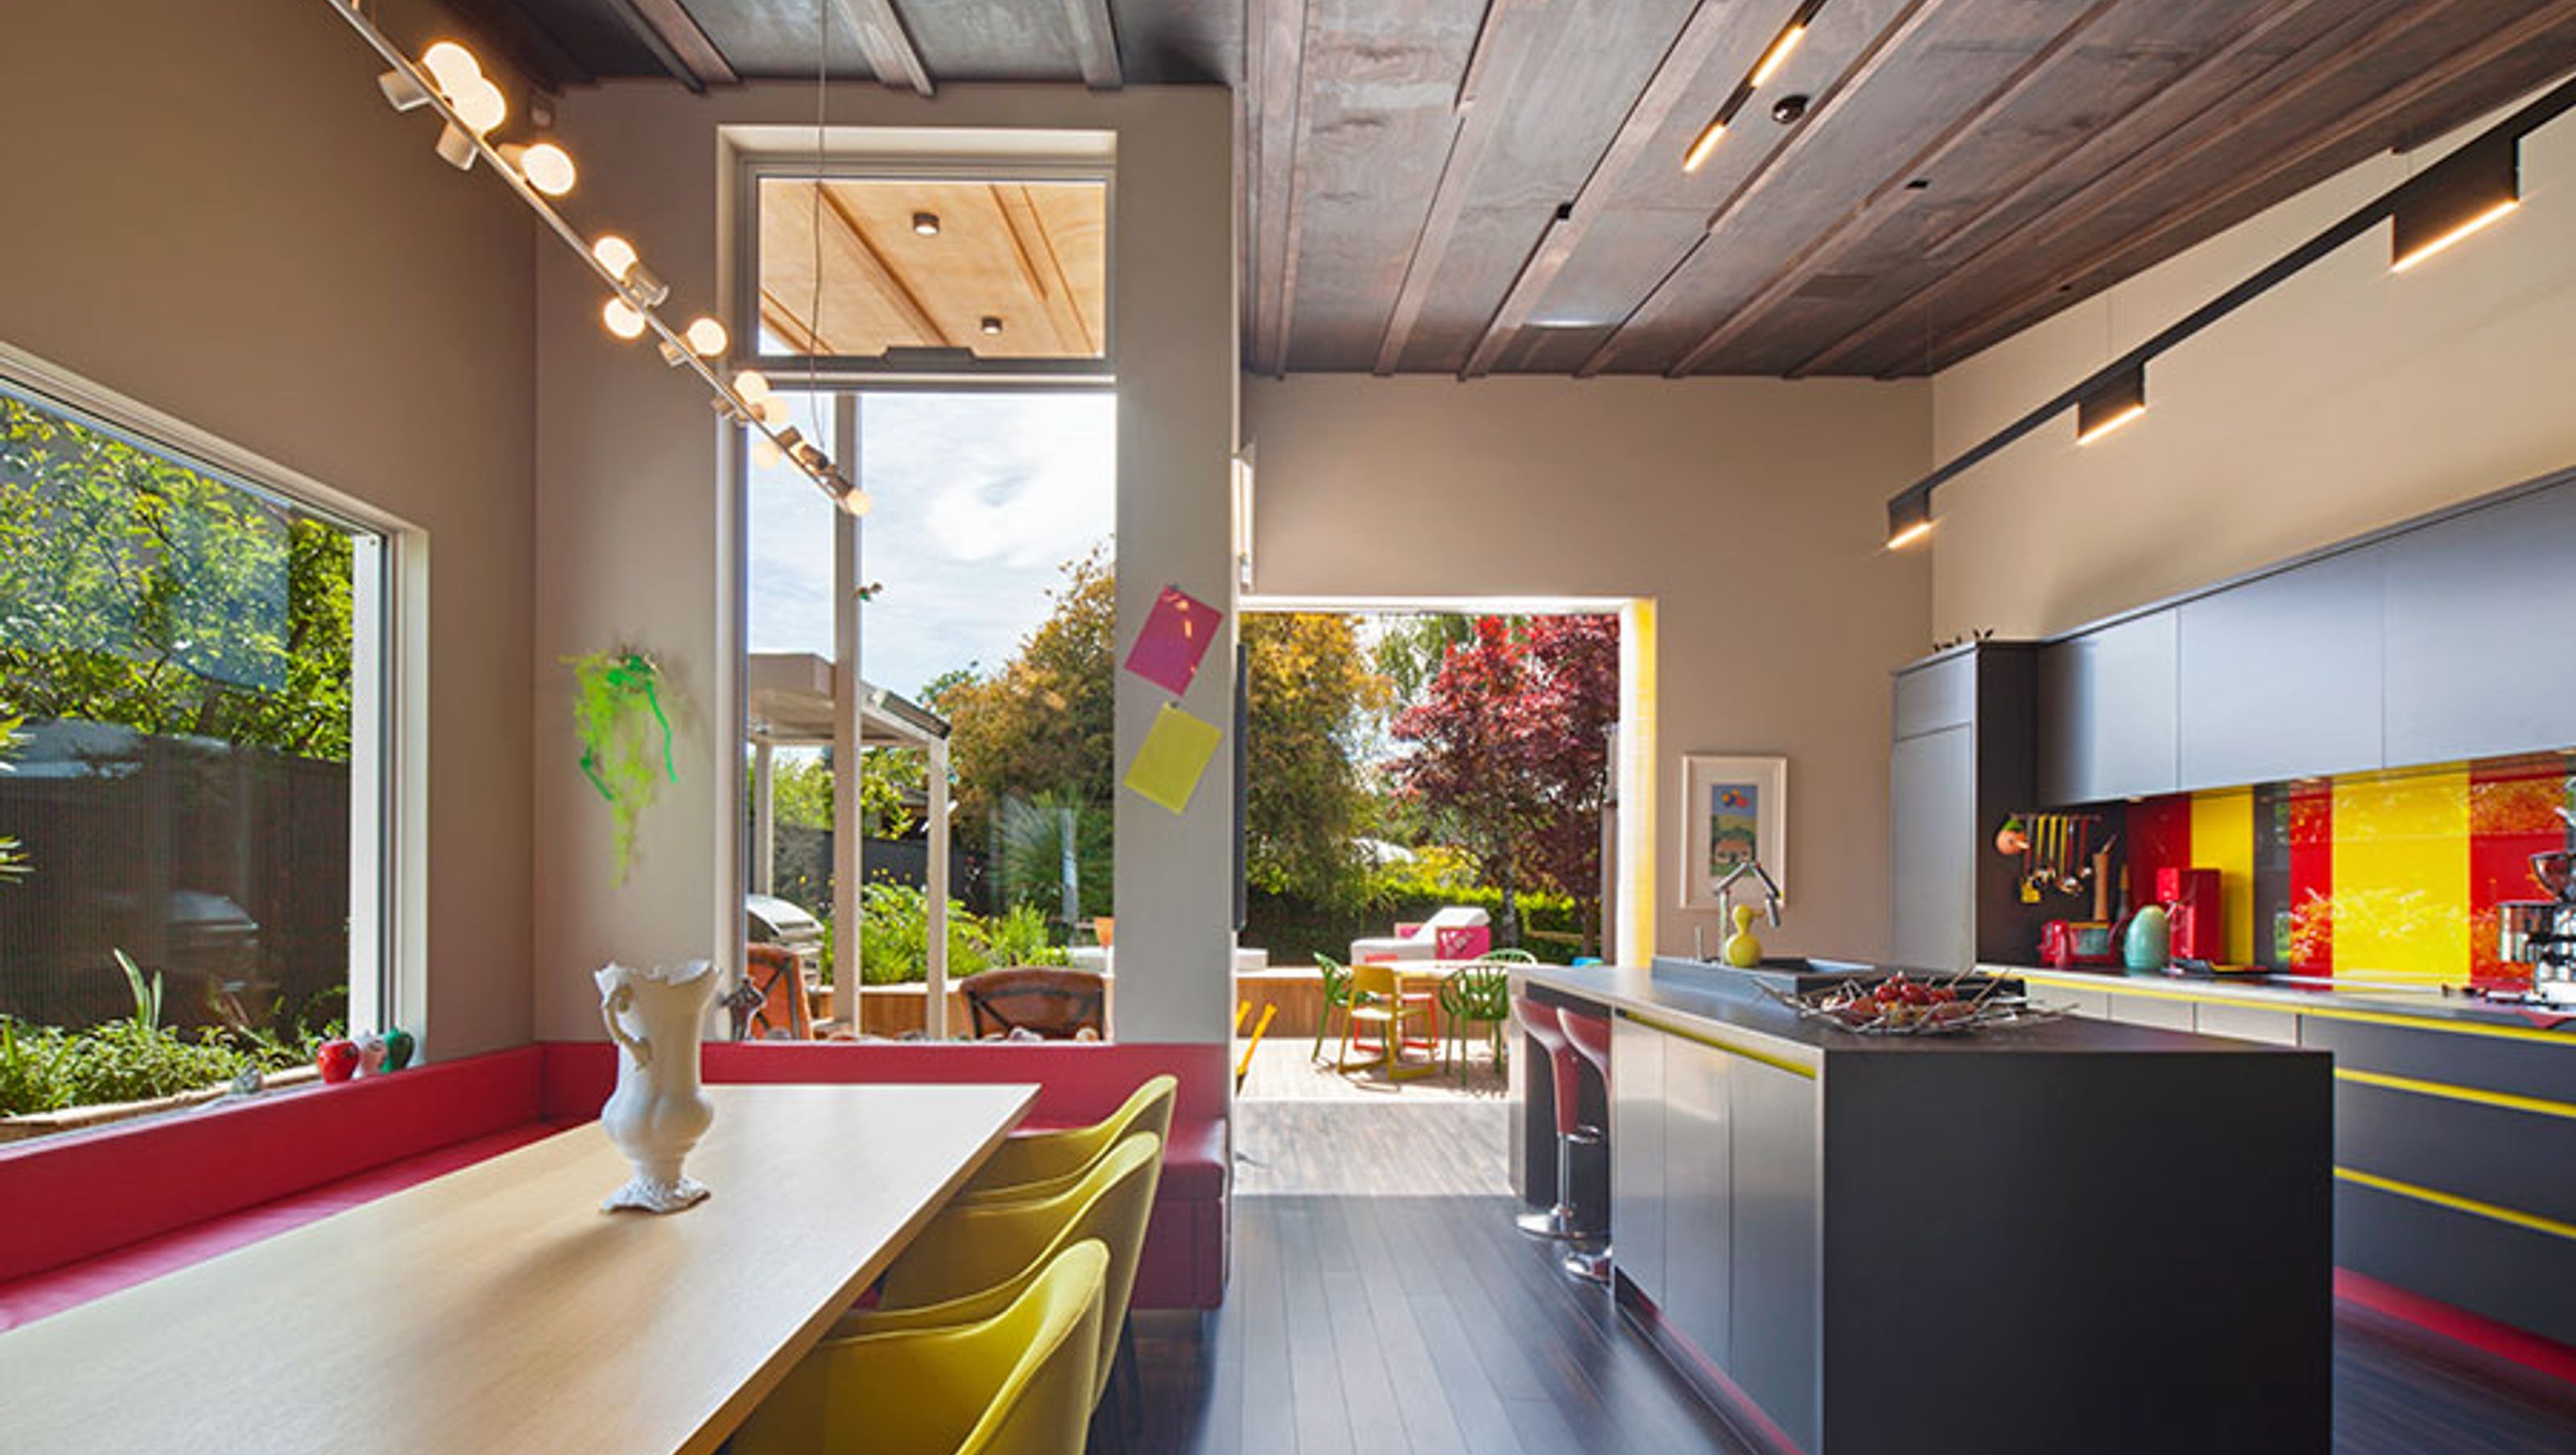
The Opportunity: The Warburton Residence presented a unique and meaningful design opportunity. Rebuilt on the footprint of the original family home—where countless milestones had been celebrated—the new house needed to honour the history of the site while creating a fresh, expansive interior that embraced Wanaka’s natural light and outdoor living.
The interior palette was inspired by a neutral Moroccan rug the family purchased during their travels. This single piece sparked a journey into colour, contrast, and personality, guiding many decisions throughout the home. The clients were captivated by texture, board-and-batten detailing, and expressive colour—values that created a rich foundation for the kitchen design.
The family’s enthusiasm for bold colour, sculptural elements, and detailed craftsmanship gave kitchen designer Penny Harty the freedom to create a kitchen that was far from ordinary—one that embraced individuality and celebrated daily living.
The Result: Penny Harty delivered a kitchen that is joyful, bold, and meticulously detailed—an unforgettable centerpiece within the home’s expressive interior.
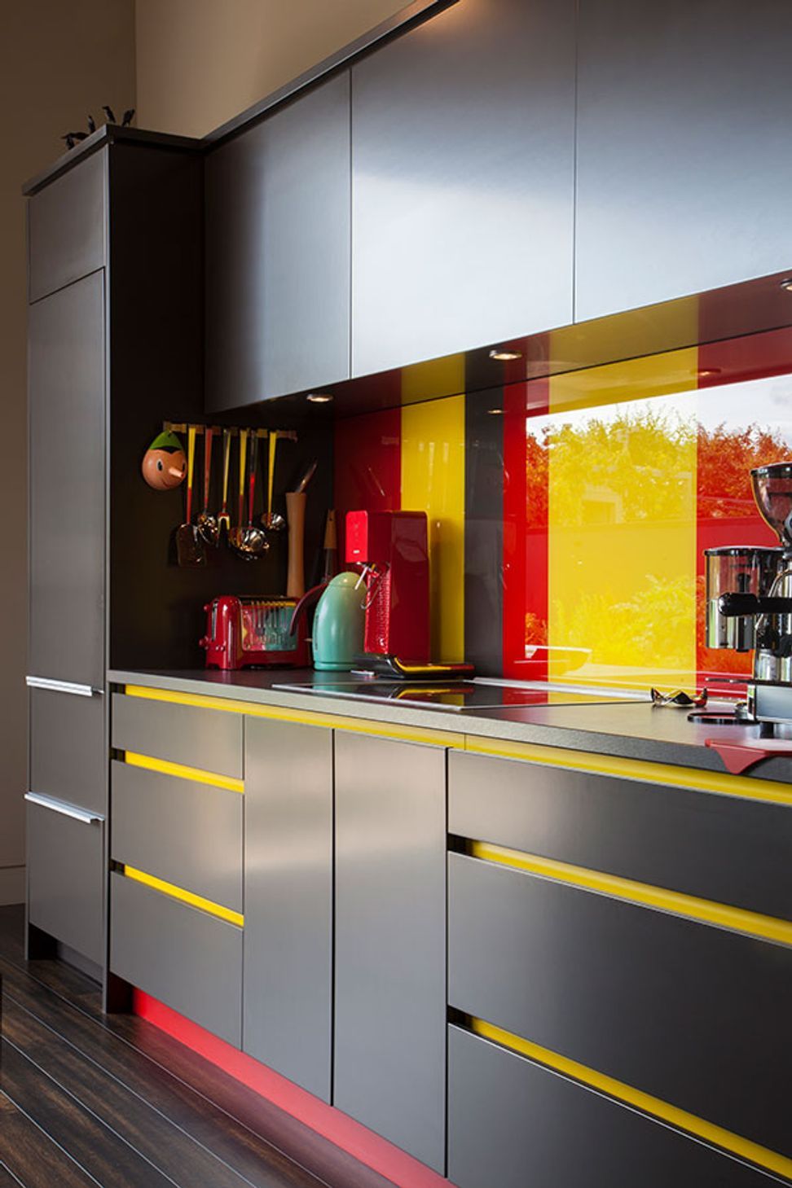
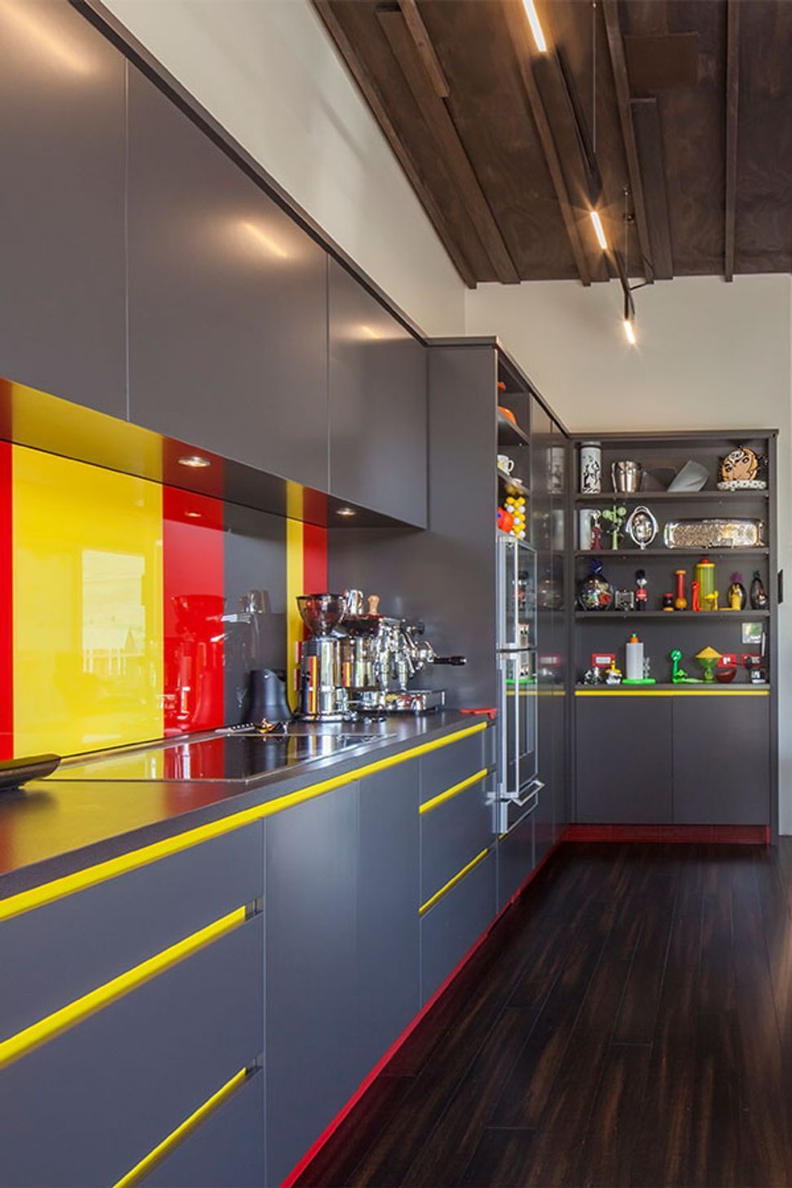
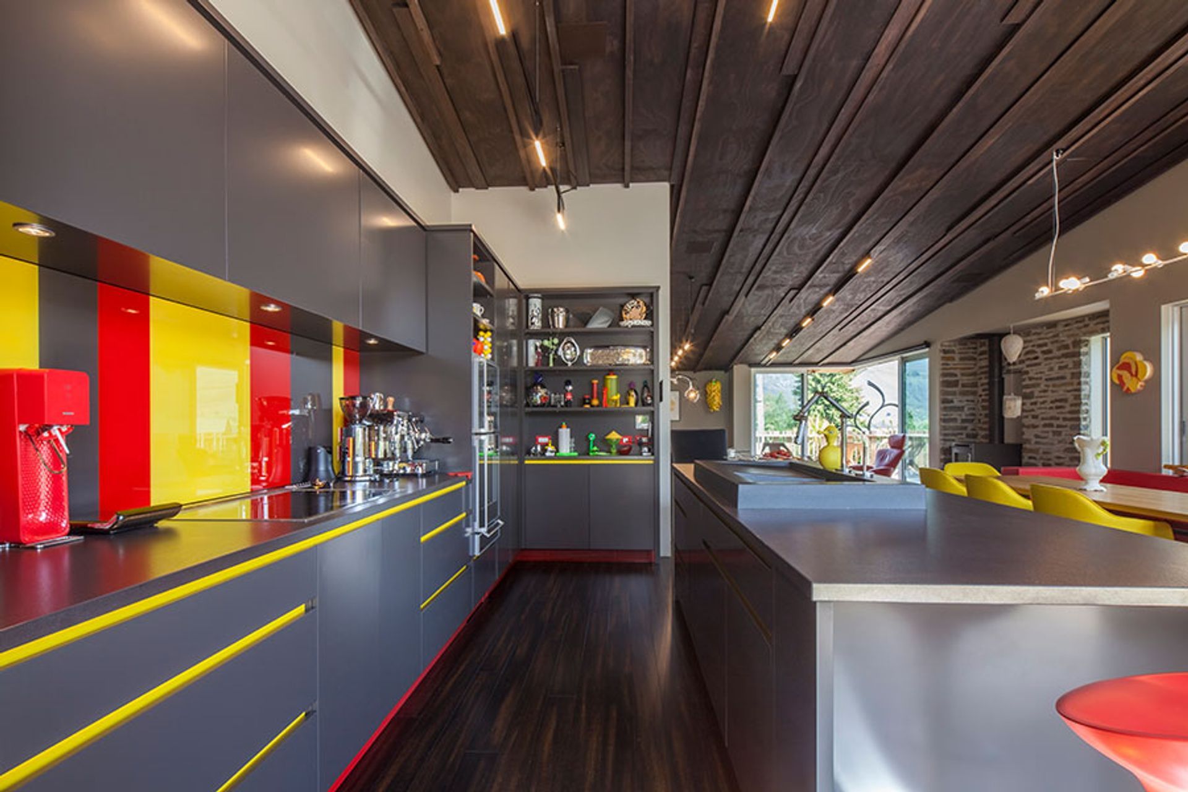
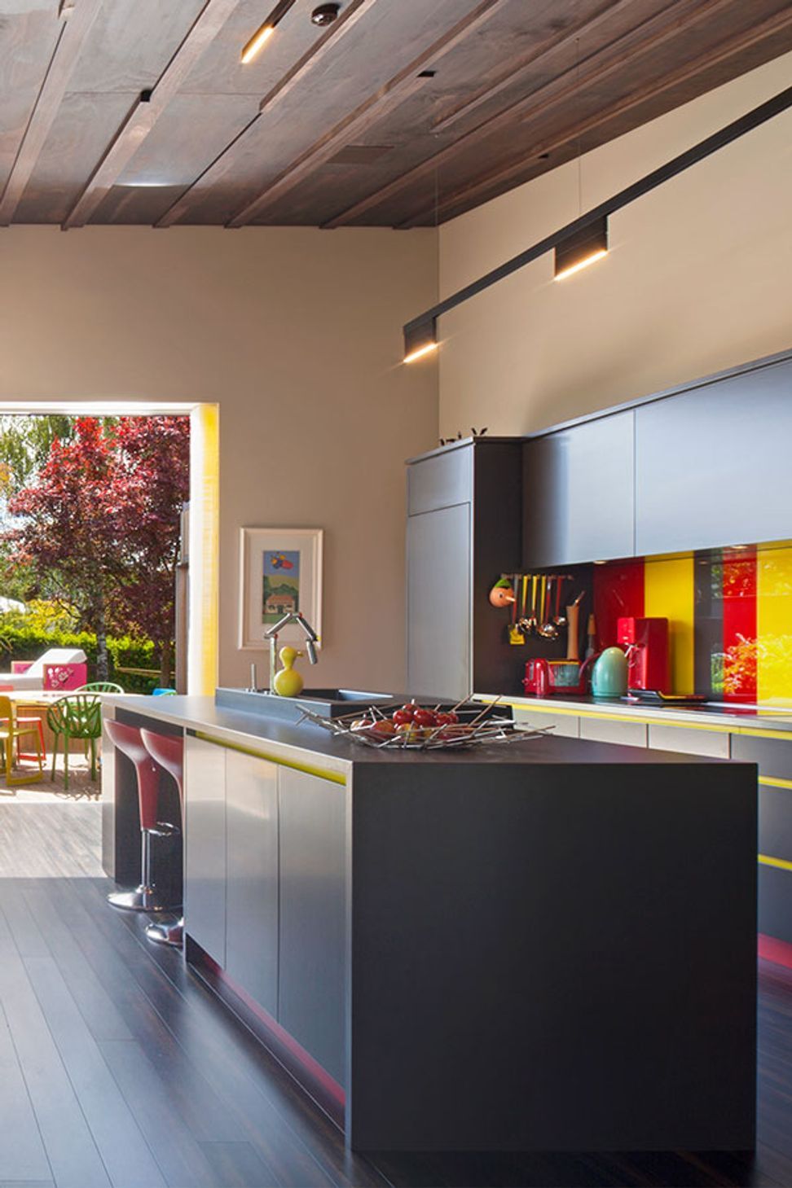
The cabinetry features a striking colour palette, blending Resene Spotlight, Resene Bullseye, and Resene Ironsand to create a dynamic interplay of warm and cool tones. This is beautifully offset by sleek dark flooring and the home’s atmospheric dark stained ceilings in dark oak. The combination gives the kitchen depth, identity, and a sense of luxury while grounding the vibrant colours.
High-quality materials and considered joinery ensure the space functions effortlessly for busy family life. The layout offers generous storage, intuitive workflow, and seamless integration of appliances, making the kitchen equally suited for everyday cooking and entertaining guests. Natural light floods the room, enhancing the bold backdrop and allowing the colours to shift in tone throughout the day—one of the design intentions from the outset.
Playful details, sculptural objects, and curated artwork bring character to every corner, echoing the home’s broader narrative of colour and delight. The precision of painting, including colour-matched plugs and switches, magnifies the attention to detail that elevates the project.
This kitchen is deeply personal, crafted through true collaboration. Each family member contributed to the home’s palette, and that sense of ownership and creativity is reflected in the final space.
Under the guidance of Penny Harty, the kitchen at the Warburton Residence has become a warm, modern, expressive hub where colour, craft, and family memory converge.
- Completed
- 2014
- Price range
- $0.25m - $0.5m
- Building style
- Art Deco
Awards
Resene Total Colour 2014
Resene
Like this Project?
Hire Modern Age Kitchens and Joinery
Professional Reviews
The products behind the project
One product specified into this build from one supplier, a verified ArchiPro member. Tap through to specifications, suppliers and lead times.

Professionals used in
this project
The practices and trades credited on this project.



More projects from
Modern Age Kitchens and Joinery
Other work by Modern Age Kitchens and Joinery, across every category they build in.


More in
Kitchen
Everything else in Kitchen, from every practice on ArchiPro.


Next Project
Keep scrolling