Project team
Koha Gym in Christchurch features state-of-the-art fitness technology, stylish design elements, and a focus on acoustics, creating a welcoming environment for fitness enthusiasts. Designed by Element 17 and constructed by Hawkins, this gym stands out in the market.
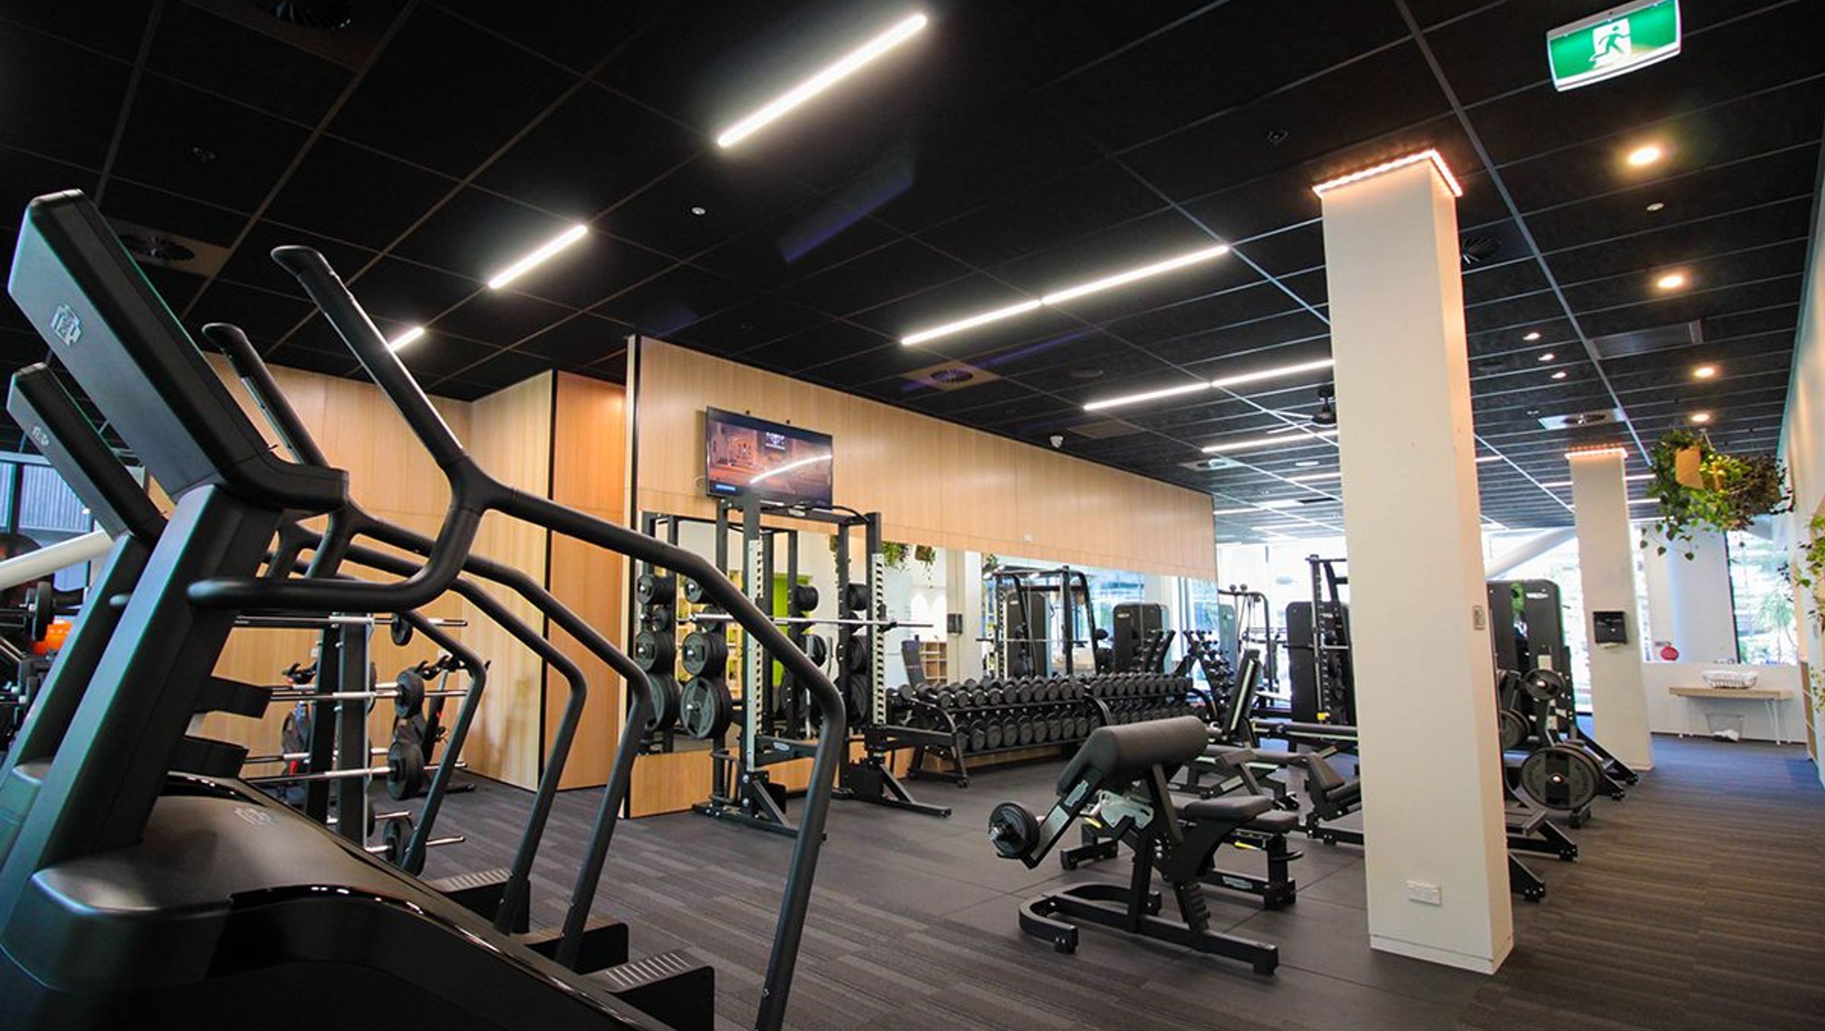
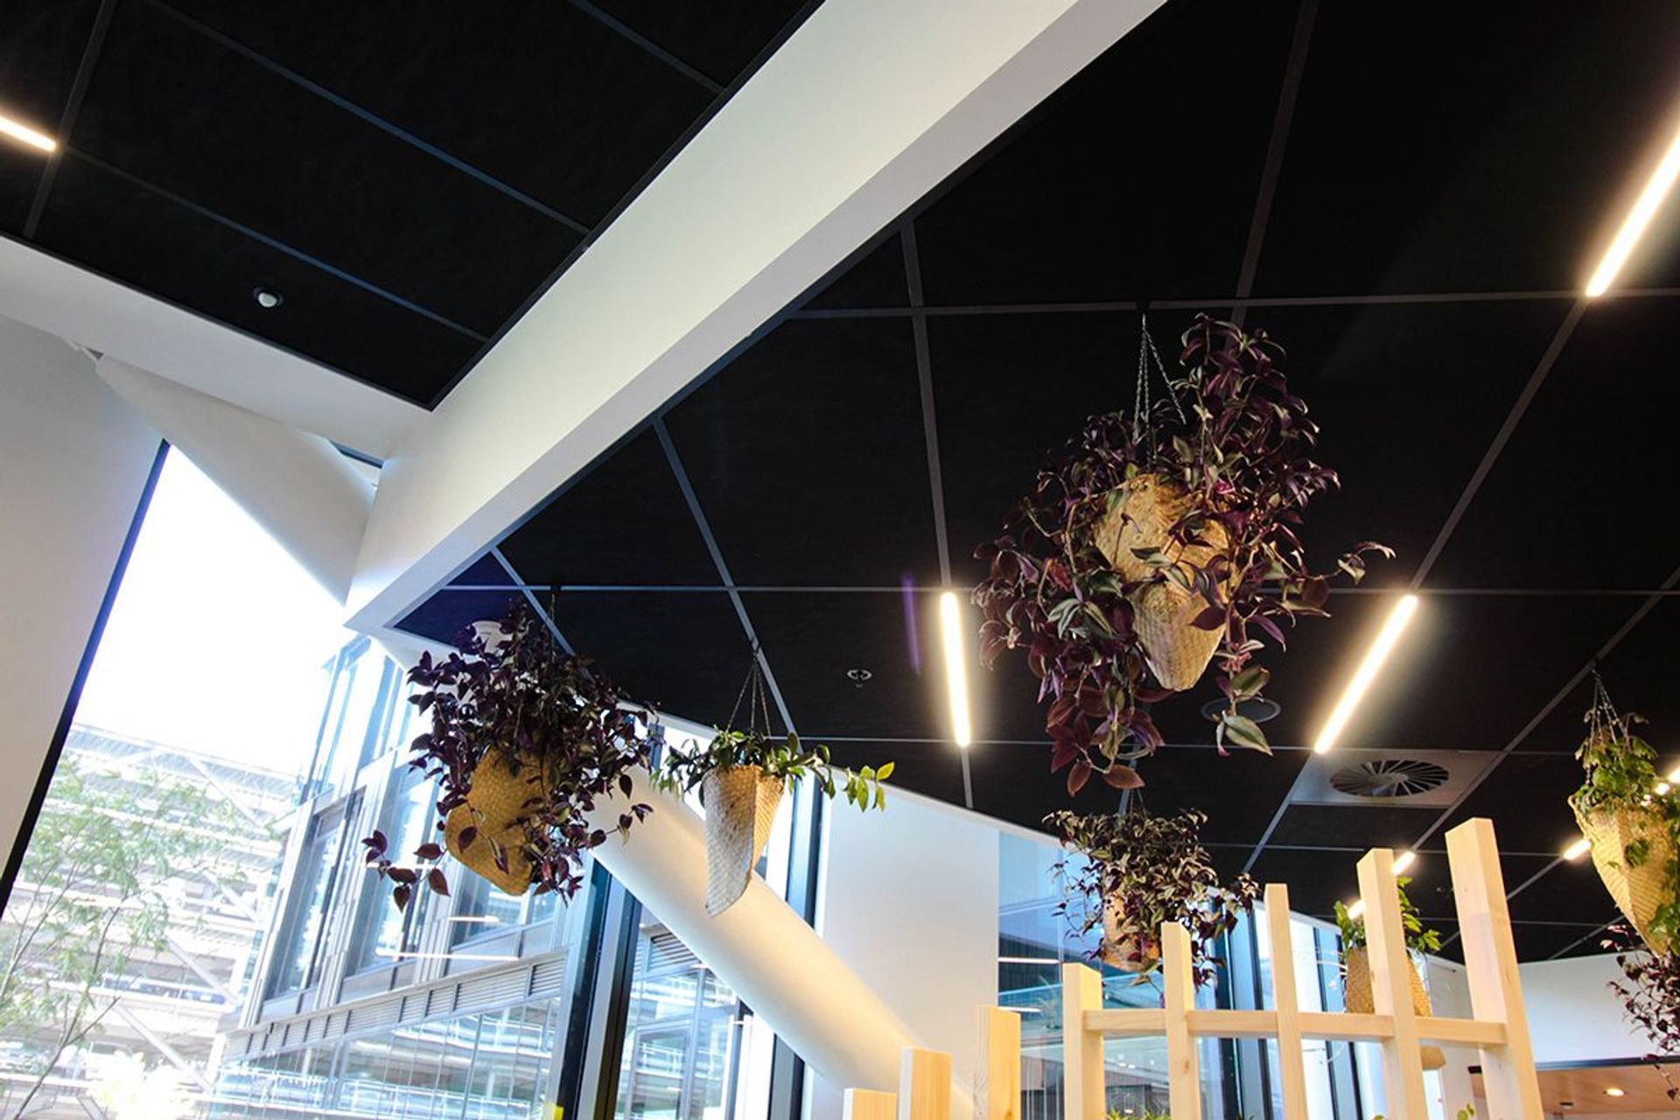
Koha Gym in Christchurch is a place to experience a world of state-of-the-art fitness technology in a welcoming and comfortable environment. Black C Max Absorb tiles and black GrixLux lights are throughout the whole space and a wall of 3D Focus tiles graces the fitness studio. Koha Gym in Christchurch has a black C Max Acoustic Ceiling, Gridlux lights and Focus 3D acoustic panels on the wall to create a stylish place to work out.
Koha Gym in Christchurch is a place to experience a world of state-of-the-art fitness technology in a welcoming and comfortable environment. The client wanted the design to look upmarket and be set aside from anyone else in the market.
Main Contractor: Hawkins Architect/Designer: Element 17 Ceiling Contractor: Angus Ceilings
The building had a high ceiling to make the space look and feel bigger. Acoustics were a major factor in the design and a ceiling tile with high NRC was required to control the reverberation time in the space. Black C Max Absorb tiles and black Gridlux lights are featured throughout the whole space and a wall of 3D tiles grace the fitness studio.




Like this Project?
Hire T&R Interior Systems
Professionals used in
this project
The practices and trades credited on this project.


More projects from
T&R Interior Systems
Other work by T&R Interior Systems, across every category they build in.


More in
Training Facilities
Everything else in Training Facilities, from every practice on ArchiPro.


Next Project
Keep scrolling