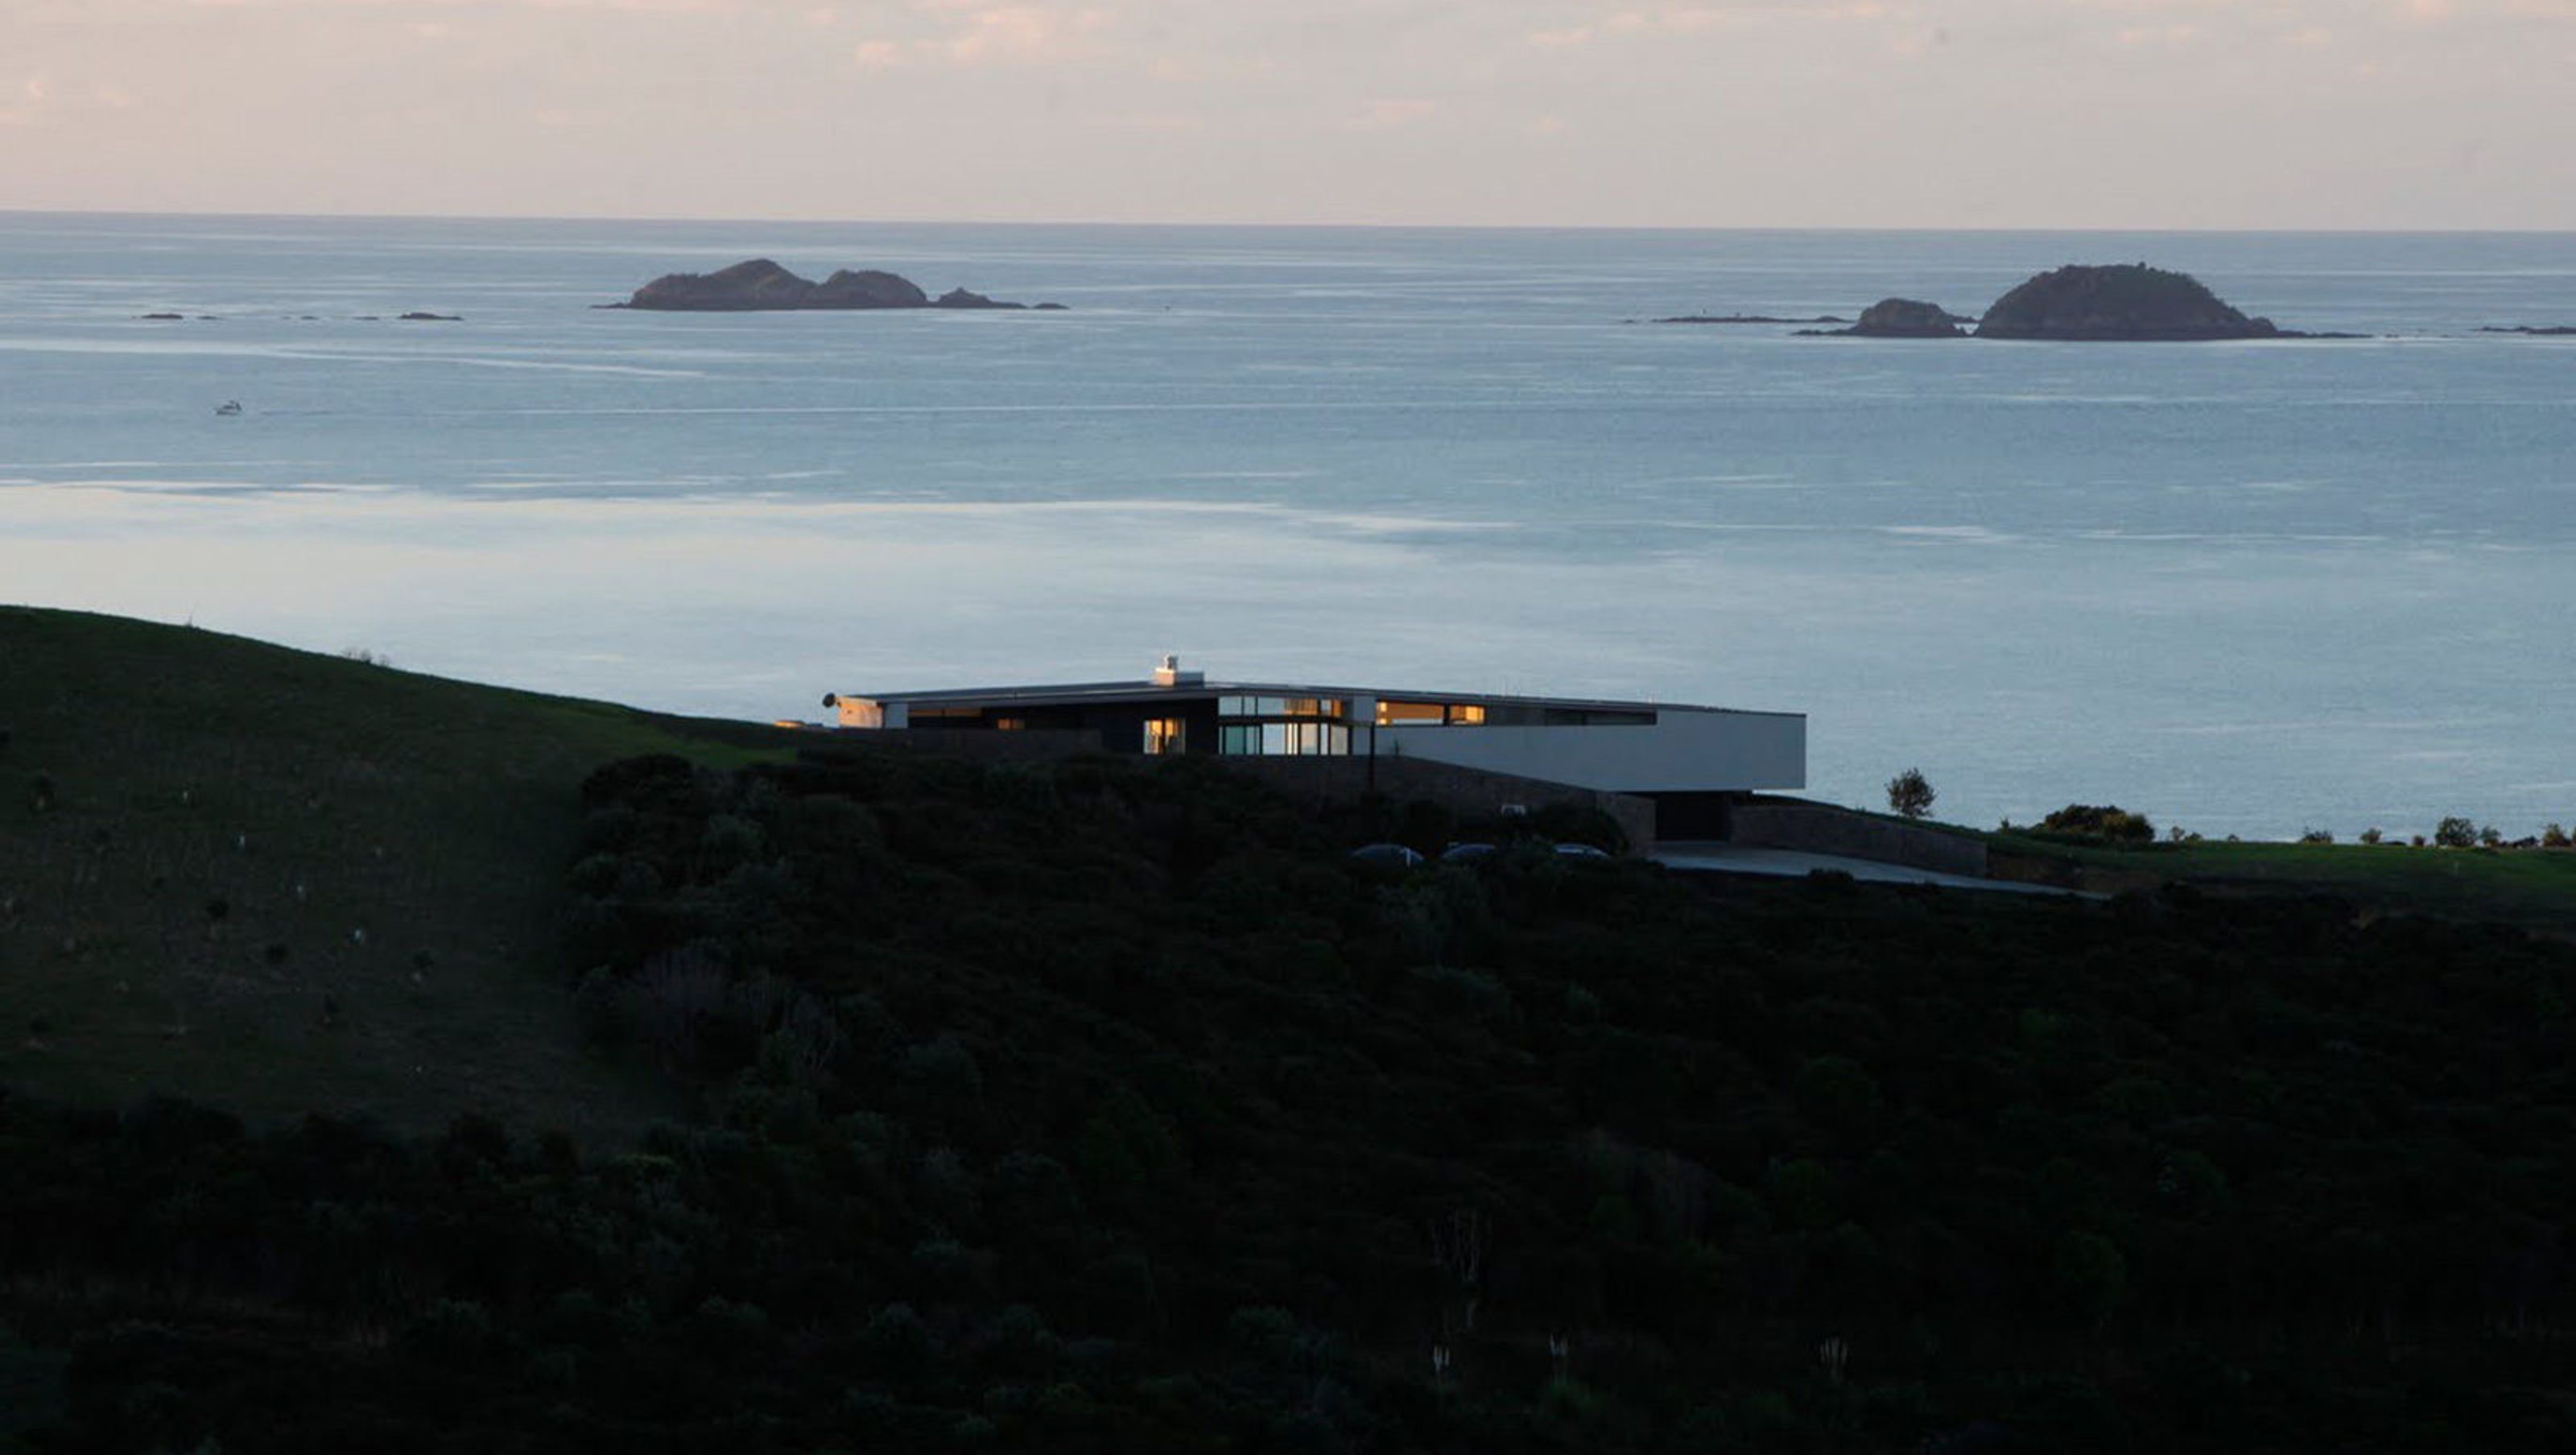
Korora, Waiheke Island
Korora, Waiheke Island

- 514.0K profile views
- 289 saves
Product Suppliers
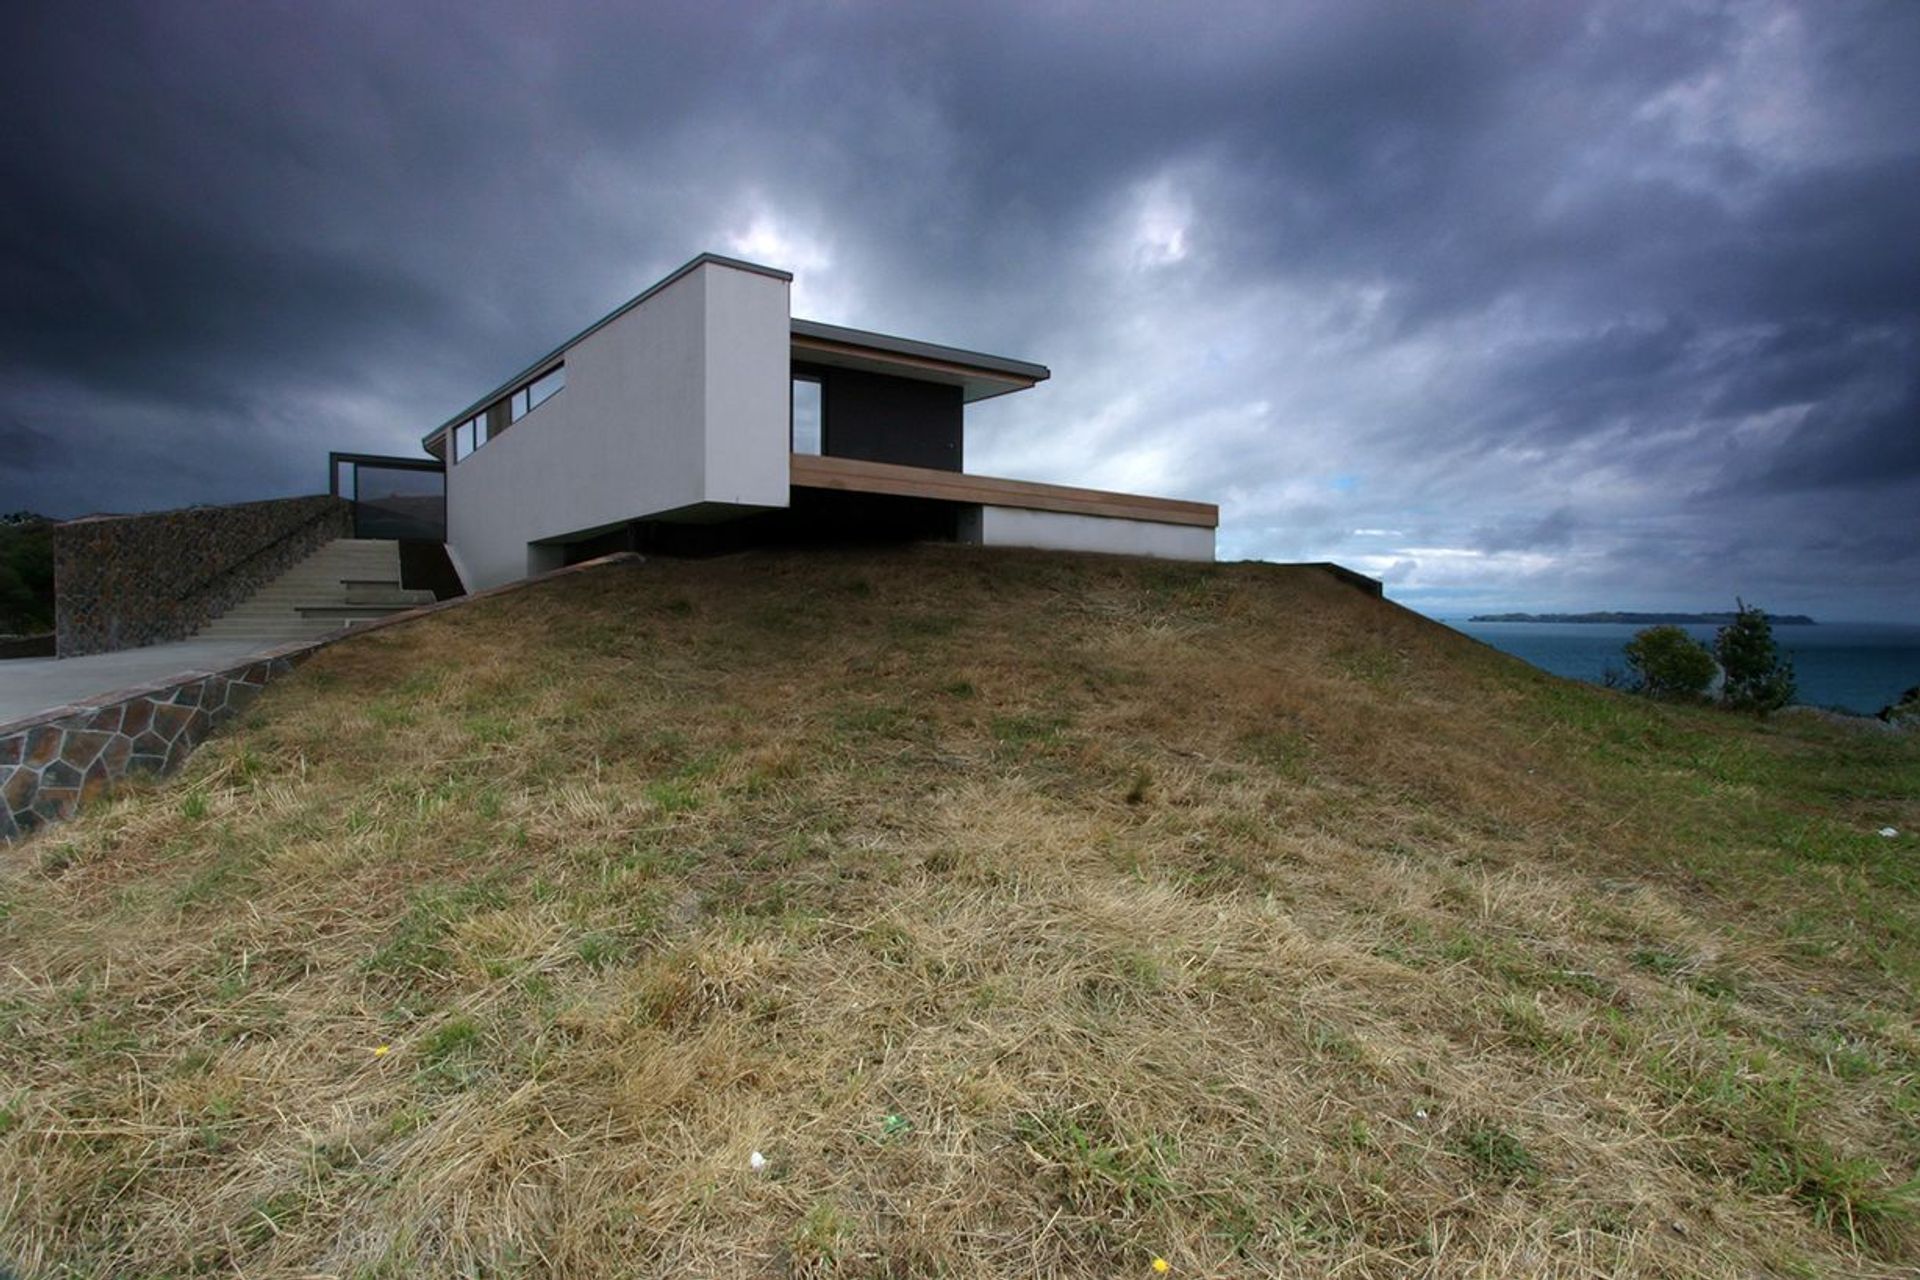
A modern getaway house on Waiheke Island, designed to harmonize with the landscape while offering breathtaking views across the Hauraki Gulf, completed in 2010 by Daniel Marshall.
A ridge stretching between Auckland’s Hauraki Gulf and the pastoral landscape of Waiheke Island provided a stunning and challenging context for designing a getaway house that will one day become a permanent home. The clients are returning to live in New Zealand after a long period in Asia.
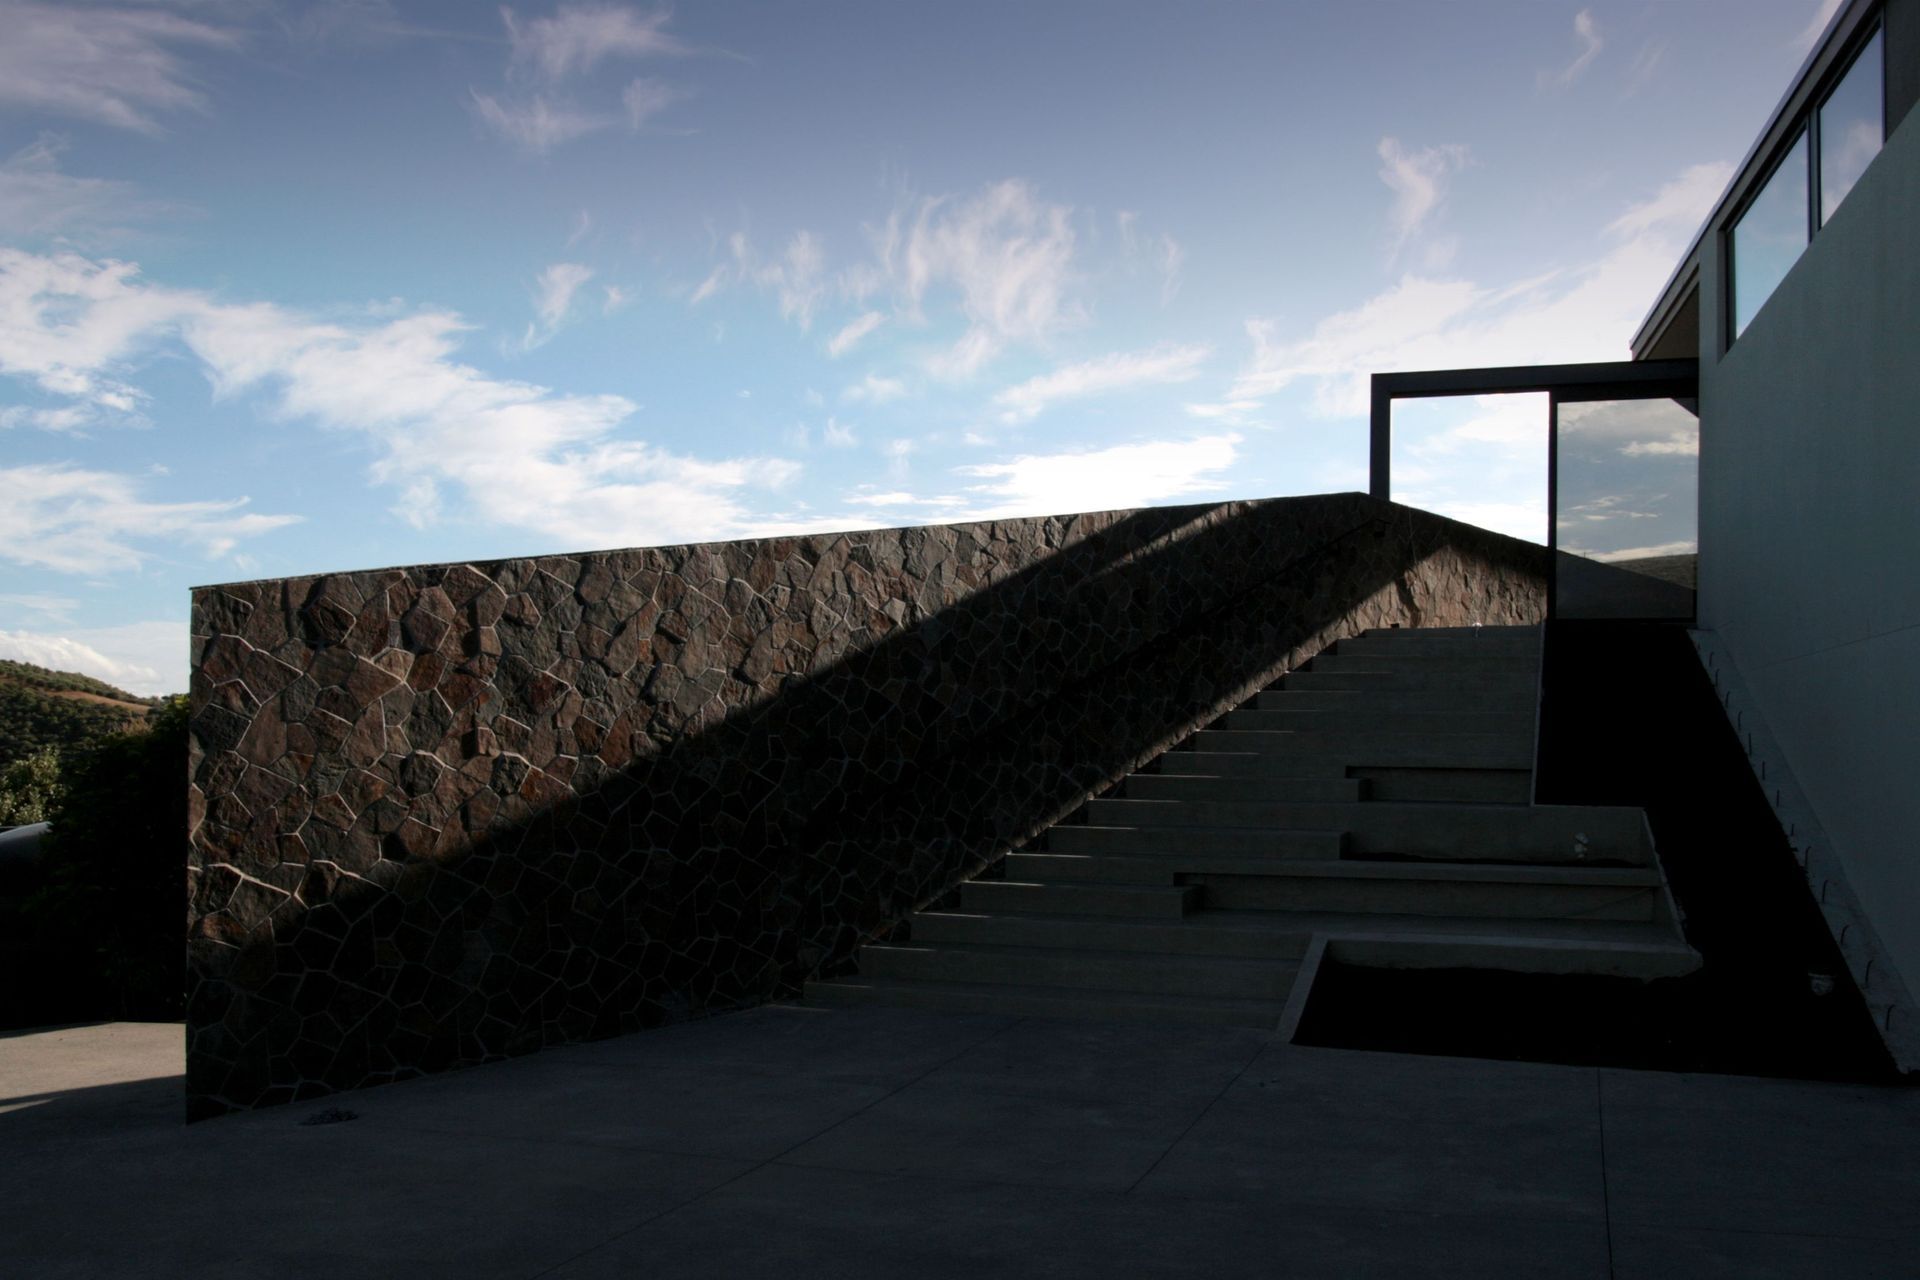
The approach was to work within the contour of the ridge in an attempt to minimise the impact on the landscape. The sensitivity of design preserves and enhances the essence of the surrounding landscape. The interconnected series of rooms and courtyards across the ridgeline simultaneously opens out towards the ridgeline on one side, remaining anchored to the earth on the other. A landscape wall clad in locally coloured stone splays out from the primary plan form to provide a point of entry to the house and allows for an excavated garage below the ground line.
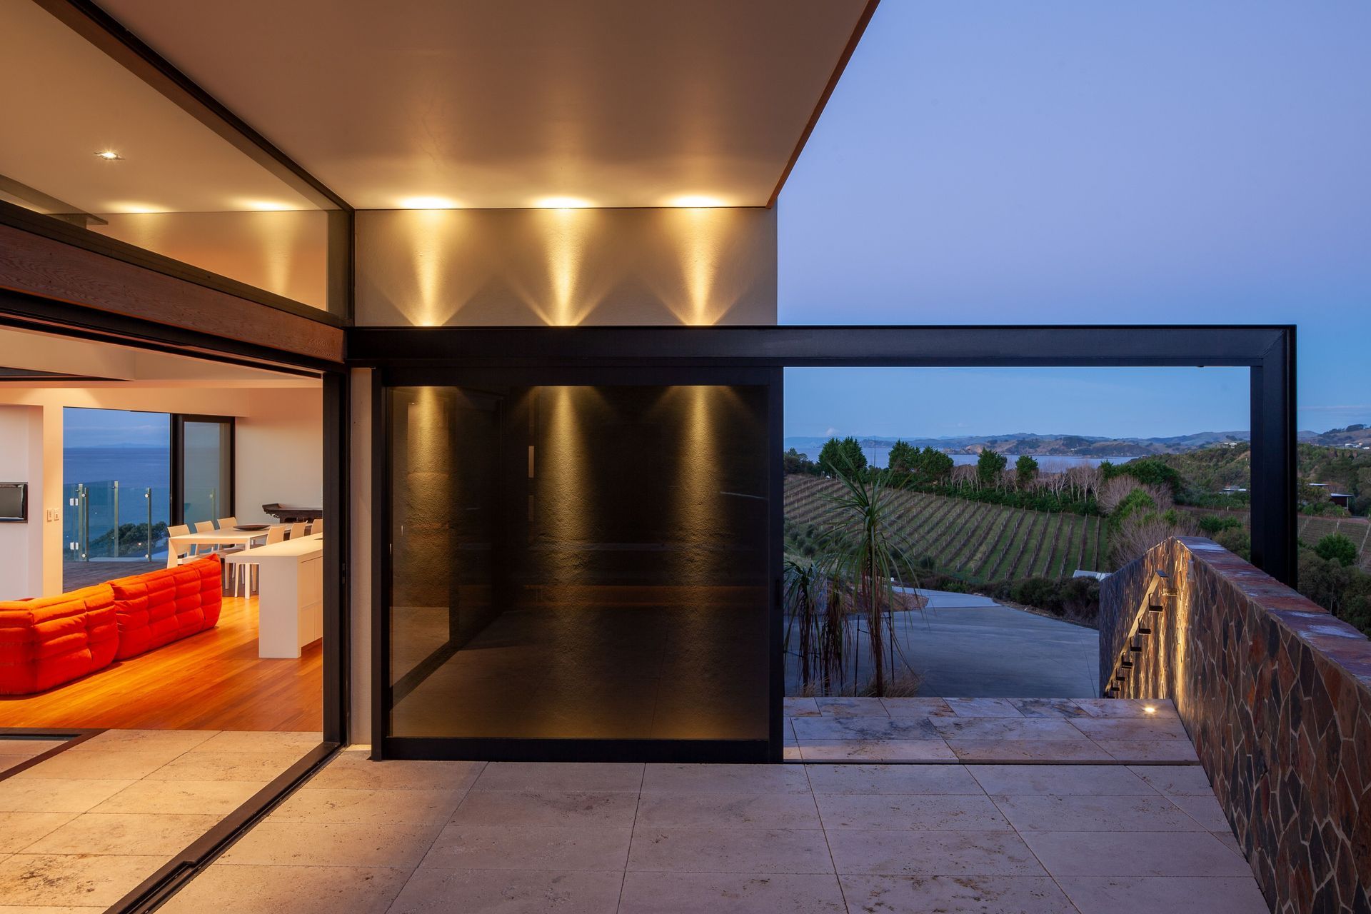
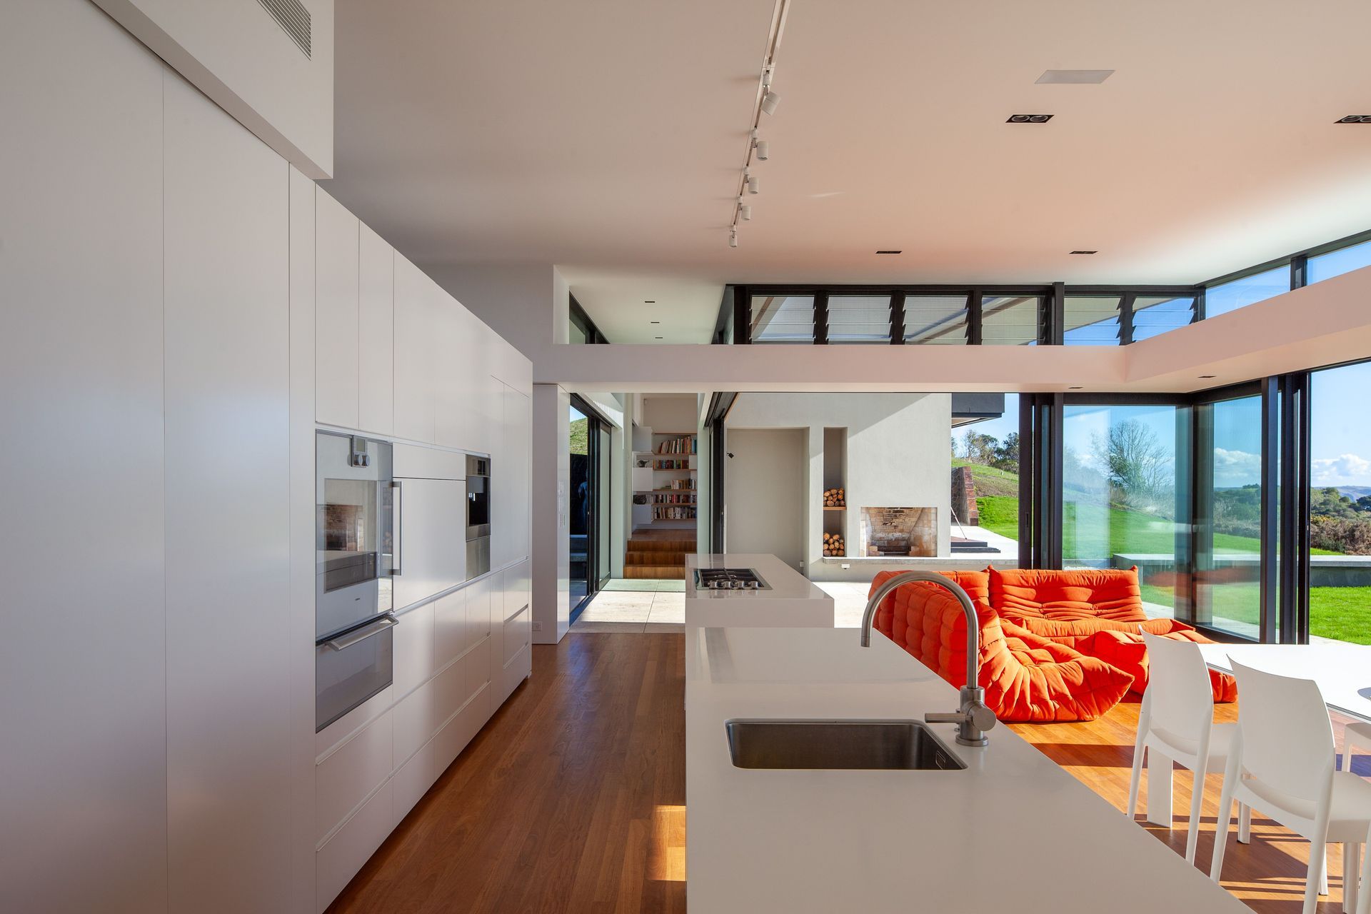
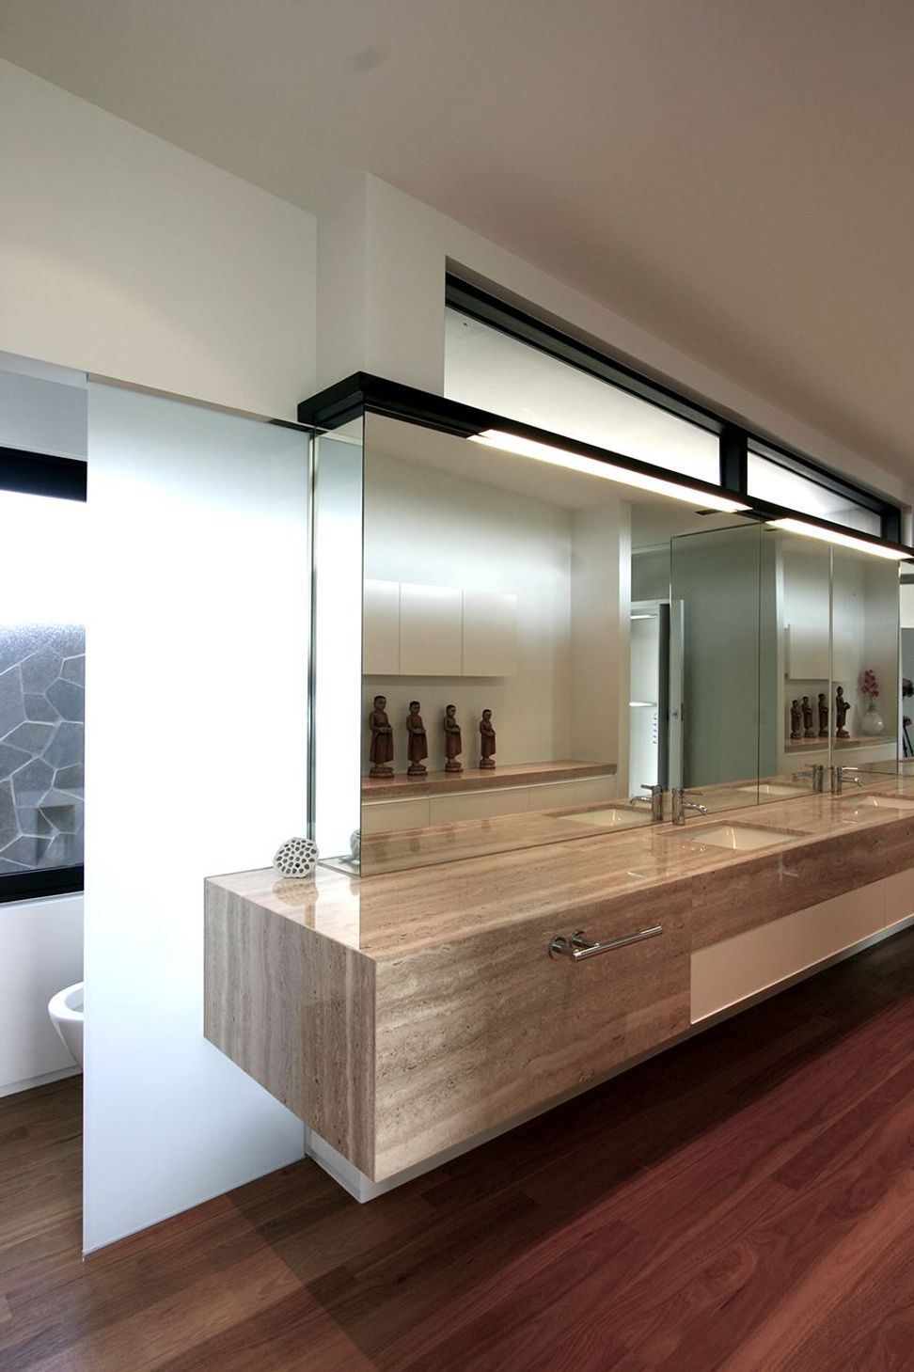
The materiality of the house draws on two architectural conditions of Waiheke. The gun emplacements of Stoney Batter inspired the masonry forms. The use of cedar and plywood reflects the precarious weekenders of the island’s past. Ascending the stairs to the southern courtyard, welcome views of a dramatic revelation of an ever-expansive view through the centre of the house towards the horizon, across the Gulf and its idyllic islands. The living spaces envelope either side of the courtyard and the accompanying Northern courtyard, bridged by a gabled roof stretching across the long axis. The courtyards offer a retreat from the dominant wind and sun, enabling a subtle breeze to refresh the interiors.
Designers: Daniel Marshall
Photographer: Ernie Shackles, Patrick Reynolds
- Completed
- 2010
- Building style
- Modern







Awards
Local Branch Award - Residential Architecture, Houses
NZIA
Auckland Architecture Awards Winner - Interior Architecture
NZIA
Like this Project?
Hire Daniel Marshall Architects
The products behind the project
Three products specified into this build from two suppliers, verified ArchiPro members. Tap through to specifications, suppliers and lead times.


Professionals used in
this project
The practices and trades credited on this project.








More projects from
Daniel Marshall Architects
Other work by Daniel Marshall Architects, across every category they build in.


More in
Single House
Everything else in Single House, from every practice on ArchiPro.


Next Project
Keep scrolling