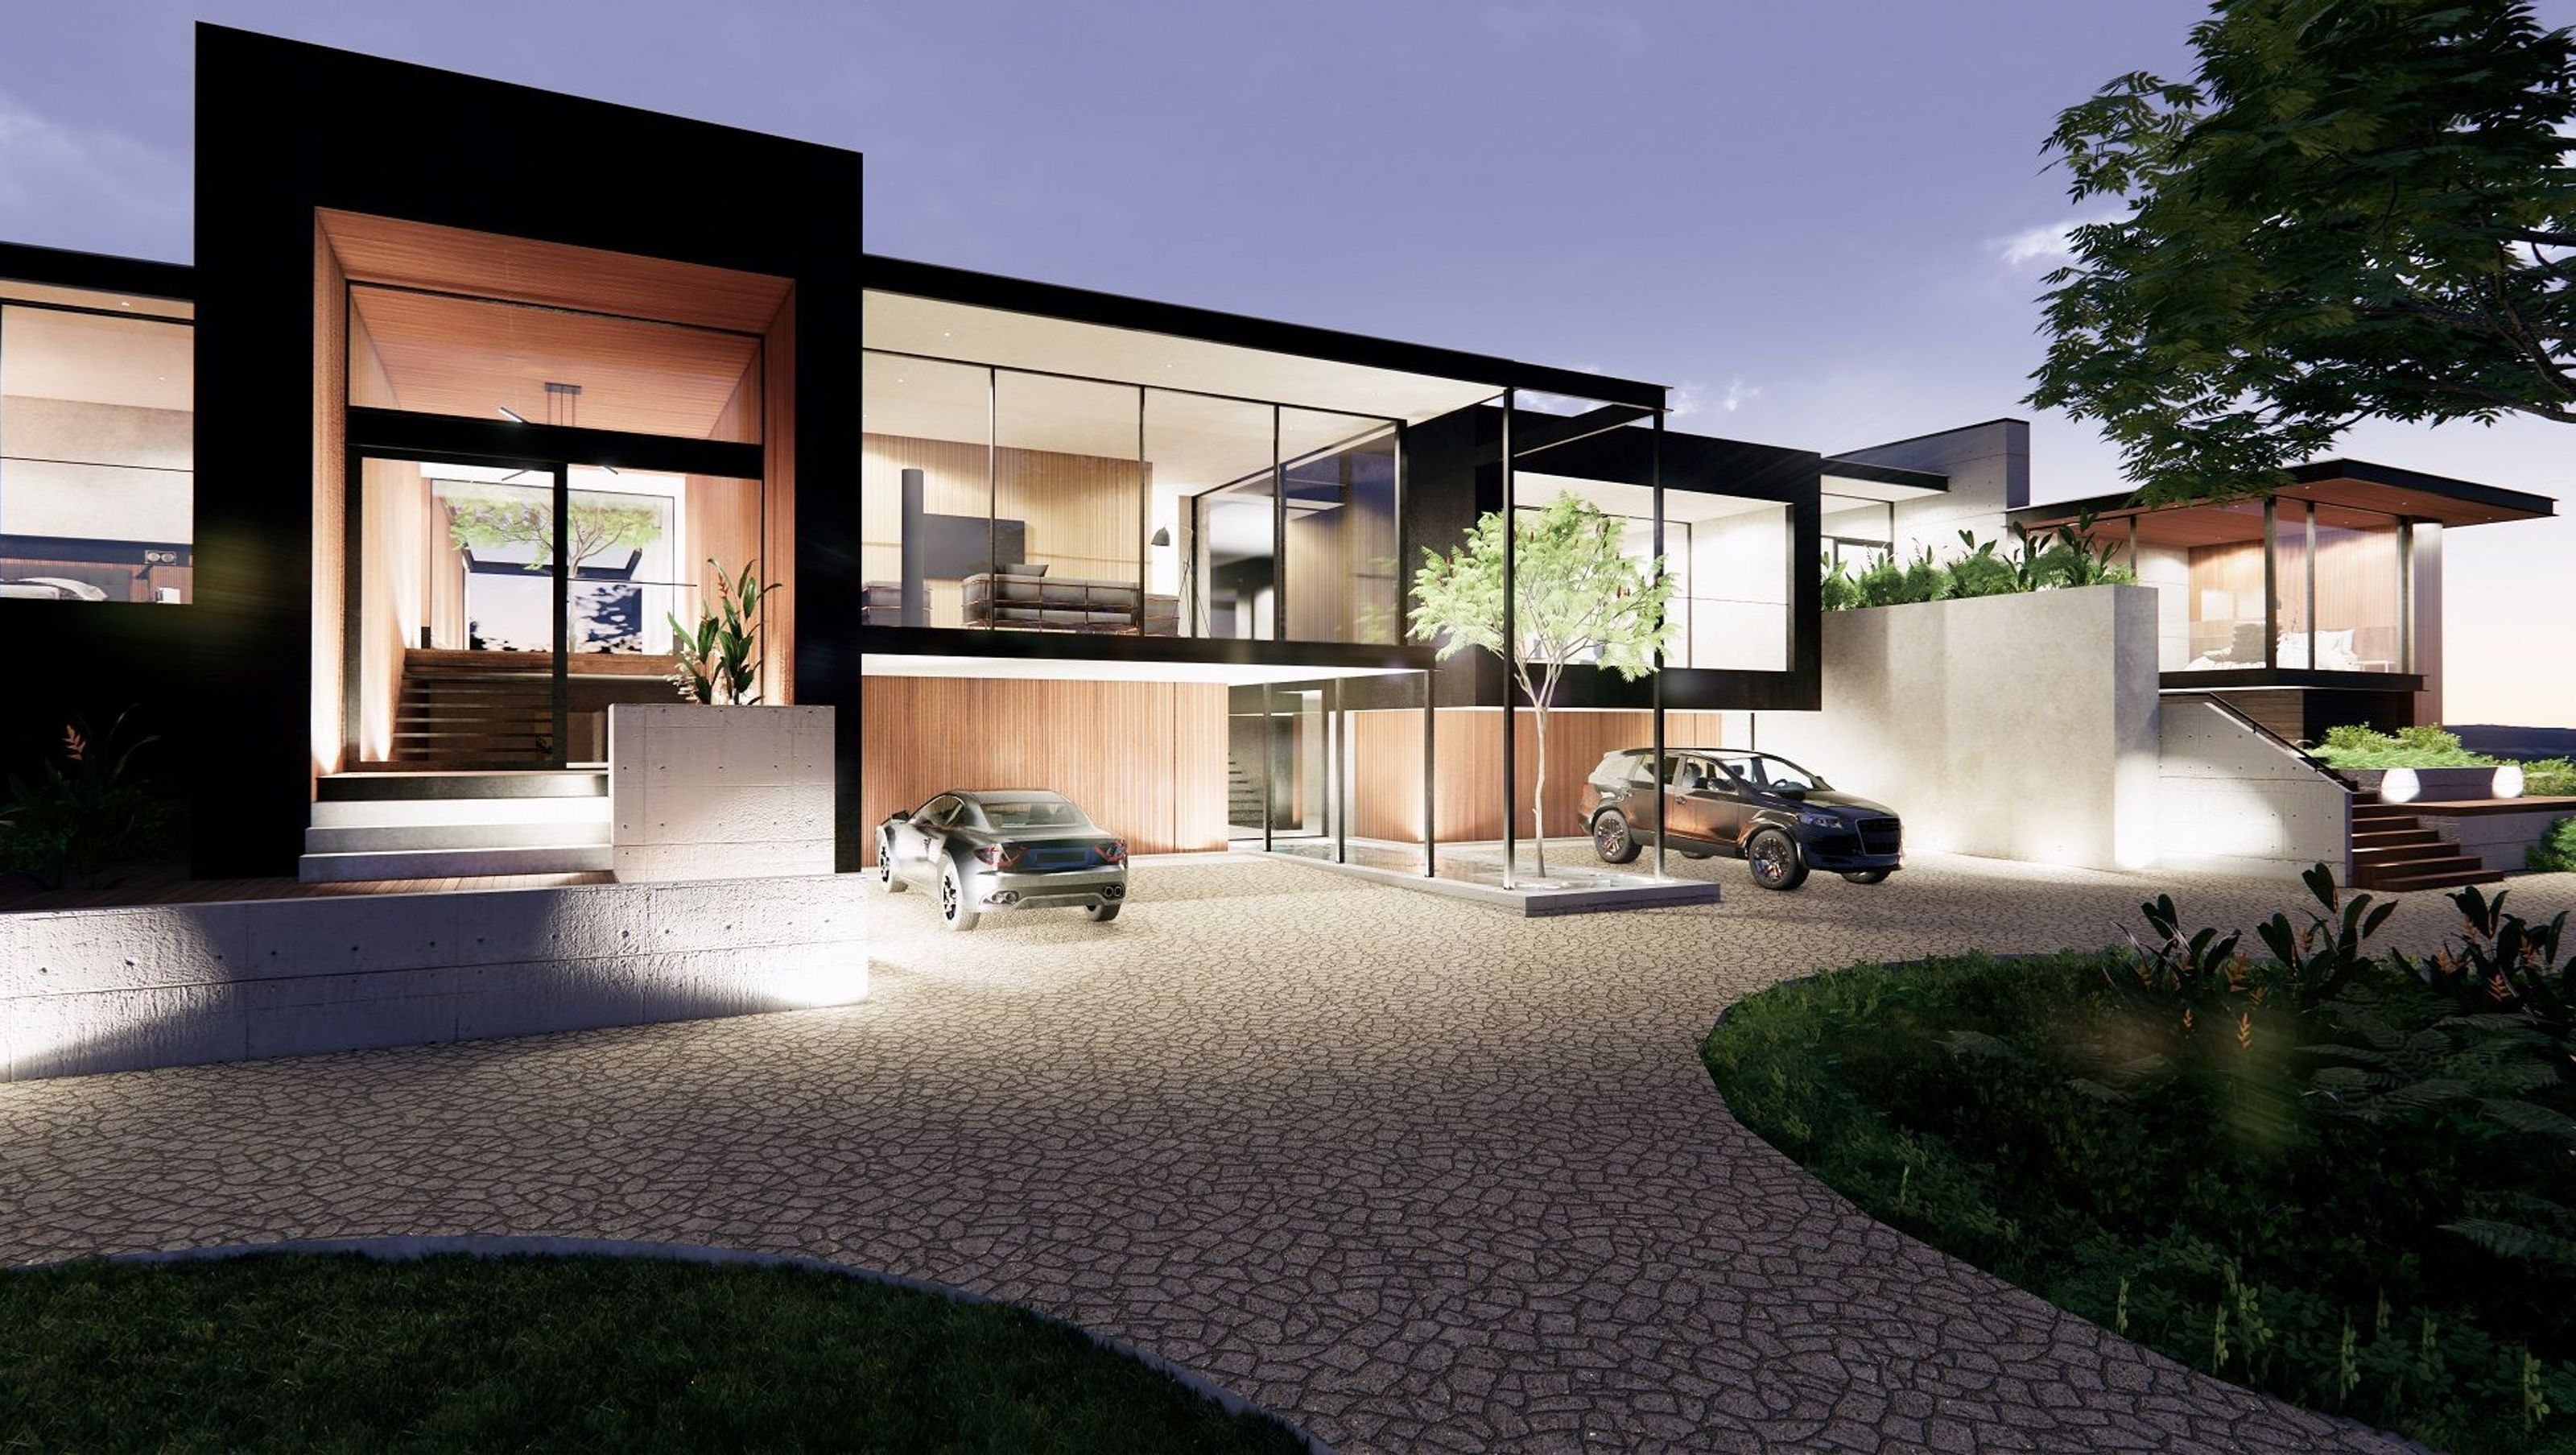

A contemporary home designed to harmonize with its sloping landscape, featuring a unique segmented facade, abundant natural light through internal courtyards, and the flexibility to adapt into two separate dwellings.
A uniquely designed home set on a sloping site. The clever use of shifting each segment breaks away from the conventional rectangular form, creating a distinctive and eye-catching facade.
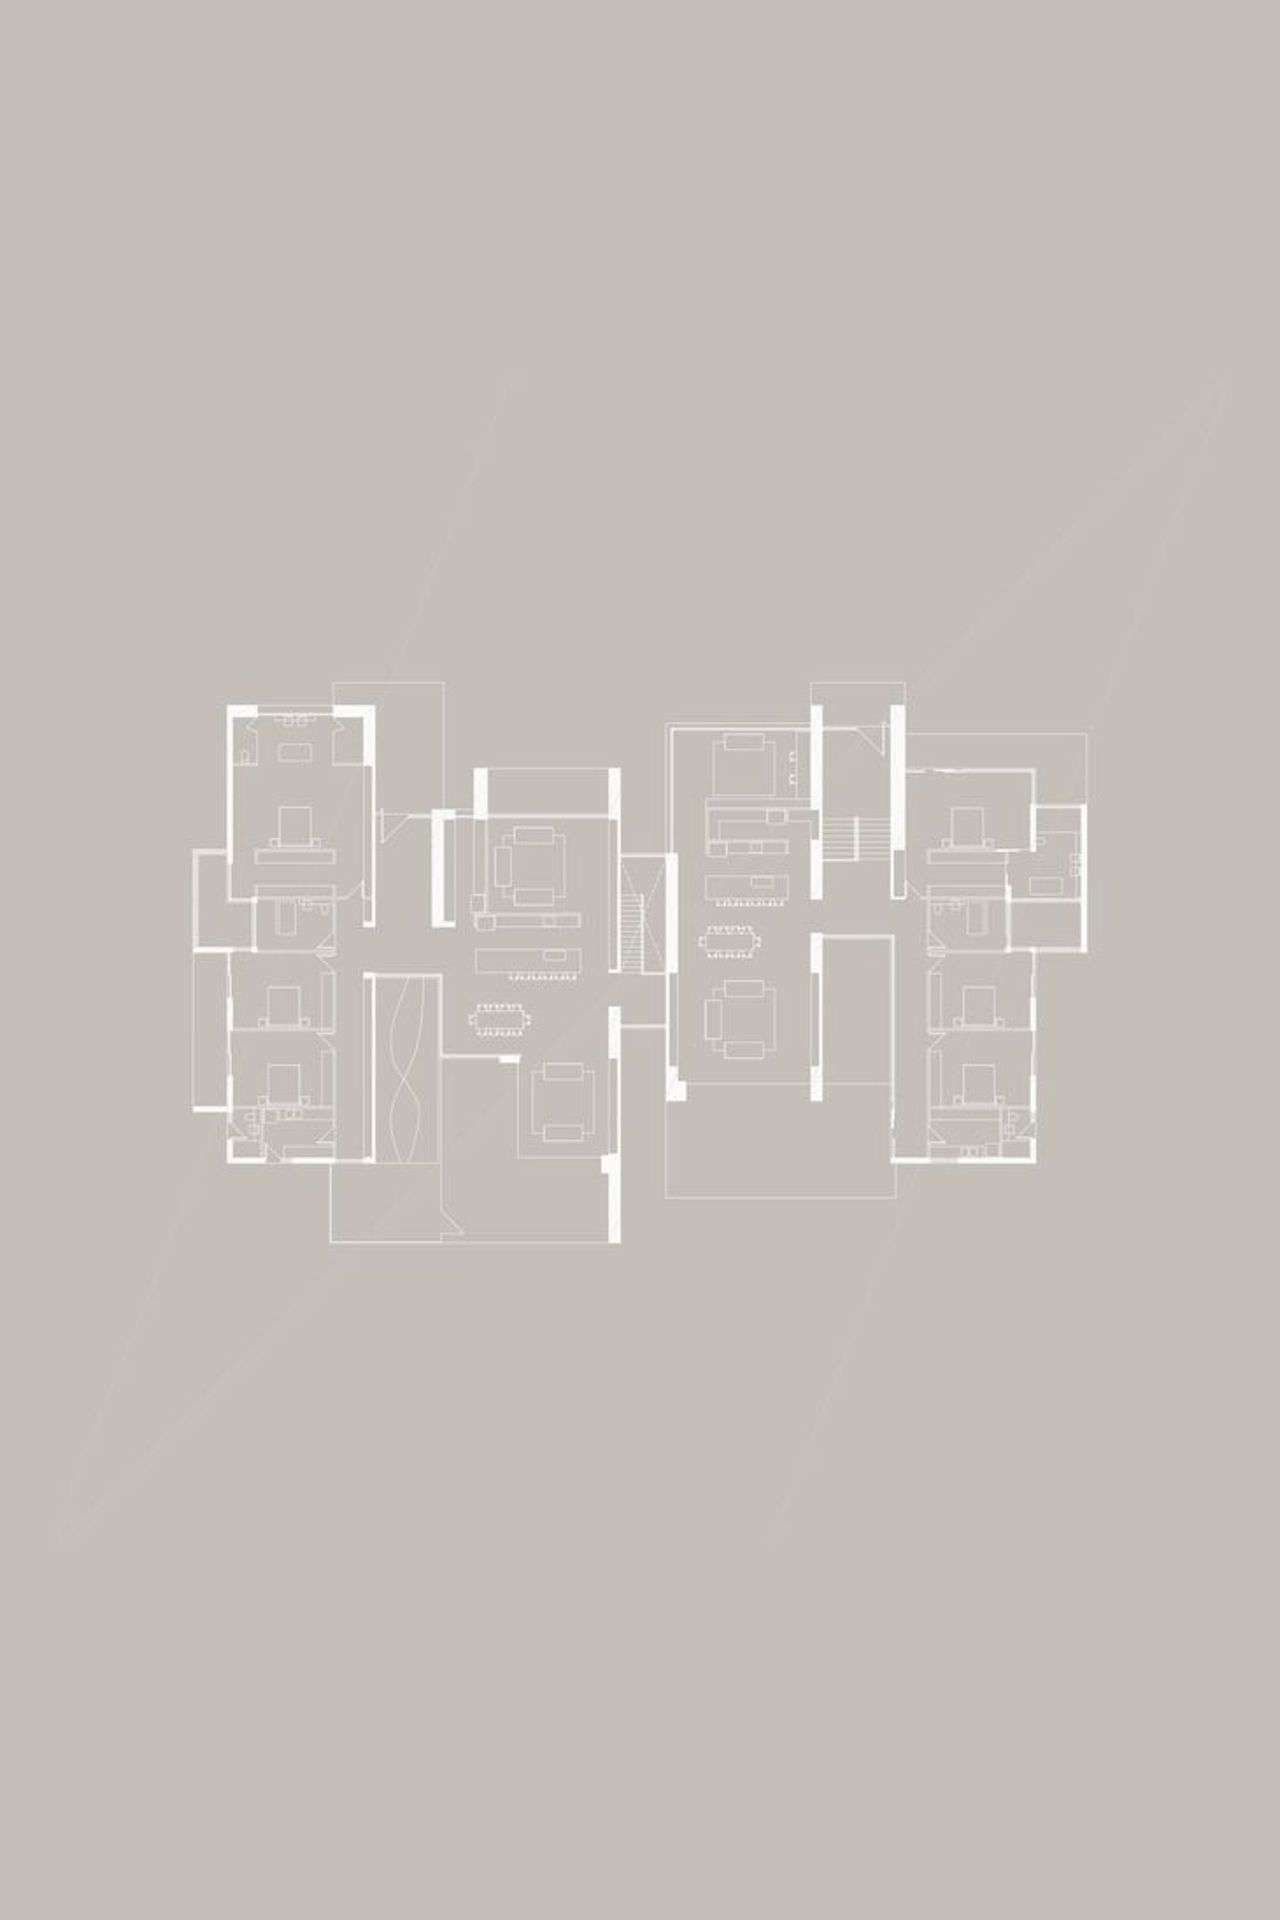
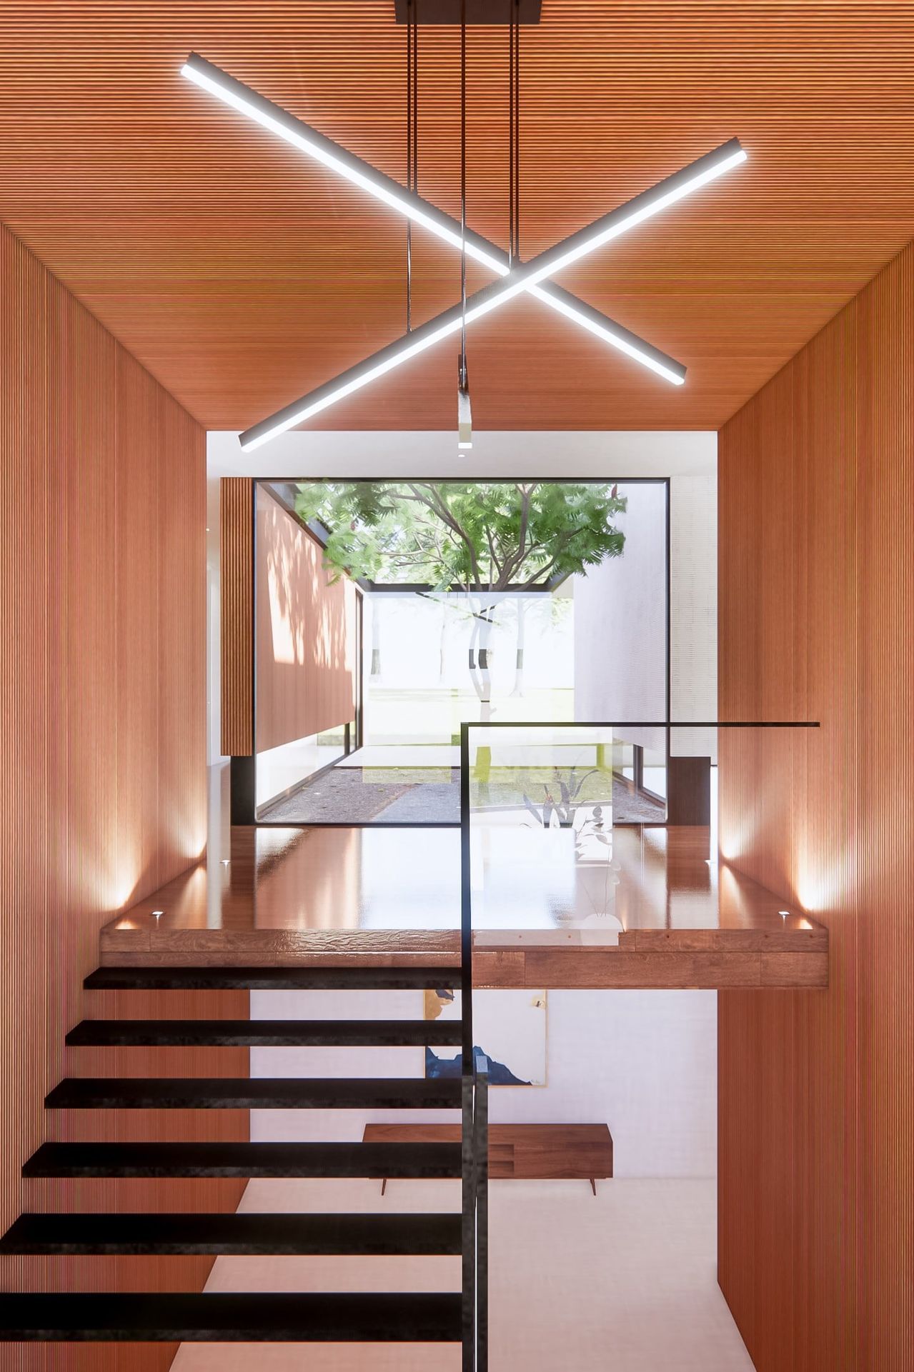
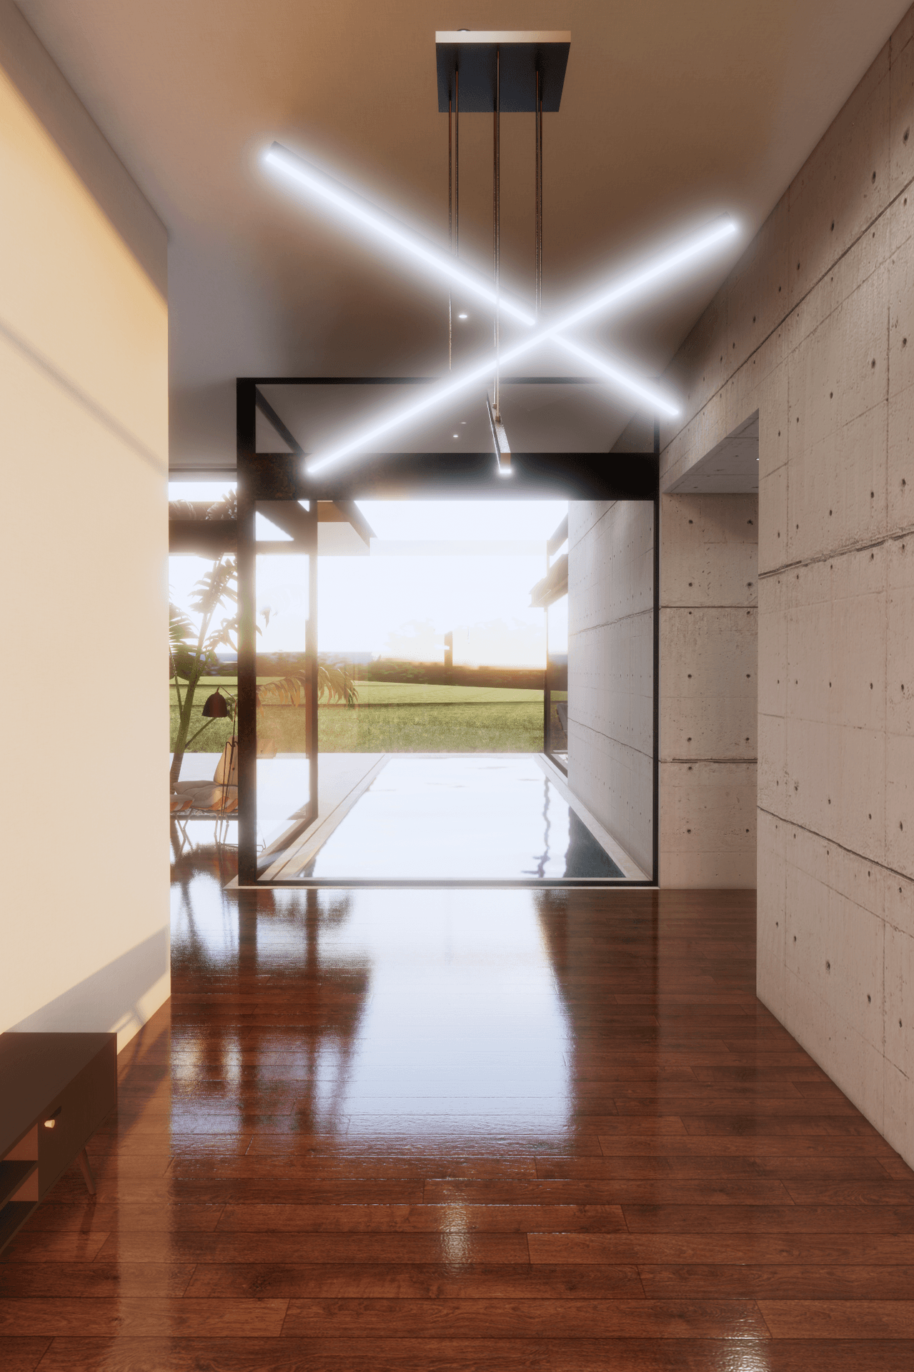
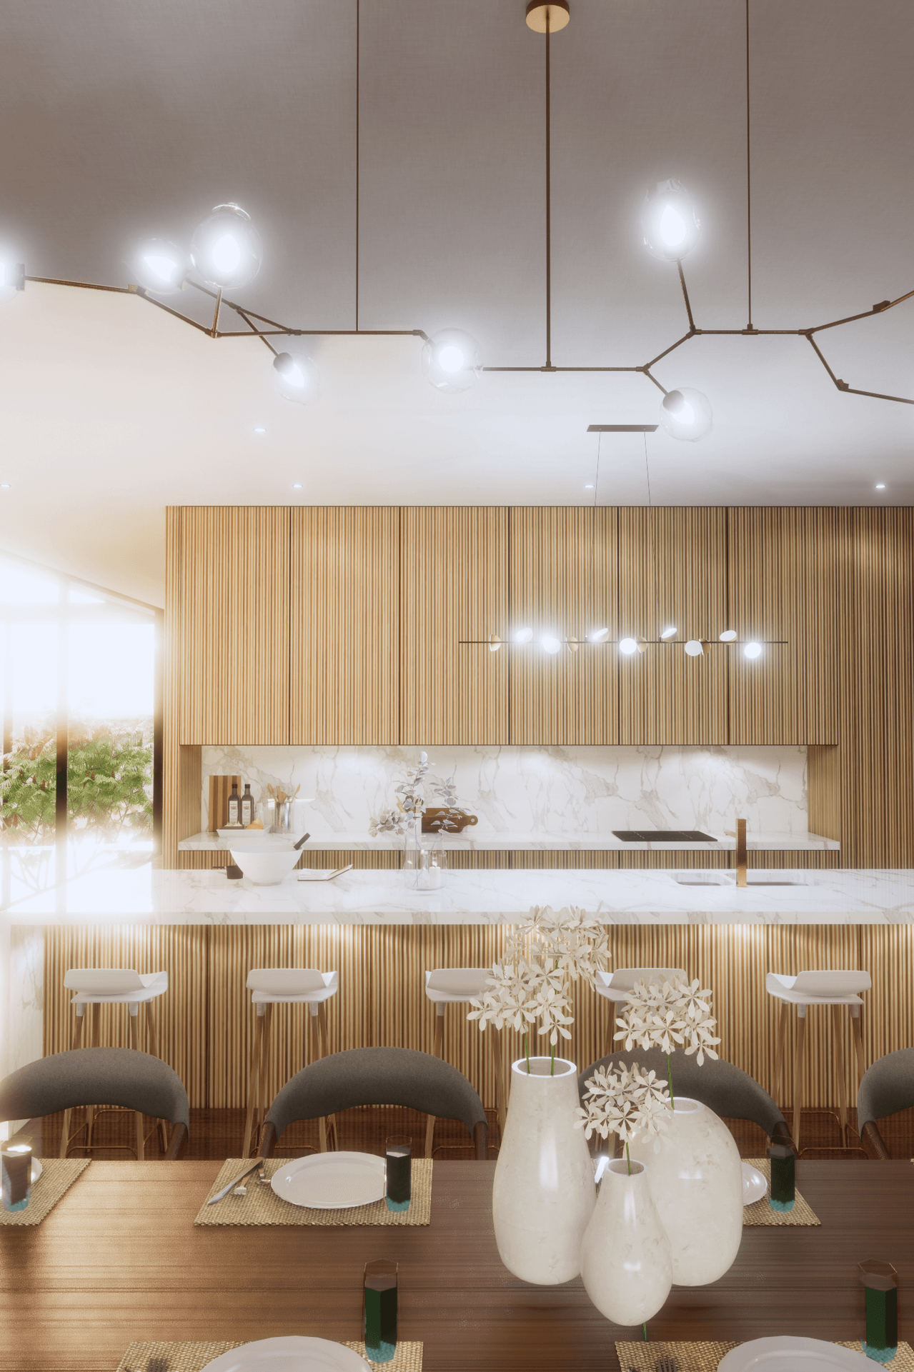
Embrace the natural contours of the landscape, as the building blends harmoniously with its surroundings. Experience the abundance of light and ventilation through thoughtfully placed internal courtyards, providing a serene and comfortable living environment. With adaptability at its core, this home offers the flexibility to split into two separate dwellings, ensuring it grows with your changing needs.
- Price range
- $1m - $2m
- Building style
- Contemporary


Like this Project?
Hire Alvaro Architects
Professional Reviews
Professionals used in
this project
The practices and trades credited on this project.

More projects from
Alvaro Architects
Other work by Alvaro Architects, across every category they build in.


More in
Luxury Homes
Everything else in Luxury Homes, from every practice on ArchiPro.


Next Project
Keep scrolling