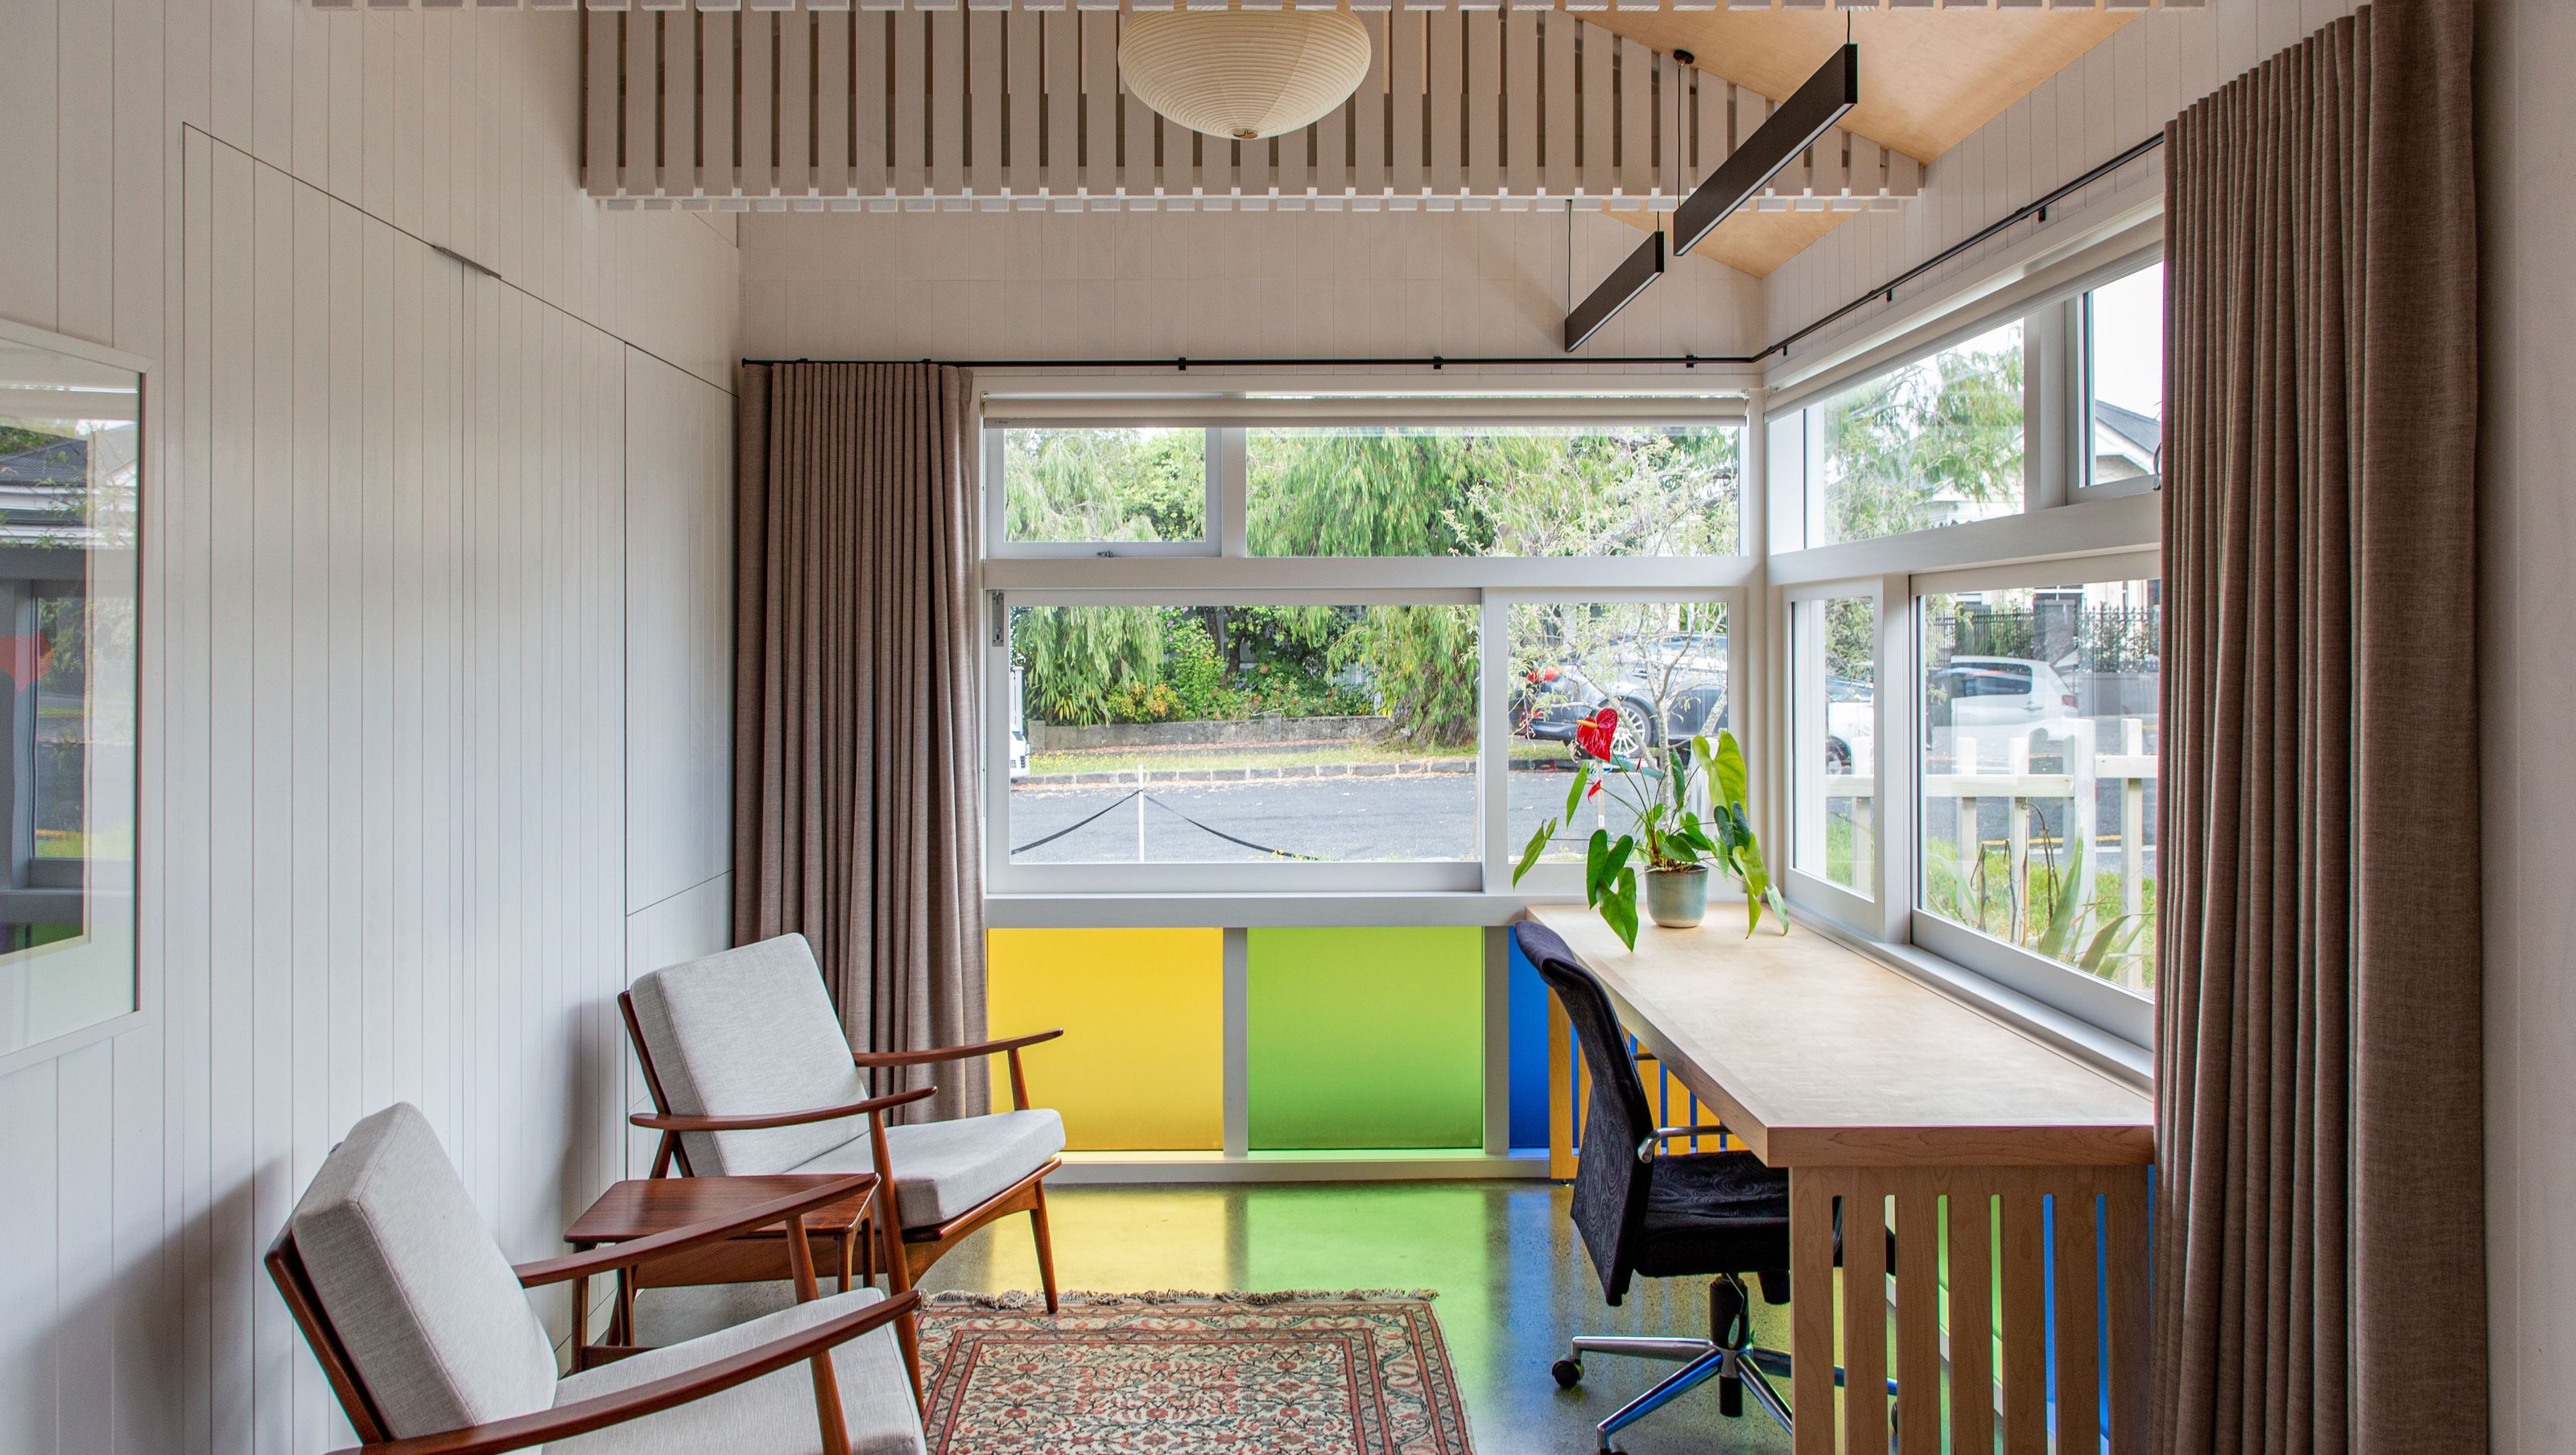
Kowhai Studio: A creative conversion of a double garage into a flexible live-work space, featuring modern amenities and design elements that harmonize with the surrounding bungalow architecture.
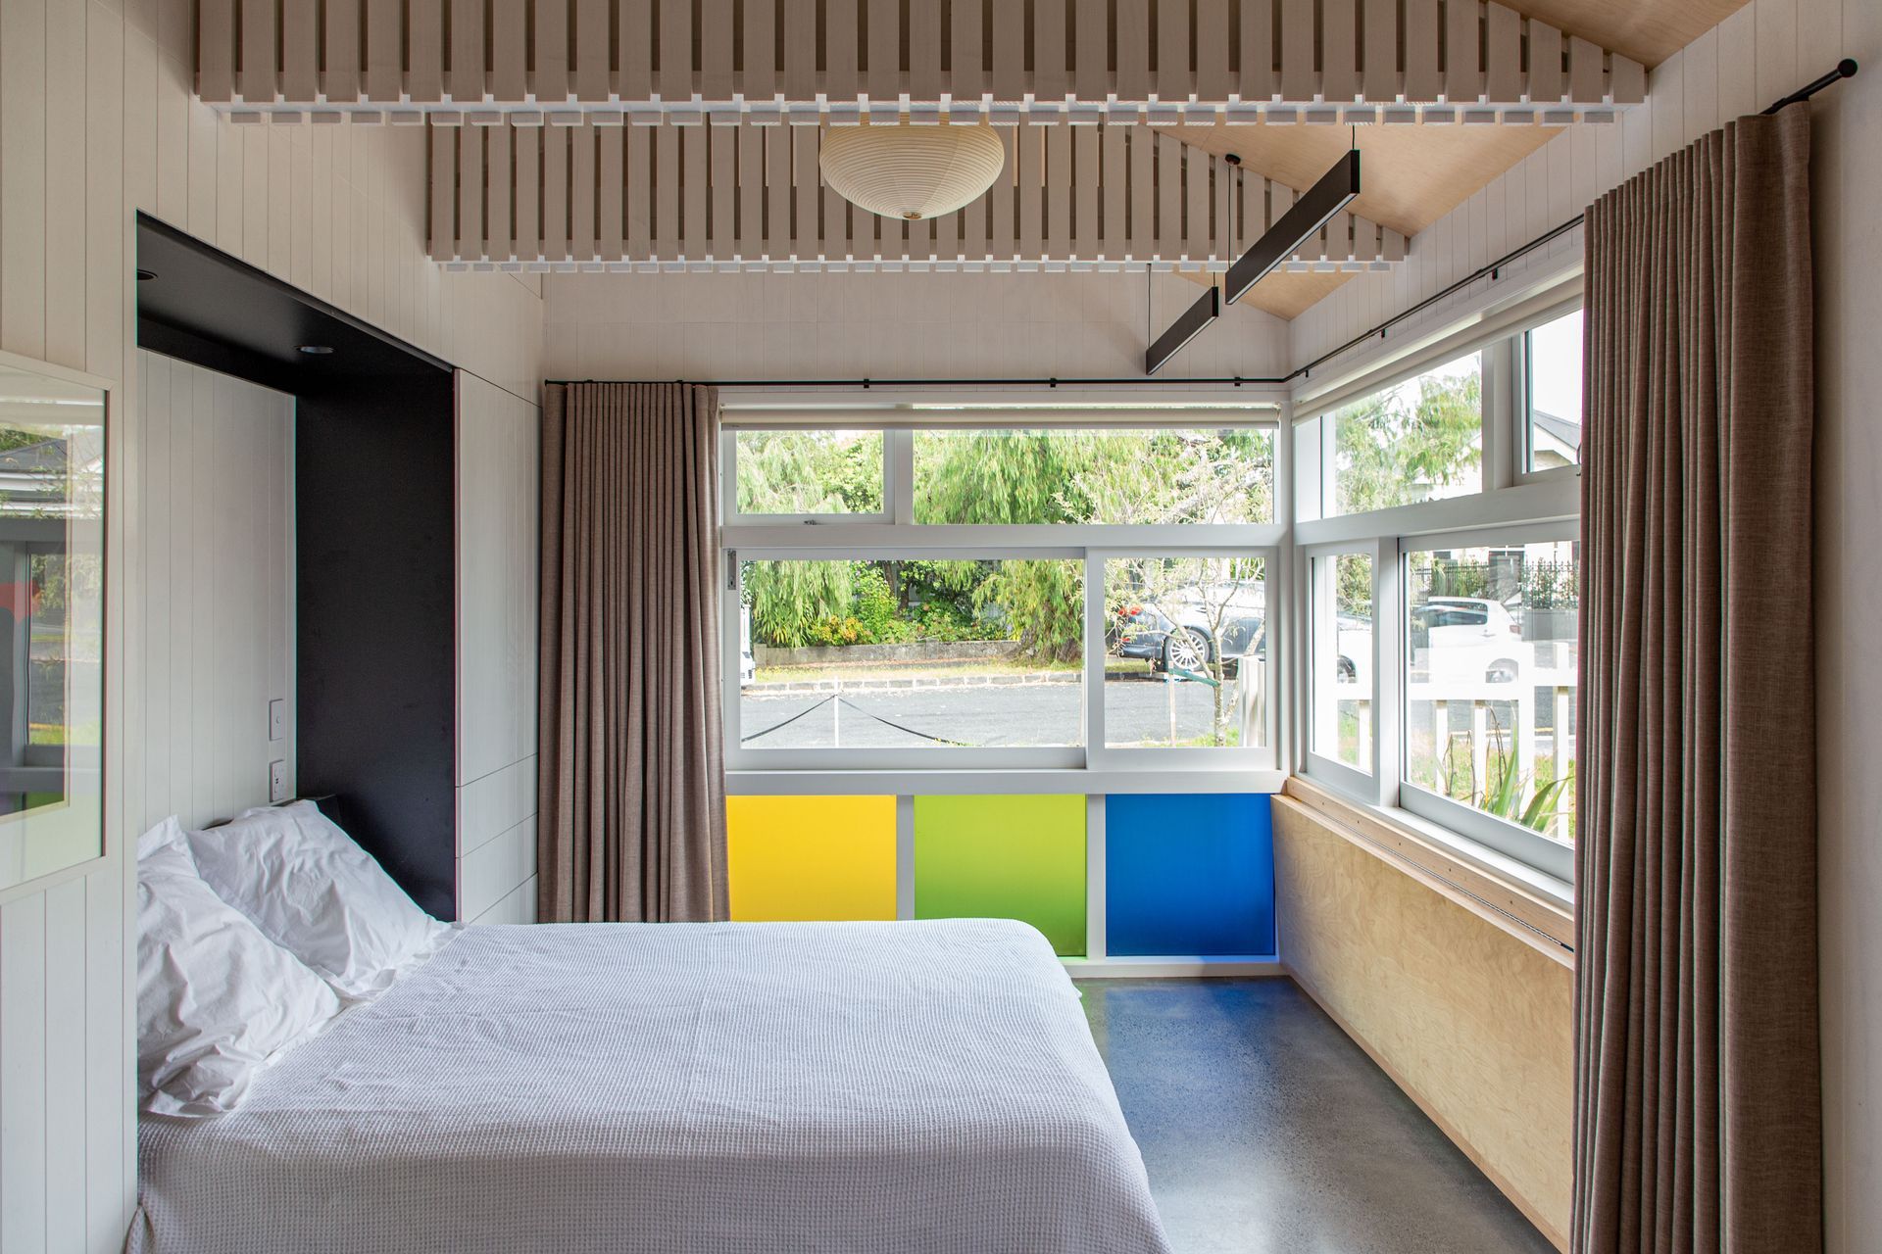
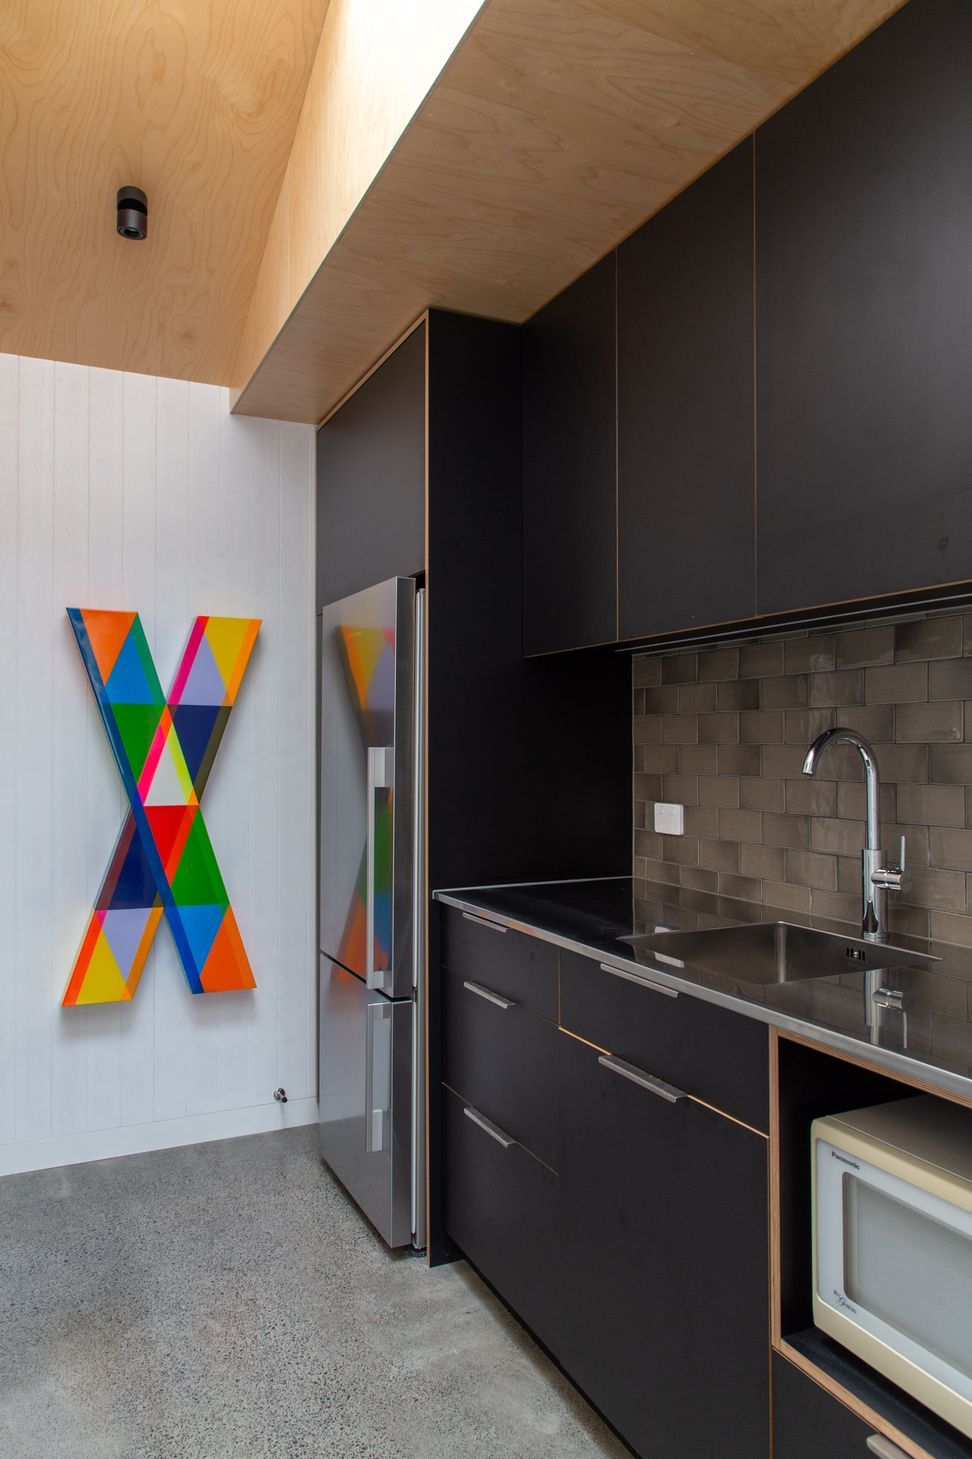
Kowhai Studio is a response to one of the effects of the pandemic and the resulting need for more flexible live-work options in the city’s fringe suburbs. As a result of the pandemic and the need for more flexible live-work options, ‘Kowhai Studio’ is a response to a need for a flexible space to be used as a home office and an overflow sleeping studio for guests. By relegating the car to an external hard-stand and up-cycling the existing bungalow-styled double garage into a studio space with kitchenette, bathroom, and storage areas, the clients have achieved an enviable and unique home / work lifestyle. The main studio has built-in desking and cabinetry for efficient space use and a fold-down desk and bed, allowing the space to be converted from work room to bedroom in two simple moves. The exterior of the building was required to mimic the original bungalow with the weatherboards, roofing, and timber joinery all sympathetic to houses in the surrounding streetscape.





Like this Project?
Hire SGA
The products behind the project
One product specified into this build from one supplier, a verified ArchiPro member. Tap through to specifications, suppliers and lead times.

Professionals used in
this project
The practices and trades credited on this project.








More projects from
SGA
Other work by SGA, across every category they build in.


More in
Renovations
Everything else in Renovations, from every practice on ArchiPro.


Next Project
Keep scrolling