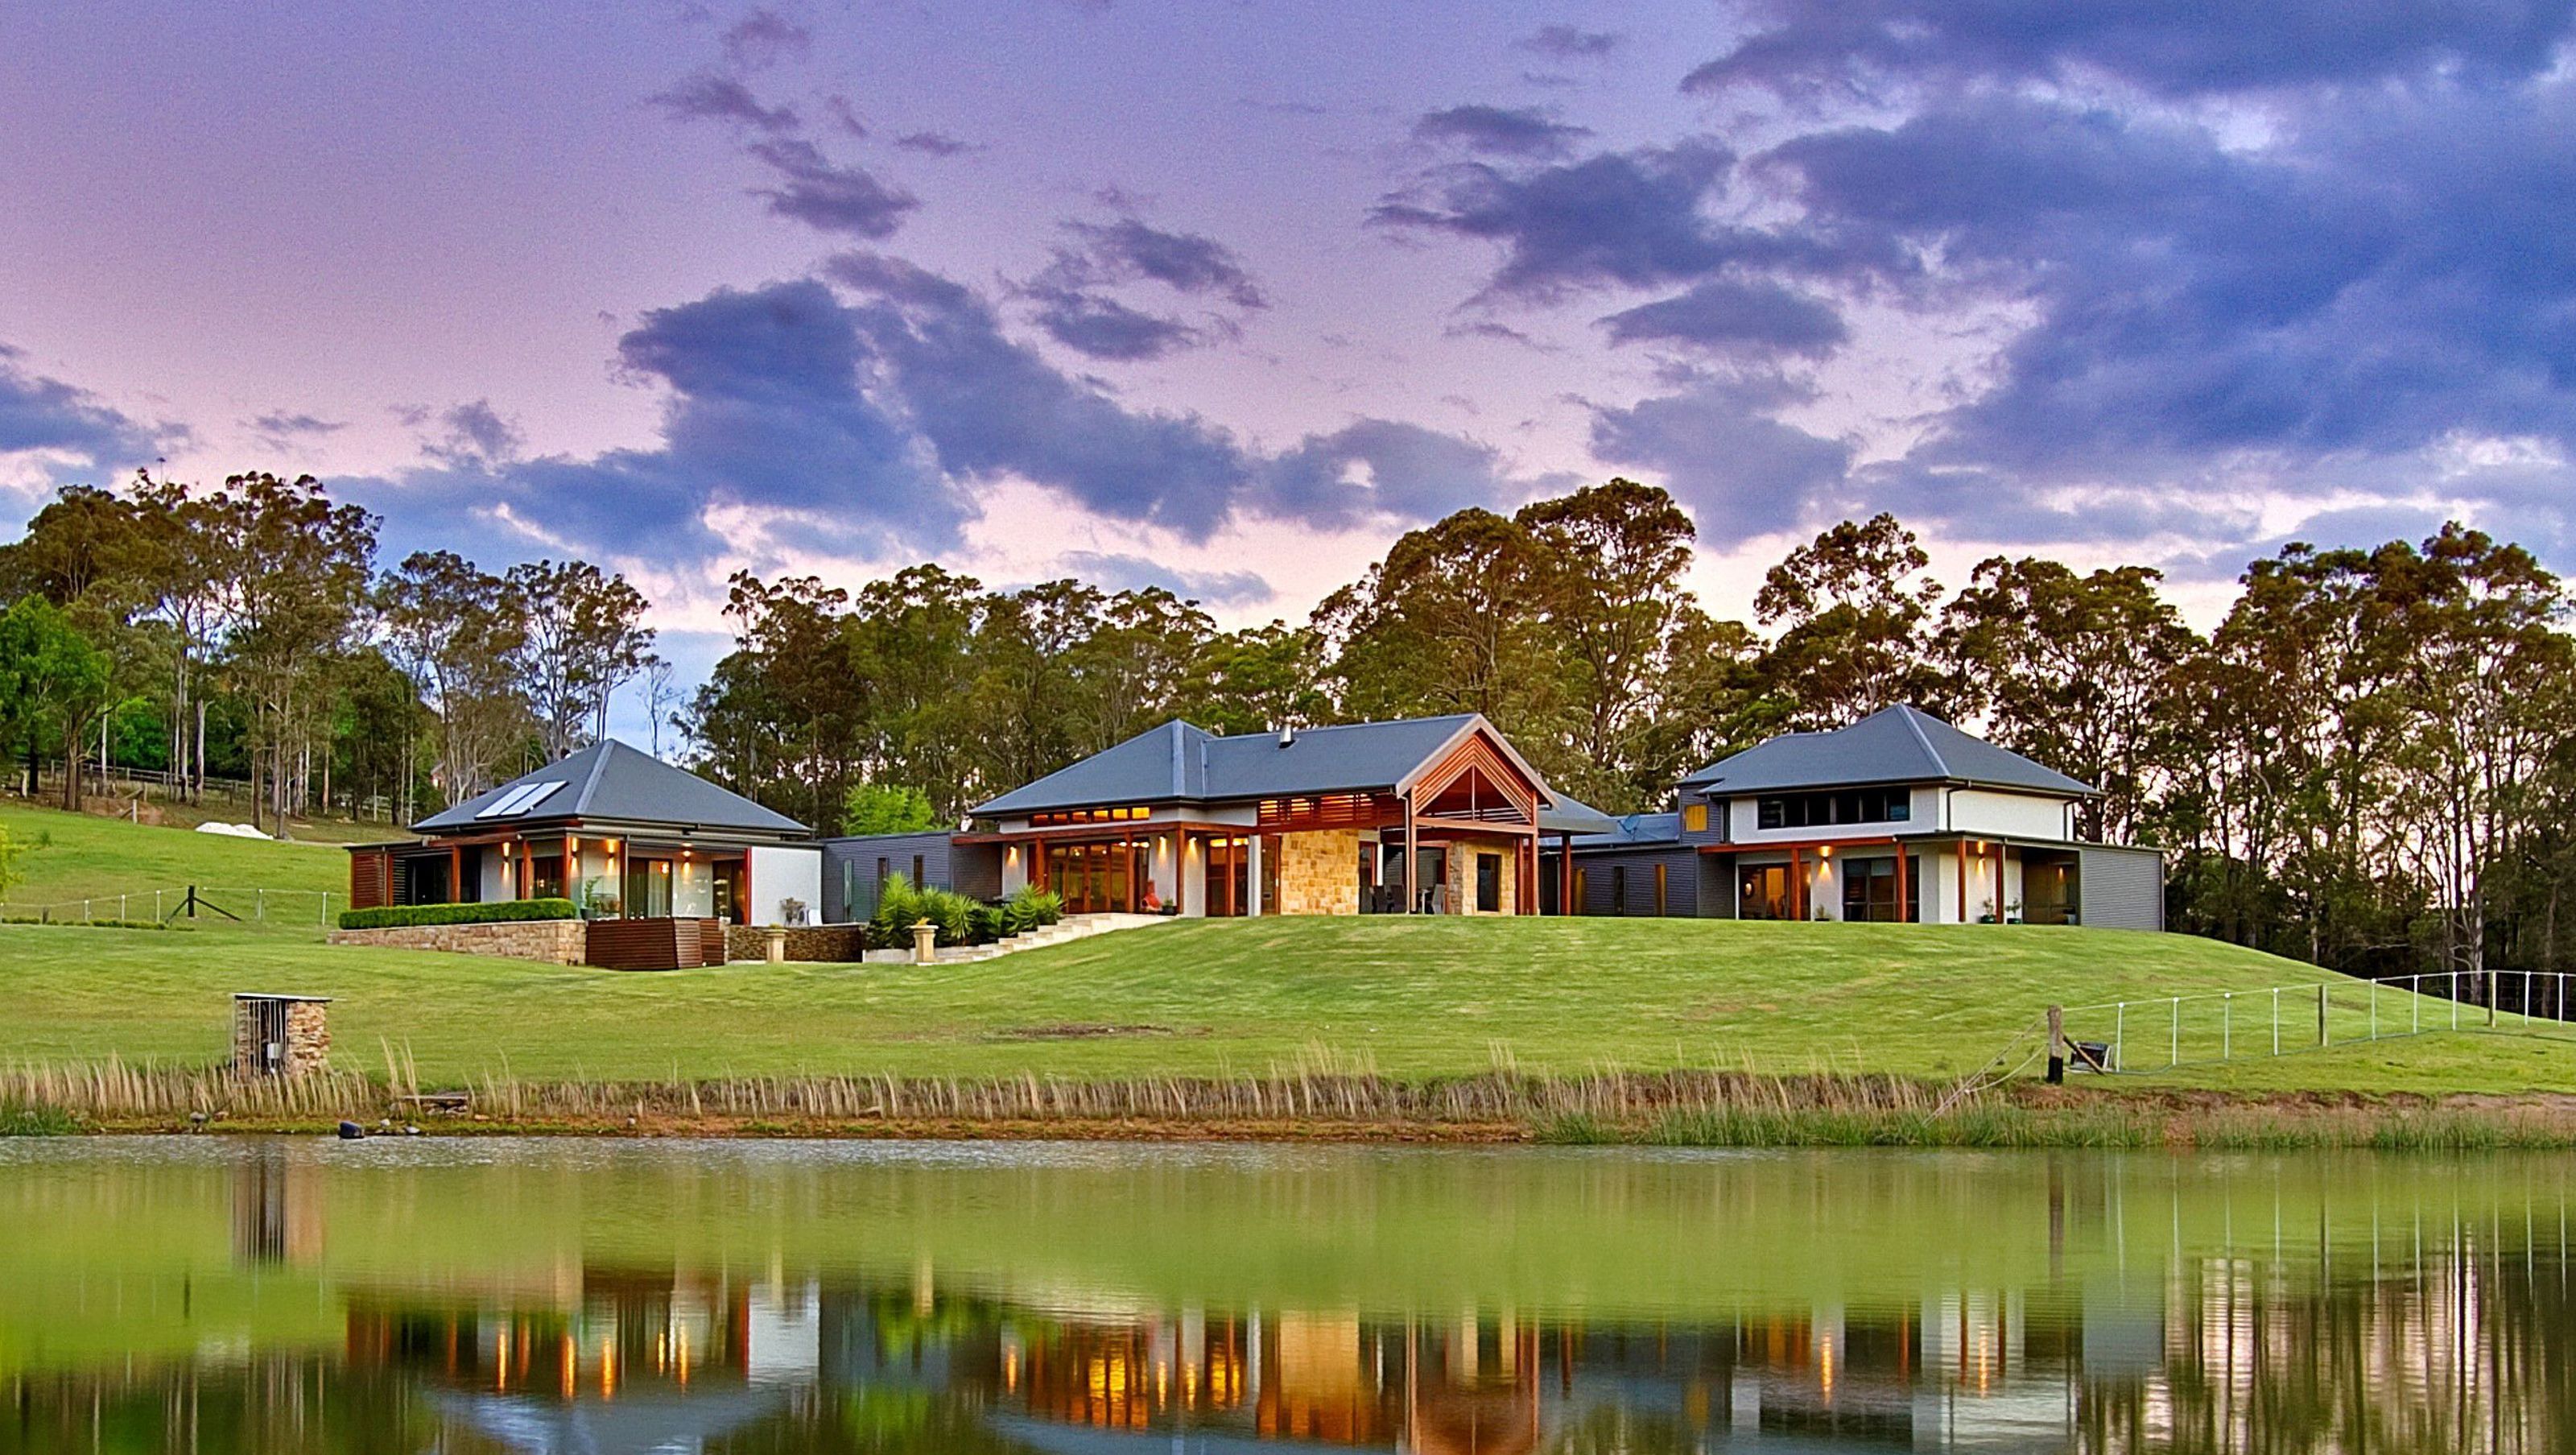
A passive solar home designed for a family, featuring a pyramid pavilion style, stunning mountain views, and sustainable elements such as solar panels and water tanks, seamlessly blending indoor and outdoor living.
Photography by: Paul Cutcliffe.
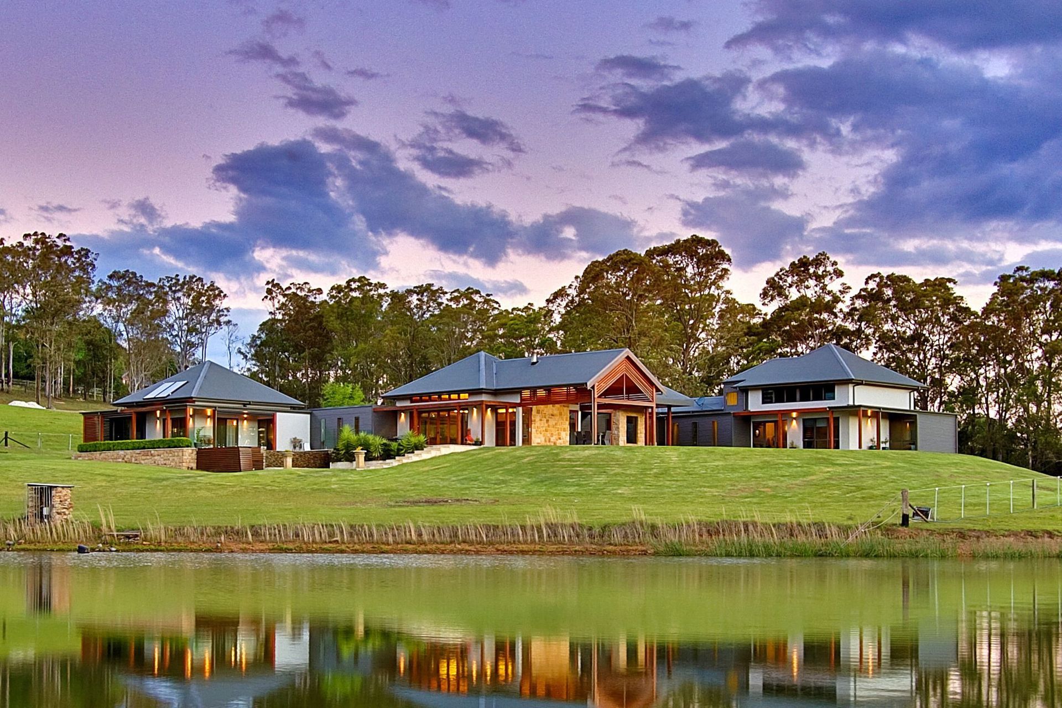
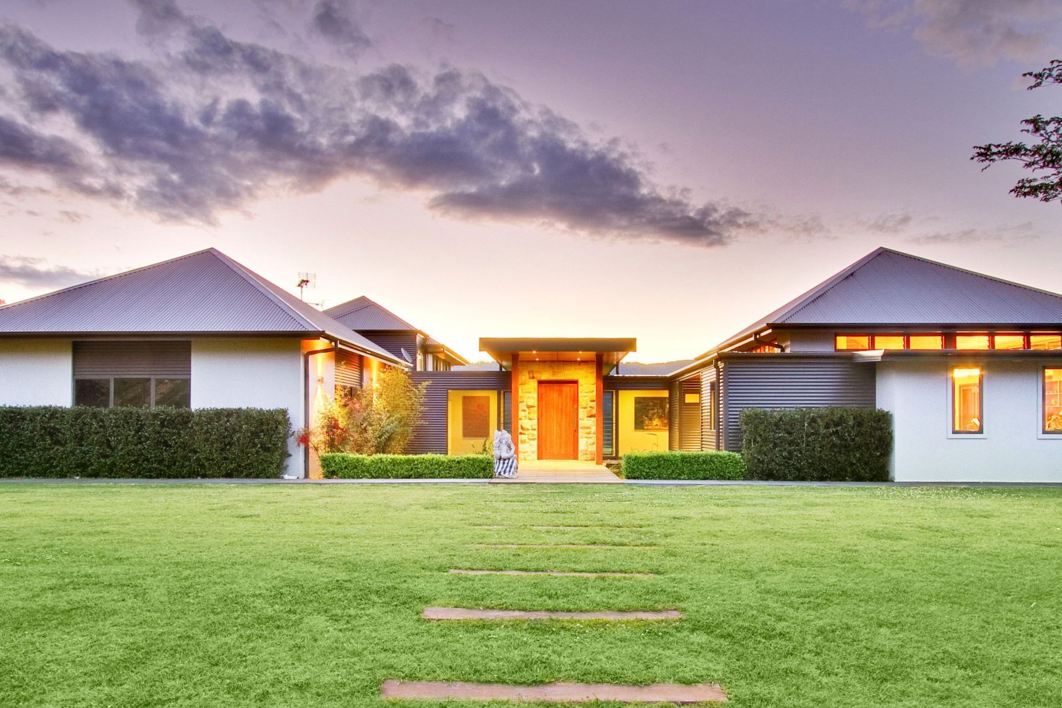
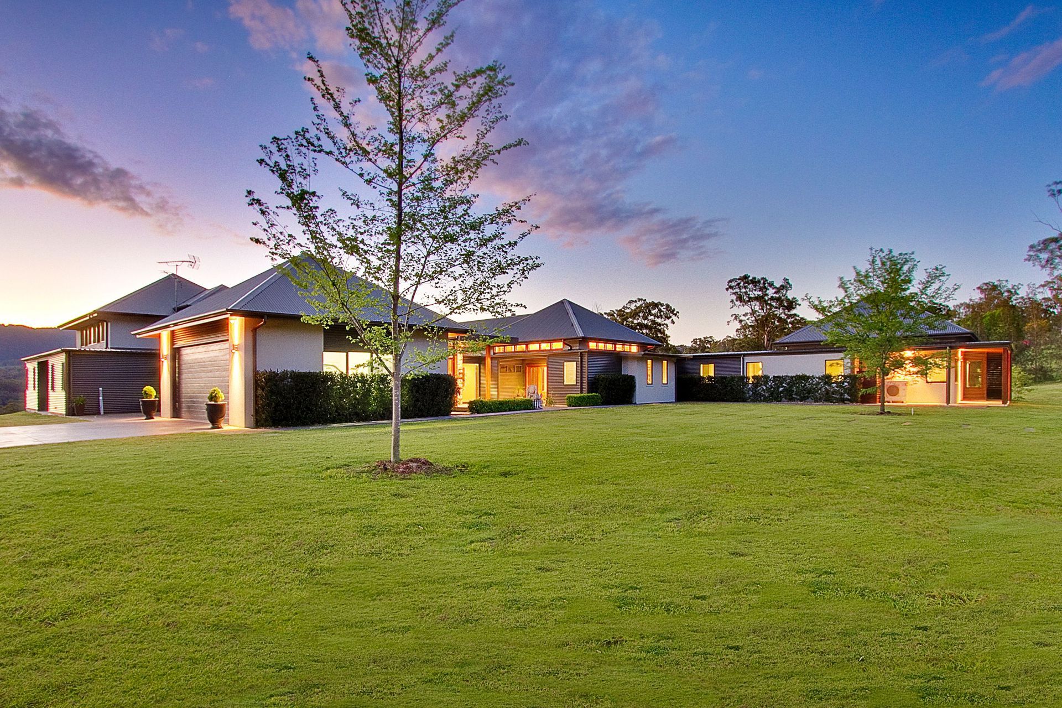
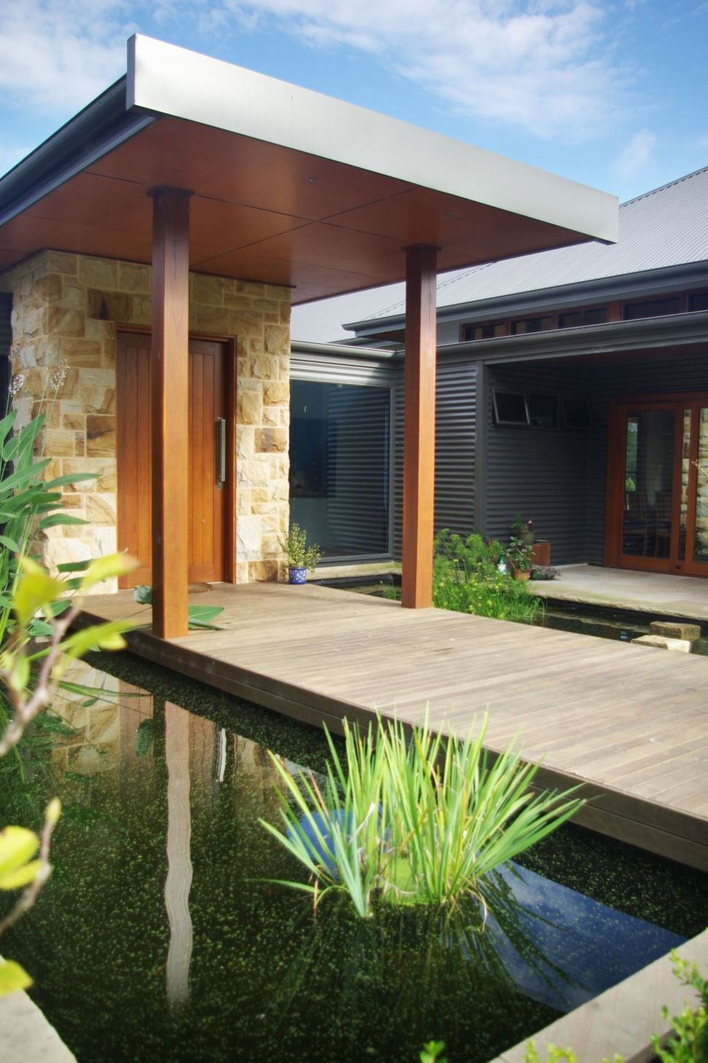
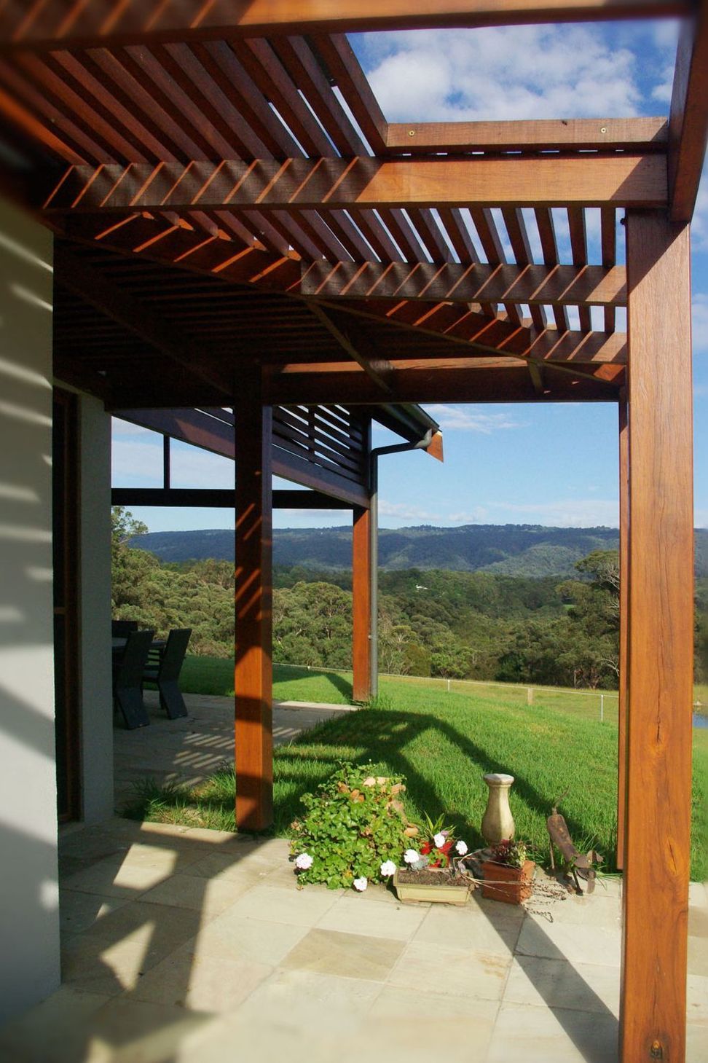
Site: This is a spectacular rural site with views west over a picturesque dam to the mountains beyond.Brief:The brief was to design a passive solar home to cater for a family with older children. Jane and Rob had come to us with a design from elsewhere that was too costly to build. We redesigned the home so it was much better suited to this site and to them, in a pyramid pavilion style. Our clients' visits to Asia provided inspiration for the roof shape and the idea of 'letting the outside in'. The home steps across the site to take advantage of the views to the west, and solar gain to the north. Adult and children's pavilions are located either side of the central living pavilion, with courtyard ponds and wet edge pool helping to blur the lines between inside and out, and assist in passive cooling for the summer months.
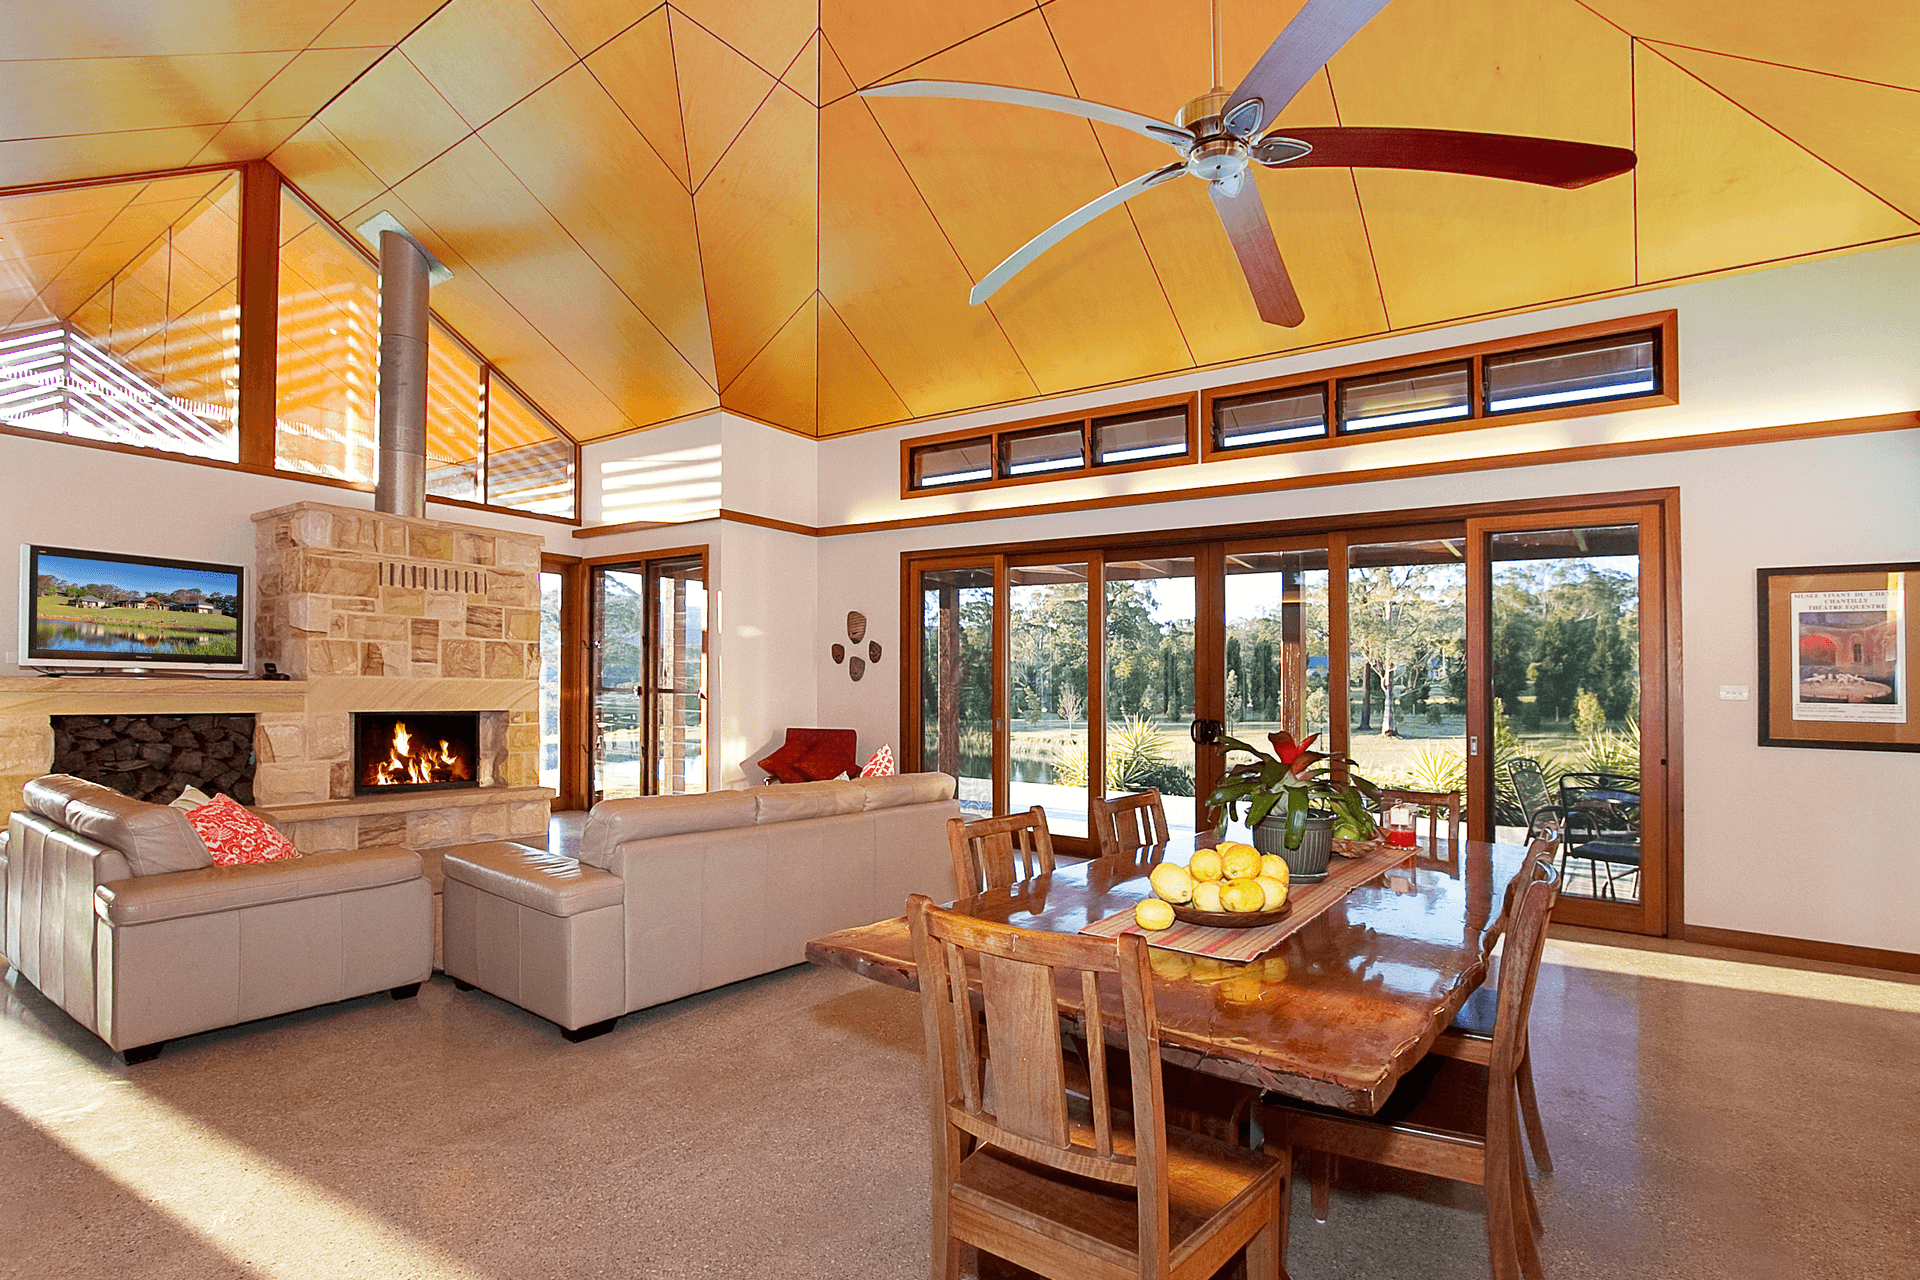

Design Features: The plywood lined raked pyramid ceiling with highlight windows proved to be a worthwhile challenge, requiring steel beams and a deal of patience by our dedicated and talented builder and his team. A timber boardwalk leads to a feature entry, appearing to float on ponds either side. Recycled timber posts were sourced locally, and form a striking feature around the home. 120,000 litre water tanks, solar hot water, photovoltaic panels, high spec windows and glazing and high levels of insulation also help to make this home as sustainable as possible.
Construction: Taking approximately 12 months to build, the timber and steel framed home is clad in Hebel Powerpanel and colorbond steel, with additional insulation to maximise thermal efficiency. The polished concrete floor provides a beautifully hard wearing surface to keep the house cool in summer and warm in winter.
Result: Our clients are delighted with their new home. Sitting gracefully in its mountain setting, the design caters to their changing needs as family comes and goes. It is comfortable year round, with no need for artificial cooling, and a slow combustion fire for exceptionally chilly winter nights. This home truly embraces the outdoors, and we have enjoyed many evenings with Jane and Rob and a glass or two, watching stormy skies and sunsets over the mountains.






Like this Project?
Hire 3D Environment
Professional Reviews
Professionals used in
this project
The practices and trades credited on this project.

More projects from
3D Environment
Other work by 3D Environment, across every category they build in.


More in
Luxury Homes
Everything else in Luxury Homes, from every practice on ArchiPro.


Next Project
Keep scrolling