
Project team
- Alexander Symes Architect
- Barton Taylor
L-House: A sustainable family home in Linden, Blue Mountains, designed to harmonize with the landscape while ensuring comfort and safety against bushfire risks, featuring an innovative ‘L’ shape and eco-friendly technologies.
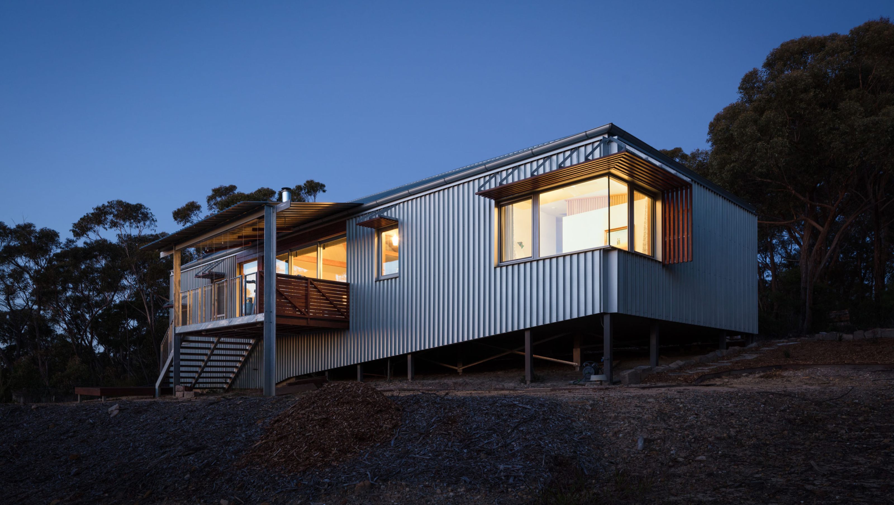
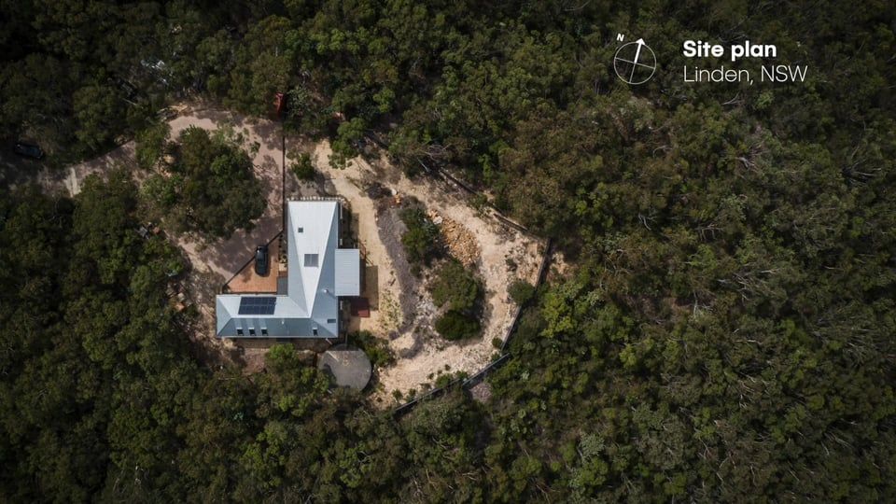
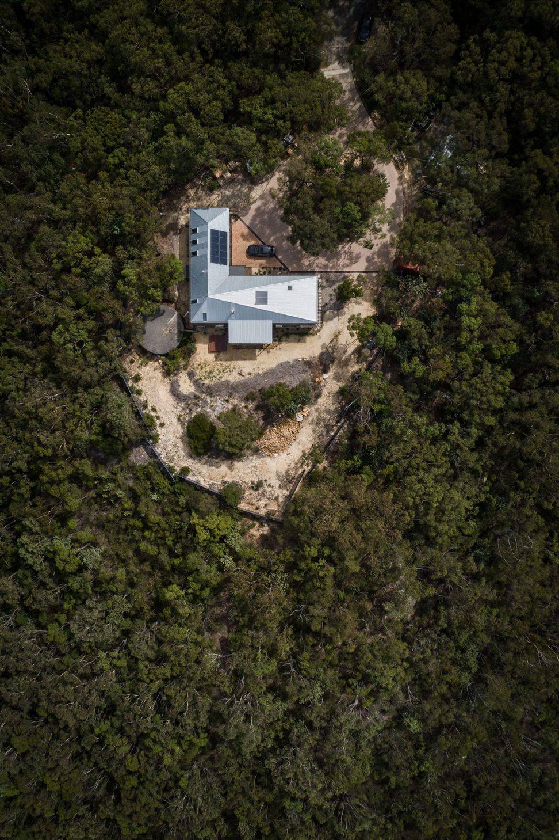
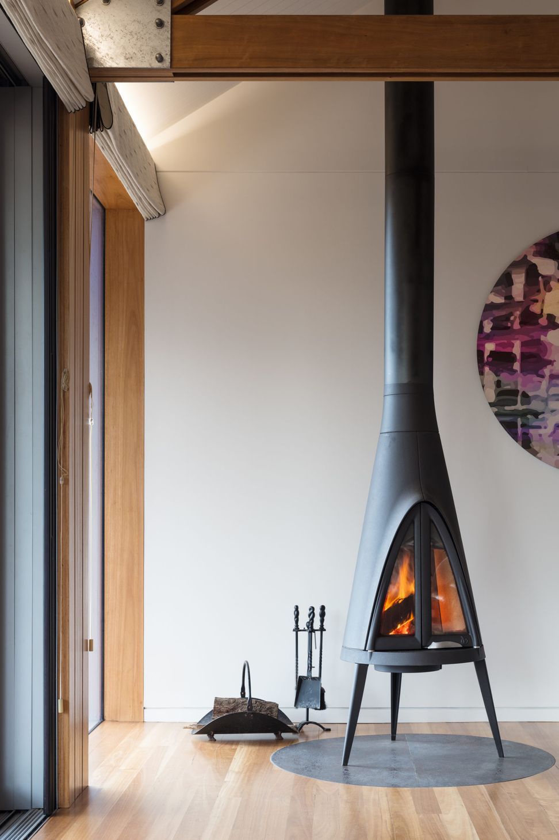
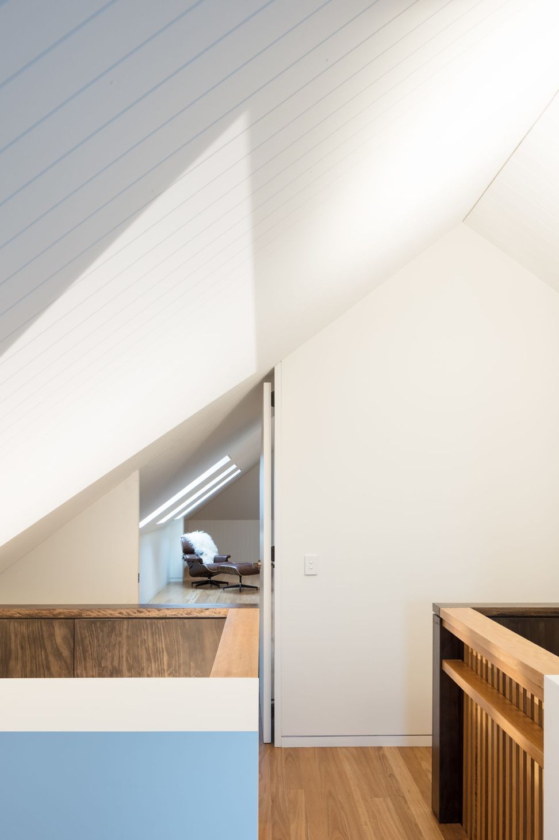
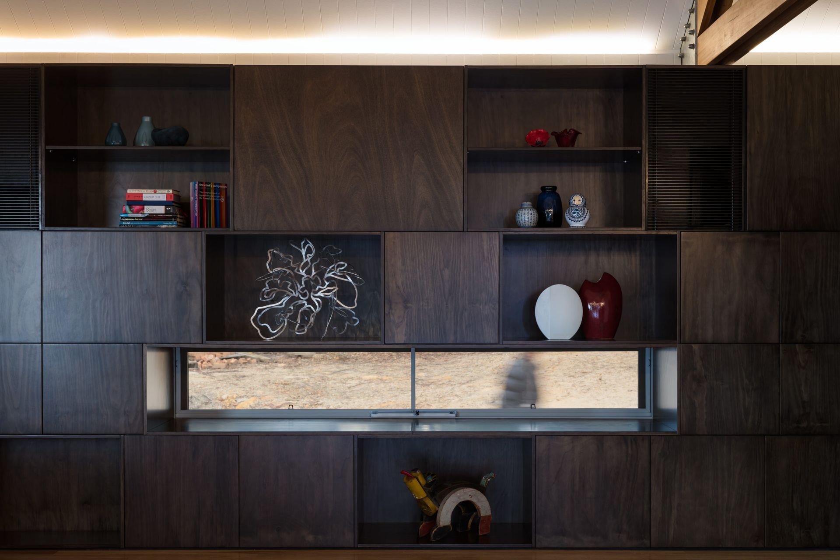
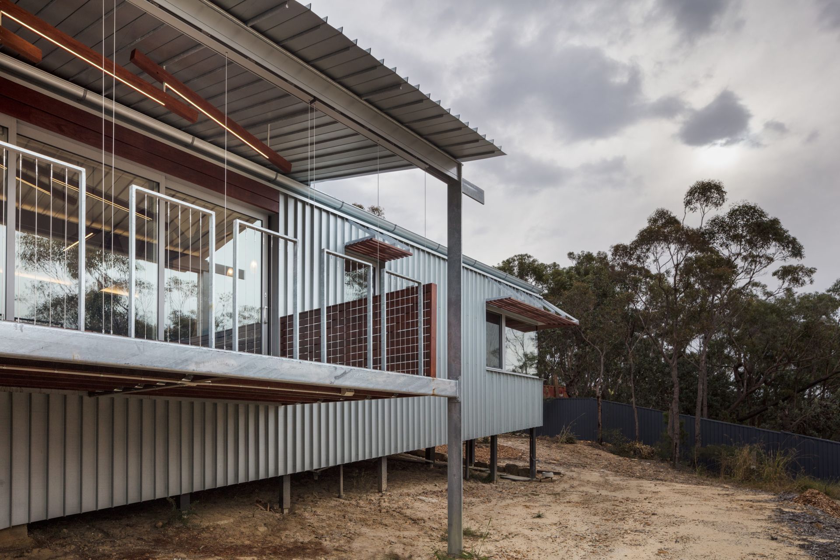
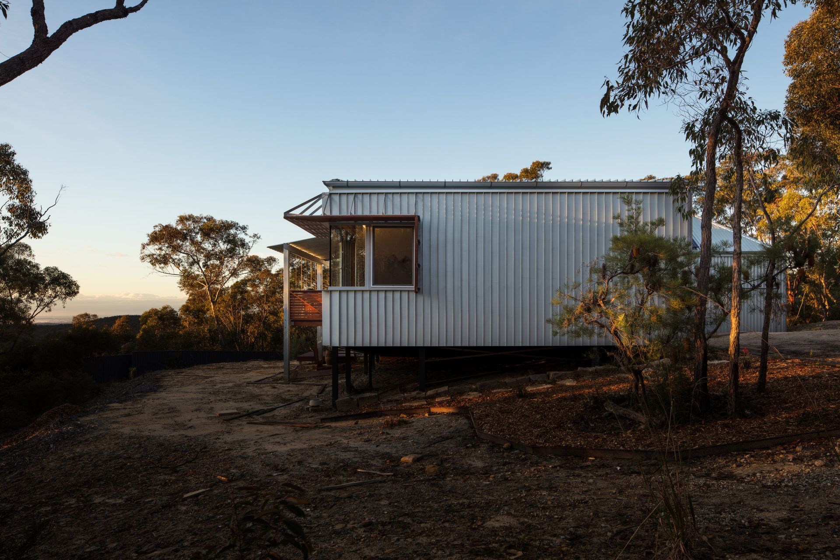
The design of L-House revolves around its relationship to its site. Located deep in the bushland in Linden, a small town of the Blue Mountains west of Sydney, this family home is designed to frame and celebrate the landscape while also protecting against temperature extremes and high bushfire danger. The house is a clever adaptation of two existing structures; the house and outbuilding were stripped back to their primary structure, insulated, re-clad, and linked to create its distinctive ‘L’ shaped form. The parent’s spaces are located in the northern wing, the children’s spaces in the west with communal family spaces linking the two in the middle. The building steps to follow the form of the landscape. Carefully placed openings frame views into the surrounding bushland and to distant city views beyond.
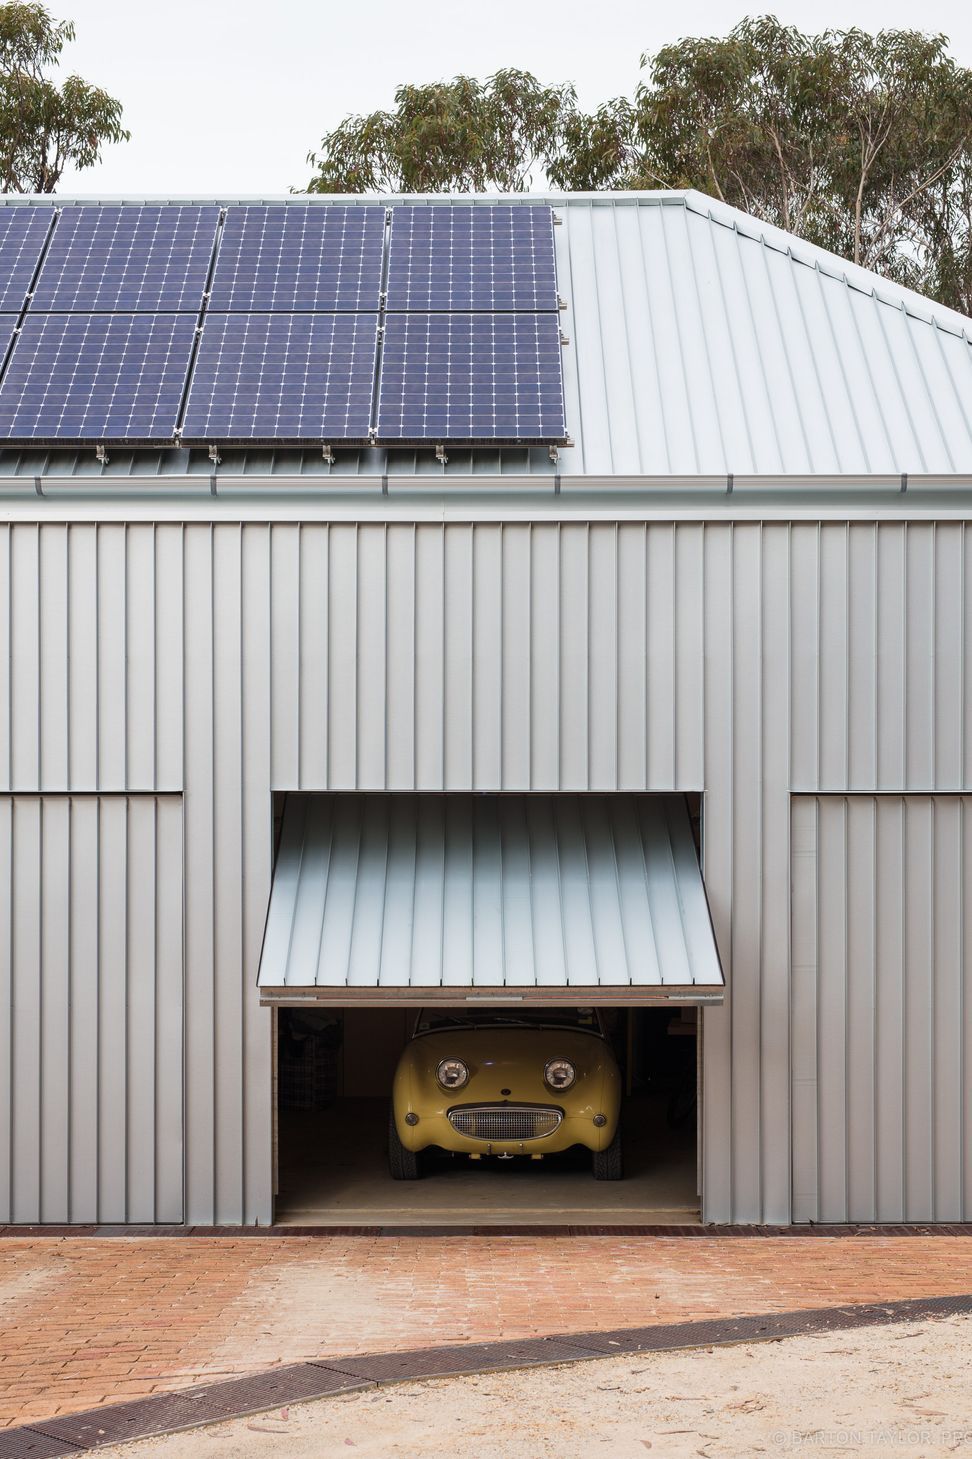
L-House is an eco-friendly home. Passive measures such as a high-performance thermal envelope, a low window to wall ratio, natural daylighting and ventilation along with active measures such as roof-mounted photovoltaic cells and rainwater collection and reuse and onsite wastewater treatment ensure that this is a comfortable and sustainable family home.
Awards
2019 – Lysaght Australia Awards | Lysaght Zenith Cladding Award
2018 – In association with Blue Eco Homes | Master Builders Australia | NSW Winner Environmental Management Award
2017 – Housing Industry Association Australian | GreenSmart Awards, Custom Built | Finalist
2017 – Housing Industry Association NSW | Housing Awards, Custom Built | Finalist
Project Team
Alexander Symes
Branko Jaric
Katja Garvan
Imogene Tudor
Builder
Blue Eco Homes
Consultants
Ascent Engineering
Photography
Barton Taylor
Council
Blue Mountains City Council




Like this Project?
Hire Alexander Symes Architect
Professionals used in
this project
The practices and trades credited on this project.

More projects from
Alexander Symes Architect
Other work by Alexander Symes Architect, across every category they build in.


More in
Rural / Estate / Lifestyle
Everything else in Rural / Estate / Lifestyle, from every practice on ArchiPro.


Next Project
Keep scrolling