
Project team
- BCBA Studio
- Michael Kai Photographer
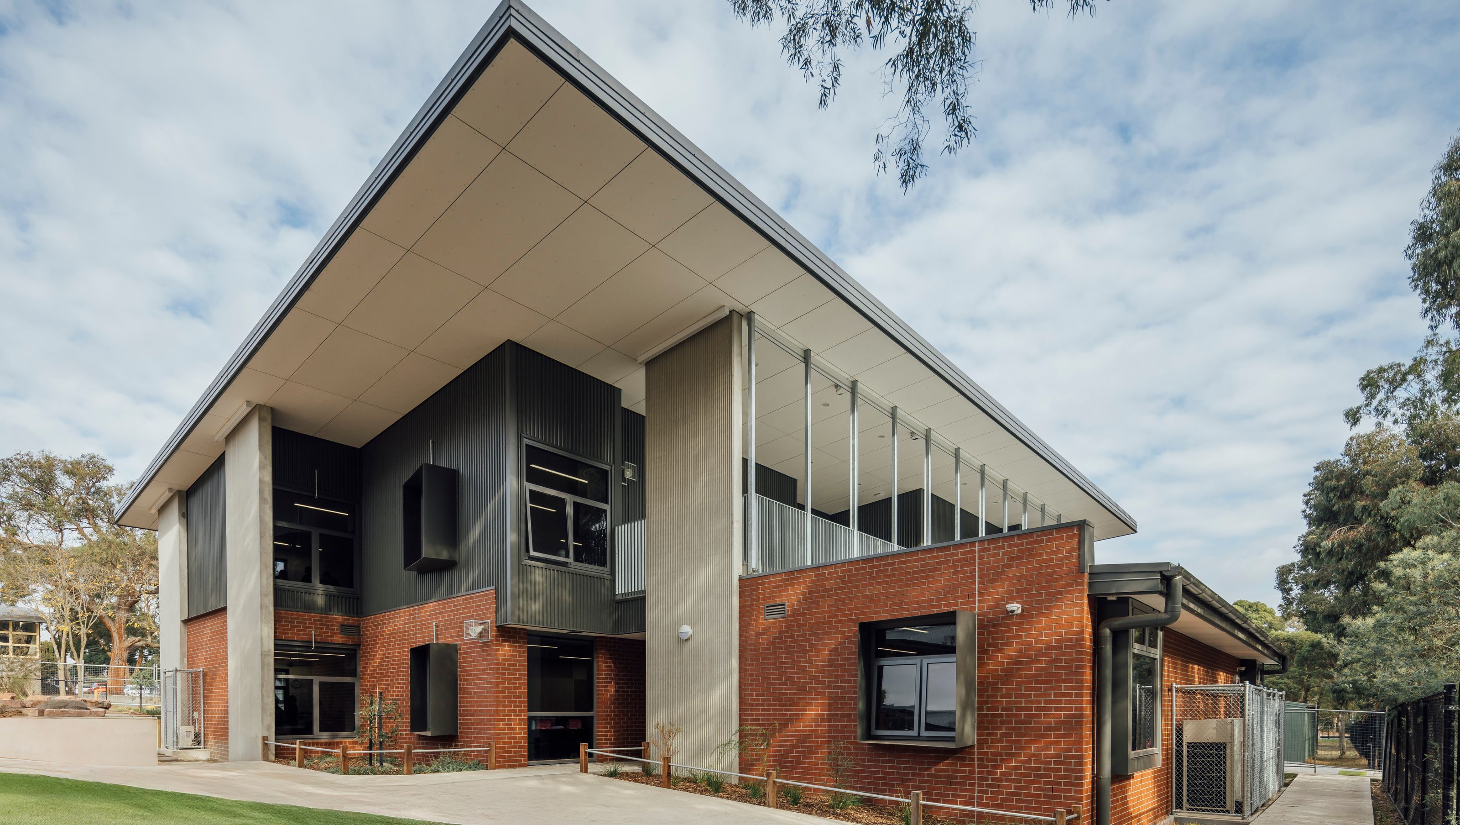
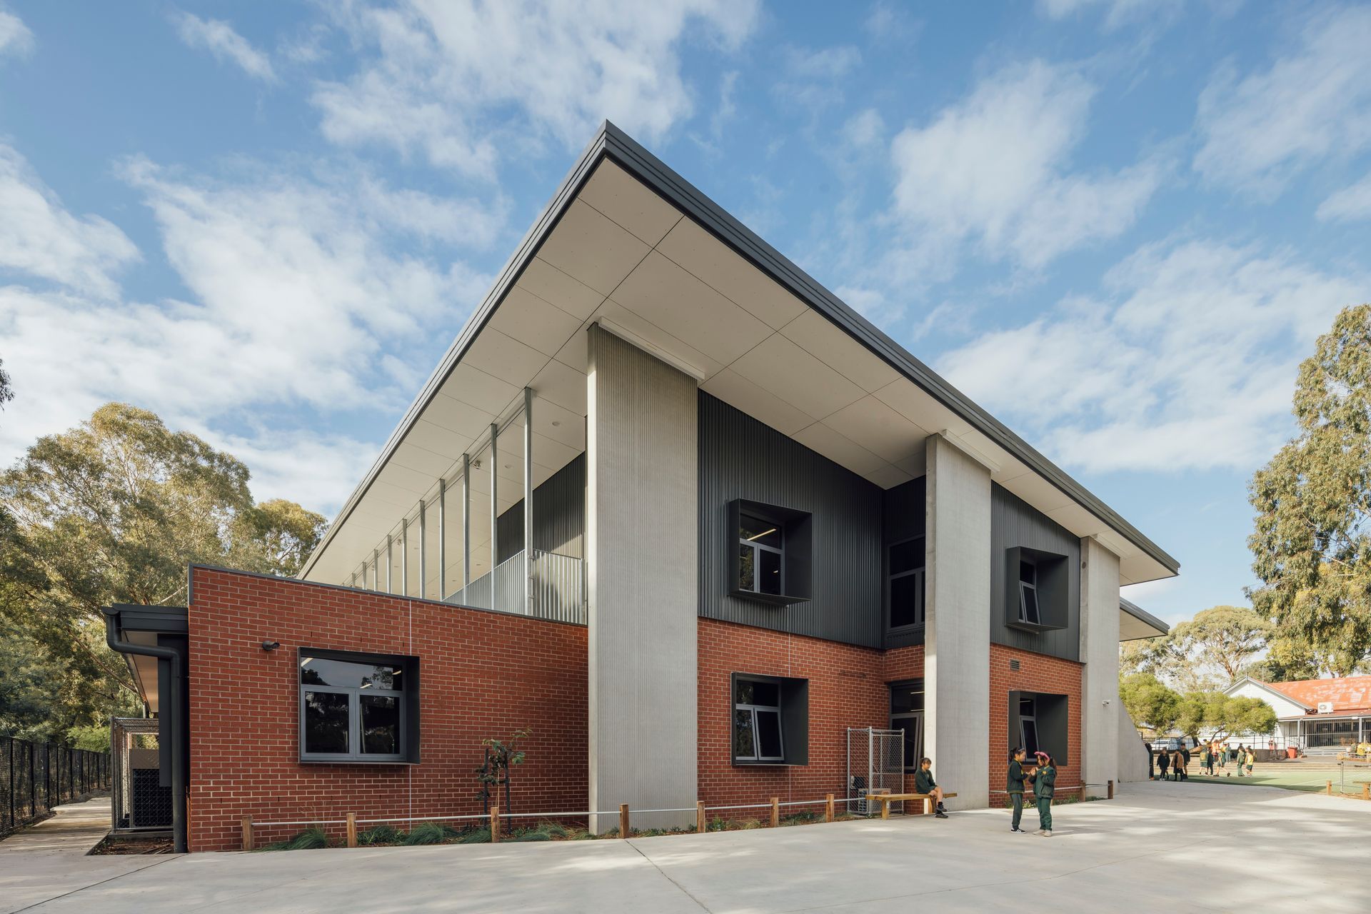
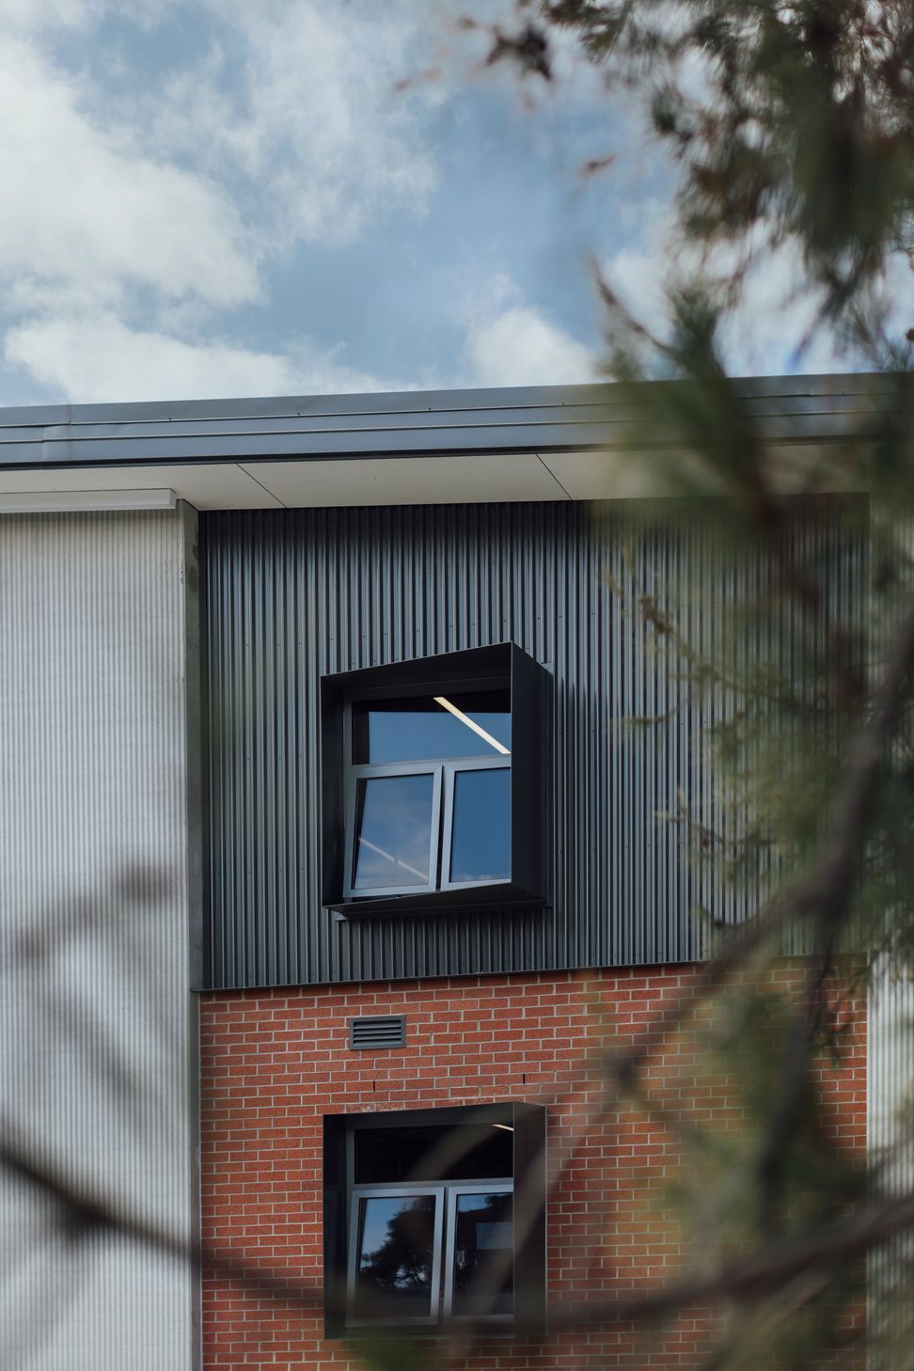
New two-level learning building at Laburnum Primary School, featuring 10 classrooms with views of Black’s Walk nature reserve, designed for optimal thermal comfort through passive solar orientation, set to enhance the educational environment by 2025.
Laburnum Primary School in Blackburn is located just south of the nature reserve known as Black’s Walk. This exciting project saw the creation of a new two-level learning building that replaced a number of portable classrooms which had become tired and worn, and were no longer fit for purpose. The building contains 10 new general purpose teaching rooms with breakout areas and amenities including a sheltered balcony. Most significantly, the building has excellent passive solar orientation and all classrooms have an outlook to the north over Black’s Walk, ensuring that all of the rooms are connected to the nature reserve.This new two-level learning building provides ten new classrooms with views of the nearby nature reserve, oriented in passive-solar style to north for excellent thermal comfort.
- Completed
- 2025
- Price range
- 5m+
- Client
- Laburnum Primary School






Like this Project?
Hire BCBA Studio
Professionals used in
this project
The practices and trades credited on this project.

More projects from
BCBA Studio
Other work by BCBA Studio, across every category they build in.


More in
Schools
Everything else in Schools, from every practice on ArchiPro.


Next Project
Keep scrolling